18025 W Denton Avenue, Litchfield Park, AZ 85340
- $910,000
- 4
- BD
- 3
- BA
- 3,514
- SqFt
- Sold Price
- $910,000
- List Price
- $959,000
- Closing Date
- Nov 17, 2023
- Days on Market
- 109
- Status
- CLOSED
- MLS#
- 6583232
- City
- Litchfield Park
- Bedrooms
- 4
- Bathrooms
- 3
- Living SQFT
- 3,514
- Lot Size
- 18,000
- Subdivision
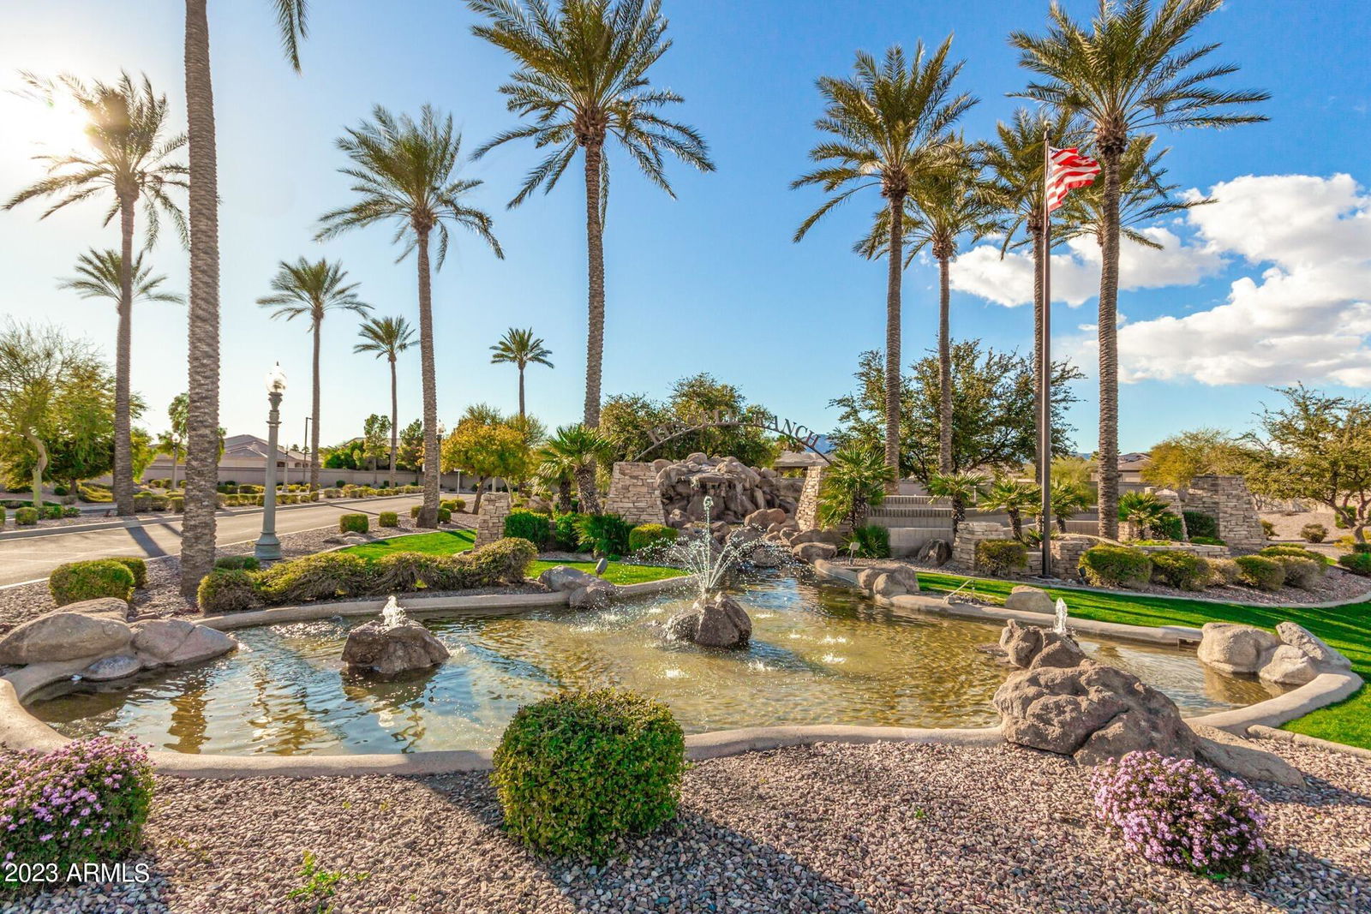
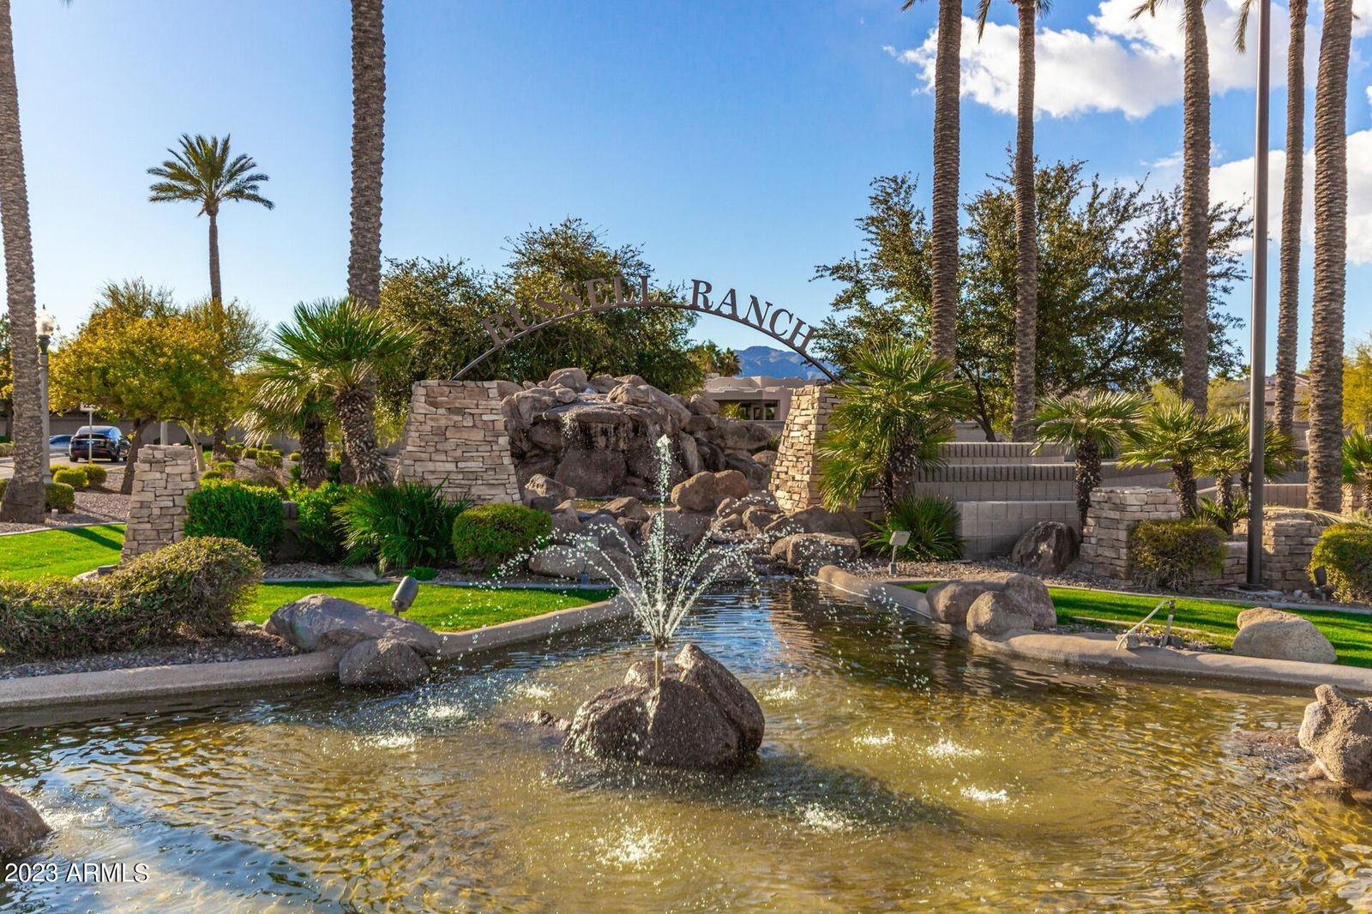
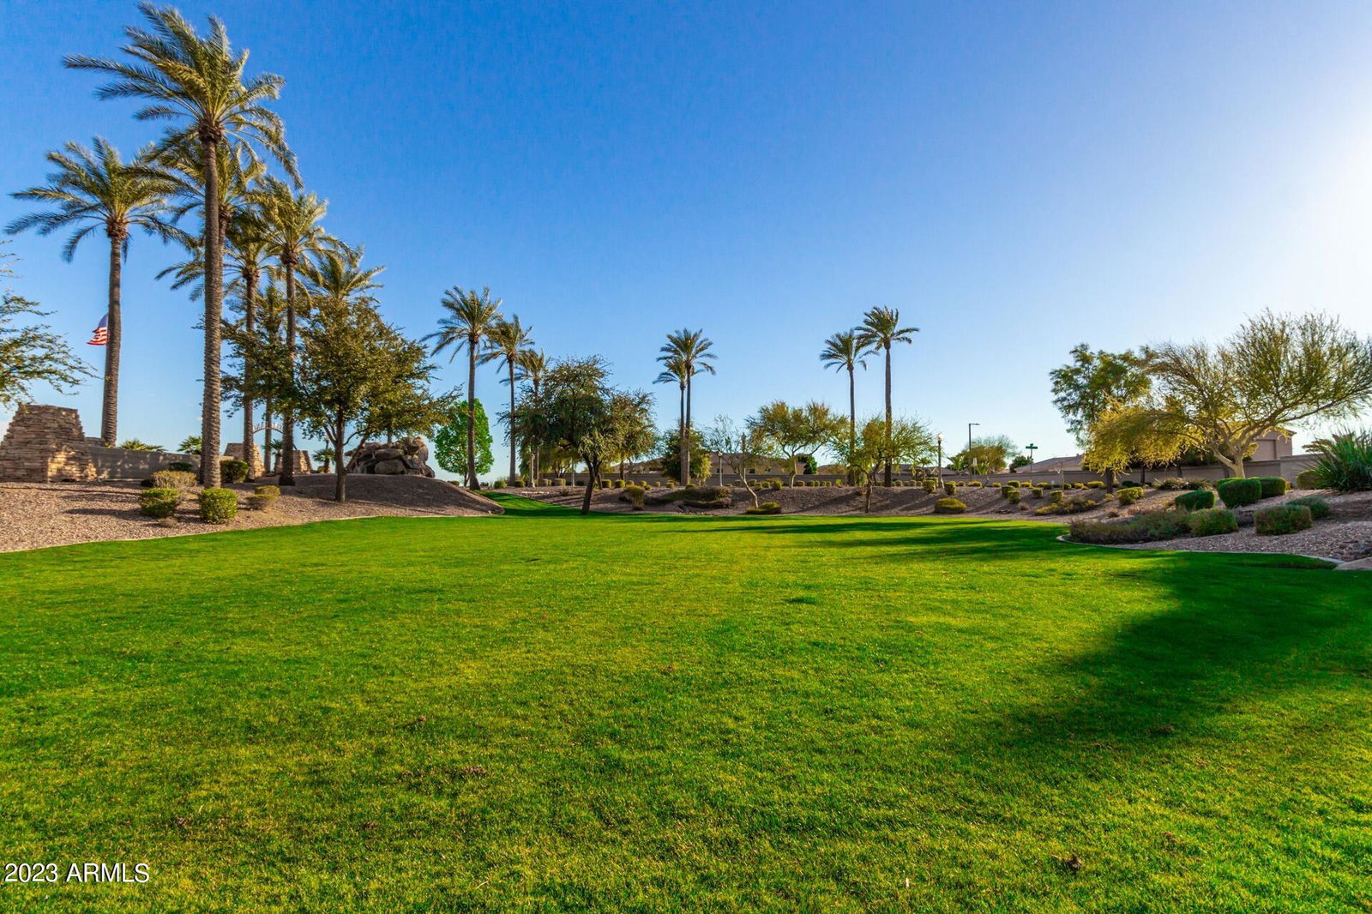
- Russell Ranch Phase 1
- Year Built
- 2003
- Type
- Single Family Residence
Property Description
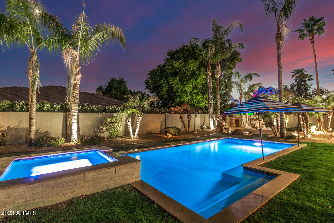
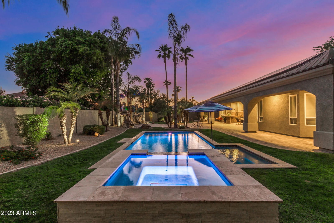
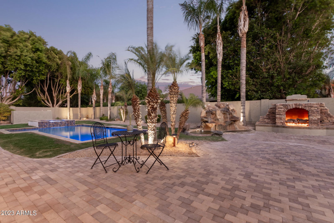
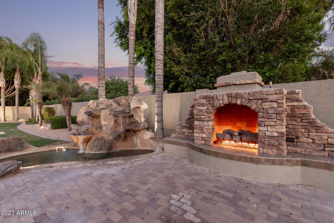
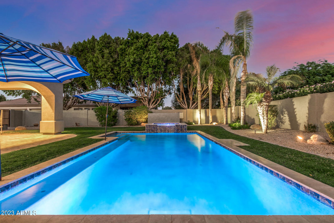
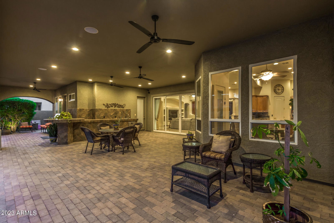
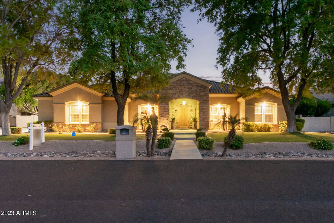
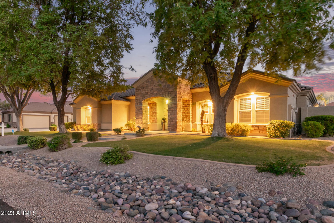
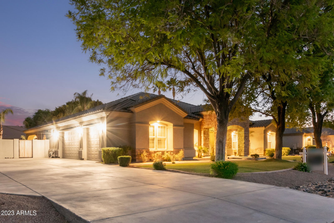
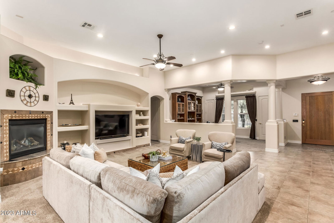
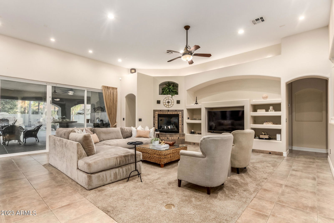
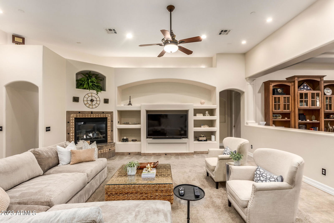
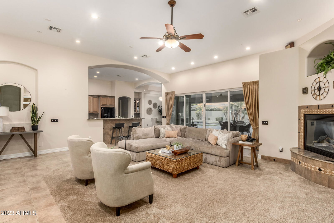
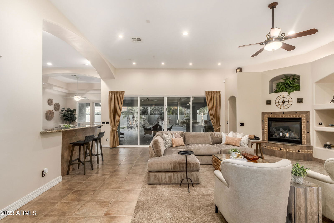
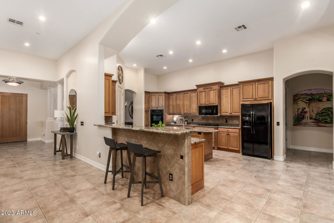
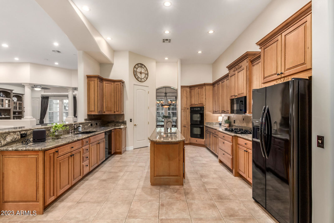
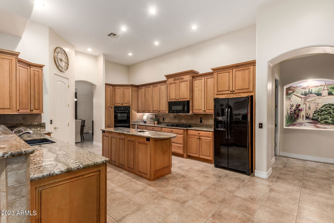
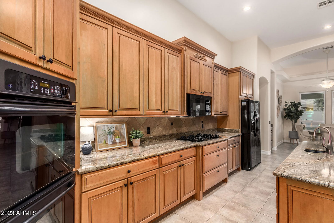
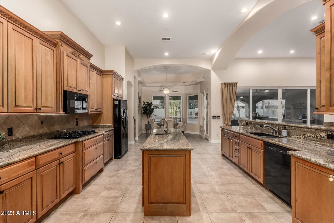

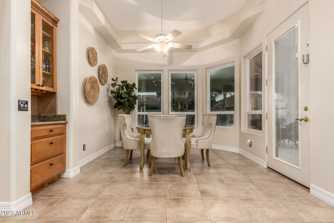
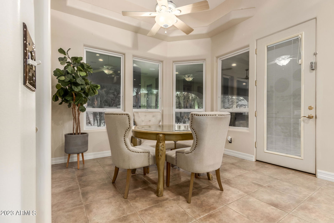
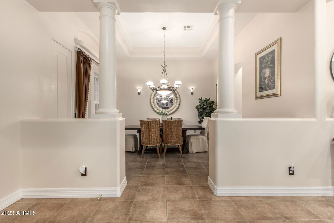
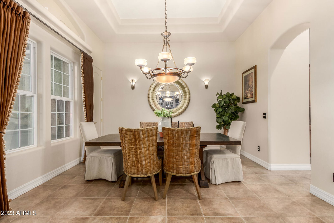
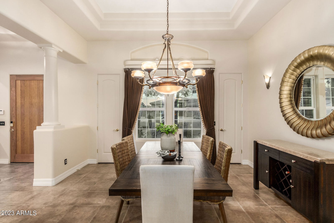
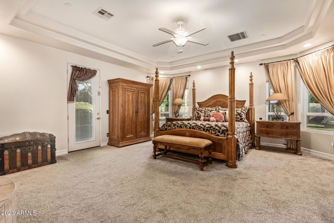
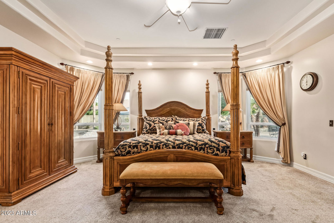
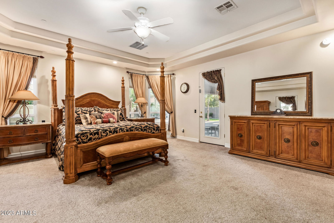
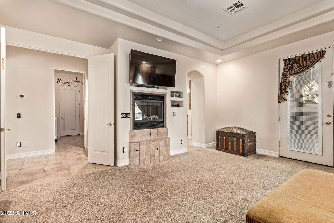
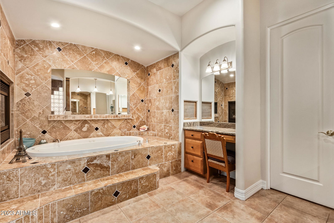
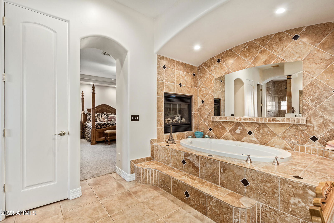
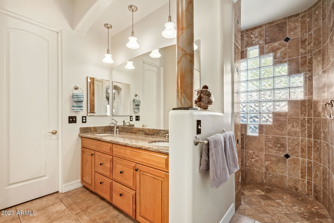
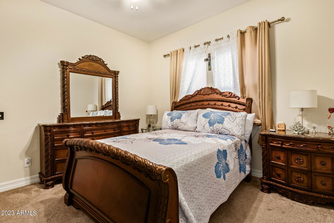
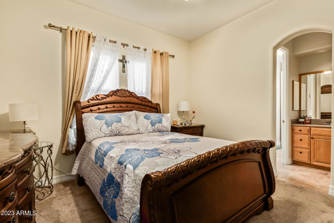
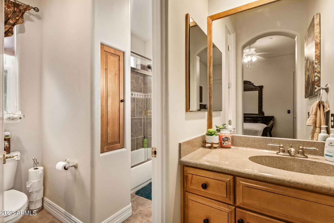
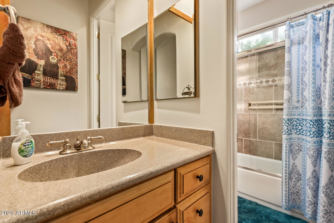
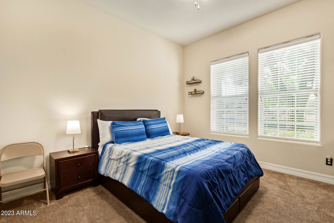
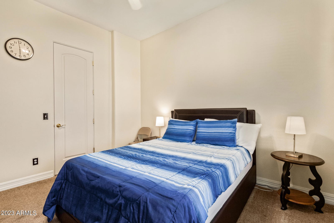
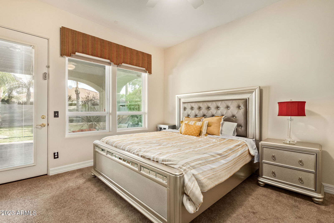
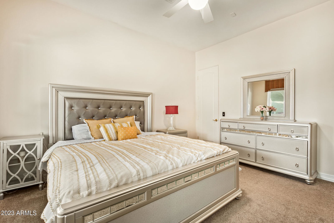
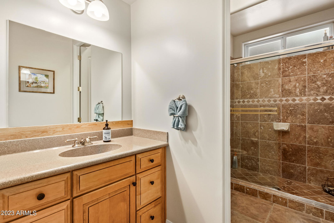
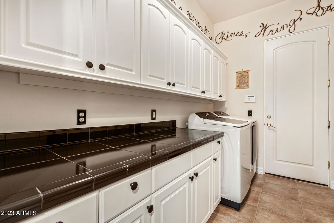
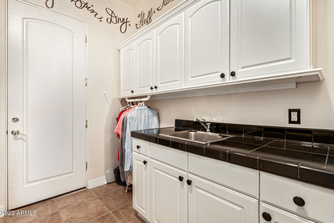
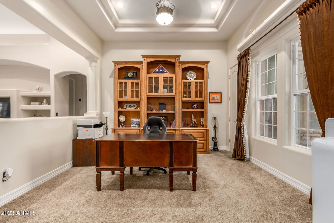
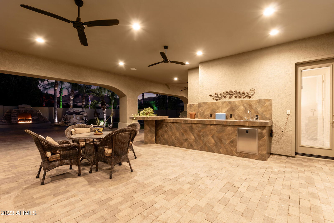
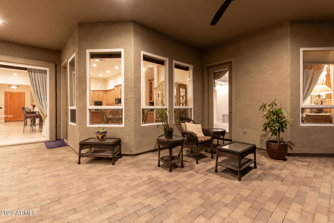
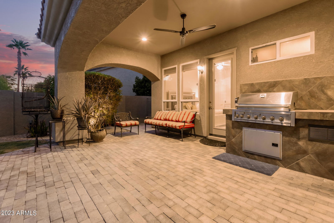
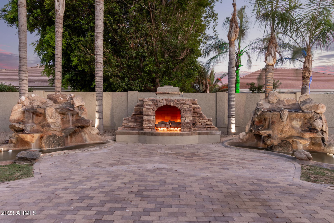
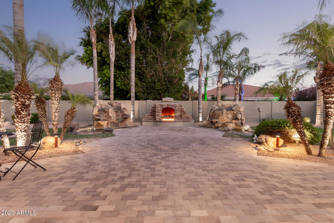
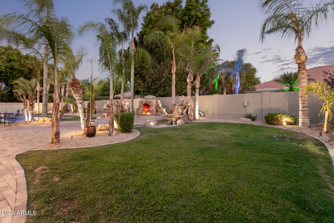

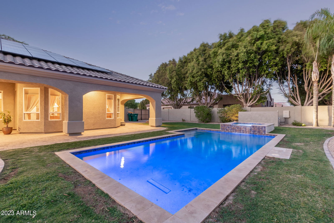
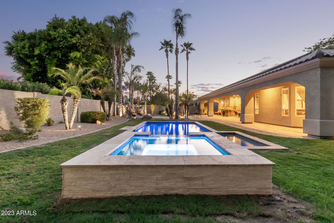
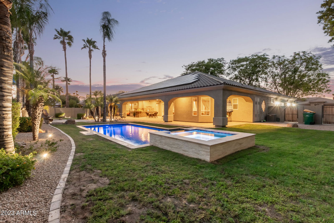
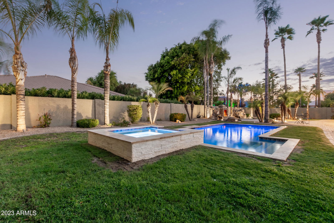
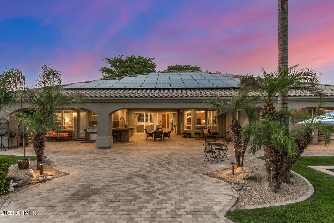
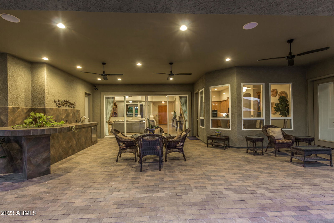
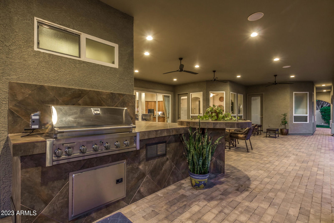
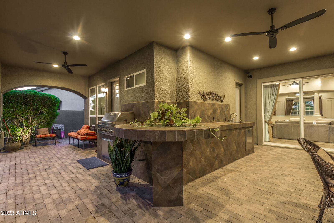
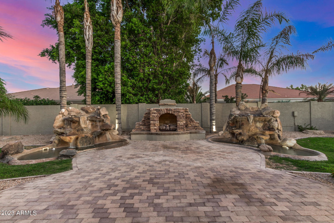
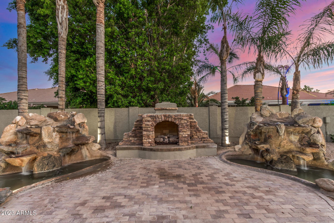
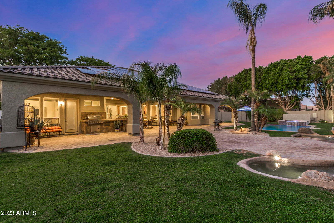
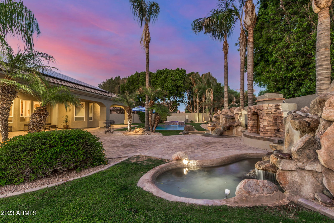
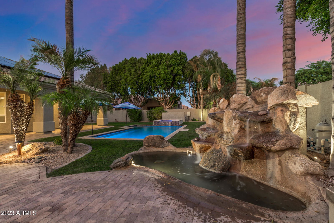

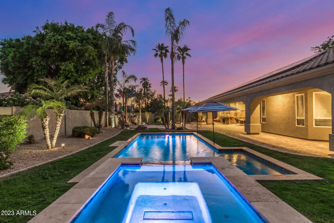
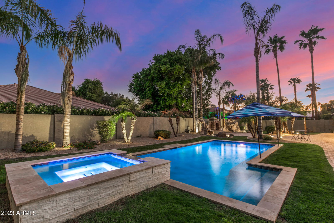
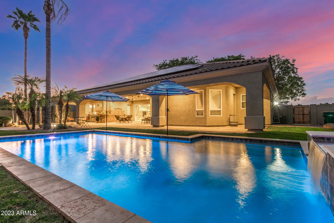
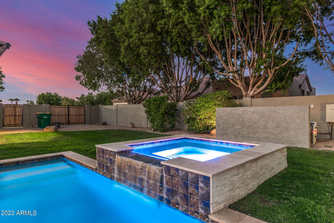
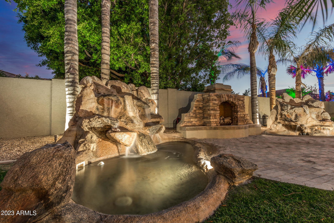

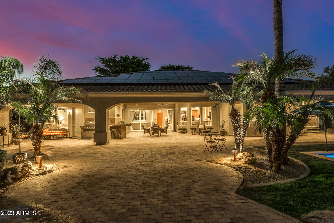
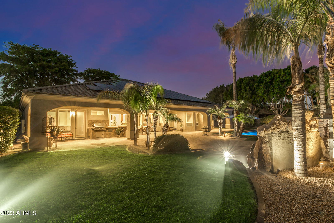

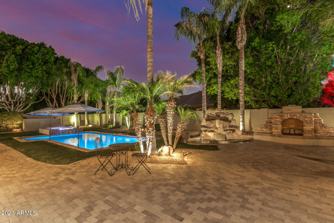
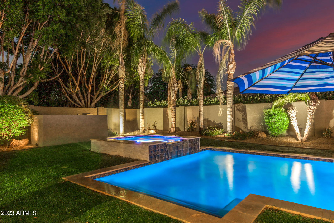
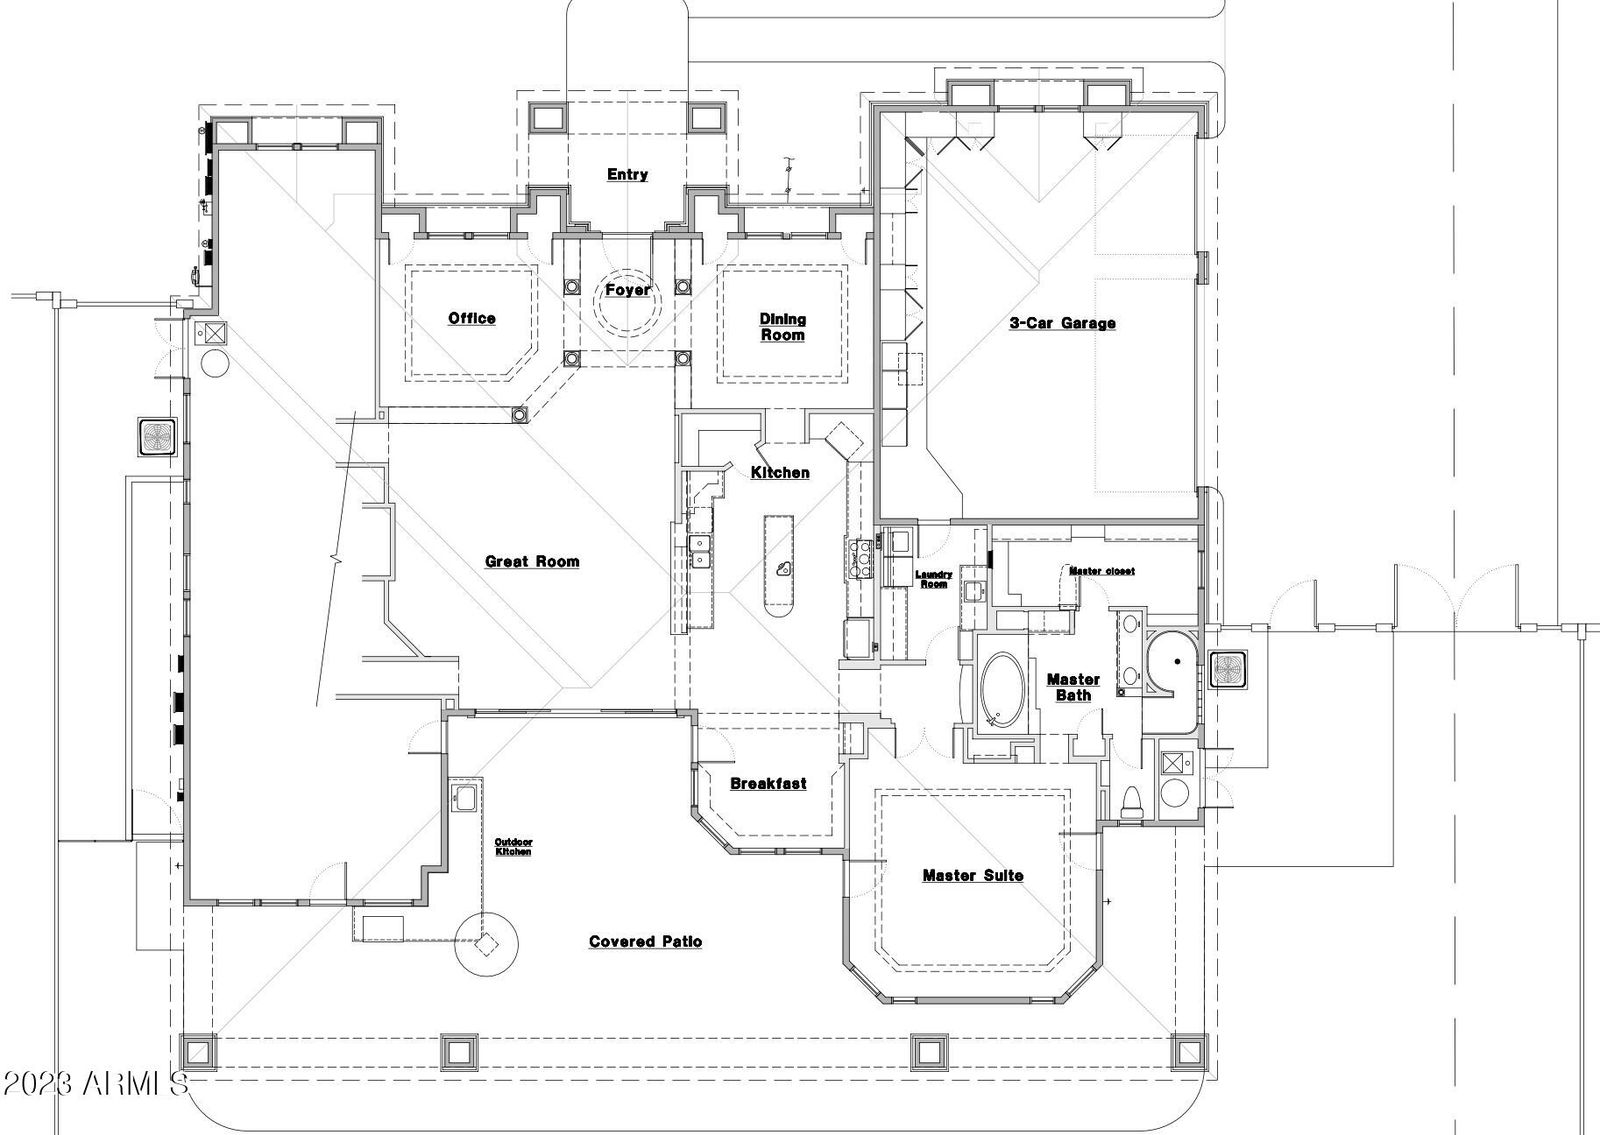
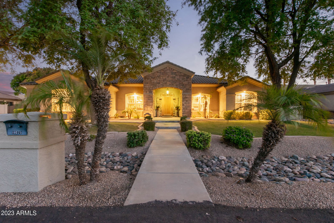
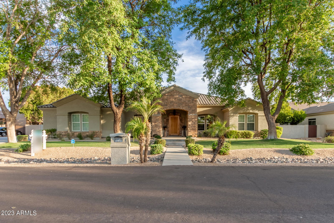
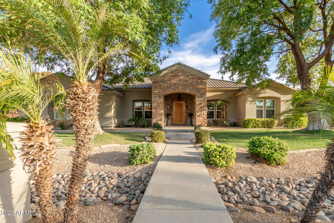

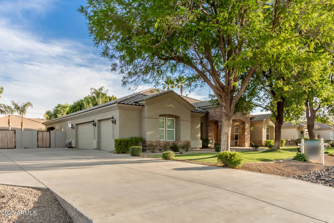
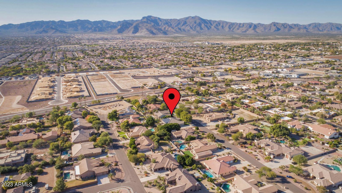
2.625% Assumable VA LOAN! This meticulously maintained home has a newly built HEATED pool & spa + outdoor kitchen + 2 fountains! AND a huge patio to enjoy your highly upgraded backyard. Inside feels so much larger with 12 ft ceilings in living areas. Office in the front of the home has built in cabinetry. Open great room plan w/fireplace & multi-slide door. Gourmet kitchen has gas cooktop & separate double ovens, breakfast bar + an island w/prep sink, expansive countertops & a walk in pantry. Split mast plan has door to the patio, double sided fireplace & newer carpet. 2 more bdr's split share a jacknjill bath & 1 more bdr split w/it's own bathroom & patio exit. Extended length 3 car garage is extra deep & has cabinets. More upgrades incl soft water, central vac..see the upgrades list!
/u.realgeeks.media/theburkardtgroup/Burkardt-Group-Logo2.png)
Additional Information
- Elementary School
- Belen Soto Elementary School
- High School
- Canyon View High School
- Middle School
- Belen Soto Elementary School
- School District
- Agua Fria Union High School District
- Acres
- 0.41
- Architecture
- Santa Barbara/Tuscan
- Assoc Fee Includes
- Maintenance Grounds, Street Maint
- Hoa Fee
- $280
- Hoa Fee Frequency
- Quarterly
- Hoa
- Yes
- Hoa Name
- Russell Ranch HOA
- Builder Name
- Unk
- Community Features
- Biking/Walking Path
- Construction
- Stucco, Wood Frame, Painted
- Cooling
- Central Air, Ceiling Fan(s), Programmable Thmstat
- Exterior Features
- Storage, Built-in Barbecue
- Fencing
- Block
- Fireplace
- 2 Fireplace, 3+ Fireplace, Two Way Fireplace, Exterior Fireplace, Family Room, Master Bedroom, Gas
- Flooring
- Carpet, Tile
- Garage Spaces
- 3
- Heating
- Natural Gas
- Laundry
- Wshr/Dry HookUp Only
- Living Area
- 3,514
- Lot Size
- 18,000
- Model
- Custom
- New Financing
- Cash, Conventional, FHA, VA Loan
- Parking Features
- RV Access/Parking, RV Gate, Garage Door Opener, Extended Length Garage, Direct Access, Attch'd Gar Cabinets, Over Height Garage, Side Vehicle Entry
- Lot Features
- Sprinklers In Rear, Sprinklers In Front, Desert Back, Desert Front, Grass Back, Auto Timer H2O Front, Auto Timer H2O Back
- Roofing
- Tile
- Sewer
- Public Sewer
- Spa
- Heated, Private
- Stories
- 1
- Style
- Santa Barbara/Tuscan
- Subdivision
- Russell Ranch Phase 1
- Taxes
- $3,078
- Tax Year
- 2022
- Water
- Pvt Water Company
Courtesy of Realty ONE Group. 623-236-1414 Selling Office: Elite Partners.
Copyright 2026 Arizona Regional Multiple Listing Service, All rights reserved. The data relating to real estate for sale on this website comes in part from the Arizona Regional Multiple Listing Service. All information deemed reliable but not guaranteed and should be independently verified. All properties are subject to prior sale, change or withdrawal. Neither listing broker(s) nor Arizona Regional Multiple Listing Service shall be responsible for any typographical errors, misinformation, misprints and shall be held totally harmless.