12925 W Denton Avenue, Litchfield Park, AZ 85340
- $1,150,000
- 4
- BD
- 4
- BA
- 4,126
- SqFt
- Sold Price
- $1,150,000
- List Price
- $1,225,000
- Closing Date
- Aug 01, 2024
- Days on Market
- 183
- Status
- CLOSED
- MLS#
- 6655181
- City
- Litchfield Park
- Bedrooms
- 4
- Bathrooms
- 4
- Living SQFT
- 4,126
- Lot Size
- 37,462
- Subdivision
- Litchfield Vista Views 3a Corrective Plat
- Year Built
- 1999
- Type
- Single Family Residence
Property Description
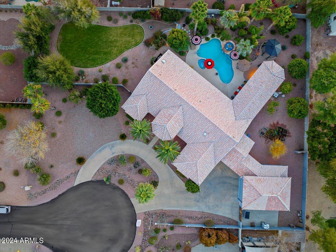
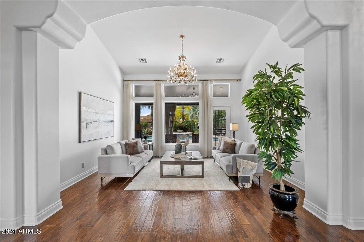
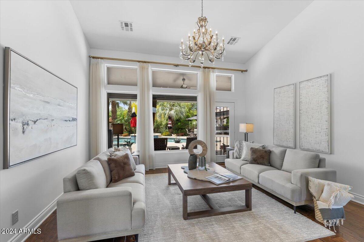
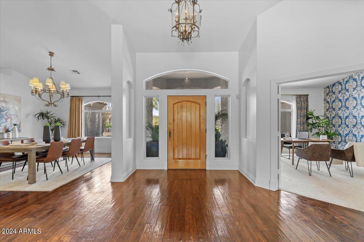
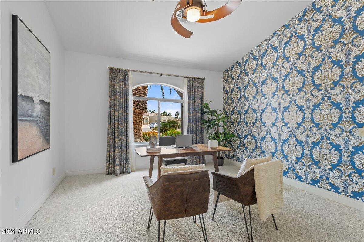
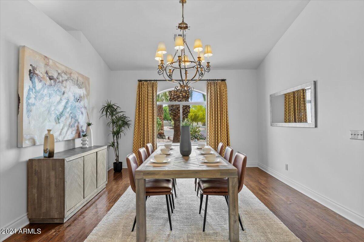
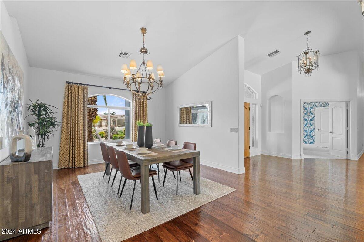
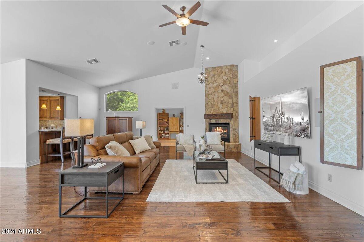
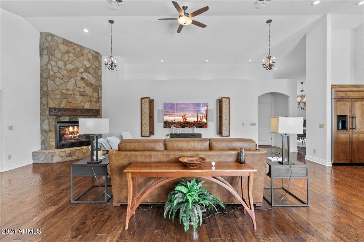
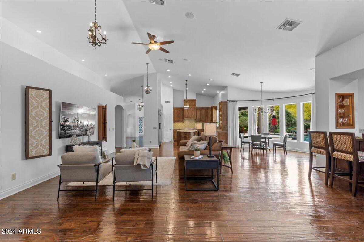

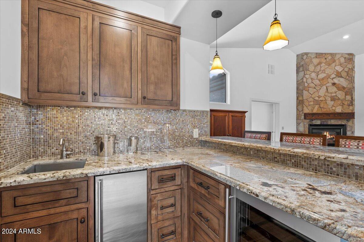
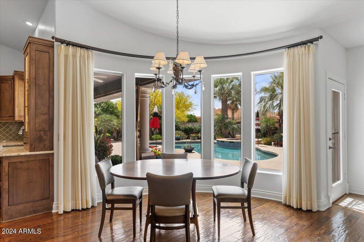
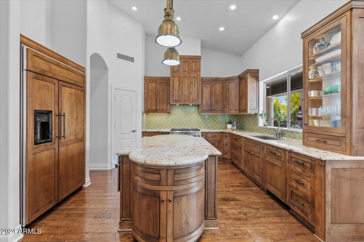
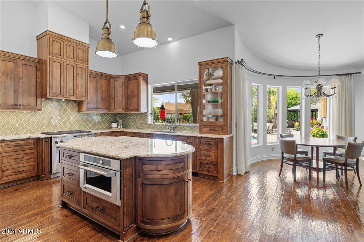
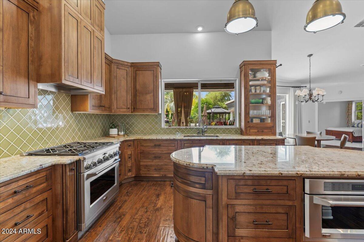
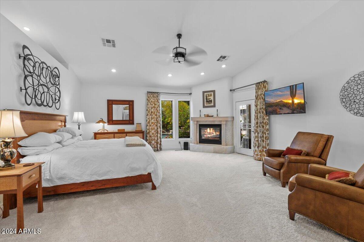
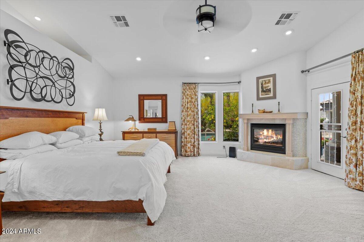
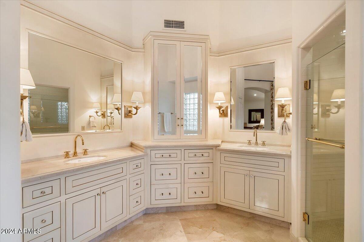
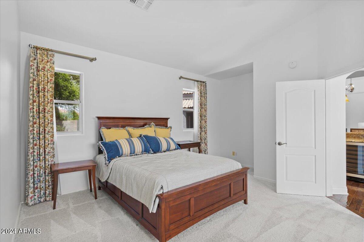
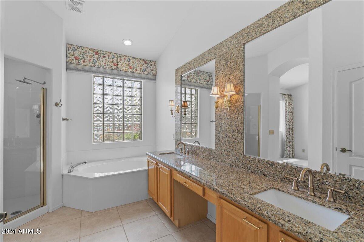
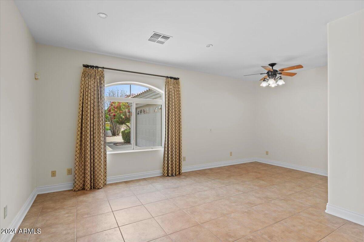
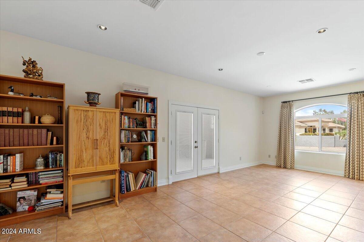
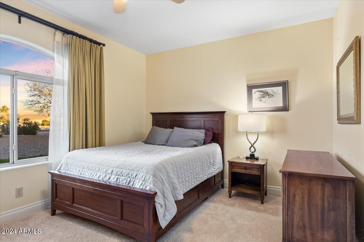
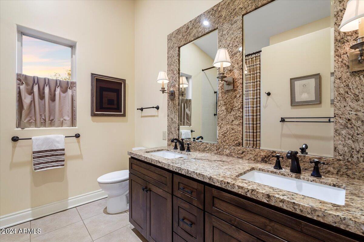
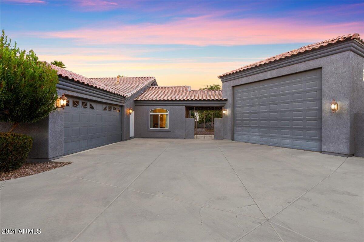
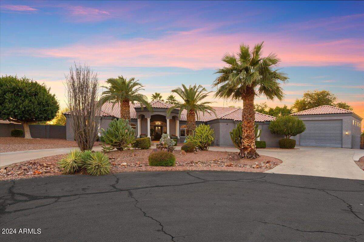
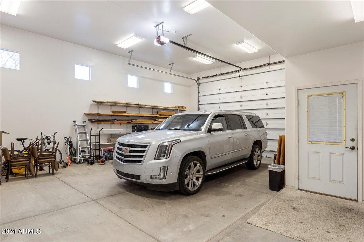
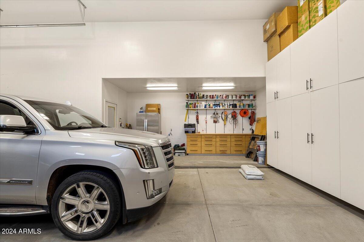
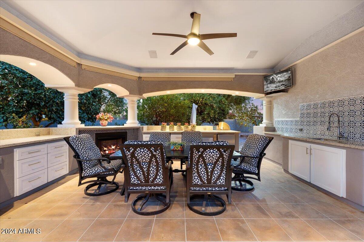
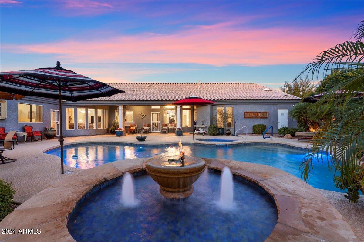
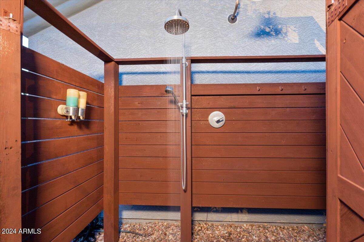
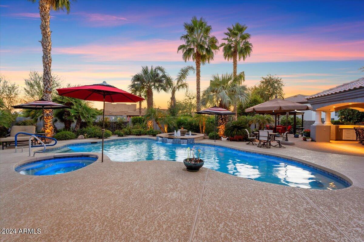
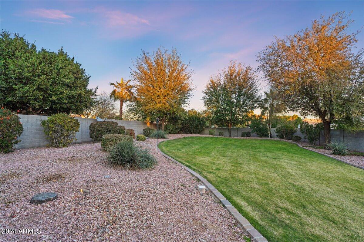
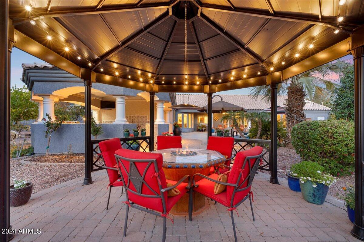
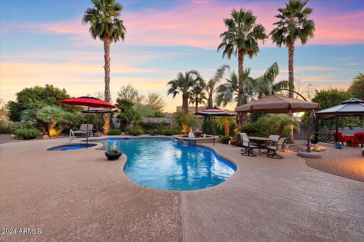
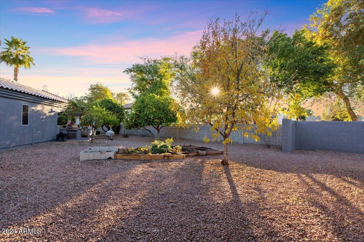
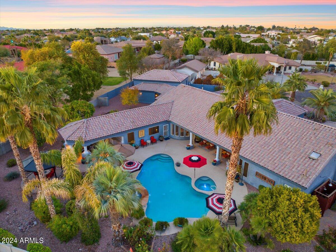
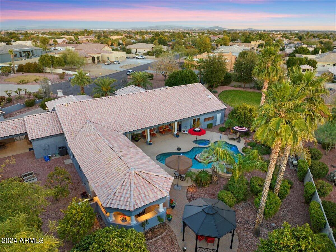
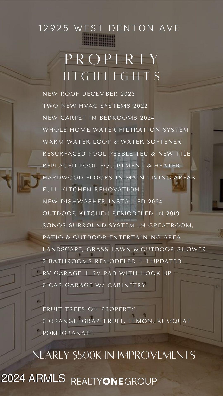
Incredible price improvement... Full roof replacement 2023. 2 new HVAC's 2022. Interior painted April 2024. Expansive resort lot focused to entertain and relax in a beautiful setting. Spoil yourself daily in the fully equipped outdoor kitchen overlooking the sparkling pool and spa. Spacious patios winding around to the outdoor shower and sprawling lawn. Double RV garage with workshop and built-in cabinets. Ready for a lift or basketball hoop to get your game on! Inside timeless rich hardwood floors carry throughout most of the home. Split floor plan with TWO master suites cater to a variety of living needs. Bonus room, office, home gym, playroom, or game room just off the living space! Entertain your heart out in the open concept kitchen great room with full wet bar & ice maker! Custom cabinets, Monogram appliances, under cabinet microwave and oven. Primary suite complete with sitting room and fireplace with patio access and luxury spa bathroom finishes. Don't miss this incredible property designed for the ultimate Arizona lifestyle. Close to Loop 303, I-10, Spring Training facilities, shopping and more!
/u.realgeeks.media/theburkardtgroup/Burkardt-Group-Logo2.png)
Additional Information
- Elementary School
- Barbara B. Robey Elementary School
- High School
- Millennium High School
- Middle School
- L. Thomas Heck Middle School
- Acres
- 0.86
- Architecture
- Contemporary
- Assoc Fee Includes
- Maintenance Grounds
- Hoa Fee
- $240
- Hoa Fee Frequency
- Annually
- Hoa
- Yes
- Hoa Name
- Litchfield Vista
- Builder Name
- Custom
- Community
- Litchfield Vista Views
- Construction
- Wood Frame, Painted, Stucco
- Cooling
- Ceiling Fan(s), Central Air, Programmable Thmstat
- Electric
- 220 Volts in Kitchen
- Exterior Features
- Storage, Built-in Barbecue, RV Hookup
- Fencing
- Block
- Fireplace
- Family Room, Master Bedroom, Gas, Free Standing, Exterior Fireplace
- Flooring
- Carpet, Tile, Wood
- Garage Spaces
- 6
- Heating
- Natural Gas
- Laundry
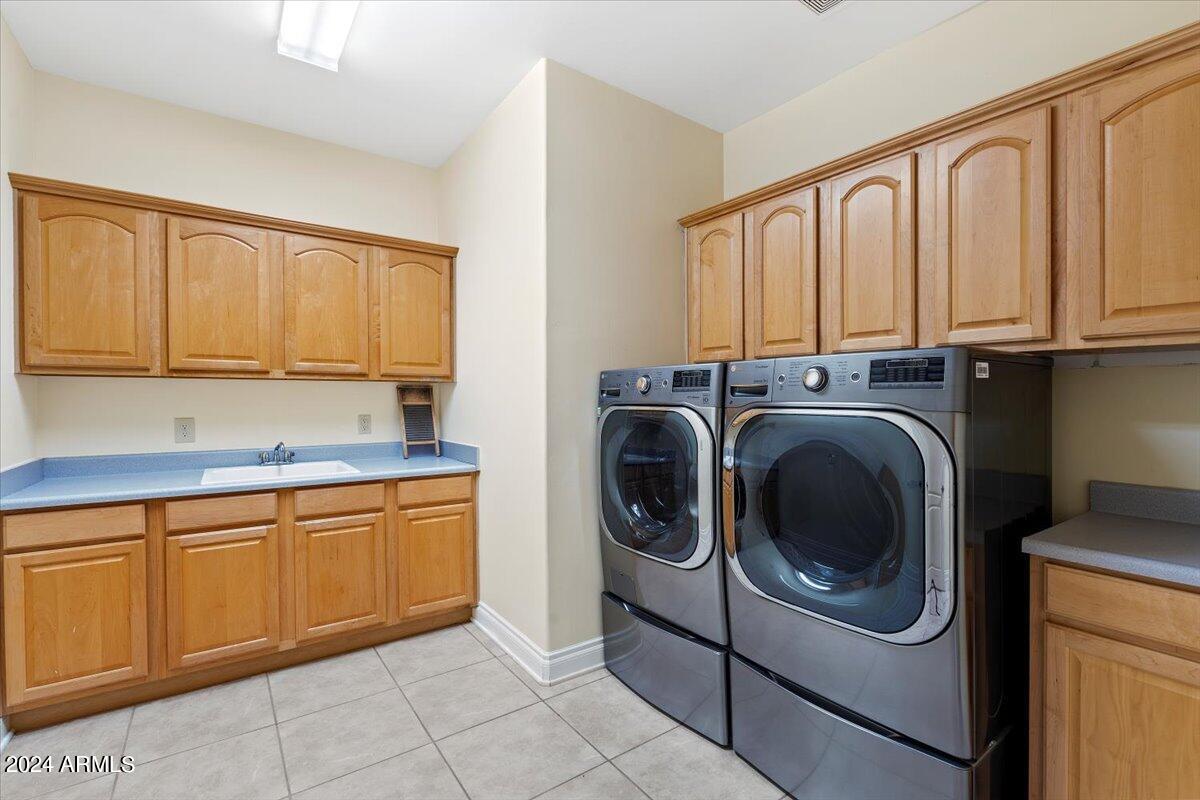
- Inside, Gas Dryer Hookup
- Living Area
- 4,126
- Lot Size
- 37,462
- New Financing
- Cash, VA Loan, Conventional
- Other Rooms
- Great Room, Bonus/Game Room, Separate Workshop
- Parking Features
- RV Access/Parking, RV Gated, Over Height Garage, Extended Length Garage, Side Vehicle Entry, Garage Door Opener, Attch'd Gar Cabinets, Separate Strge Area, Circular Driveway, Gated, RV Garage, Direct Access
- Lot Features
- Cul-De-Sac, East/West Exposure, Desert Front, Desert Back, Gravel/Stone Back, Grass Back, Auto Timer H2O Front, Auto Timer H2O Back
- Roofing
- Tile
- Sewer
- Septic-In & Connected
- Pool
- Yes
- Spa
- Private, Heated
- Stories
- 1
- Style
- Contemporary
- Subdivision
- Litchfield Vista Views 3a Corrective Plat
- Taxes
- $7,682
- Tax Year
- 2023
- Water
- Pvt Water Company
Courtesy of Realty ONE Group. 602-953-4000 Selling Office: Russ Lyon Sotheby's International Realty.
Copyright 2026 Arizona Regional Multiple Listing Service, All rights reserved. The data relating to real estate for sale on this website comes in part from the Arizona Regional Multiple Listing Service. All information deemed reliable but not guaranteed and should be independently verified. All properties are subject to prior sale, change or withdrawal. Neither listing broker(s) nor Arizona Regional Multiple Listing Service shall be responsible for any typographical errors, misinformation, misprints and shall be held totally harmless.