18218 W Continental Parkway, Surprise, AZ 85374
- $508,000
- 2
- BD
- 3
- BA
- 2,199
- SqFt

- Sold Price
- $508,000
- List Price
- $520,000
- Closing Date
- Feb 27, 2024
- Days on Market
- 11
- Status
- CLOSED
- MLS#
- 6655421
- City
- Surprise
- Bedrooms
- 2
- Bathrooms
- 3
- Living SQFT
- 2,199
- Lot Size
- 7,754
- Subdivision
- Arizona Traditions Parcel 14
- Year Built
- 2007
- Type
- Single Family Residence
Property Description
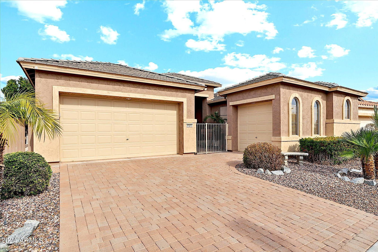
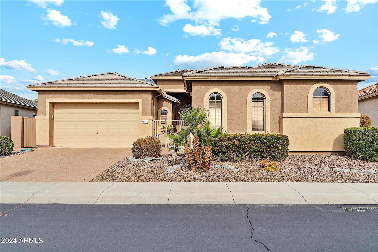
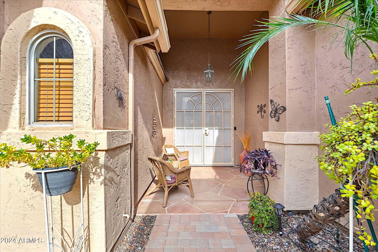
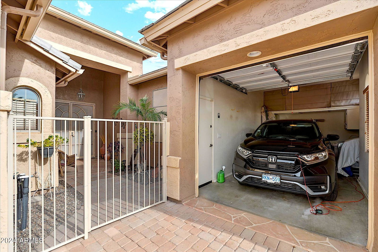
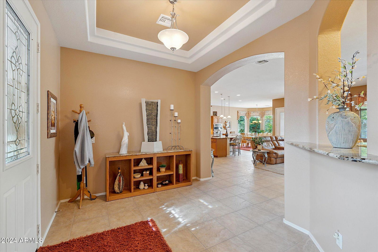
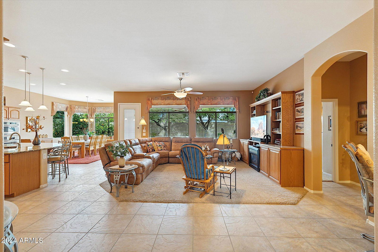
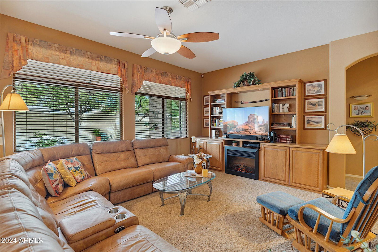
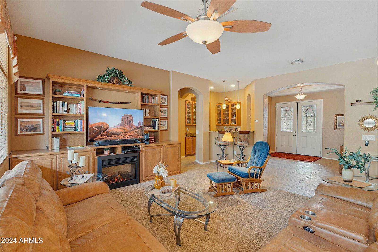
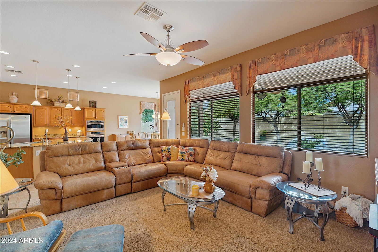
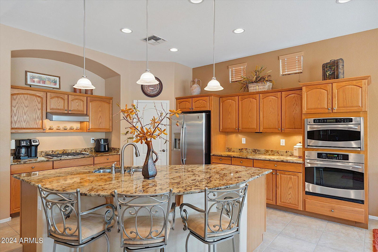
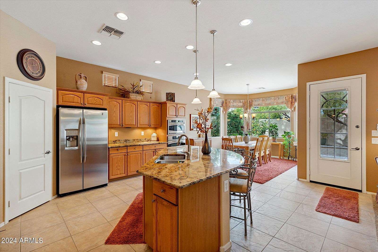
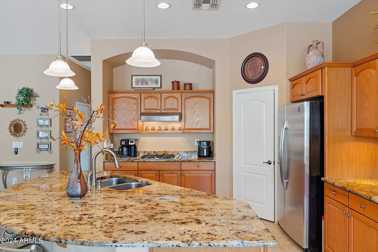
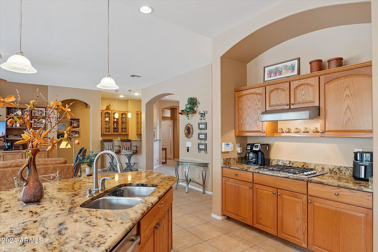
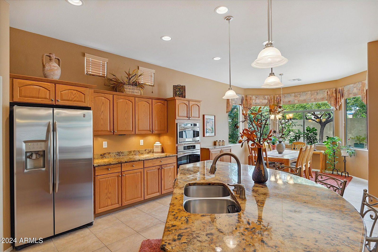
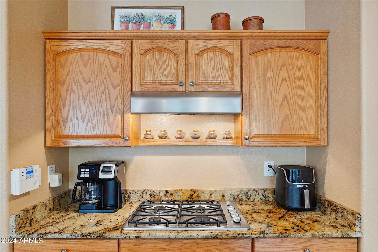
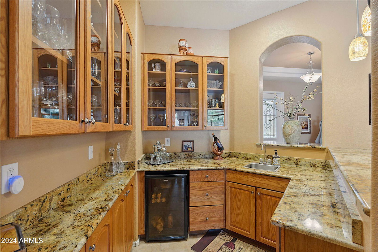
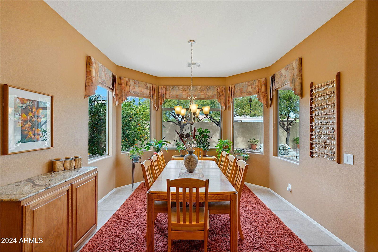
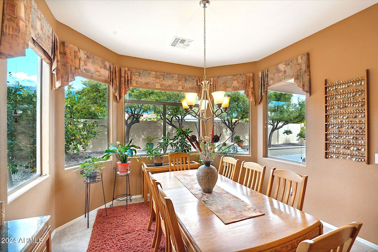
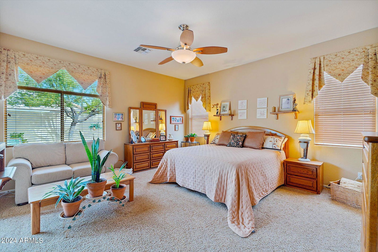
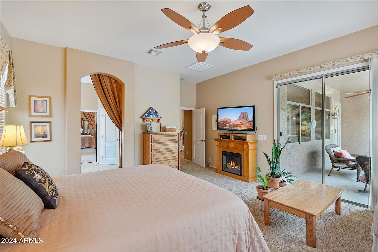
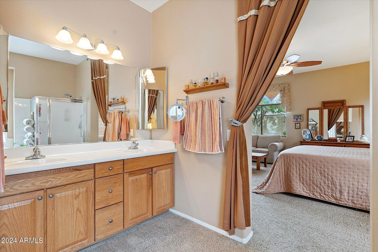
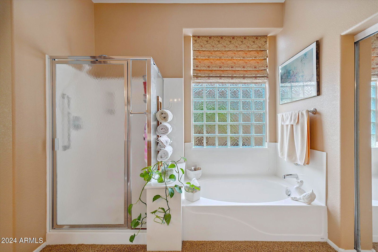
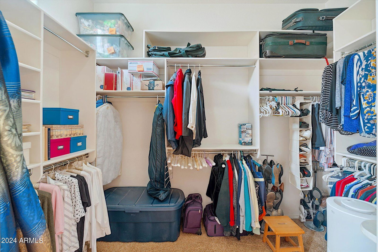
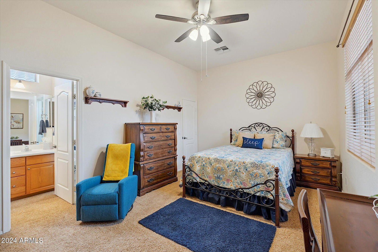
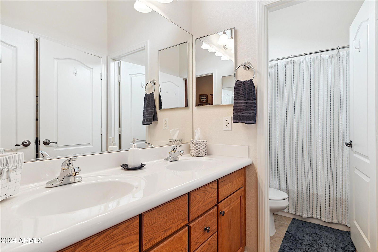
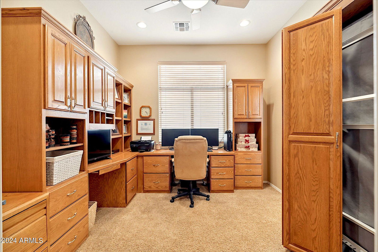
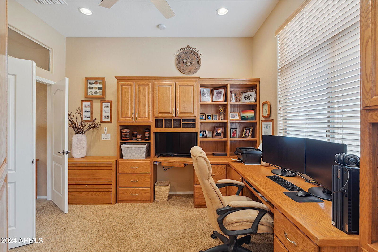
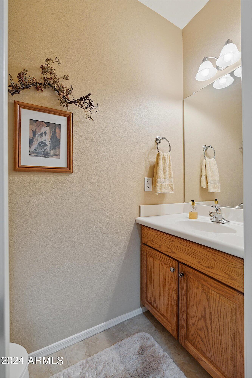
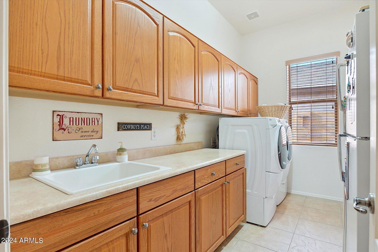
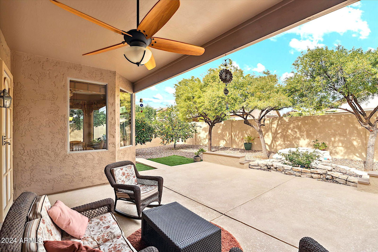
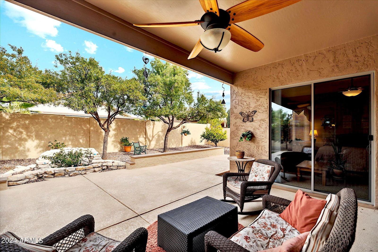
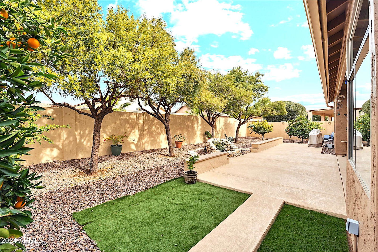
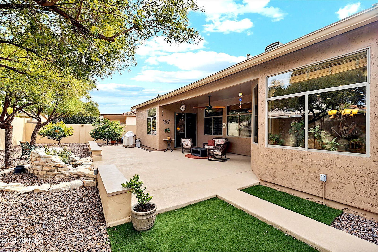
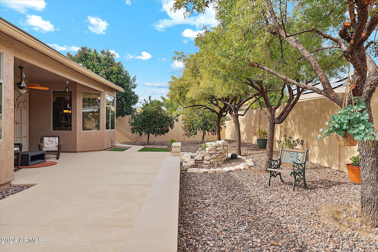
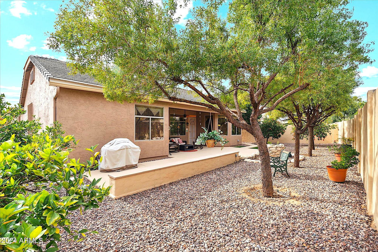
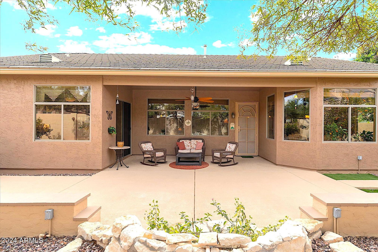
Welcome Home to the popular Papago floor plan w/3 car parking; 2 car garage w/single car garage also large enough for 2 golf carts & storage. Paver driveway & flagstone walkway to double-door entrance bring you into a warm welcoming foyer & open floor plan. Great room is spacious w/built-ins & electric fireplace. GE profile S/S appliances throughout kitchen w/built-in oven & microwave. A large island boasts stunning granite perfect for entertaining. Dining area is open to kitchen & looks out to private yard. A large extended laundry room w/storage, extra refrigerator, & work station conveniently located across from powder bath. Primary suite is spacious with separate exit to the patio. Wet bar w/granite countertops & plenty of storage for easy entertaining. Double-door entrance to the den, office, or craft room, as well as built-in Murphy bed. Split guest suite located down the hall with a Jack-&-Jill full bath & large walk-in closet. Yard has covered patio with extended Kool-Decking & 4 orange trees creating a private retreat. Artificial grass, landscape lighting, and completely enclosed yard ideal for privacy and pets. Sunpower solar panels save $$ on your APS bills (see documents). This home is immaculate and show-ready.
/u.realgeeks.media/theburkardtgroup/Burkardt-Group-Logo2.png)
Additional Information
- Elementary School
- Adult
- High School
- Adult
- Middle School
- Adult
- Acres
- 0.18
- Assoc Fee Includes
- Maintenance Grounds, Street Maint
- Hoa Fee
- $185
- Hoa Fee Frequency
- Monthly
- Hoa
- Yes
- Hoa Name
- Arizona Traditions
- Builder Name
- D.R. Horton
- Community

- Arizona Traditions
- Community Features
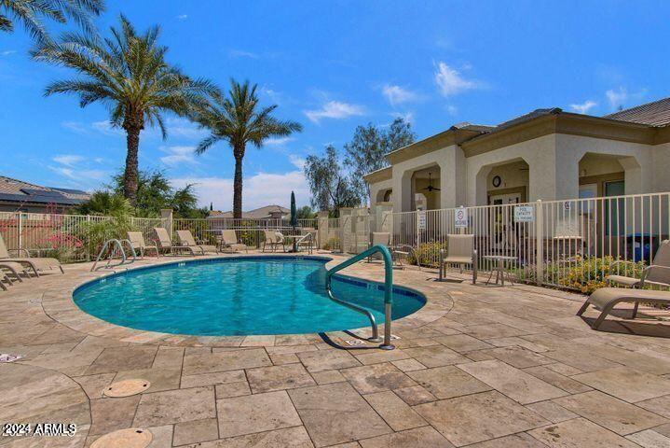
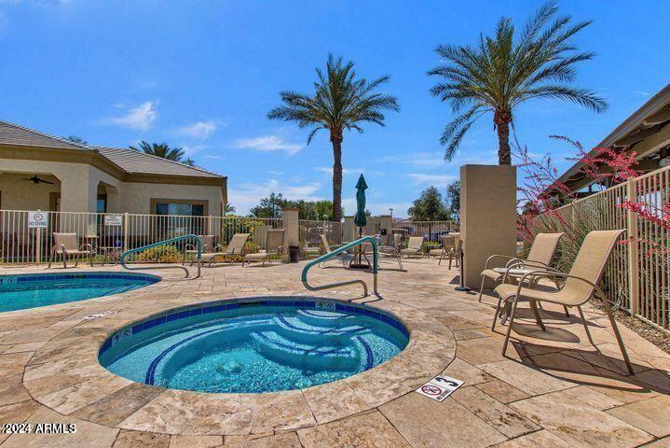
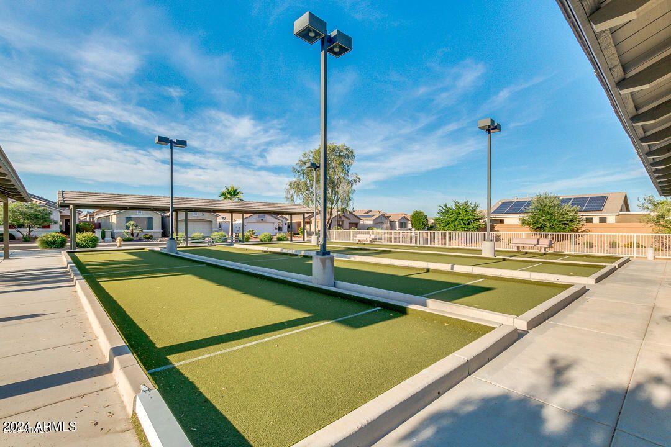
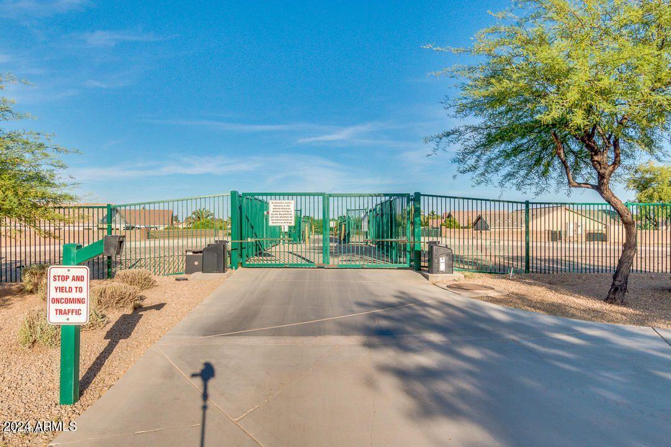
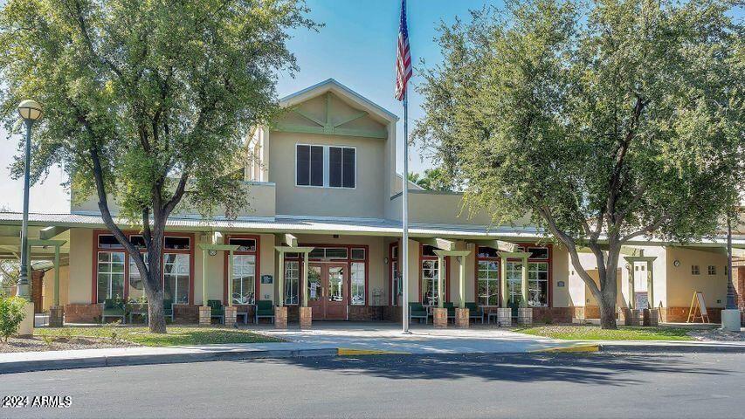
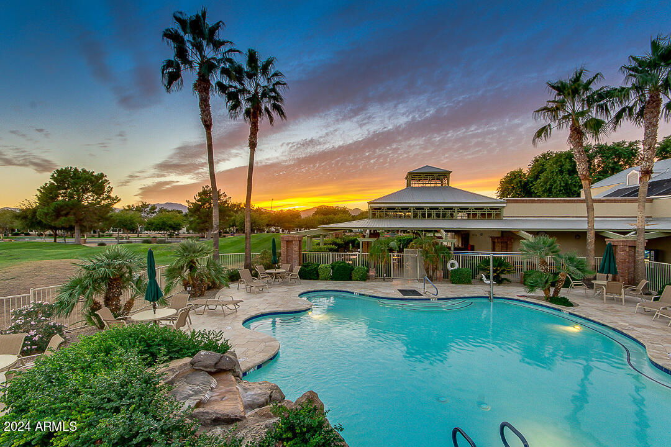
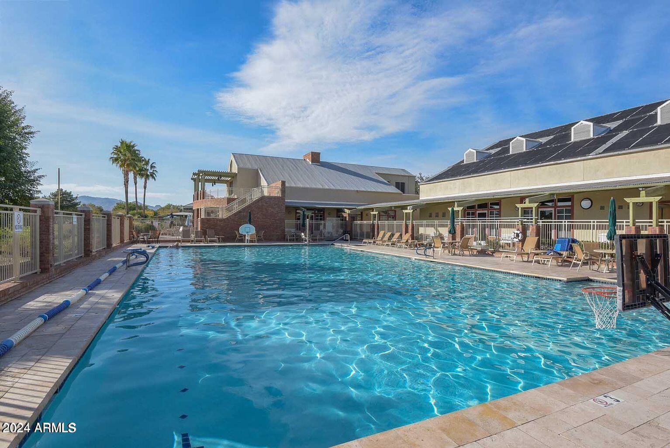
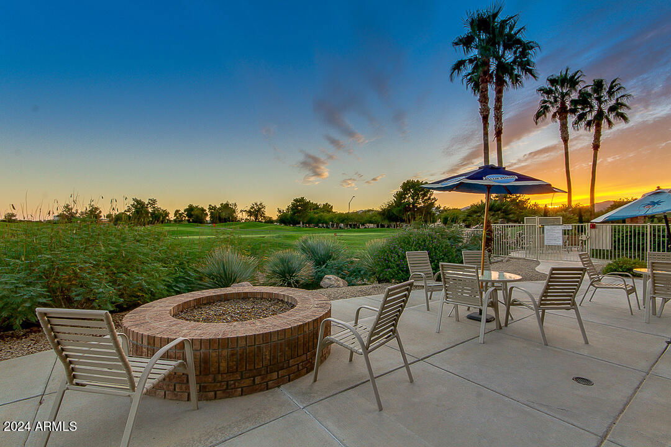
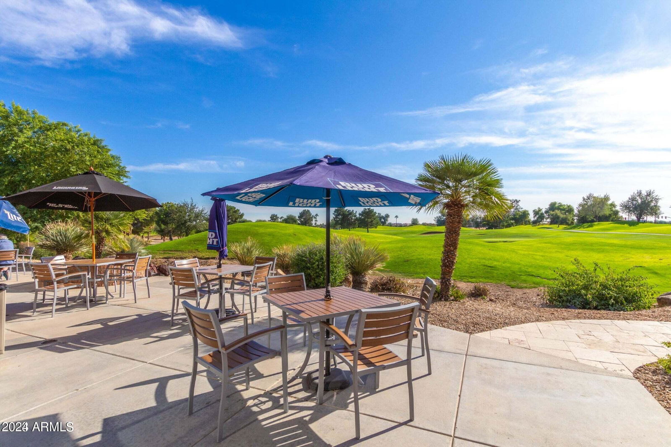
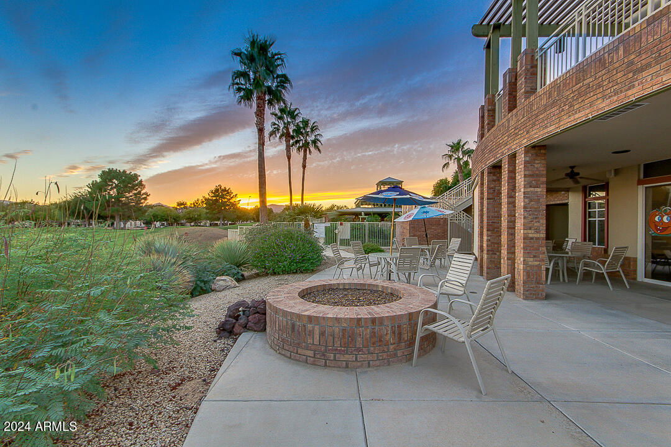
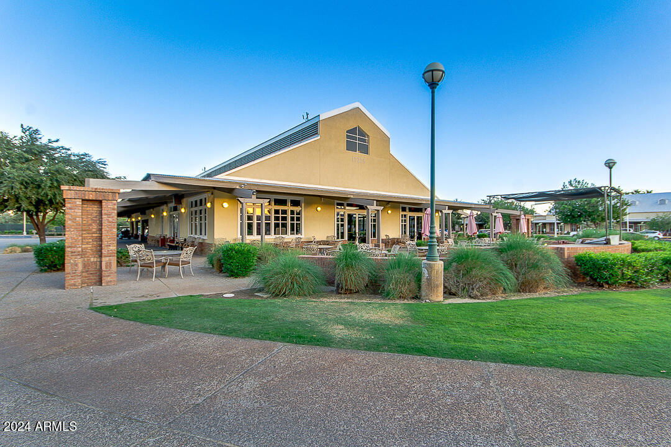
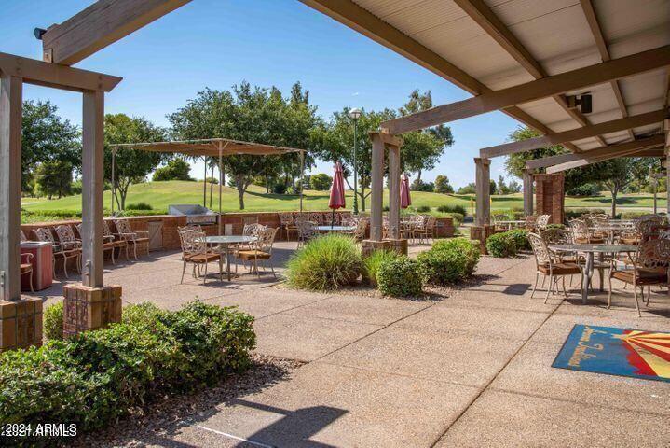
- Guarded Entry, Community Spa Htd, Gated, Golf, Tennis Court(s), Biking/Walking Path, Clubhouse, Pickleball
- Construction
- Wood Frame, Painted, Stucco
- Cooling
- Ceiling Fan(s), Central Air
- Fencing
- Block
- Fireplace
- Other
- Flooring
- Carpet, Tile
- Garage Spaces
- 3
- Heating
- Natural Gas
- Living Area
- 2,199
- Lot Size
- 7,754
- Model
- Papago
- New Financing
- Cash, VA Loan, Conventional
- Other Rooms
- Great Room
- Parking Features
- Golf Cart Garage, Garage Door Opener, Attch'd Gar Cabinets, Direct Access
- Lot Features
- Desert Front, Desert Back, Synthetic Grass Back, Auto Timer H2O Front, Auto Timer H2O Back
- Roofing
- Tile
- Spa
- None
- Stories
- 1
- Subdivision
- Arizona Traditions Parcel 14
- Taxes
- $2,402
- Tax Year
- 2023
- Water
- Pvt Water Company
- Age Restricted
- Yes
Courtesy of Kenneth James Realty. 480-581-1111 Selling Office: Libertas Real Estate.
Copyright 2026 Arizona Regional Multiple Listing Service, All rights reserved. The data relating to real estate for sale on this website comes in part from the Arizona Regional Multiple Listing Service. All information deemed reliable but not guaranteed and should be independently verified. All properties are subject to prior sale, change or withdrawal. Neither listing broker(s) nor Arizona Regional Multiple Listing Service shall be responsible for any typographical errors, misinformation, misprints and shall be held totally harmless.