19132 N 269th Avenue, Buckeye, AZ 85396
- $577,870
- 2
- BD
- 3
- BA
- 2,474
- SqFt





- Sold Price
- $577,870
- List Price
- $599,990
- Closing Date
- Jul 31, 2024
- Days on Market
- 117
- Status
- CLOSED
- MLS#
- 6664304
- City
- Buckeye
- Bedrooms
- 2
- Bathrooms
- 3
- Living SQFT
- 2,474
- Lot Size
- 7,598
- Subdivision
- Sun City Festival Parcel F2
- Year Built
- 2023
- Type
- Single Family Residence
Property Description
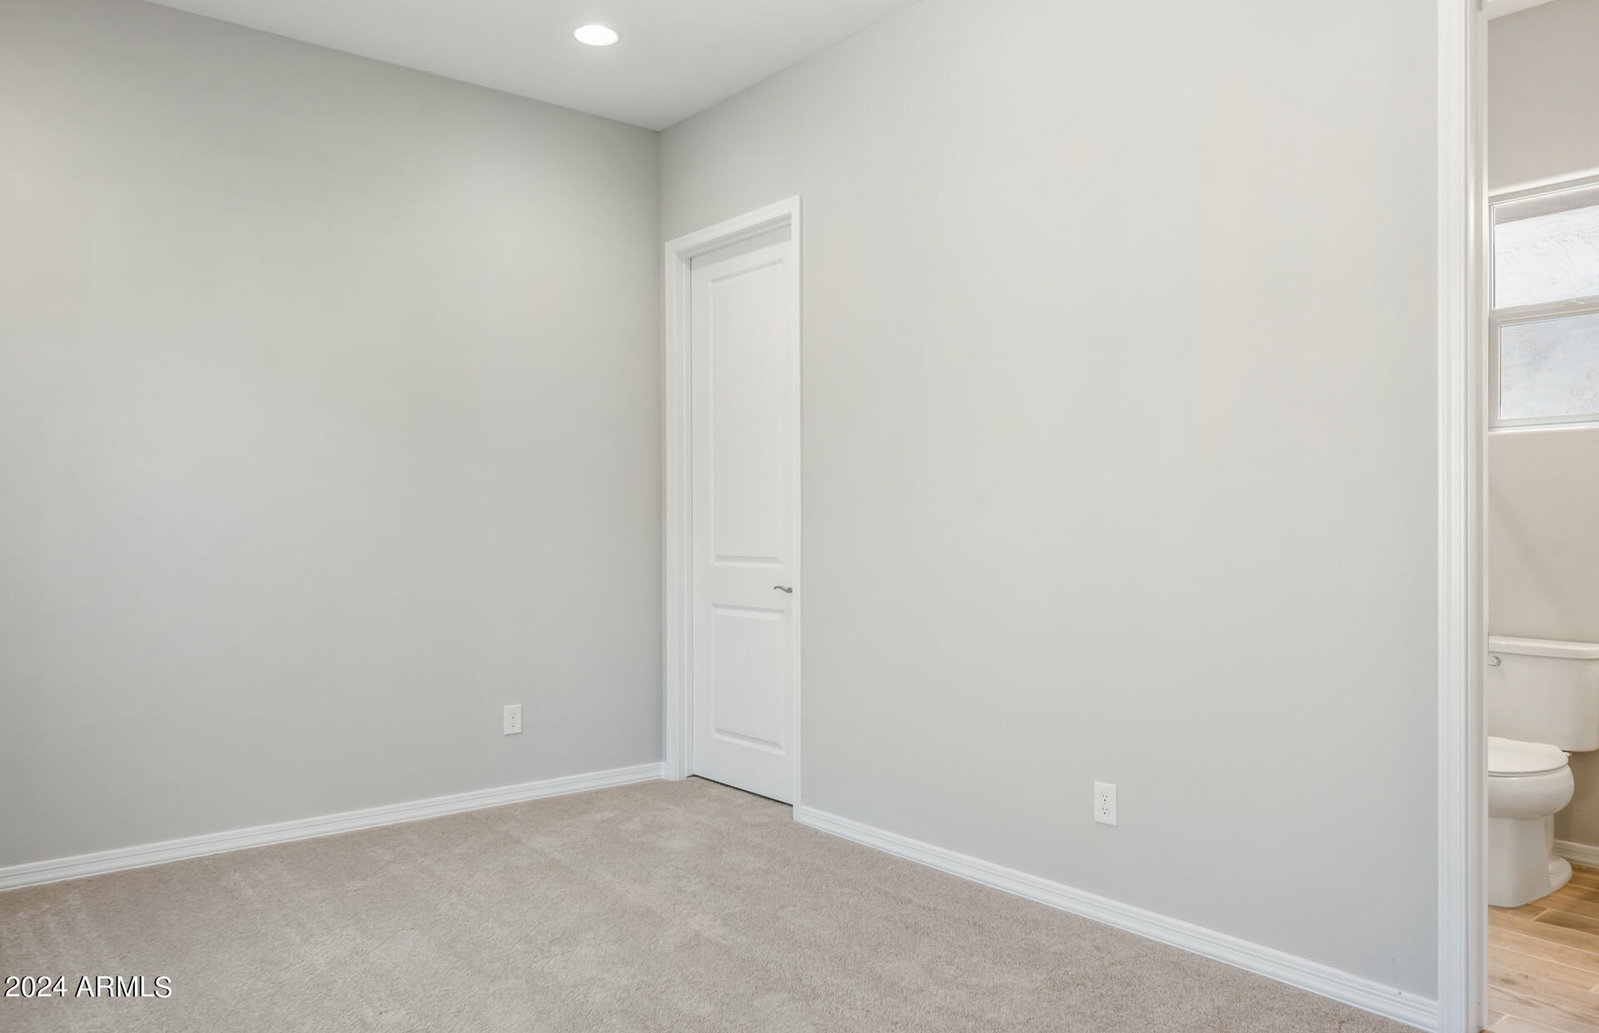
Up to 3% of Base Price or total purchase price, whichever is less, is available through preferred lender. The Endeavor floor plan encompasses 2 bedrooms and 2.5 baths, with a full bath in the second bedroom equipped with a shower. It features an AV built-in, den with double French doors, 8' interior doors, & 10' flat ceilings. The owner's bath includes a framed low-threshold walk-in shower with a seat. The home also comes with a 3-car garage, pavers, a gas stub & outlet package, a 36'' stainless gas cooktop, and a wall oven/microwave, along with separate oven - all in stainless steel. With a culinary lux cabinet layout & upgraded flooring, cabinets, countertops, and surrounds, this home provides a sophisticated living space. Additionally, it includes an upgraded electrical package.
/u.realgeeks.media/theburkardtgroup/Burkardt-Group-Logo2.png)
Additional Information
- Elementary School
- Adult
- High School
- Adult
- Middle School
- Adult
- School District
- Wickenburg Unified District
- Acres
- 0.17
- Architecture
- Santa Barbara/Tuscan
- Assoc Fee Includes
- Maintenance Grounds
- Hoa Fee
- $504
- Hoa Fee Frequency
- Quarterly
- Hoa
- Yes
- Hoa Name
- Sun City Festival
- Builder Name
- Del Webb
- Community Features
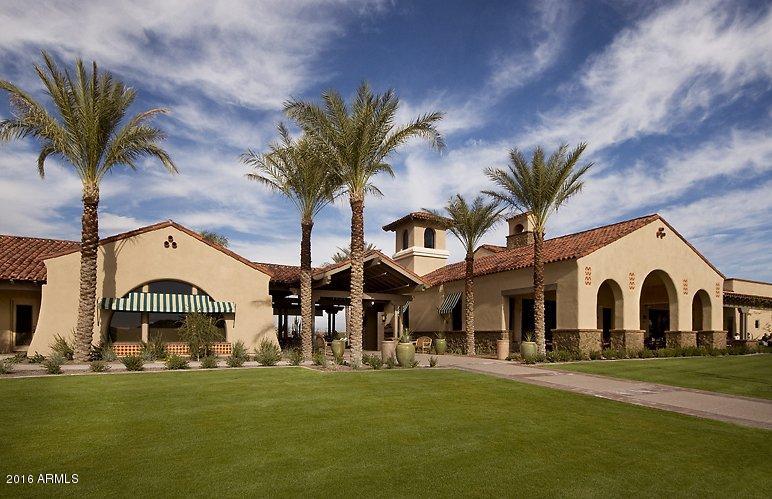
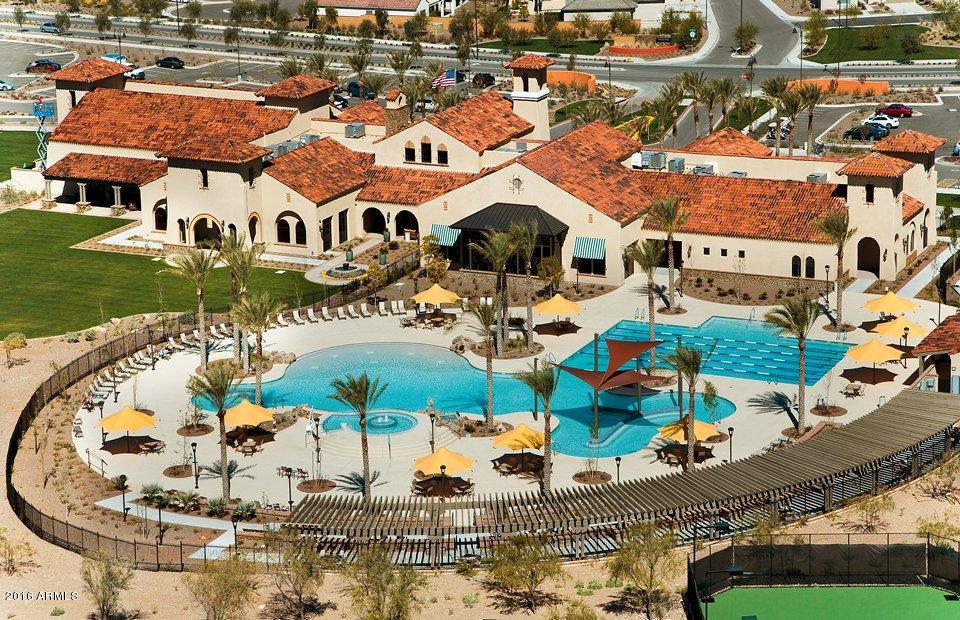
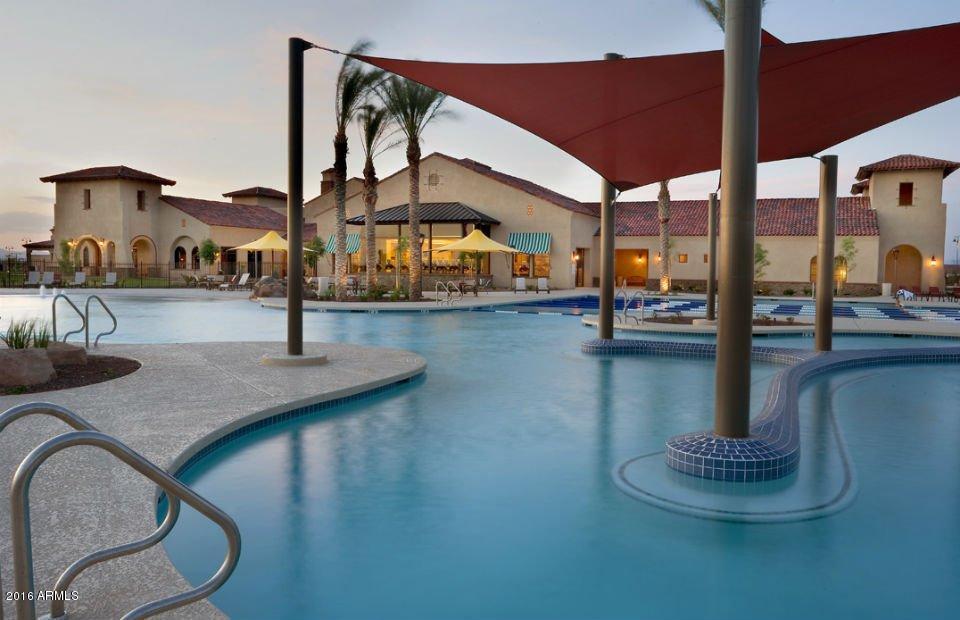
- Golf, Community Spa, Community Spa Htd, Community Pool Htd, Community Pool, Tennis Court(s), Biking/Walking Path, Fitness Center
- Construction
- Stucco, Wood Frame, Blown Cellulose, Painted
- Cooling
- Central Air, ENERGY STAR Qualified Equipment
- Exterior Features
- Private Yard
- Fencing
- Block
- Fireplace
- None
- Flooring
- Carpet, Tile
- Garage Spaces
- 3
- Heating
- ENERGY STAR Qualified Equipment, Natural Gas
- Laundry
- Engy Star (See Rmks)
- Living Area
- 2,474
- Lot Size
- 7,598
- Model
- Endeavor
- New Financing
- Cash, Conventional, 1031 Exchange, FHA, VA Loan
- Parking Features
- Garage Door Opener, Direct Access
- Lot Features
- Dirt Front, Dirt Back
- Roofing
- Tile
- Sewer
- Sewer in & Cnctd, Public Sewer
- Spa
- None
- Stories
- 1
- Style
- Santa Barbara/Tuscan
- Subdivision
- Sun City Festival Parcel F2
- Taxes
- $720
- Tax Year
- 2023
- Water
- City Water
- Age Restricted
- Yes
Courtesy of PCD Realty, LLC. 480-391-6000 Selling Office: HomeSmart.
Copyright 2026 Arizona Regional Multiple Listing Service, All rights reserved. The data relating to real estate for sale on this website comes in part from the Arizona Regional Multiple Listing Service. All information deemed reliable but not guaranteed and should be independently verified. All properties are subject to prior sale, change or withdrawal. Neither listing broker(s) nor Arizona Regional Multiple Listing Service shall be responsible for any typographical errors, misinformation, misprints and shall be held totally harmless.