13243 W Panchita Drive, Sun City West, AZ 85375
- $589,000
- 3
- BD
- 2
- BA
- 2,143
- SqFt
- Sold Price
- $589,000
- List Price
- $599,000
- Closing Date
- Apr 11, 2024
- Days on Market
- 15
- Status
- CLOSED
- MLS#
- 6672499
- City
- Sun City West
- Bedrooms
- 3
- Bathrooms
- 2
- Living SQFT
- 2,143
- Lot Size
- 9,381
- Subdivision
- Corte Bella Country Club At Las Palmas Unit P
- Year Built
- 2007
- Type
- Single Family Residence
Property Description
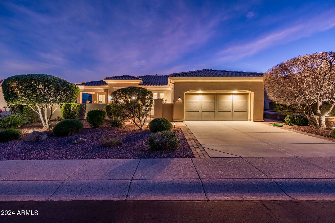
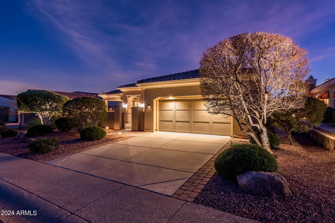
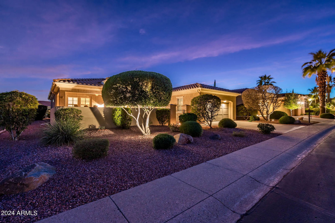
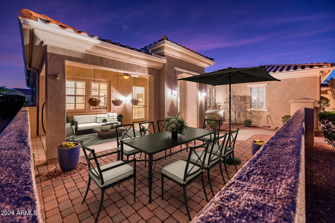
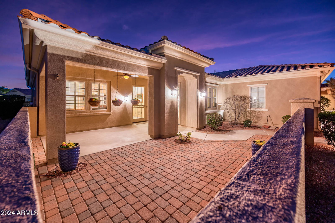
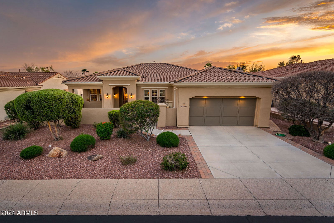
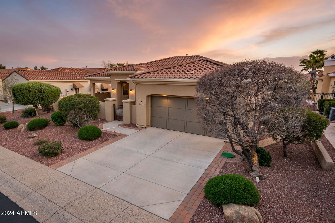
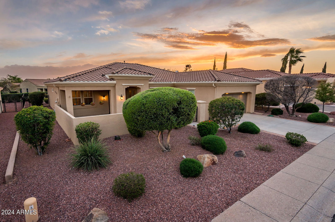
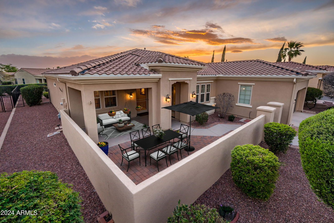
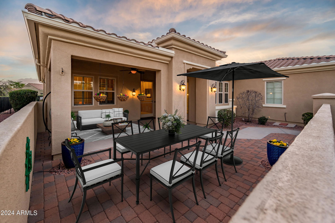
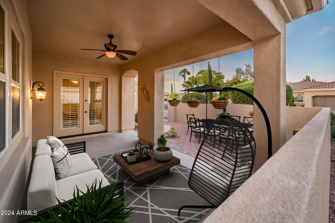
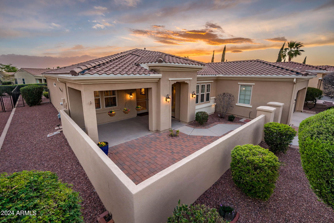
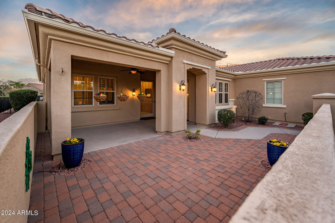
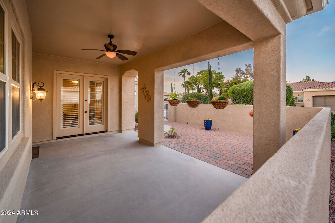
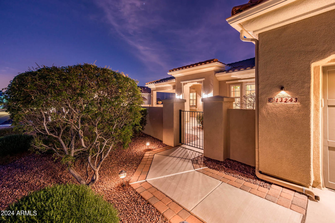
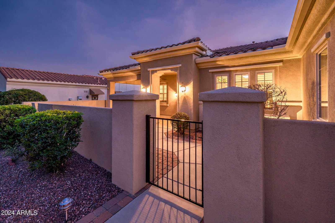
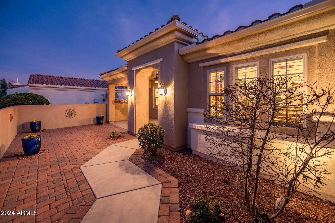
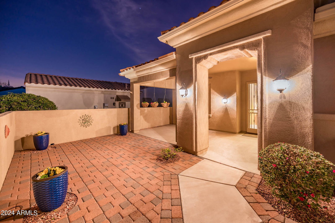
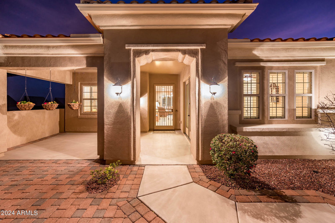
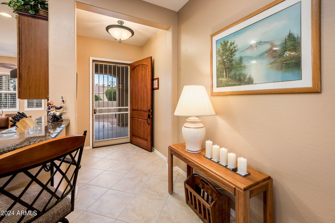
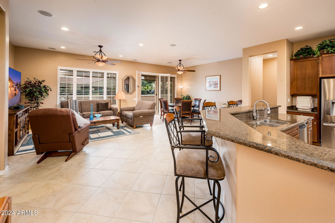

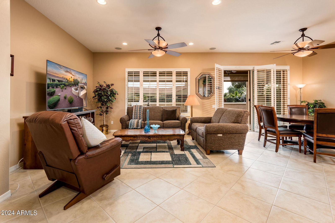
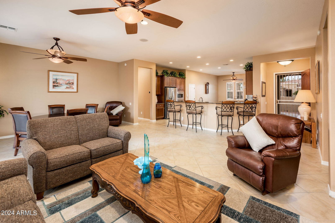
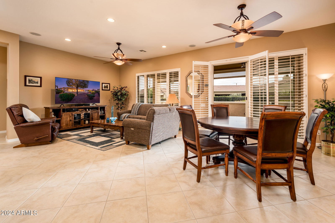
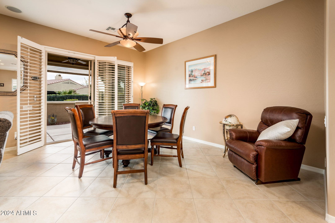
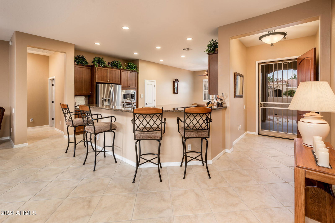
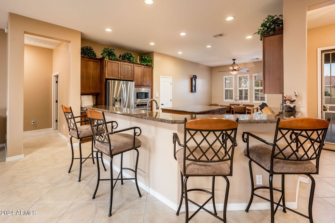
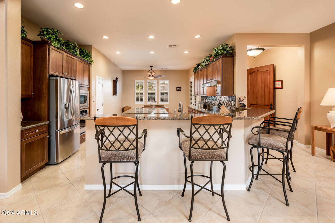
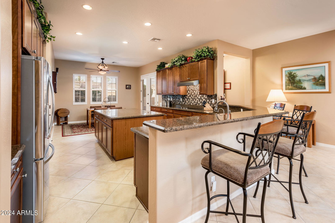
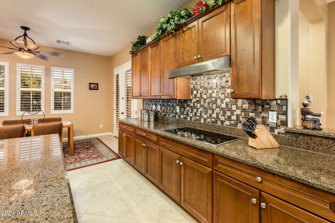
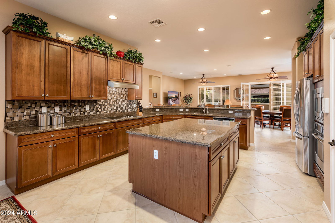
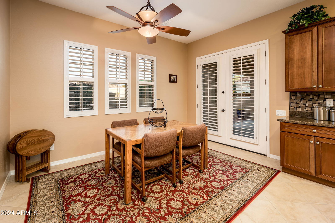
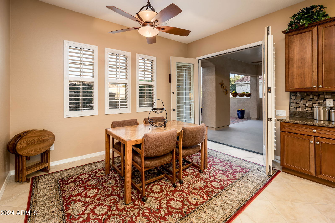

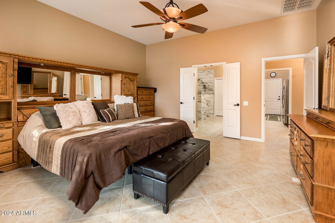
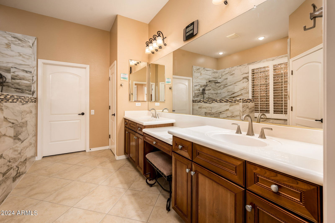
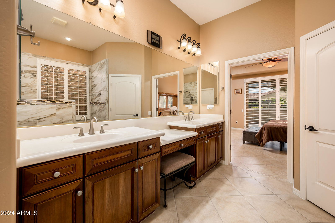
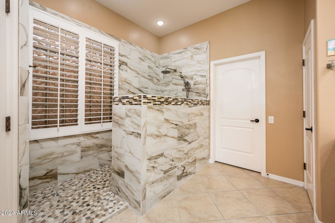
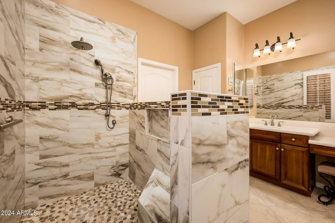
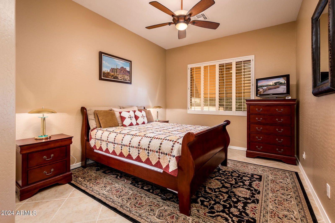
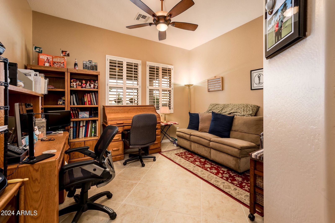
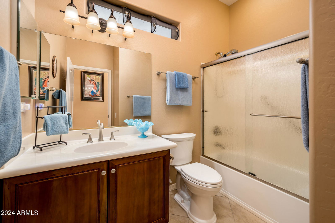
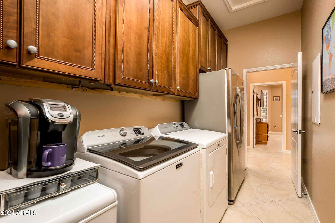
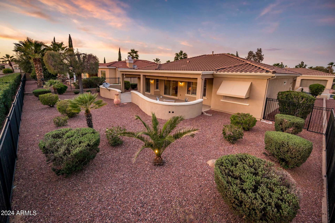
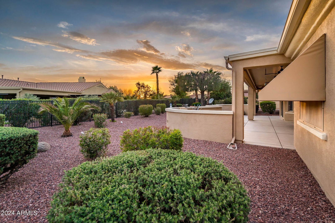
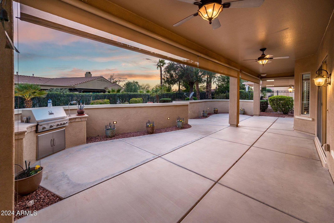
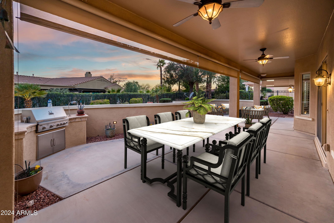
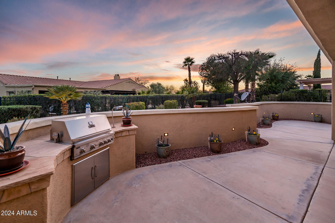
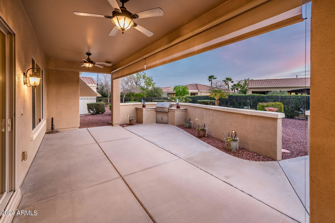
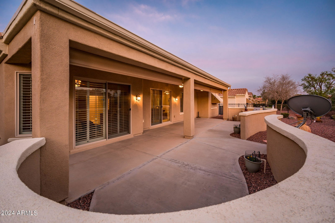
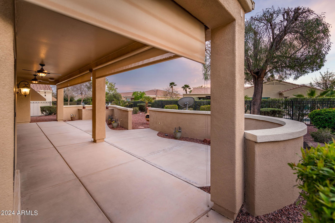
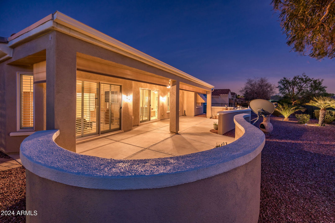
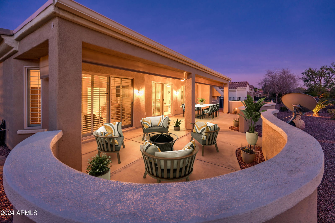
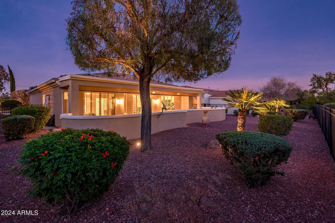
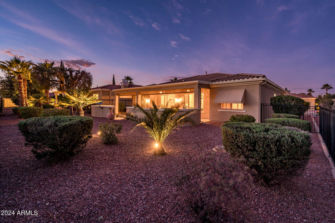
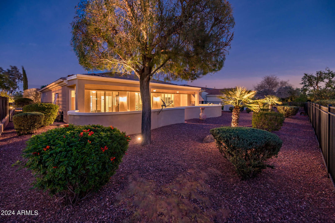
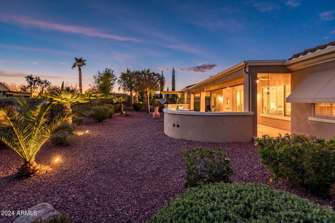
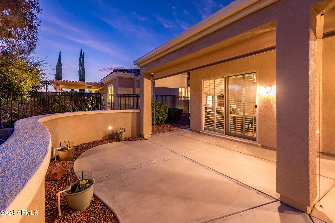
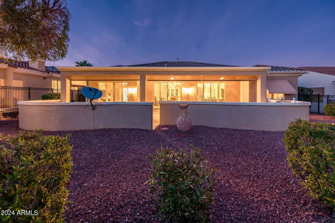
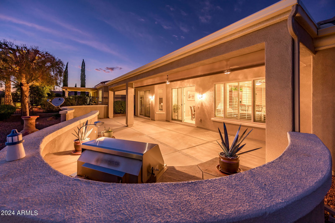
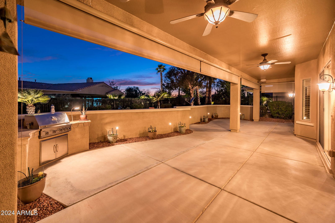
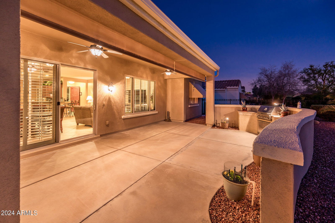
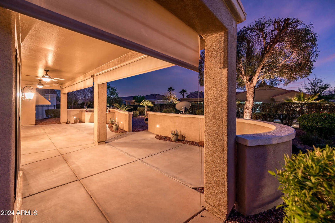
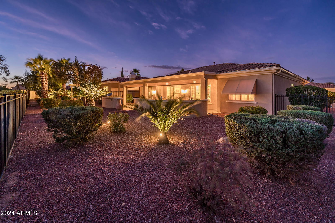
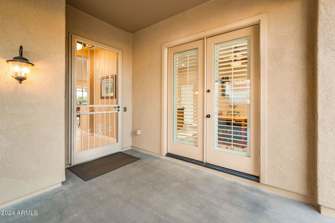
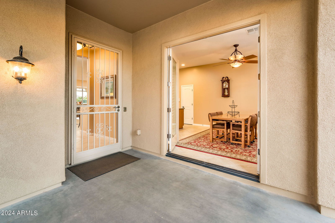
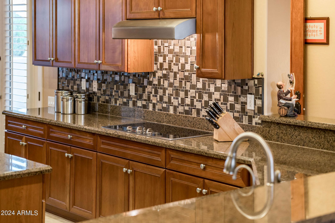

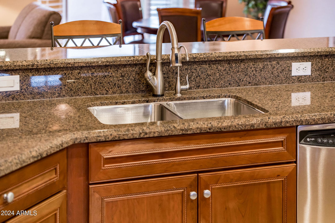

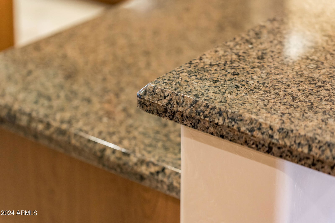
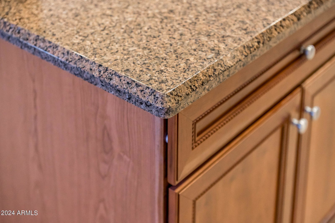
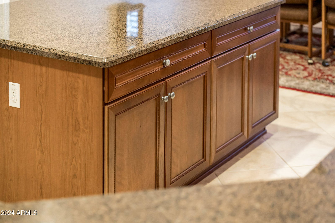
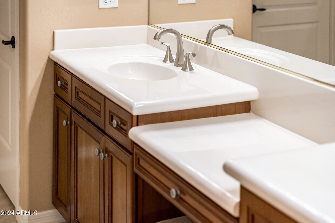
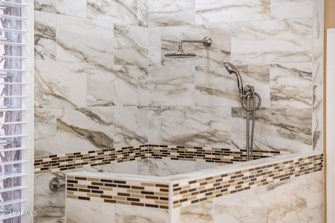
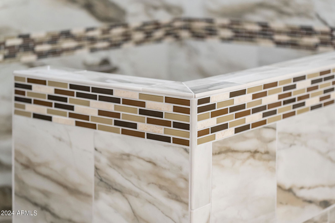
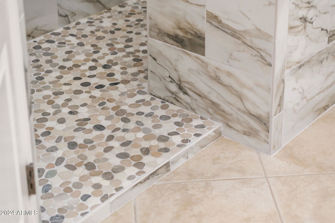
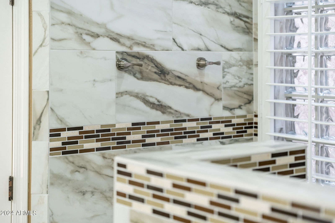
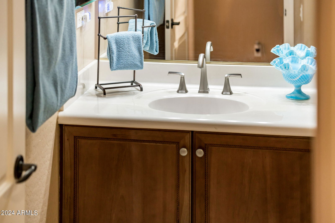

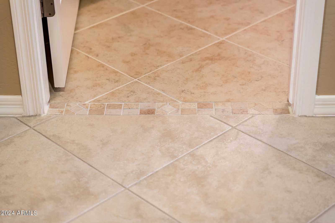
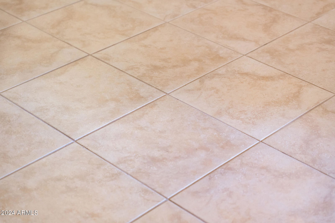
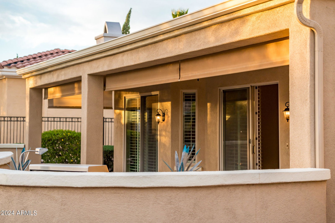
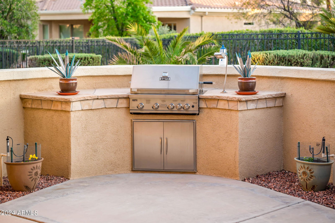
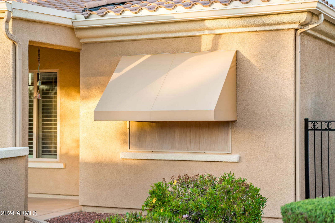
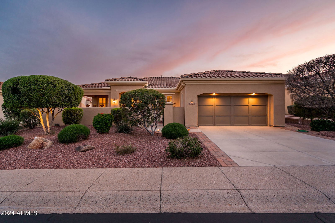
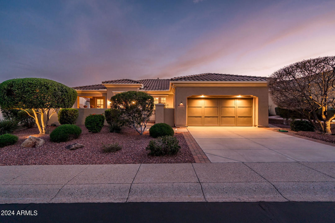
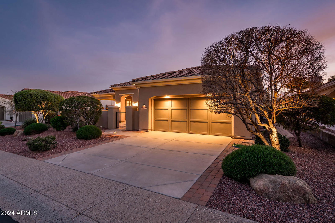
Experience the epitome of luxury living in the desirable Las Palmas Enclave within the gated Corte Bella Country Club. We're thrilled to present this For Sale, Expanded Encanto Model home, boasting 3 bedrooms, 2 bathrooms across a spacious 2143 sq ft floor plan, meticulously maintained by the original owners. The sprawling interior features tile flooring throughout (in excellent condition,) an open concept design seamlessly connecting the Great Room, Dining, and Kitchen areas - an entertainer's dream, or a serene retreat for those quieter moments. Step through the grand entrance and be greeted by a large covered porch and welcoming private courtyard with access via custom French Doors. Cherry cabinets adorn the upgraded kitchen, set against granite countertops and modern backsplash, with recent updates including a New Reverse Osmosis system in 2023, a New Refrigerator in 2021, as well as updated Faucet and Garbage Disposal. The Primary Suite is a haven of its own, with a door wall opening to the rear patio, a remodeled ensuite featuring a lavish shower, double sinks with fresh hardware, and an oversized walk-in closet. Set aside worries with the Replacement of A/C and Furnace in 2019 and the peace of mind from a New Hot Water Tank in 2017 and a 2021 Water Softener. Stepping outside, the exterior dons recent fresh paint, while the updated landscaping irrigation since 2013 ensures the large yard with privacy walls, a built-in BBQ, and an expanded covered patio is as inviting as it is private - ready for you to host memorable gatherings. Optionally, furniture is available to make your move seamless. Don't miss the chance to call this exceptionally well-cared-for residence, your new home.
/u.realgeeks.media/theburkardtgroup/Burkardt-Group-Logo2.png)
Additional Information
- Elementary School
- Adult
- High School
- Adult
- Middle School
- Adult
- School District
- Peoria Unified School District
- Acres
- 0.22
- Architecture
- Santa Barbara/Tuscan
- Assoc Fee Includes
- Maintenance Grounds, Street Maint
- Hoa Fee
- $650
- Hoa Fee Frequency
- Quarterly
- Hoa
- Yes
- Hoa Name
- Corte Bella CC
- Builder Name
- Del Webb/Pulte
- Community
- Corte Bella Country Club
- Community Features
- Golf, Pickleball, Gated, Community Spa Htd, Community Pool Htd, Guarded Entry, Tennis Court(s), Biking/Walking Path, Fitness Center
- Construction
- Stucco, Wood Frame, Painted
- Cooling
- Central Air
- Exterior Features
- Private Yard, Built-in Barbecue
- Fencing
- Wrought Iron
- Fireplace
- None
- Flooring
- Tile
- Garage Spaces
- 2
- Heating
- Natural Gas
- Living Area
- 2,143
- Lot Size
- 9,381
- Model
- Expanded Encanto
- New Financing
- Cash, Conventional, FHA, VA Loan
- Lot Features
- Sprinklers In Rear, Sprinklers In Front, Desert Back, Desert Front
- Roofing
- Tile
- Sewer
- Public Sewer
- Spa
- None
- Stories
- 1
- Style
- Santa Barbara/Tuscan
- Subdivision
- Corte Bella Country Club At Las Palmas Unit P
- Taxes
- $3,394
- Tax Year
- 2023
- Water
- Pvt Water Company
- Age Restricted
- Yes
Courtesy of HomeSmart. egow@hsmove.com Selling Office: Redfin Corporation.
Copyright 2026 Arizona Regional Multiple Listing Service, All rights reserved. The data relating to real estate for sale on this website comes in part from the Arizona Regional Multiple Listing Service. All information deemed reliable but not guaranteed and should be independently verified. All properties are subject to prior sale, change or withdrawal. Neither listing broker(s) nor Arizona Regional Multiple Listing Service shall be responsible for any typographical errors, misinformation, misprints and shall be held totally harmless.