17588 W Sherman Street, Goodyear, AZ 85338
- $639,995
- 3
- BD
- 3
- BA
- 2,570
- SqFt
- Sold Price
- $639,995
- List Price
- $647,995
- Closing Date
- Sep 13, 2024
- Days on Market
- 19
- Status
- CLOSED
- MLS#
- 6689594
- City
- Goodyear
- Bedrooms
- 3
- Bathrooms
- 3
- Living SQFT
- 2,570
- Lot Size
- 10,000
- Subdivision
- Canyon Trails Unit 4 West Parcel E
- Year Built
- 2024
- Type
- Single Family Residence
Property Description
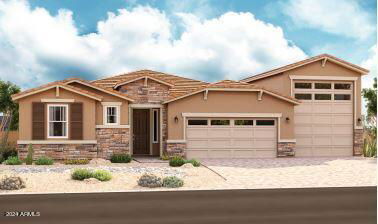
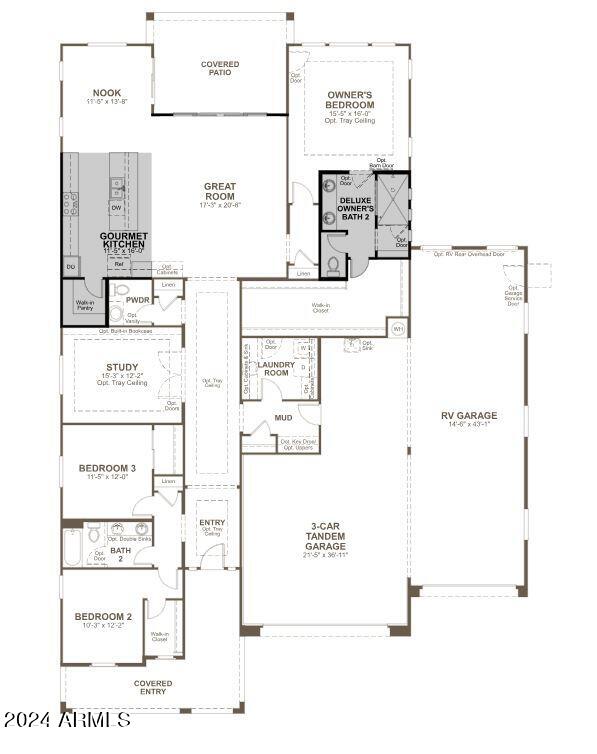
The Hanson floorplan by Richmond American Homes offers a perfect blend of functionality, style, and spaciousness, designed to accommodate modern living and the adventurous spirit of RV enthusiasts. Nestled on a generous 10,000 square foot lot with a convenient RV gate, this home embodies both luxury and practicality. The open-concept layout seamlessly connects the living room, dining area, and kitchen, creating a perfect space for entertaining guests or simply relaxing with family. The gourmet kitchen is a chef's dream, ample counter space, and a spacious island with breakfast bar seating. Whether you're whipping up a quick meal or hosting a dinner party, this kitchen is sure to impress. One of the standout features of the Hanson floorplan is the ultra-RV garage.
/u.realgeeks.media/theburkardtgroup/Burkardt-Group-Logo2.png)
Additional Information
- Elementary School
- Copper Trails
- High School
- Verrado High School
- Middle School
- Copper Trails
- Acres
- 0.23
- Architecture
- Ranch
- Assoc Fee Includes
- Maintenance Grounds
- Hoa Fee
- $85
- Hoa Fee Frequency
- Monthly
- Hoa
- Yes
- Hoa Name
- Canyon Trails Assoc.
- Builder Name
- Richmond American Homes
- Community Features
- Playground, Biking/Walking Path, Clubhouse, Fitness Center
- Construction
- Wood Frame, Painted, Stucco
- Cooling
- Programmable Thmstat, ENERGY STAR Qualified Equipment
- Fencing
- Wrought Iron
- Flooring
- Carpet, Tile
- Garage Spaces
- 4
- Heating
- Natural Gas
- Laundry
- Washer Hookup
- Living Area
- 2,570
- Lot Size
- 10,000
- Model
- Hanson
- New Financing
- Cash, VA Loan, FHA, Conventional
- Other Rooms
- Great Room
- Parking Features
- RV Access/Parking, Tandem, Over Height Garage, Extended Length Garage, Garage Door Opener, RV Garage, Direct Access
- Lot Features
- Desert Front, Dirt Back
- Roofing
- Tile
- Spa
- None
- Stories
- 1
- Style
- Ranch
- Subdivision
- Canyon Trails Unit 4 West Parcel E
- Taxes
- $376
- Tax Year
- 2023
- Water
- Public
Courtesy of Richmond American Homes. 480-624-0244 Selling Office: HomeSmart Lifestyles.
Copyright 2026 Arizona Regional Multiple Listing Service, All rights reserved. The data relating to real estate for sale on this website comes in part from the Arizona Regional Multiple Listing Service. All information deemed reliable but not guaranteed and should be independently verified. All properties are subject to prior sale, change or withdrawal. Neither listing broker(s) nor Arizona Regional Multiple Listing Service shall be responsible for any typographical errors, misinformation, misprints and shall be held totally harmless.