11425 W Prickly Pear Trail, Peoria, AZ 85383
- $1,515,000
- 4
- BD
- 4
- BA
- 4,249
- SqFt
- Sold Price
- $1,515,000
- List Price
- $1,599,000
- Closing Date
- Aug 15, 2024
- Days on Market
- 80
- Status
- CLOSED
- MLS#
- 6710999
- City
- Peoria
- Bedrooms
- 4
- Bathrooms
- 4
- Living SQFT
- 4,249
- Lot Size
- 52,188
- Subdivision
- Conway Homes At Prickly Pear
- Year Built
- 2018
- Type
- Single Family Residence
Property Description
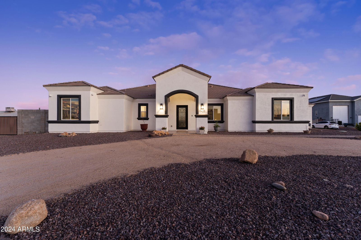
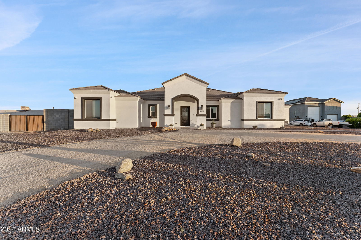
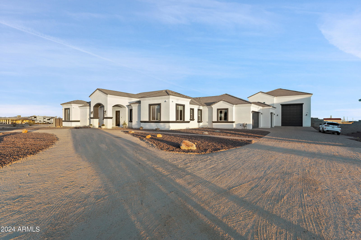

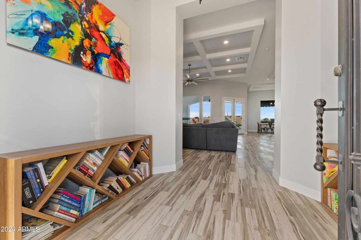
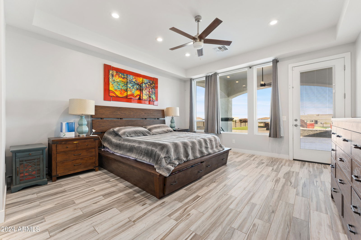
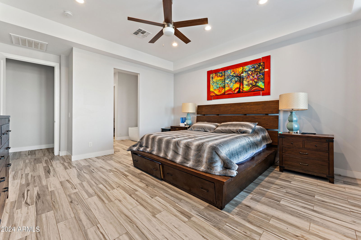
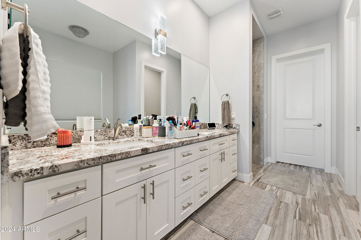
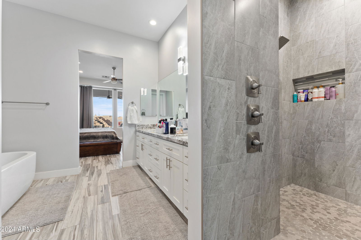
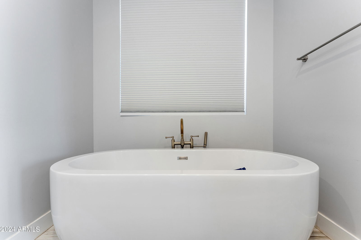
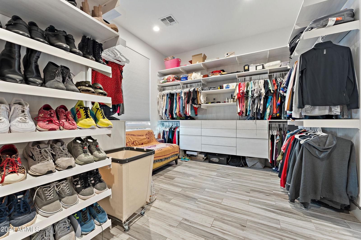
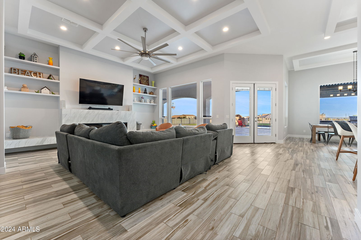
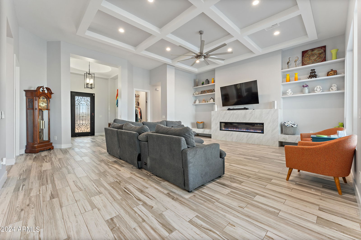
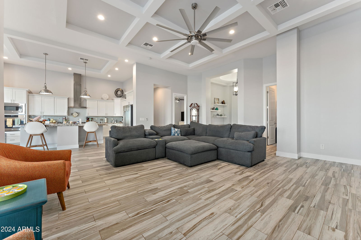
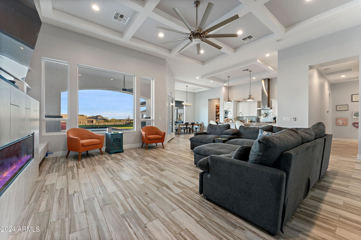
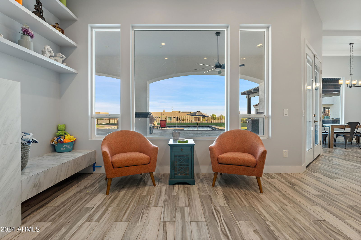
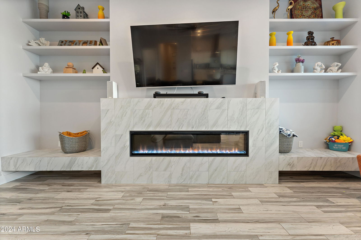
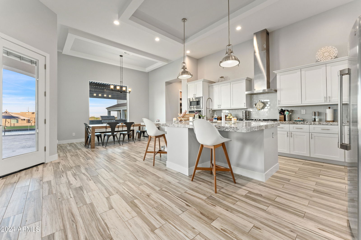
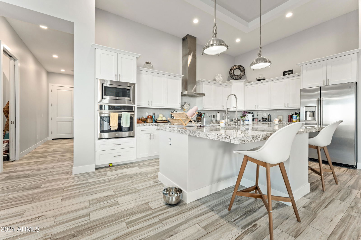
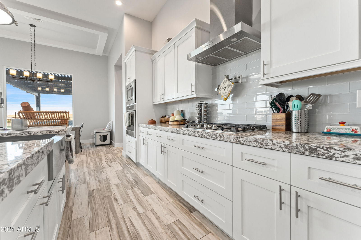
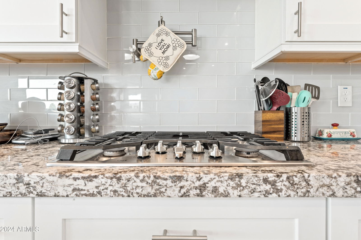
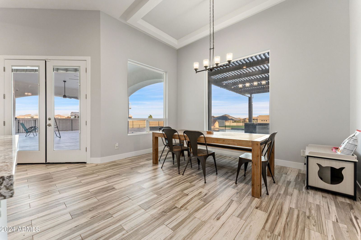
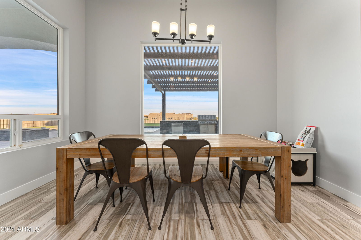
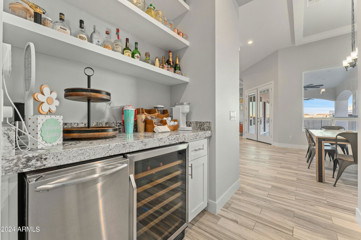
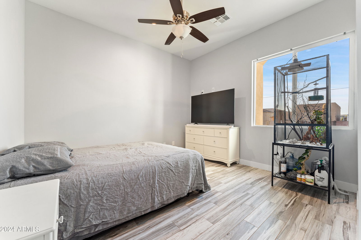
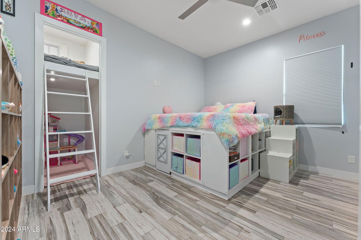
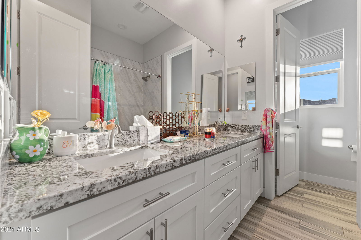
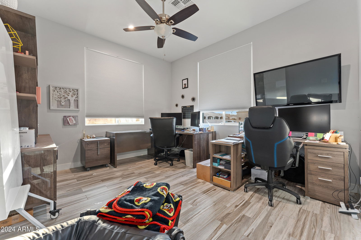
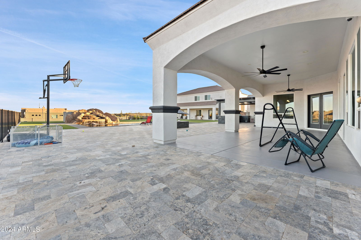
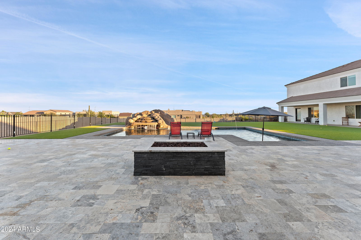
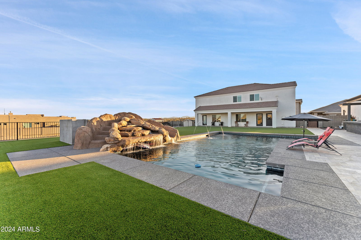
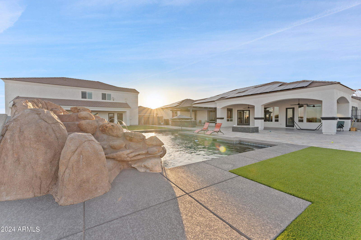
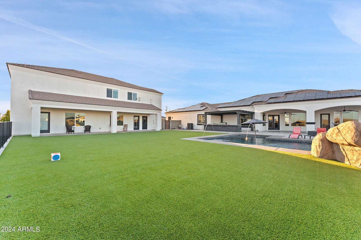
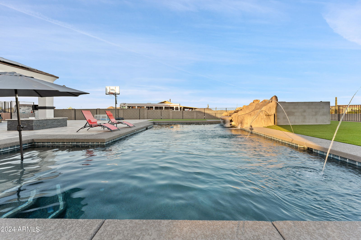
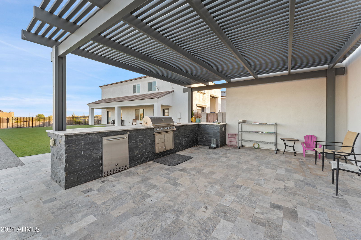
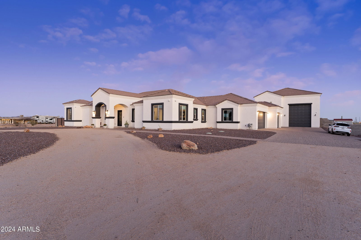
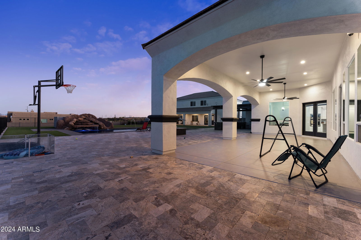
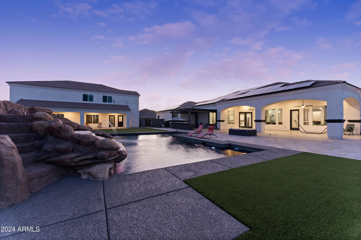

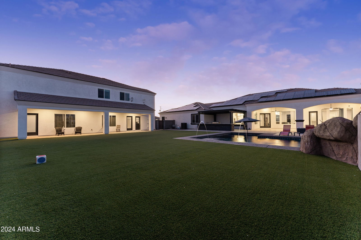
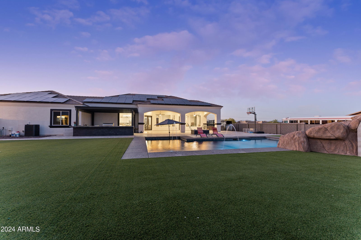
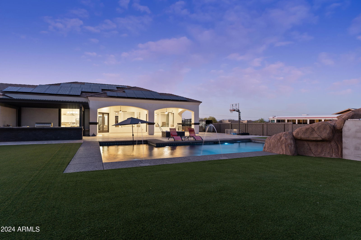
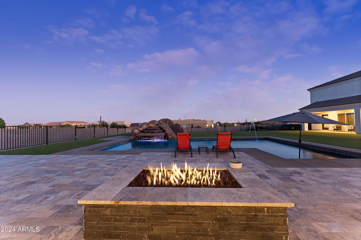
This distinguished custom home features 4 bedrooms, 2.5 baths, a pool, along with 2 additional one bedroom apartments, each with fully equipped kitchen. The main residence includes an oversized 3 car garage and an open floor plan with great room, a fireplace, and a den. Luxurious light fixtures and neutral paint tones are featured throughout. The kitchen offers solid wood shaker cabinetry, a walk-in pantry, granite countertops, a tile backsplash, and stainless steel appliances, a wall oven and a 5 burner propane cooktop. An oversized island with a breakfast bar enhances both functionality and style. The master suite boasts a private entry, freestanding tub, double sinks, an open walk-in closet. This also includes an extended covered patio, an oversized workshop, and a 50-ft RV garage.
/u.realgeeks.media/theburkardtgroup/Burkardt-Group-Logo2.png)
Additional Information
- Elementary School
- Vistancia Elementary School
- High School
- Liberty High School
- Middle School
- Vistancia Elementary School
- School District
- Peoria Unified School District
- Acres
- 1.20
- Architecture
- Ranch
- Assoc Fee Includes
- No Fees
- Builder Name
- Conway Homes
- Construction
- Spray Foam Insulation, Stucco, Wood Frame, Painted, Ducts Professionally Air-Sealed
- Cooling
- Central Air, Ceiling Fan(s), Programmable Thmstat
- Exterior Features
- Storage, Built-in Barbecue, RV Hookup
- Fencing
- Block
- Fireplace
- 1 Fireplace
- Flooring
- Carpet, Tile
- Garage Spaces
- 8
- Accessibility Features
- Accessible Hallway(s)
- Guest House SqFt
- 1400
- Heating
- Electric, Propane
- Horses
- Yes
- Laundry
- Wshr/Dry HookUp Only
- Living Area
- 4,249
- Lot Size
- 52,188
- New Financing
- Cash, Conventional, FHA, USDA Loan, VA Loan
- Parking Features
- Tandem Garage, RV Access/Parking, RV Gate, Extended Length Garage, Circular Driveway, Detached, Golf Cart Garage, RV Garage
- Lot Features
- Sprinklers In Rear, Sprinklers In Front, Desert Back, Desert Front, Synthetic Grass Back
- Roofing
- Tile
- Sewer
- Septic in & Cnctd, Septic Tank
- Spa
- None
- Stories
- 1
- Style
- Ranch
- Subdivision
- Conway Homes At Prickly Pear
- Taxes
- $5,288
- Tax Year
- 2023
- Utilities
- Propane
- Water
- Shared Well
Courtesy of EPIC Home Realty. 623-547-6710 Selling Office: EPIC Home Realty.
Copyright 2026 Arizona Regional Multiple Listing Service, All rights reserved. The data relating to real estate for sale on this website comes in part from the Arizona Regional Multiple Listing Service. All information deemed reliable but not guaranteed and should be independently verified. All properties are subject to prior sale, change or withdrawal. Neither listing broker(s) nor Arizona Regional Multiple Listing Service shall be responsible for any typographical errors, misinformation, misprints and shall be held totally harmless.