17779 W Hiddenview Drive, Goodyear, AZ 85338
- $570,439
- 3
- BD
- 3
- BA
- 2,326
- SqFt
- Sold Price
- $570,439
- List Price
- $593,764
- Closing Date
- Oct 08, 2024
- Days on Market
- 90
- Status
- CLOSED
- MLS#
- 6714878
- City
- Goodyear
- Bedrooms
- 3
- Bathrooms
- 3
- Living SQFT
- 2,326
- Lot Size
- 11,264
- Subdivision
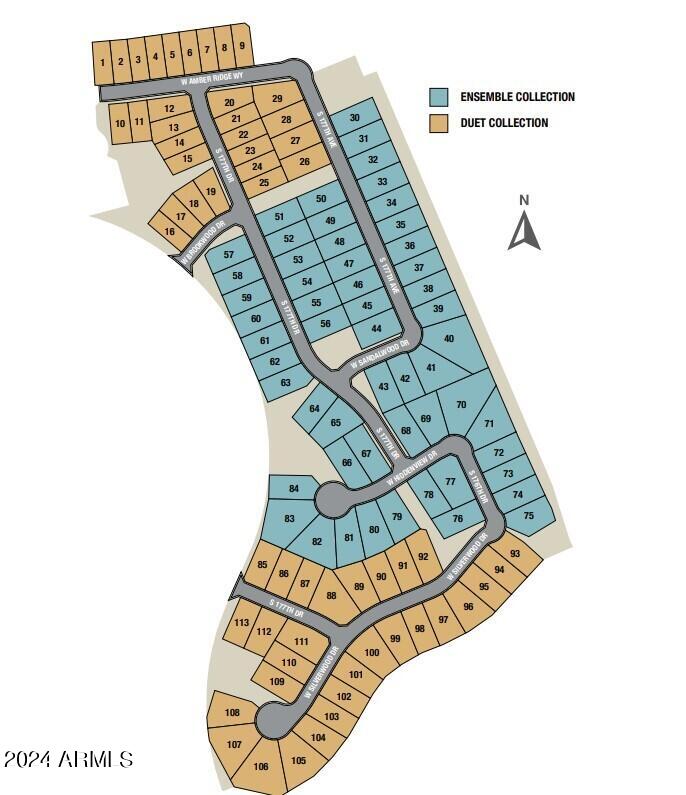
- Cantamia Parcels 39 - 41 Amd And Restated
- Year Built
- 2024
- Type
- Single Family Residence
Property Description
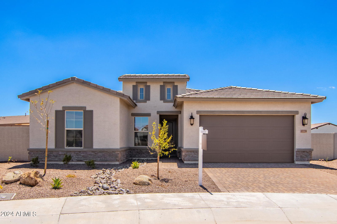
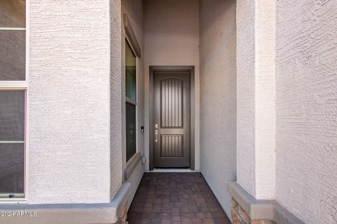
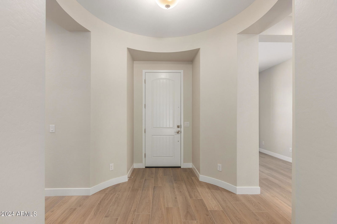
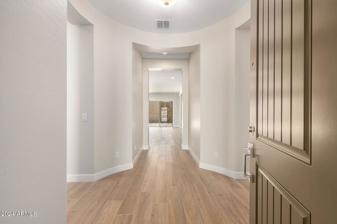
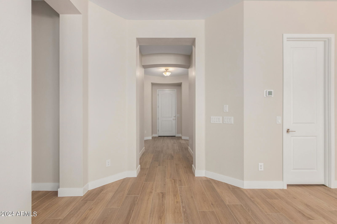
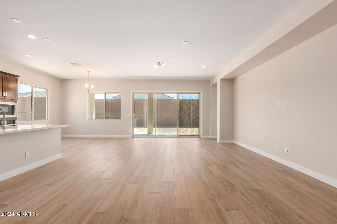
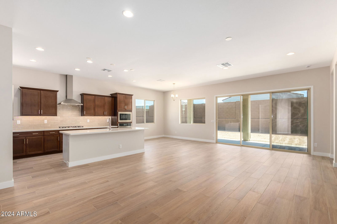

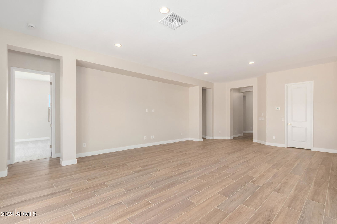
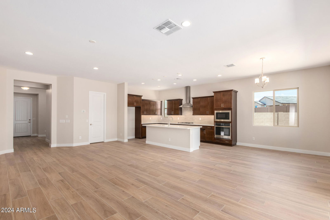
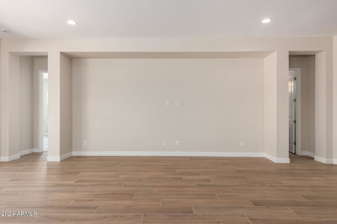
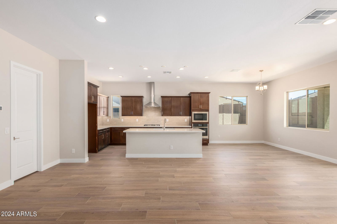
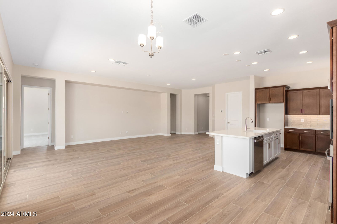
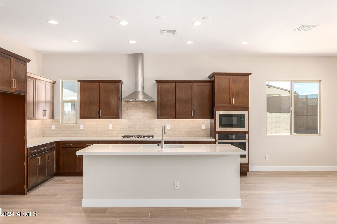

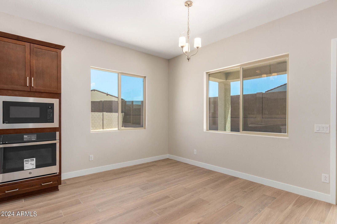
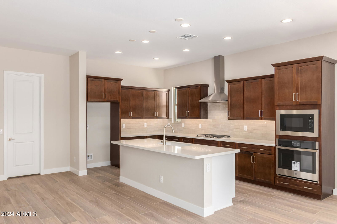
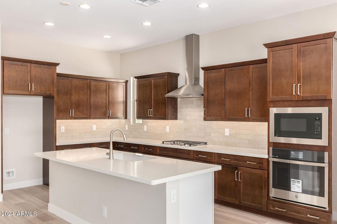
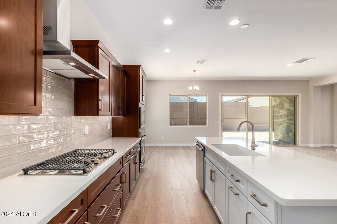
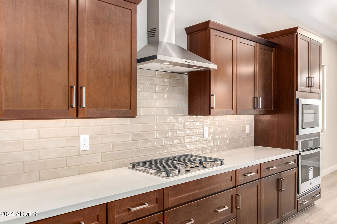
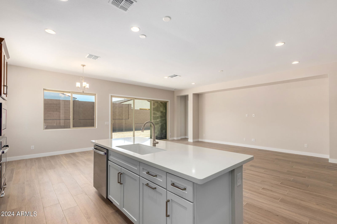
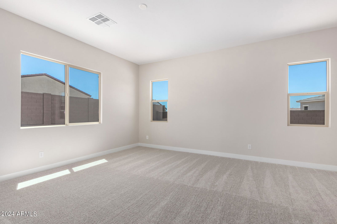
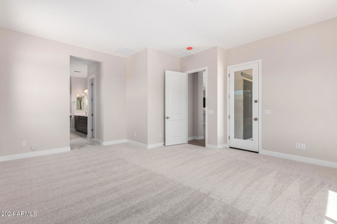
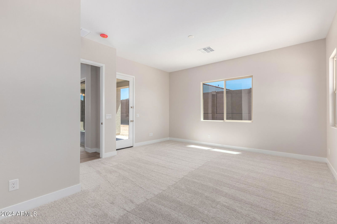
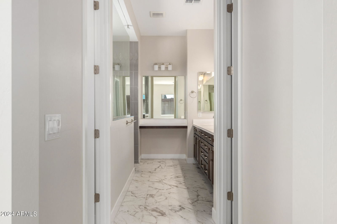
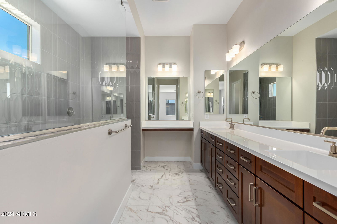
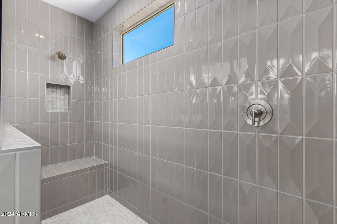
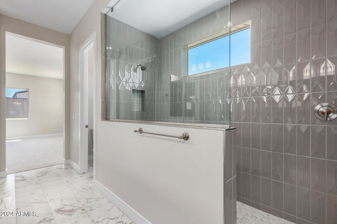
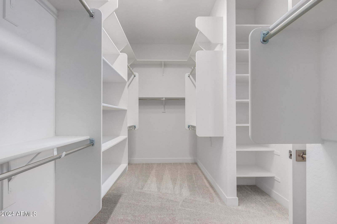

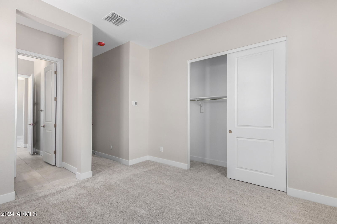
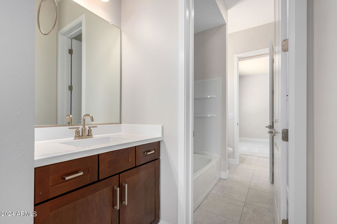
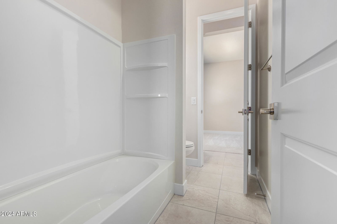
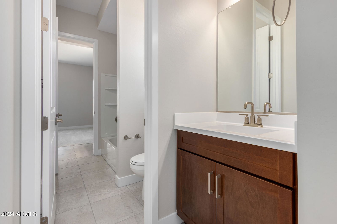
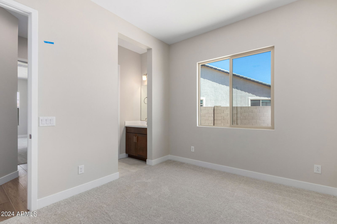

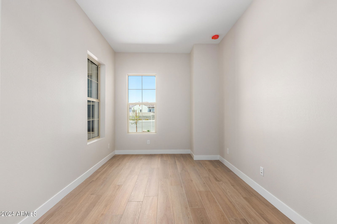
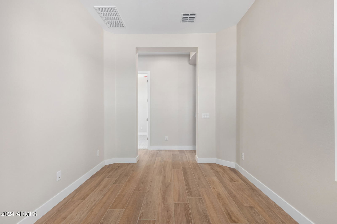
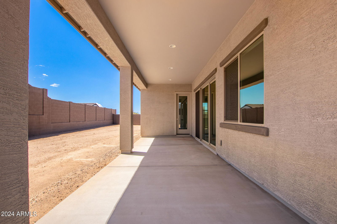
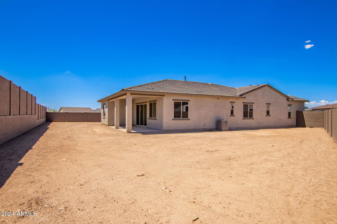
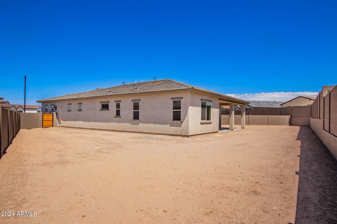
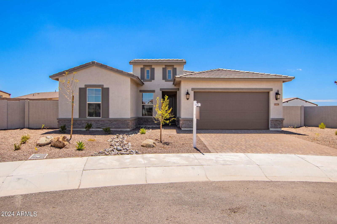
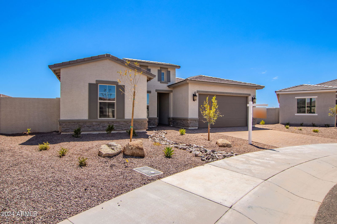
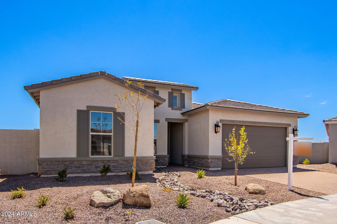
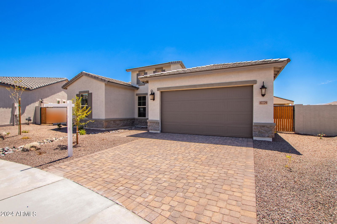
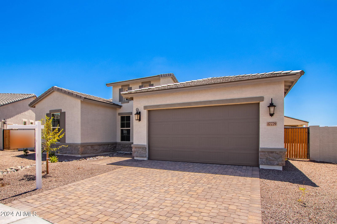
MLS#6714878 Ready Now! Explore the exquisite CantaMia Hilary floor plan, showcasing 3 bedrooms, 2.5 baths, a den, 3-car garage, and 2,326 sq ft of opulent living space all on a single level. Crafted with an open concept in mind, the design centers around a spacious gathering room, island kitchen, and dining area. Sliding glass doors effortlessly link to the extended covered back patio, seamlessly blending indoor and outdoor living. Positioned near the front entry are two secondary bedrooms, a Jack-and-Jill bath, and a den. Tucked away at the back for utmost seclusion, the owner's suite boasts a generous walk-in closet and a luxurious bath, rounding out this remarkable residence. Structural options include: extended covered patio, multi-slide door, super shower at primary. Design upgrades include: gas line for outdoor kitchen, quartz countertops in kitchen.
/u.realgeeks.media/theburkardtgroup/Burkardt-Group-Logo2.png)
Additional Information
- Elementary School
- Adult
- High School
- Adult
- Middle School
- Adult
- Acres
- 0.26
- Architecture
- Ranch
- Assoc Fee Includes
- Maintenance Grounds, Street Maint
- Hoa Fee
- $222
- Hoa Fee Frequency
- Monthly
- Hoa
- Yes
- Hoa Name
- CantaMia Comm Assoc
- Builder Name
- Taylor Morrison
- Community
- Cantamia
- Community Features
- Lake, Guarded Entry, Community Spa, Community Spa Htd, Gated, Tennis Court(s), Biking/Walking Path, Clubhouse, Fitness Center
- Construction
- Wood Frame, Painted, Stucco
- Cooling
- Central Air
- Fencing
- Block
- Flooring
- Carpet, Tile
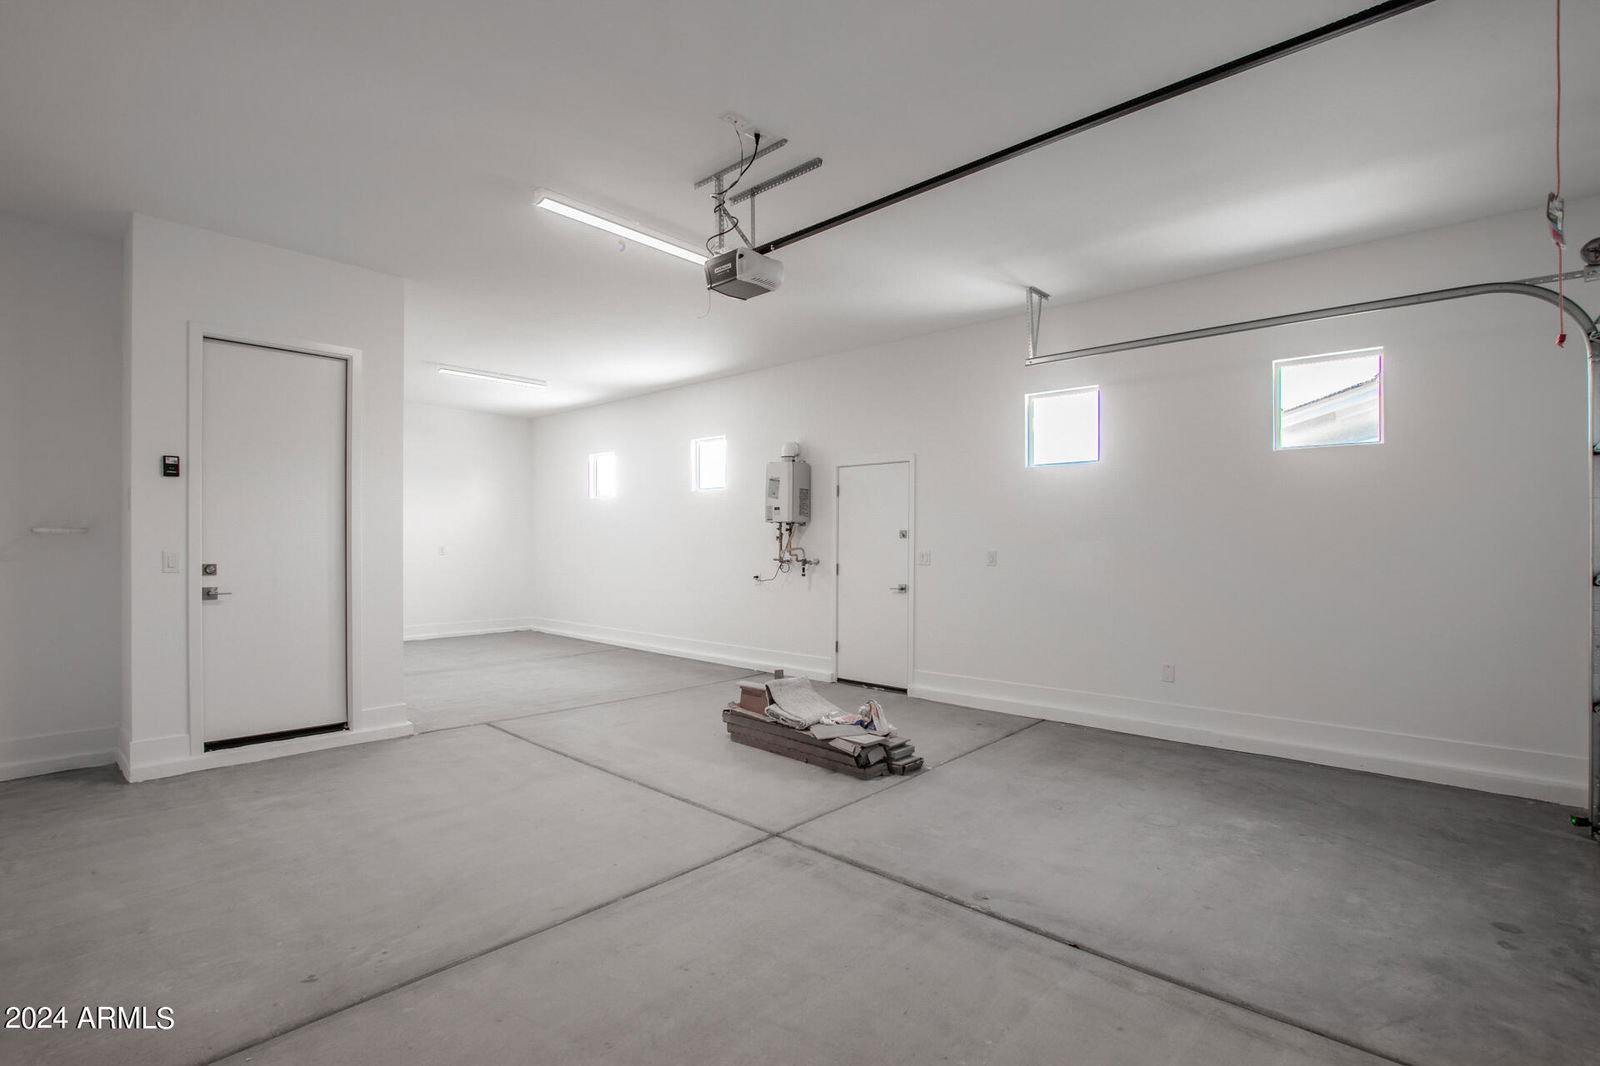
- Garage Spaces
- 3
- Heating
- Natural Gas
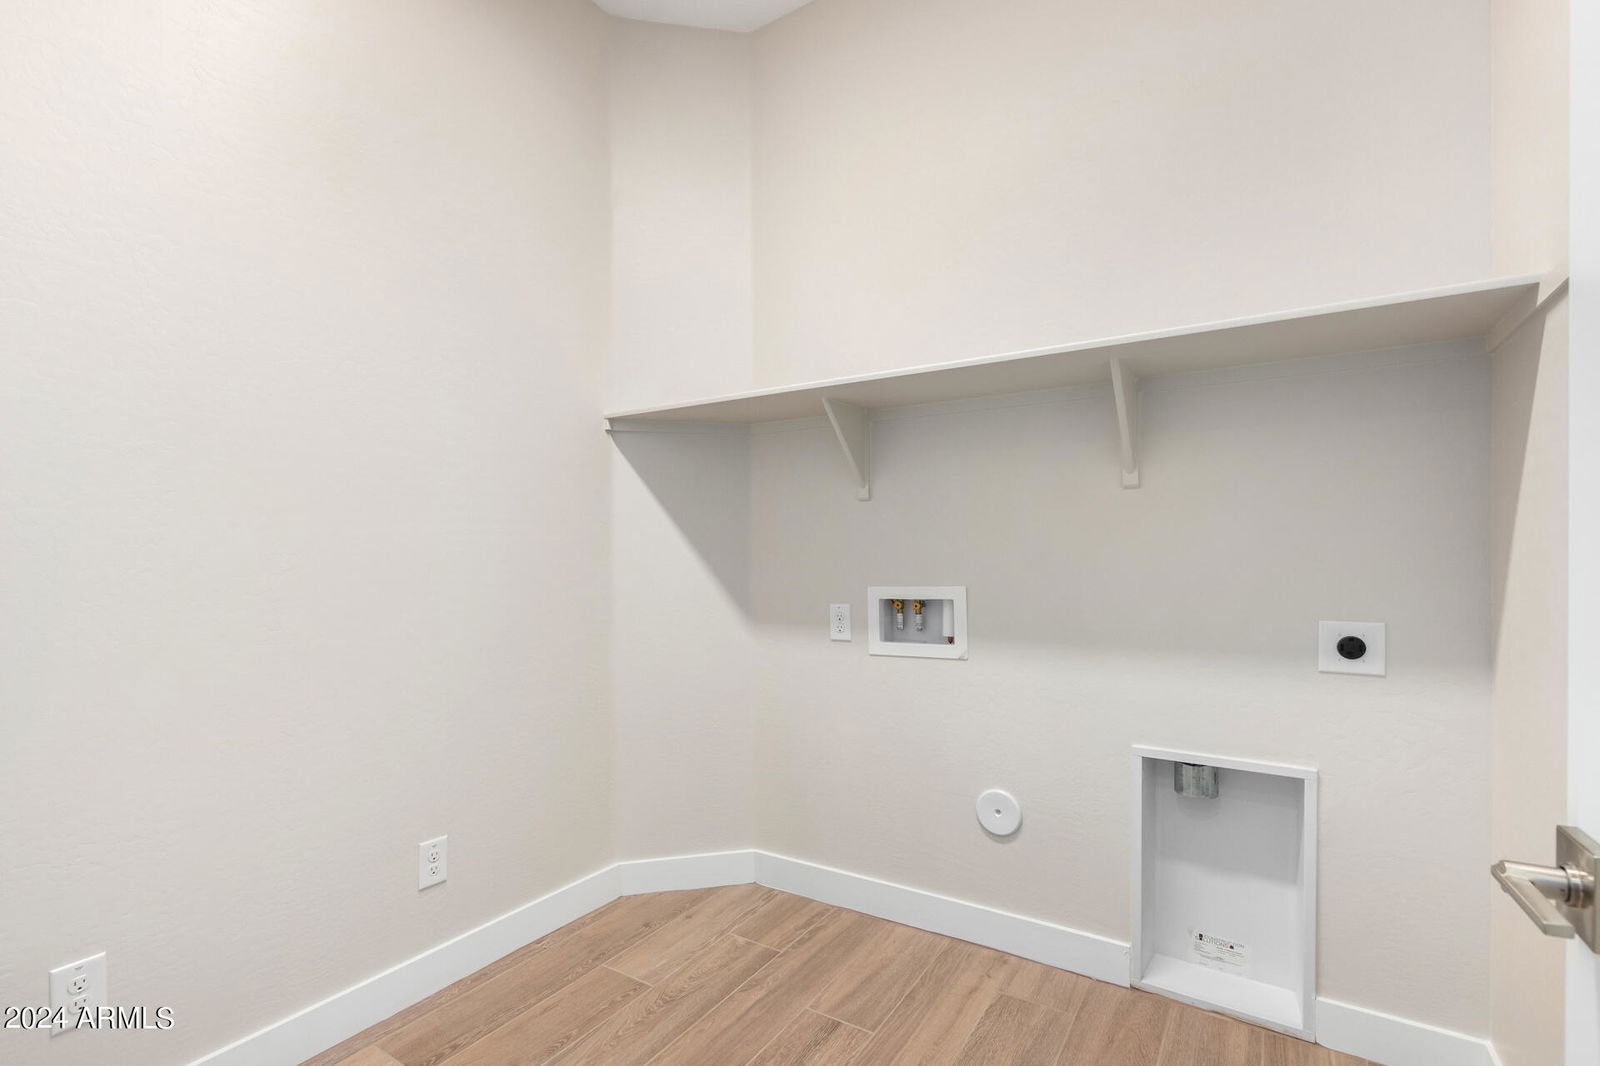
- Laundry
- Washer Hookup
- Living Area
- 2,326
- Lot Size
- 11,264
- Model
- Hilary
- New Financing
- Cash, VA Loan, FHA, Conventional
- Other Rooms
- Great Room
- Parking Features
- Tandem, Garage Door Opener, Direct Access
- Lot Features
- North/South Exposure, Desert Front, Dirt Back, Irrigation Front
- Roofing
- Tile
- Spa
- None
- Stories
- 1
- Style
- Ranch
- Subdivision
- Cantamia Parcels 39 - 41 Amd And Restated
- Taxes
- $3,600
- Tax Year
- 2024
- Water
- Public
- Age Restricted
- Yes
Courtesy of AV Homes. 480-344-5707 Selling Office: Non-MLS Office.
Copyright 2026 Arizona Regional Multiple Listing Service, All rights reserved. The data relating to real estate for sale on this website comes in part from the Arizona Regional Multiple Listing Service. All information deemed reliable but not guaranteed and should be independently verified. All properties are subject to prior sale, change or withdrawal. Neither listing broker(s) nor Arizona Regional Multiple Listing Service shall be responsible for any typographical errors, misinformation, misprints and shall be held totally harmless.