14573 W Lajolla Drive, Litchfield Park, AZ 85340
- $1,175,000
- 5
- BD
- 6
- BA
- 3,919
- SqFt
- Sold Price
- $1,175,000
- List Price
- $1,150,000
- Closing Date
- Dec 04, 2024
- Days on Market
- 45
- Status
- CLOSED
- MLS#
- 6768989
- City
- Litchfield Park
- Bedrooms
- 5
- Bathrooms
- 6
- Living SQFT
- 3,919
- Lot Size
- 15,200
- Subdivision
- Village At Litchfield Park Phase 2
- Year Built
- 2014
- Type
- Single Family Residence
Property Description
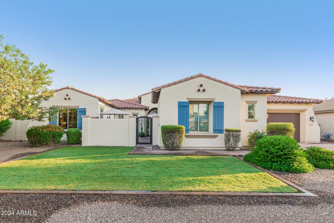
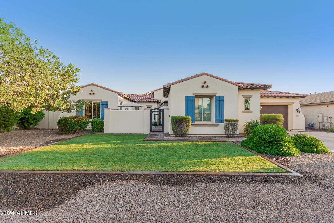
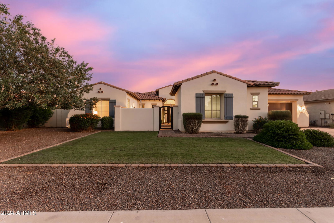
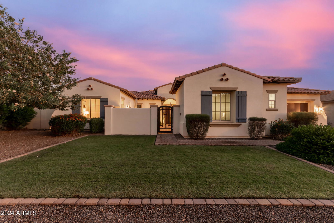
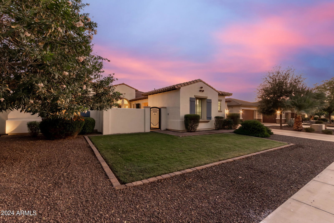
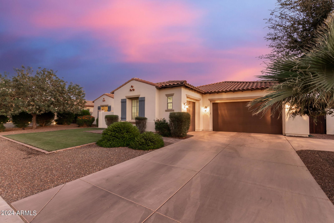
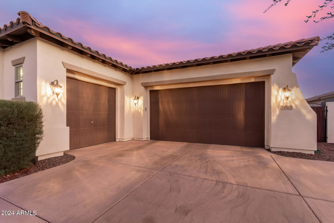
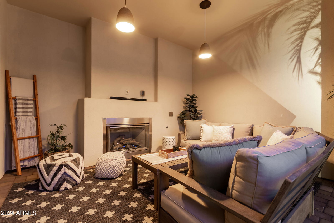

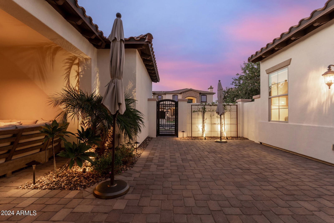
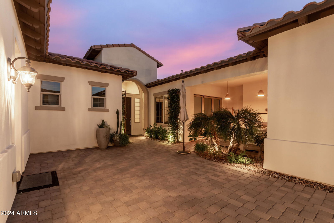
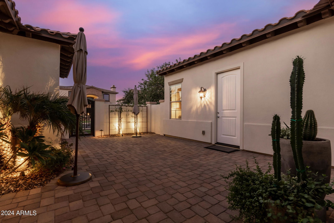
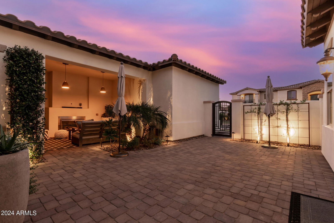
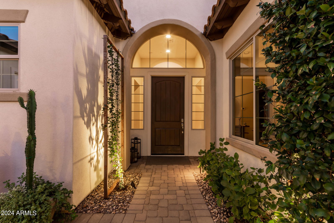
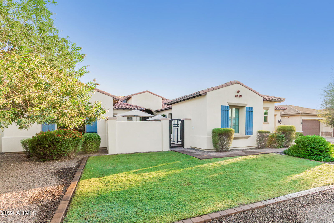
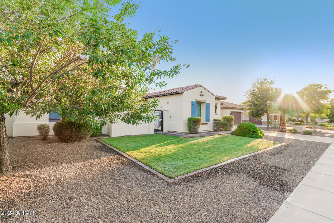
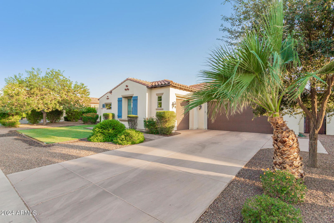
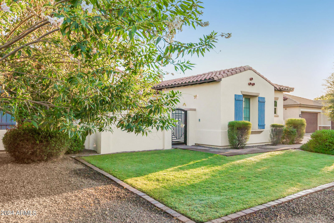
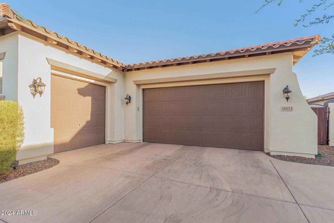
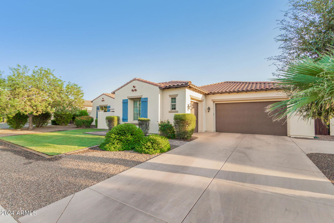
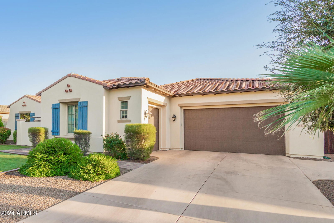
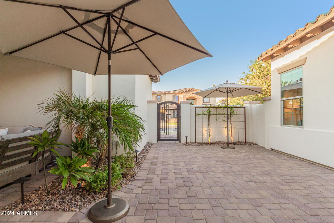
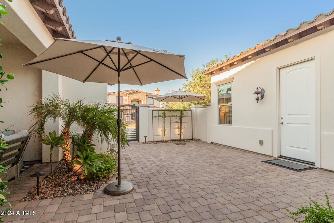
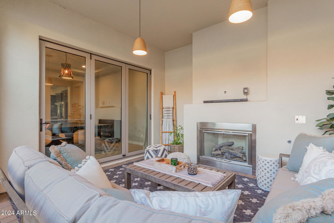
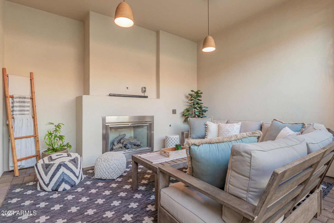
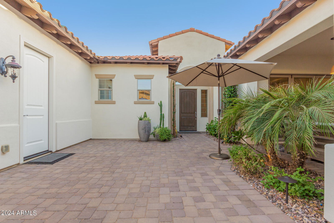
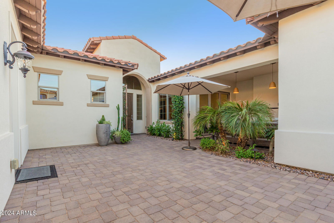
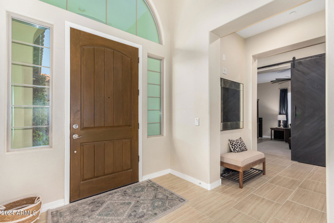
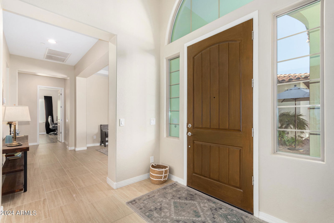
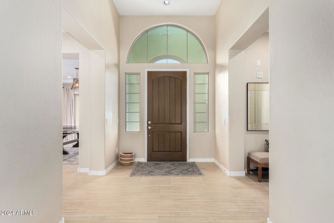
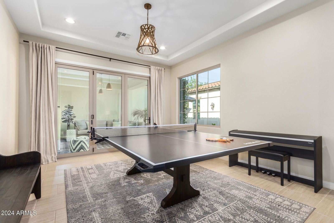
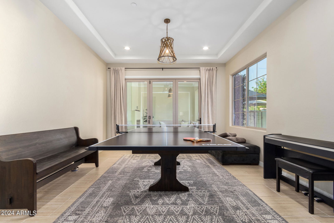
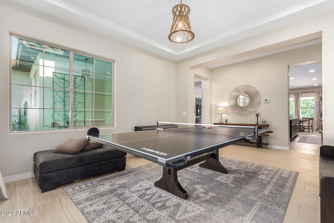
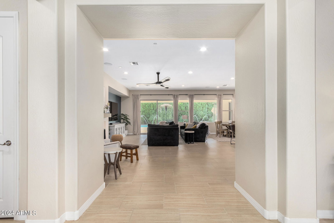
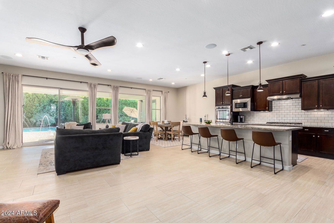
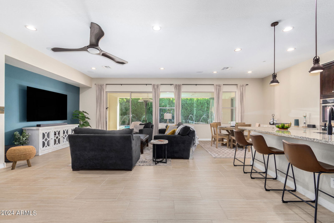
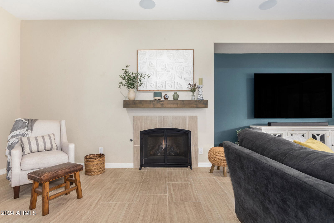
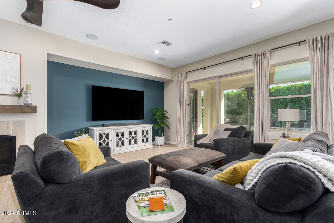
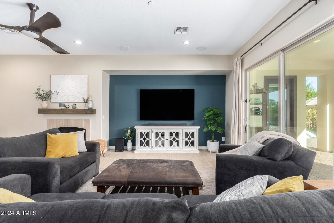

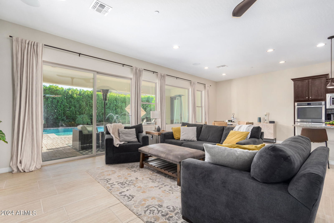
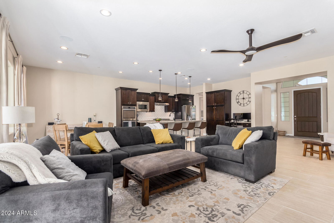
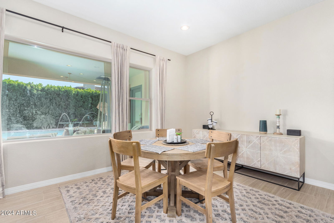
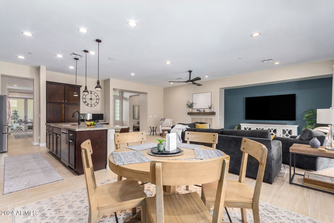
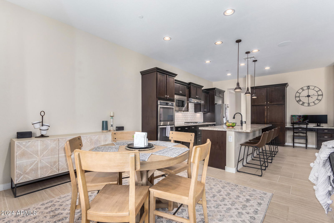
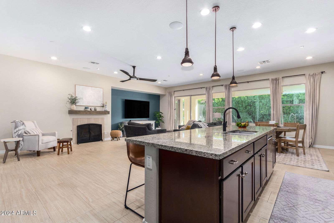

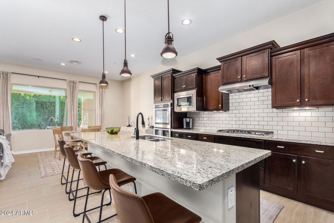
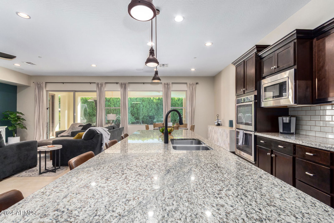
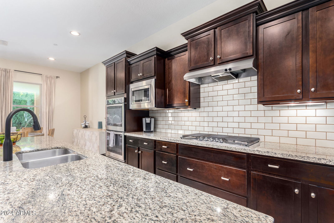
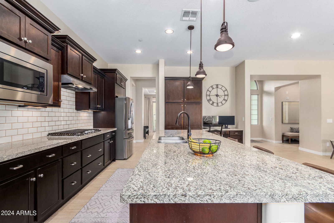
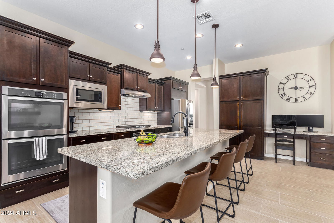
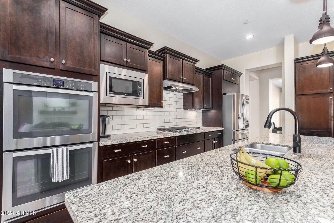
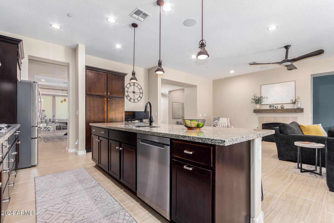
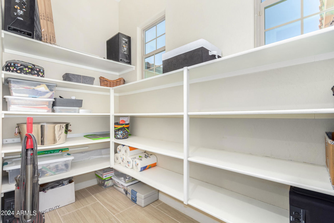
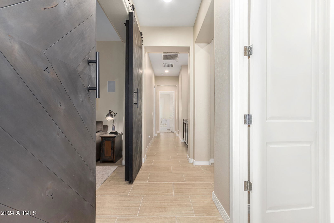
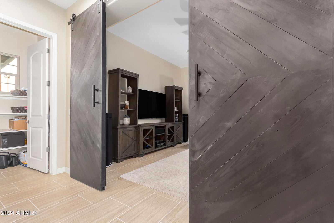
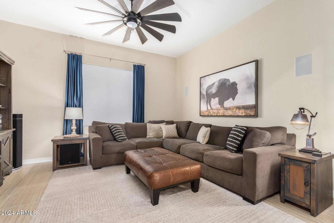
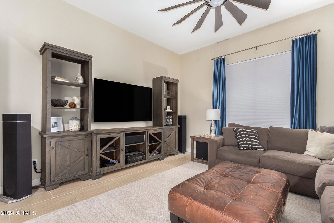
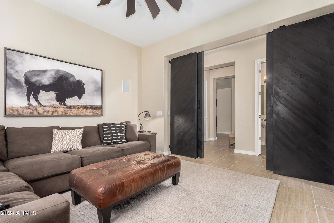

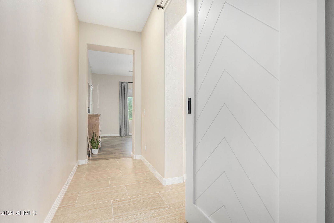
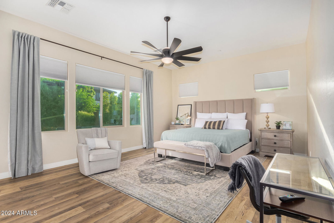
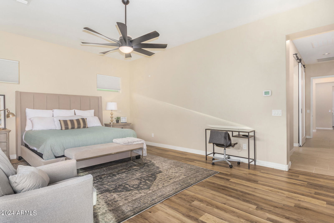
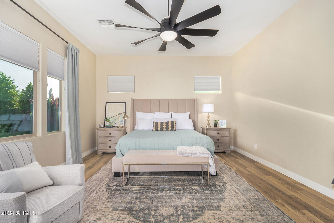
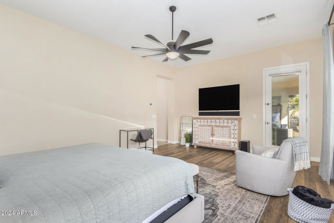
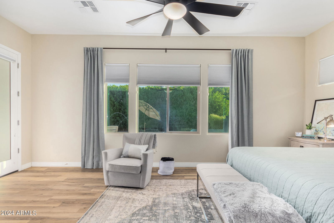
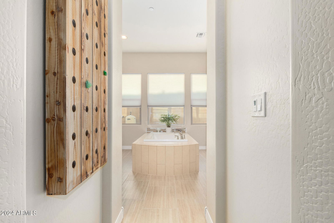
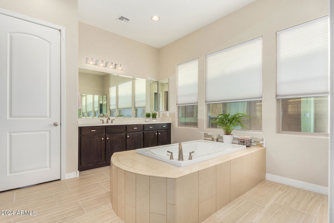
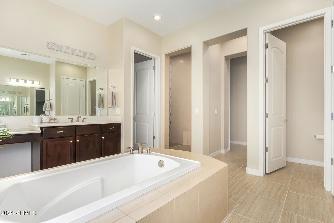
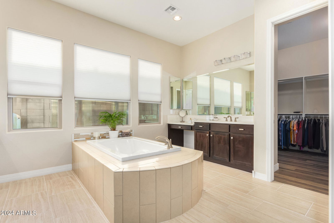
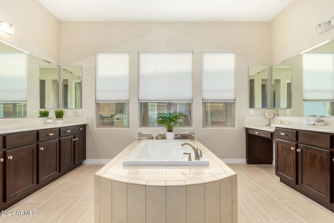
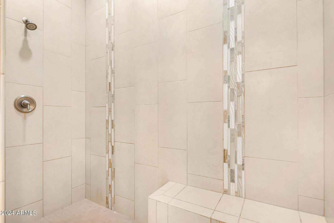

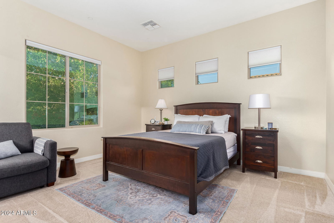
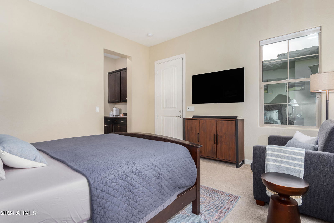
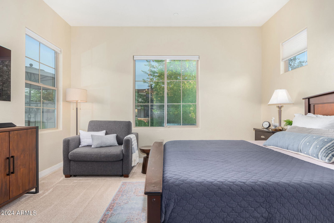
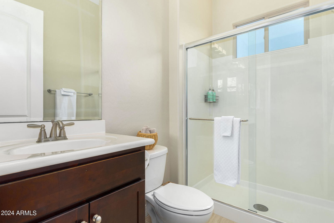
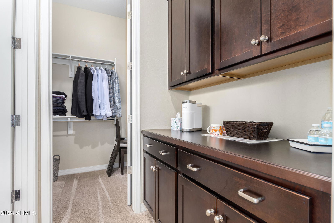
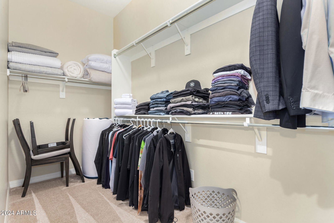
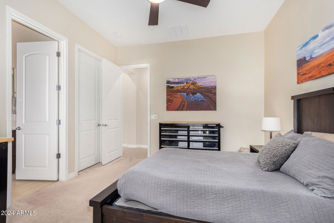
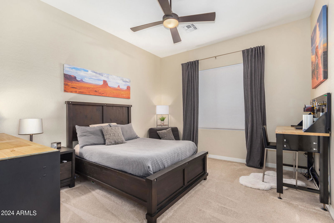
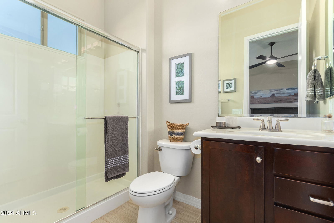

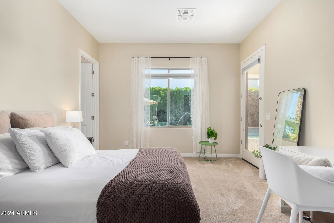
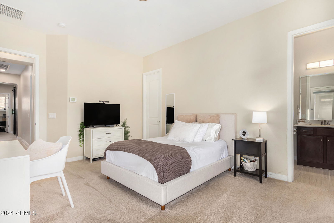
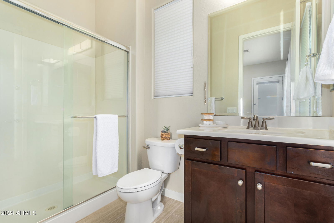
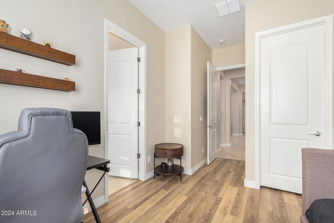
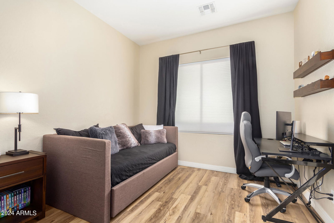
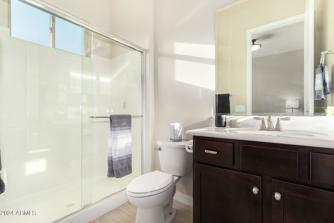
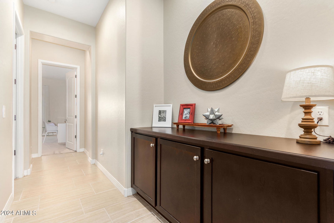
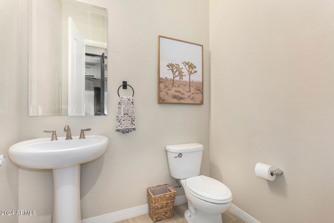
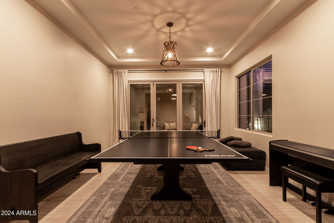
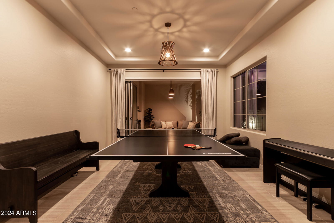
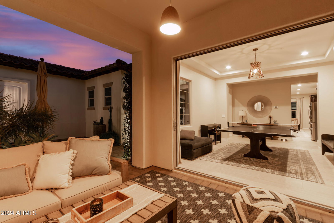
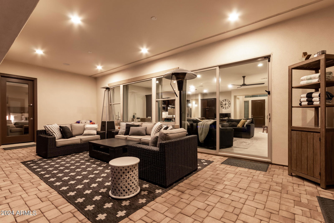
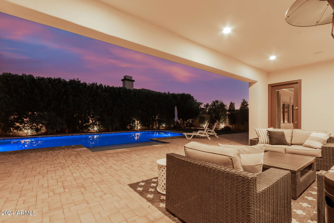
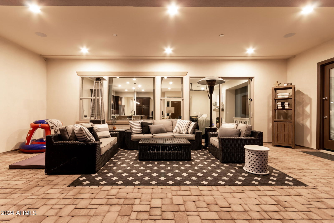
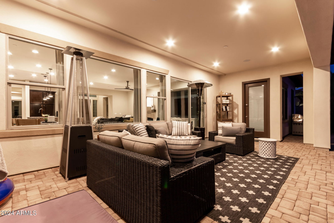
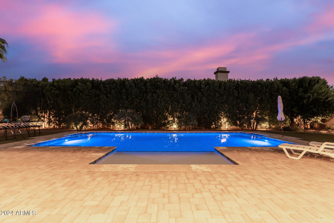
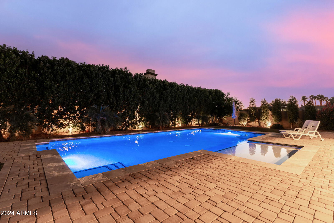
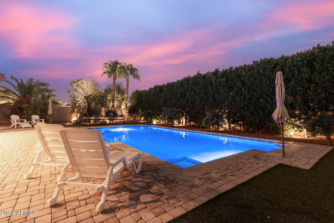
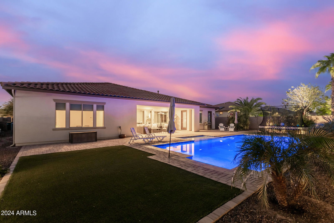
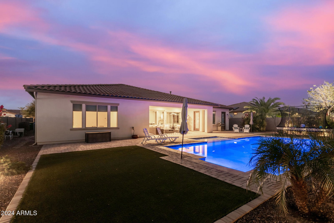
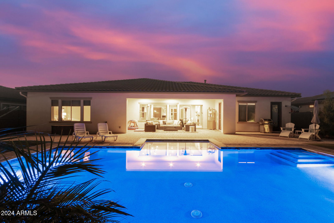
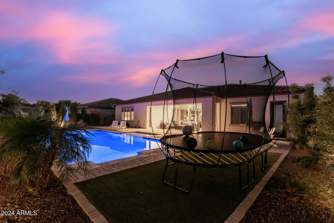
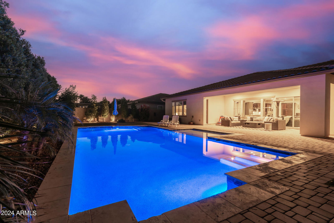
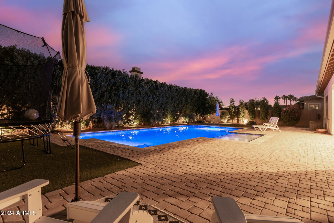
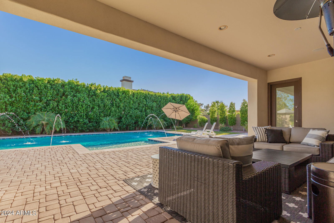
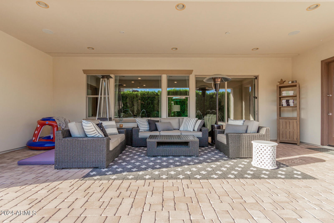
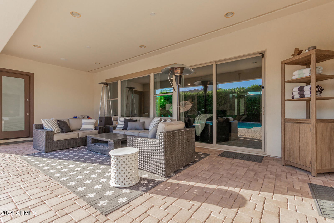
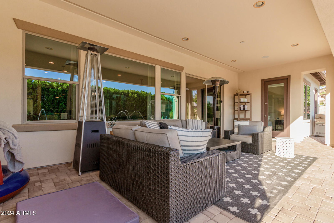
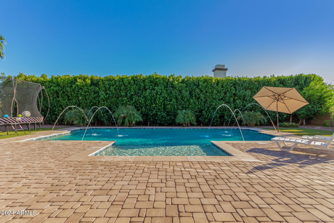
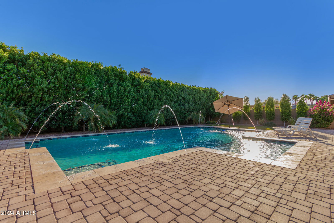
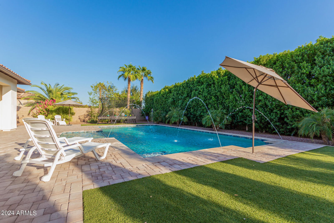
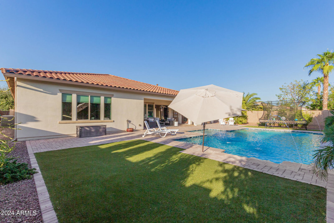
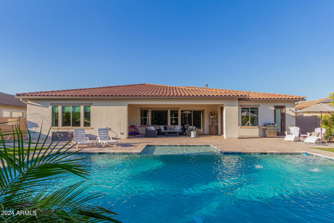
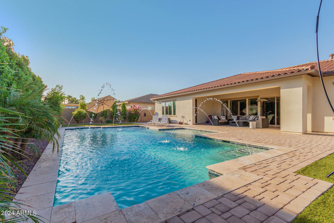
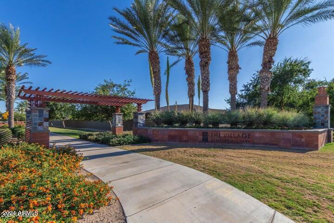
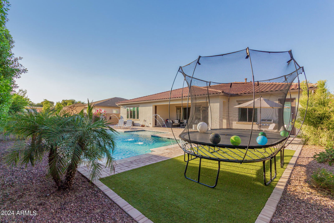
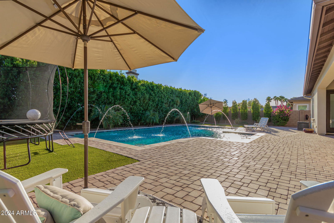
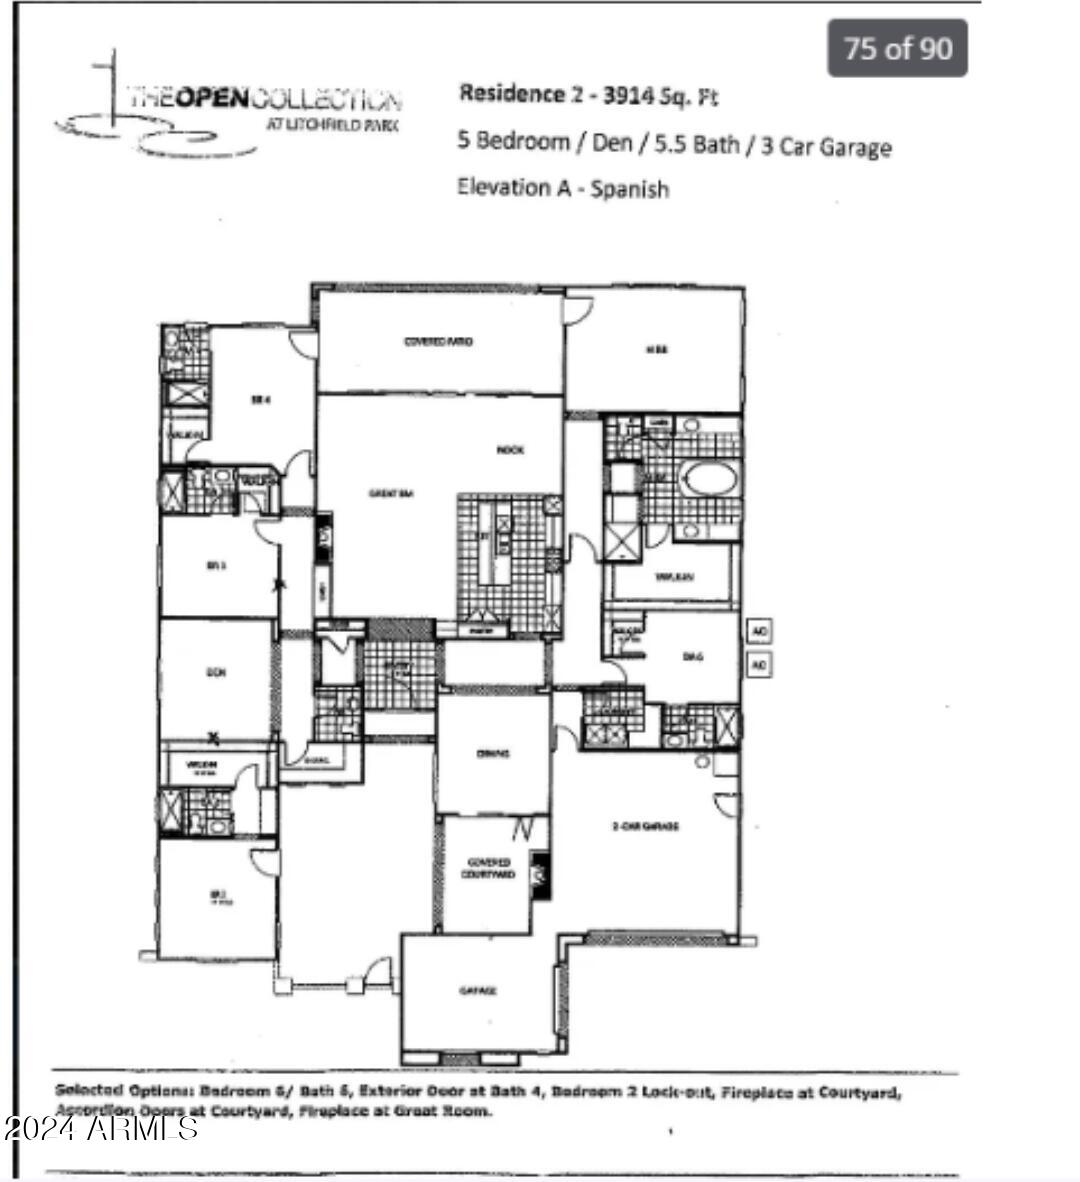
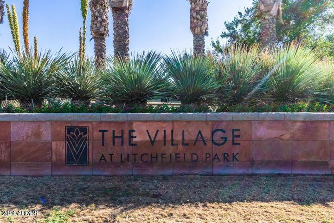
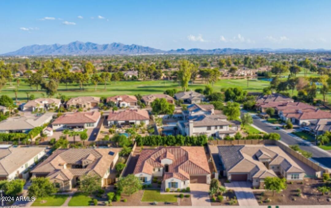
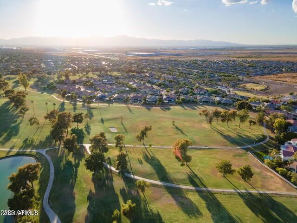
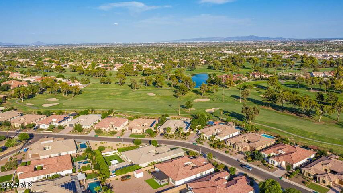
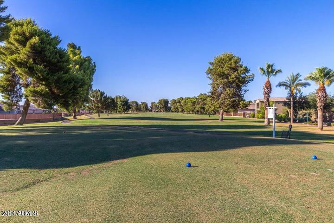
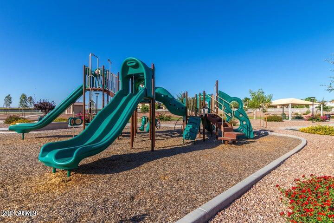
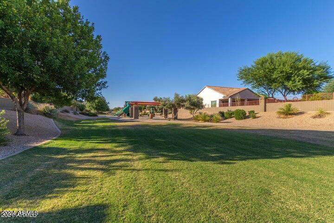
Beautiful single family home featured in the highly desirable community ''The Village at Litchfield Park' located in Litchfield Park, AZ. This highly upgraded estate incorporates a subtle balance of contemporary finishes with a modern design. The home features 5 bedrooms, 5.5 full bath(s), 3,991 sq ft open concept floor plan, formal & informal living spaces w/ fireplace,a nicely appointed kitchen w/ granite countertops, large [eat-in] island, raised panel cabinetry, ss appliances, 6-burner gas cooktop, and pantry. Also, this home features 9ft+ ceilings, tile flooring, modern plumbing/lighting fixtures [fans], dual pane [low-e] windows, designated dining space, den/study room, and a dedicated master retreat featuring a spacious sleeping quarters, large shower, stand alone soaking tub.. dual sinks, and large walk-in closet. Lastly, the home features a front courtyard w/ covered outdoor living space w/ fireplace, a spacious 3-car garage, water softener, and a private [resort style] backyard retreat featuring a large gorgeous pool, mature landscaping, grass turf, and privacy fence--perfect for entertaining guests & family. The Villages at Litchfield Park offer residents plenty of walking & bike paths, green spaces, and the community is just minutes away from great shopping, restaurants, and entertainment.
/u.realgeeks.media/theburkardtgroup/Burkardt-Group-Logo2.png)
Additional Information
- Elementary School
- Litchfield Elementary School
- High School
- Millennium High School
- Middle School
- Western Sky Middle School
- School District
- Agua Fria Union High School District
- Acres
- 0.35
- Architecture
- Ranch
- Assoc Fee Includes
- Maintenance Grounds
- Hoa Fee
- $350
- Hoa Fee Frequency
- Quarterly
- Hoa
- Yes
- Hoa Name
- Litchfield Park
- Builder Name
- Family Development Homes
- Community
- Village At Litchfield Park
- Community Features
- Golf, Playground, Biking/Walking Path
- Construction
- Stucco, Wood Frame, Painted
- Cooling
- Central Air, Ceiling Fan(s)
- Exterior Features
- Private Yard
- Fencing
- Block
- Fireplace
- 2 Fireplace, Family Room, Gas
- Flooring
- Carpet, Laminate, Tile
- Garage Spaces
- 3
- Heating
- Natural Gas
- Laundry
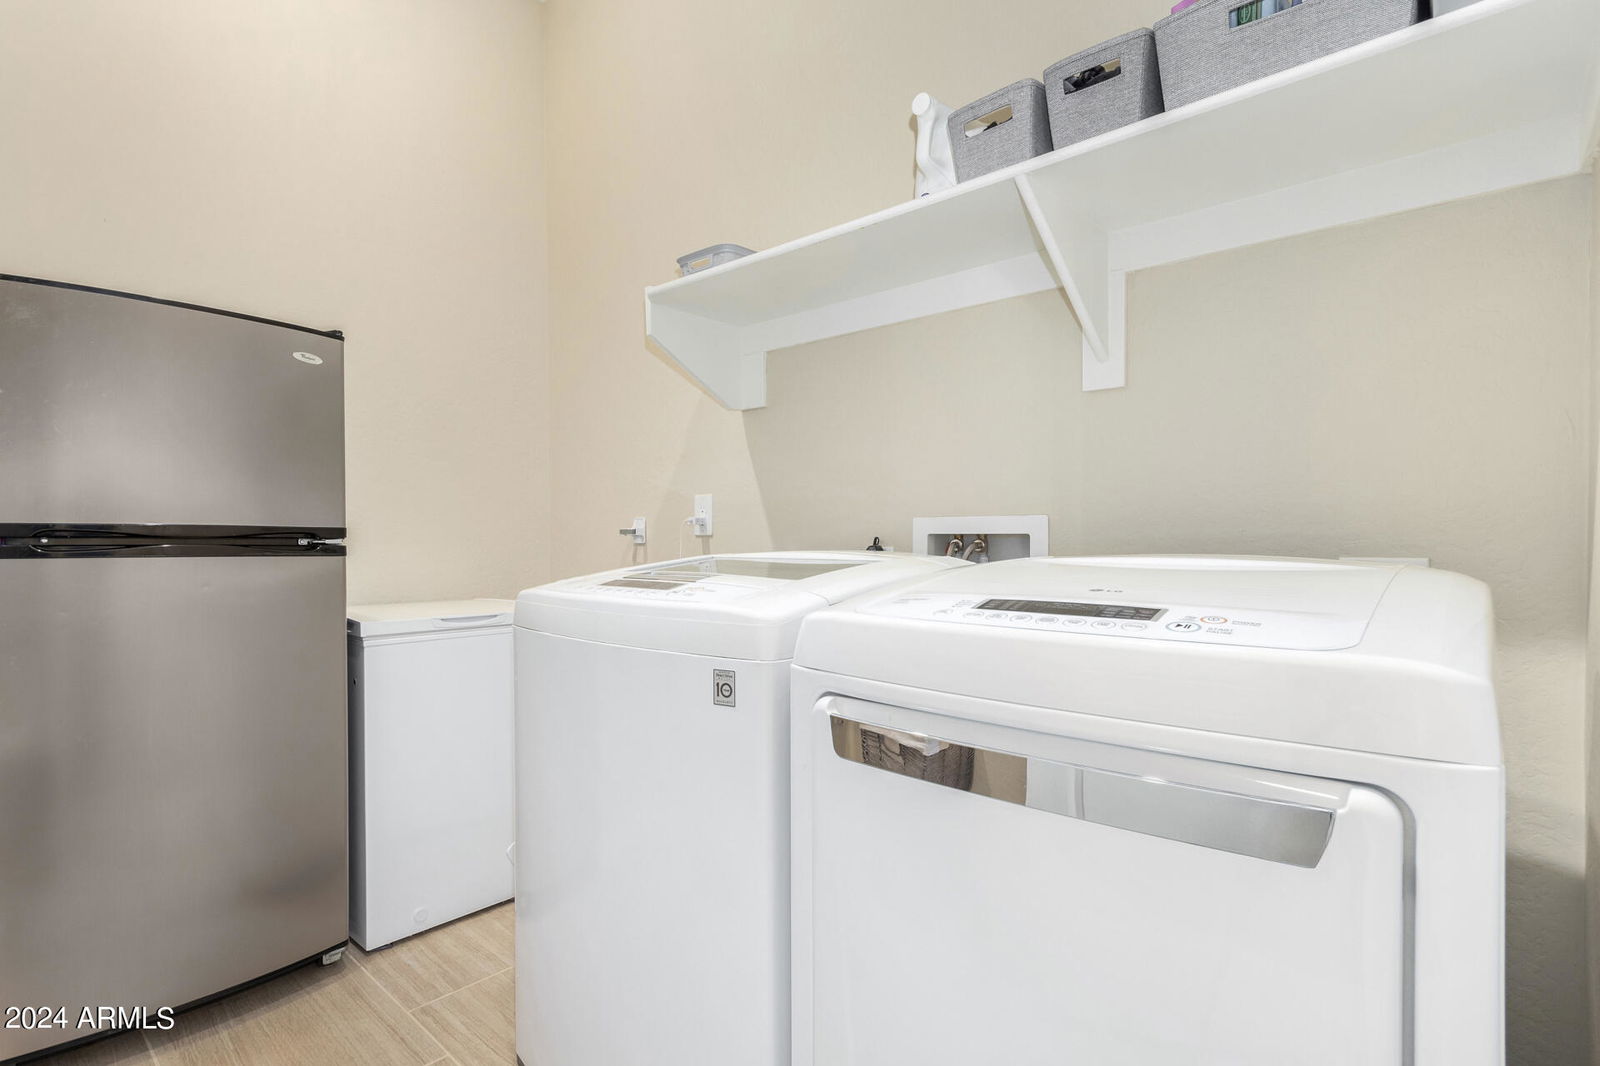
- Wshr/Dry HookUp Only
- Living Area
- 3,919
- Lot Size
- 15,200
- New Financing
- Cash, Conventional, FHA, VA Loan
- Parking Features
- Garage Door Opener, Direct Access, Side Vehicle Entry
- Lot Features
- Gravel/Stone Front, Gravel/Stone Back, Grass Front, Synthetic Grass Back
- Roofing
- Tile
- Sewer
- Public Sewer
- Pool
- Yes
- Spa
- None
- Stories
- 1
- Style
- Ranch
- Subdivision
- Village At Litchfield Park Phase 2
- Taxes
- $4,938
- Tax Year
- 2023
- Water
- City Water
Courtesy of AZ Brokerage Holdings, LLC. 4803306788 Selling Office: W and Partners, LLC.
Copyright 2026 Arizona Regional Multiple Listing Service, All rights reserved. The data relating to real estate for sale on this website comes in part from the Arizona Regional Multiple Listing Service. All information deemed reliable but not guaranteed and should be independently verified. All properties are subject to prior sale, change or withdrawal. Neither listing broker(s) nor Arizona Regional Multiple Listing Service shall be responsible for any typographical errors, misinformation, misprints and shall be held totally harmless.