22121 N De La Guerra Drive, Sun City West, AZ 85375
- $659,076
- 3
- BD
- 2
- BA
- 2,443
- SqFt
- Sold Price
- $659,076
- List Price
- $719,000
- Closing Date
- Feb 13, 2025
- Days on Market
- 80
- Status
- CLOSED
- MLS#
- 6781411
- City
- Sun City West
- Bedrooms
- 3
- Bathrooms
- 2
- Living SQFT
- 2,443
- Lot Size
- 9,600
- Subdivision
- Corte Bella Country Club Phase 1 Unit 1
- Year Built
- 2003
- Type
- Single Family Residence
Property Description
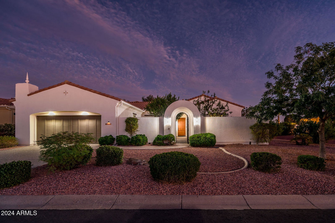
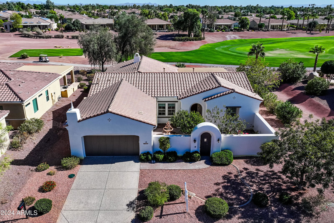
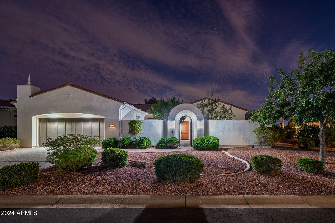
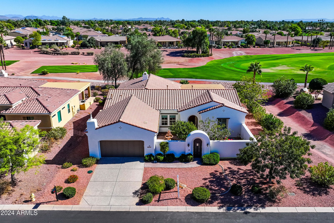
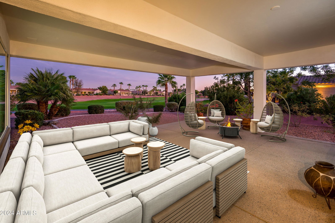
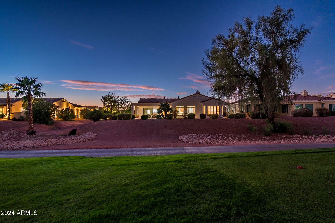
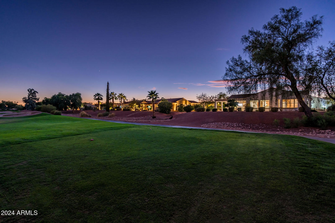
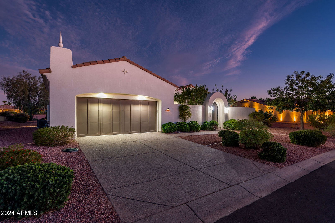
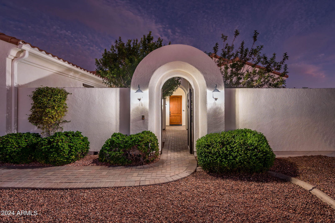
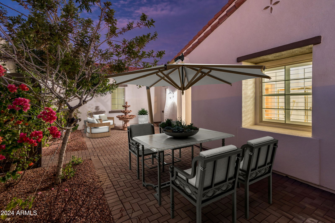
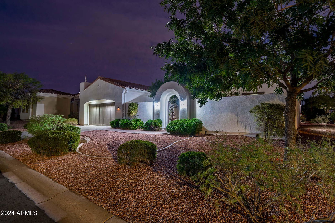
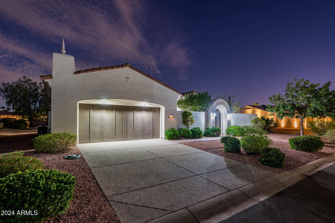
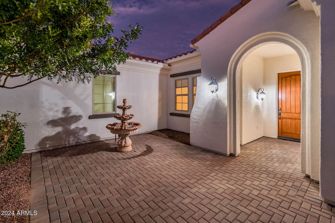
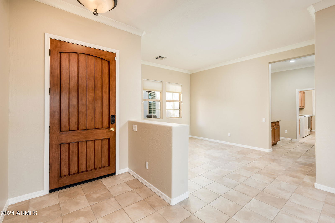
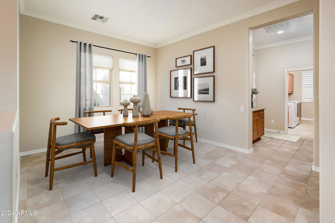
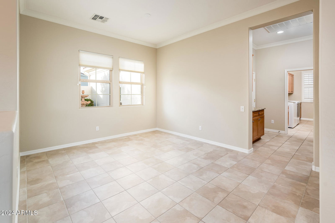
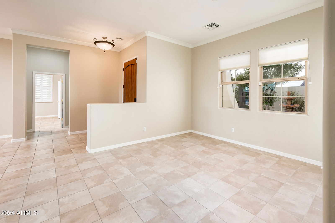
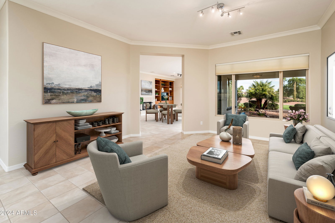
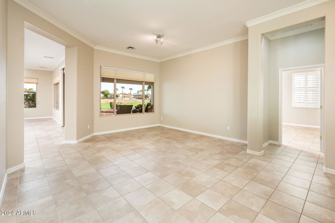
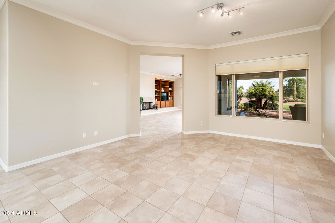
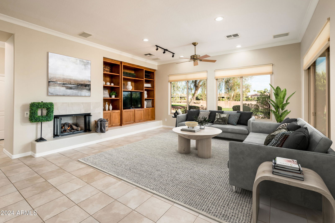
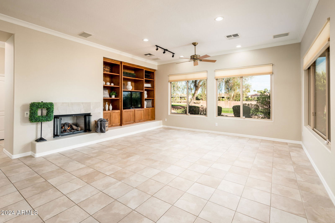
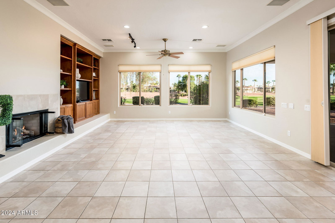
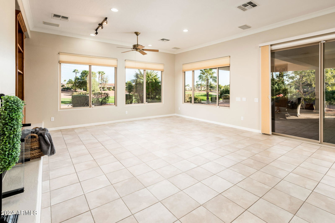
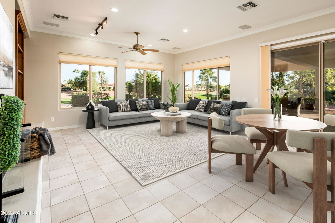
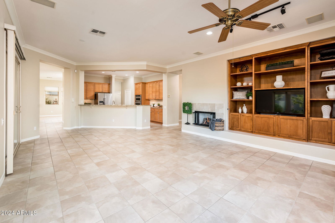
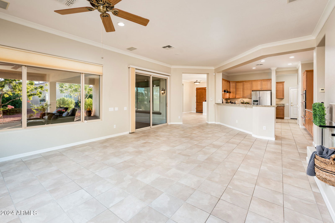
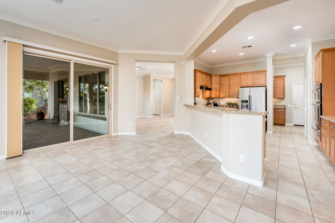
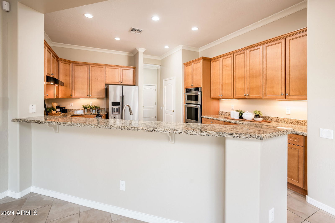
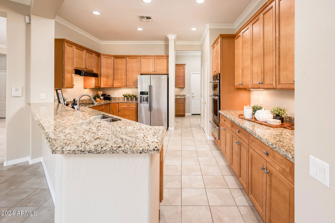
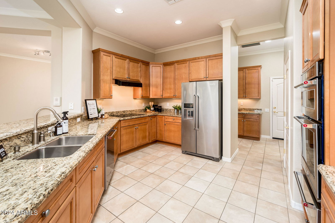
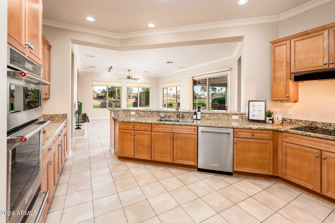
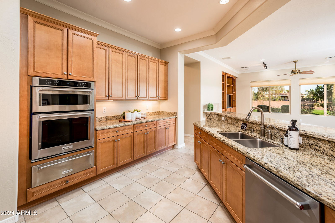

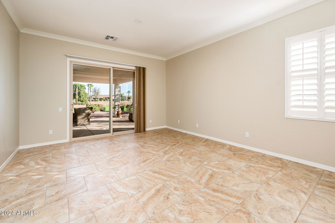
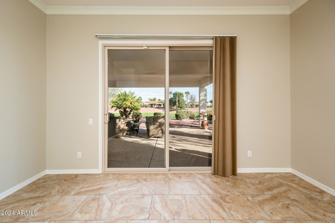
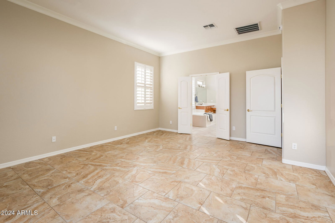
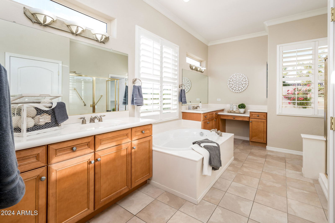
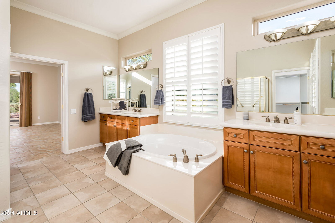
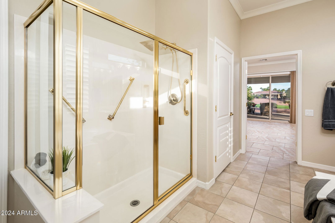
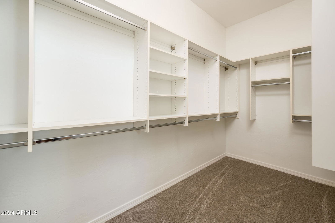
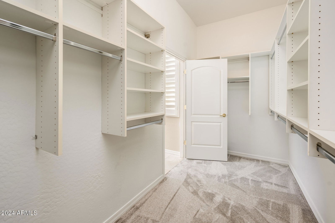
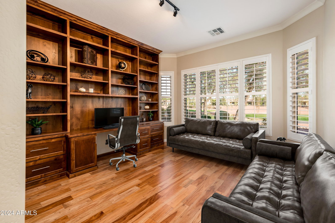
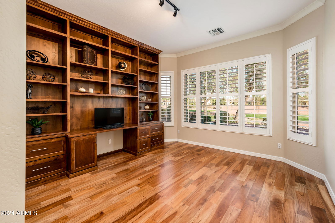
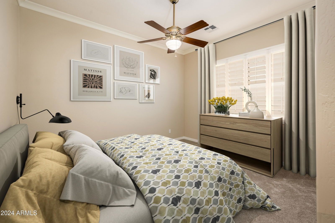
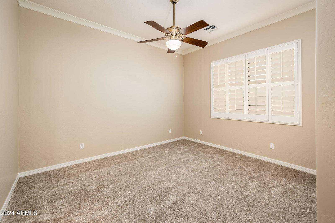
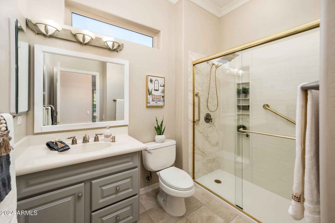
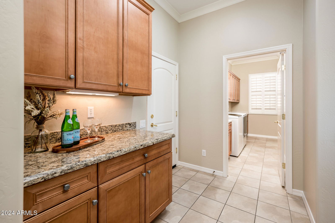
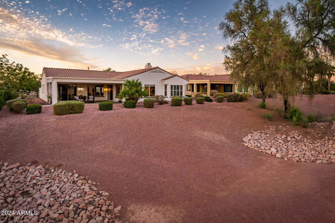
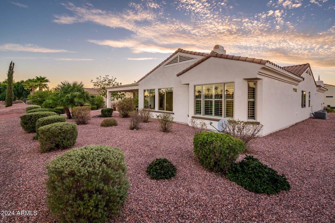
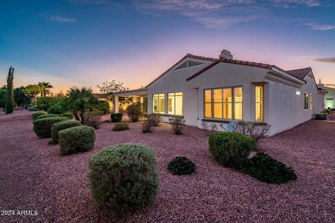
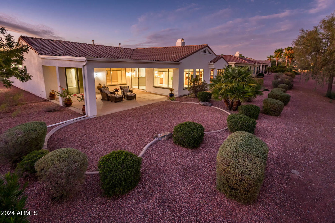
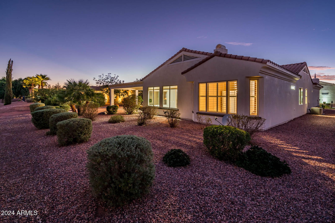
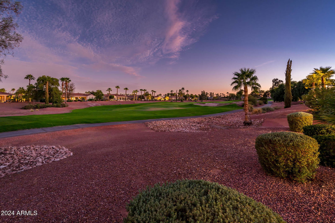
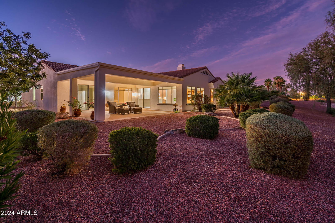
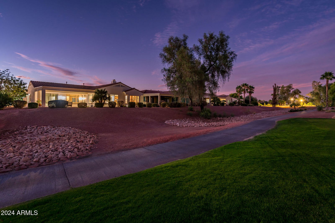

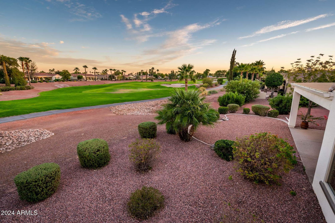
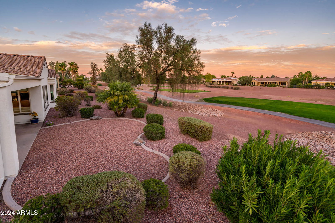
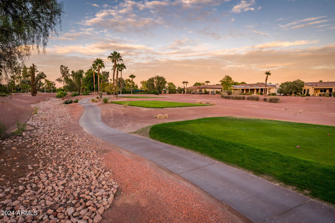
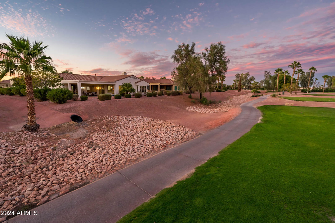
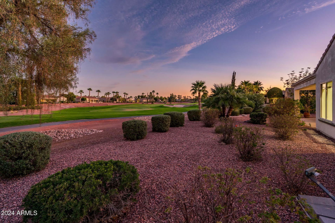
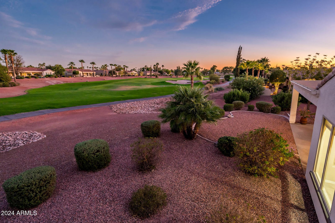
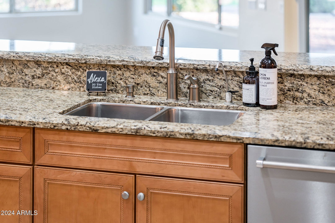
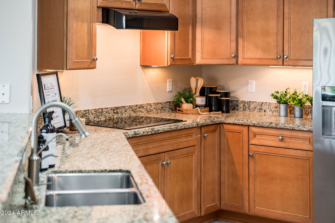
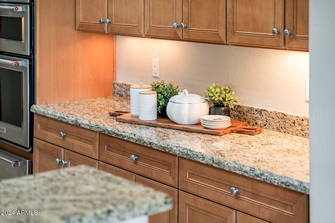
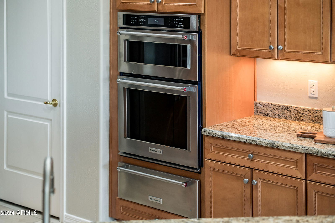
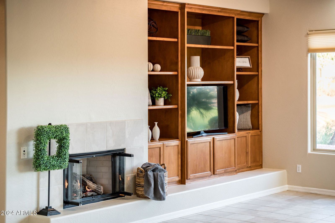
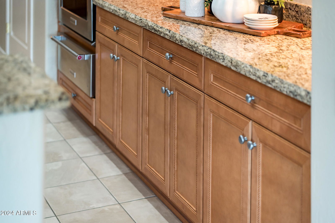
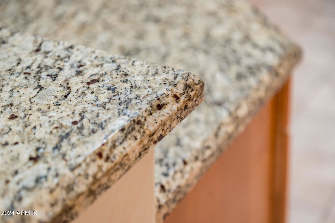
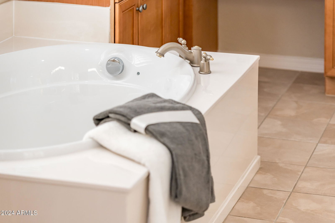

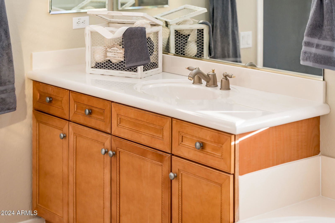
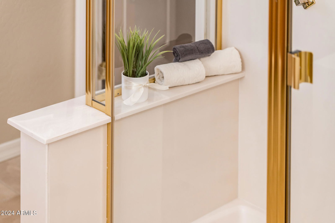
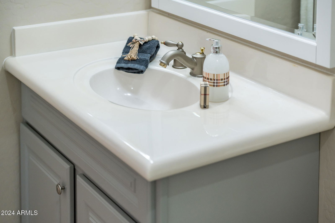
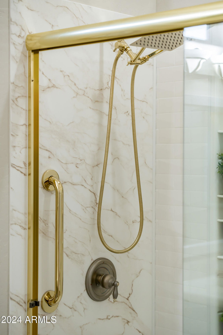
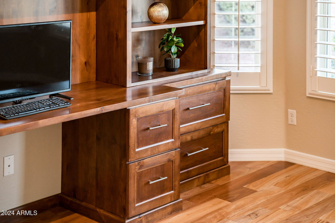
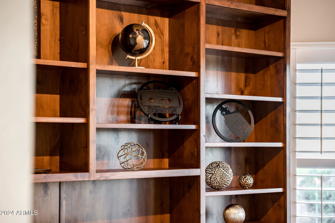
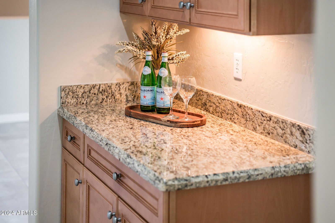

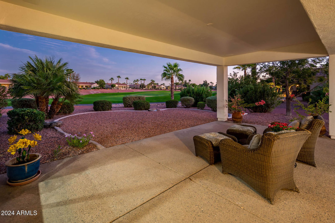
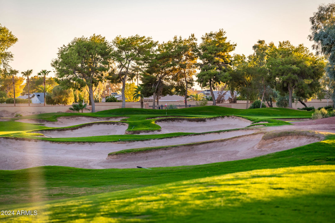
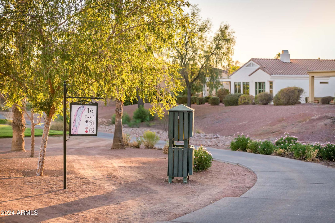
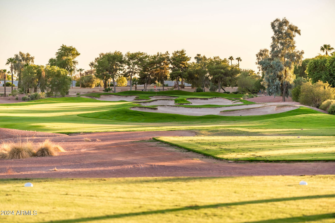
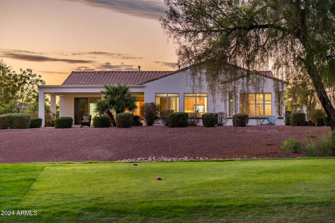
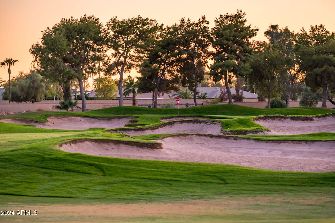
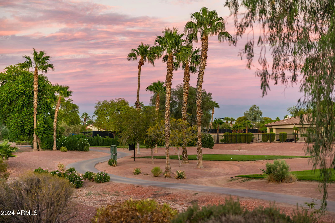
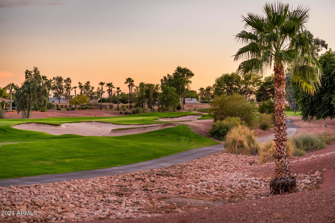
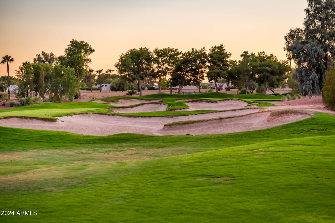
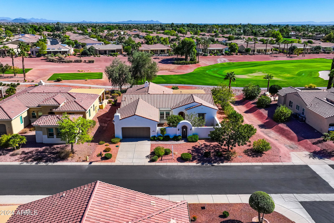
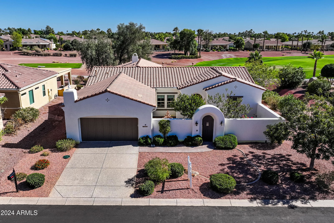
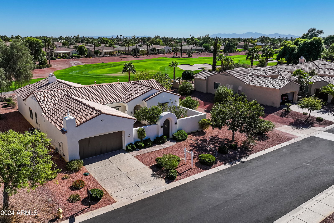
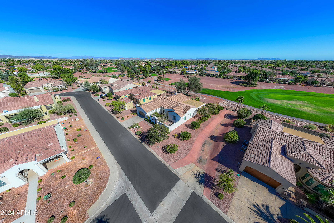
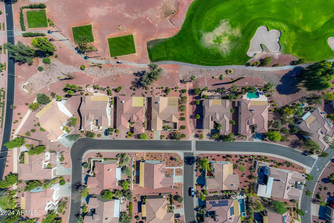
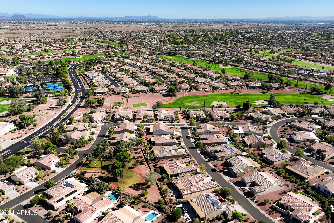
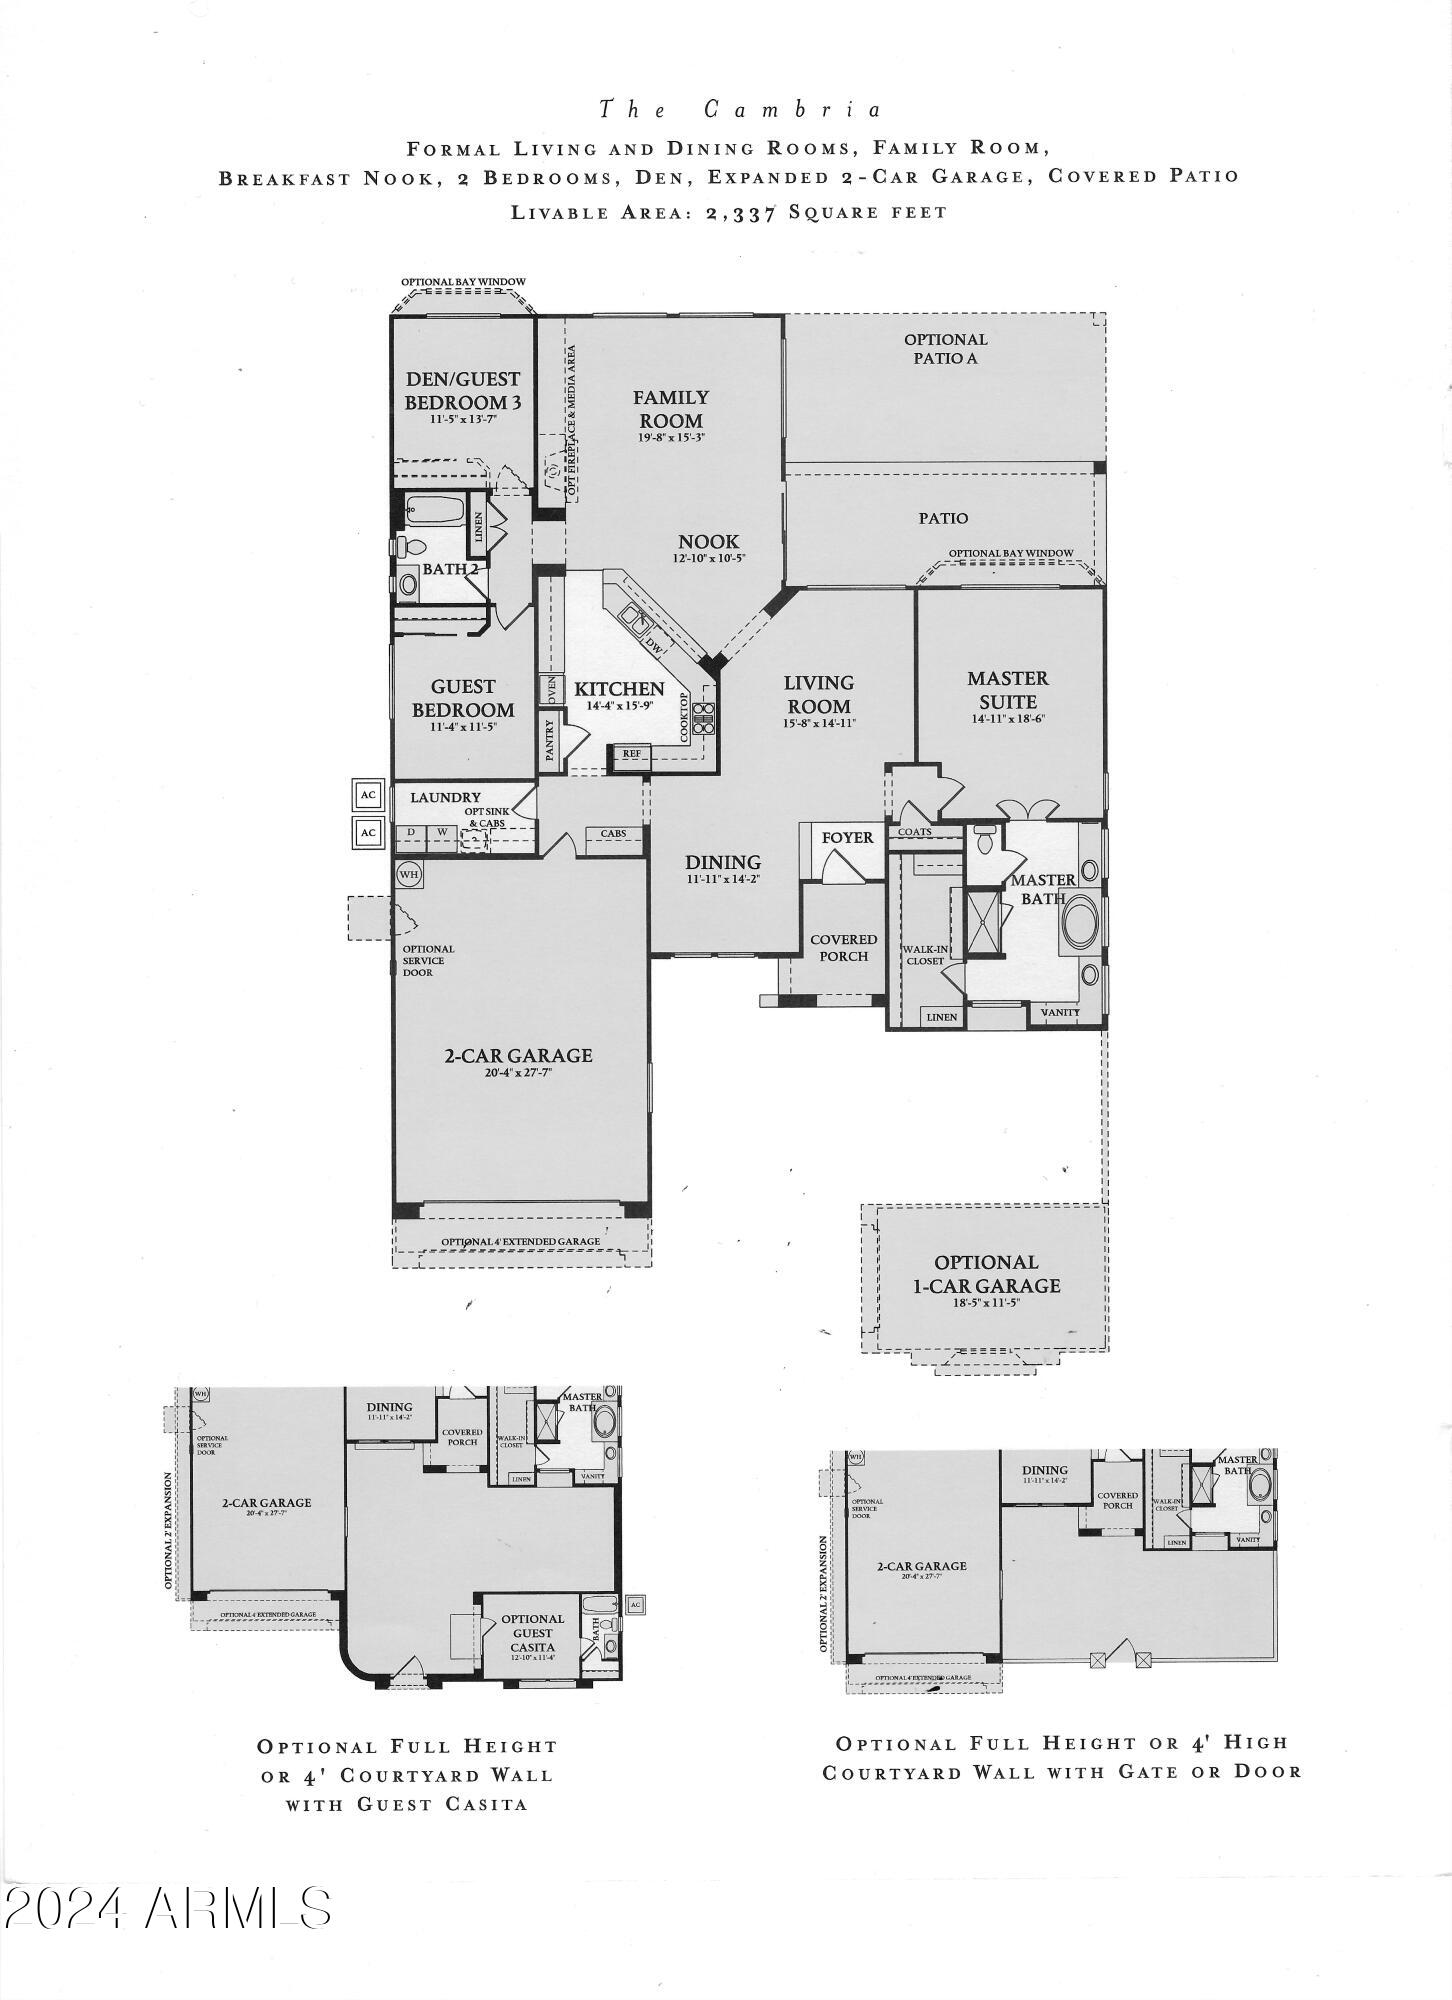
Experience the pinnacle of luxury living in this stunning 3-bedroom, 2-bathroom home, boasting 2,443 sq ft of beautifully appointed space, nestled within the prestigious gated Corte Bella Country Club. For sale and meticulously crafted for comfort and elegance, this property features a spectacular golf course frontage, offering breathtaking sunset and mountain views. Upon entry, a private courtyard with a calming water feature welcomes you, setting a tone of tranquil sophistication. The interior and exterior have been recently painted, presenting a move-in-ready condition. Known for its flexible floor plan, this home allows for interchangeable living and dining rooms, complemented by a large great room bathed in natural light, with windows offering mesmerizing views of the golf course. Privacy is paramount with a split floor plan, placing the primary suite on one side of the home featuring a private exit to an expansive double covered patio. The suite includes a large soaking tub, walk-in shower, double sinks, and a spacious walk-in closet. On the opposite side, two more bedrooms and a full bathroom ensure comfort and convenience for residents and guests. One of the bedrooms is upgraded into an office with a built-in desk and panoramic golf views from the bay window. The highlight is an upgraded chef's kitchen equipped with granite tops, high-end cabinetry, double ovens, a warming drawer, and an induction stovetop. The double covered patio extends your living space outdoors, creating a perfect ambiance for entertaining or relaxing while enjoying the scenic views. Extended 32' garage. This home is a haven of luxury, designed for those who seek an exceptional living experience.
/u.realgeeks.media/theburkardtgroup/Burkardt-Group-Logo2.png)
Additional Information
- Elementary School
- Adult
- High School
- Adult
- Middle School
- Adult
- School District
- Peoria Unified School District
- Acres
- 0.22
- Architecture
- Santa Barbara/Tuscan
- Assoc Fee Includes
- Maintenance Grounds, Street Maint
- Hoa Fee
- $680
- Hoa Fee Frequency
- Quarterly
- Hoa
- Yes
- Hoa Name
- Corte Bella C C
- Builder Name
- Del Webb / Pulte
- Community
- Corte Bella Country Club
- Community Features
- Golf, Pickleball, Gated, Community Spa Htd, Community Pool Htd, Guarded Entry, Tennis Court(s), Biking/Walking Path, Fitness Center
- Construction
- Stucco, Wood Frame, Painted
- Cooling
- Central Air
- Exterior Features
- Private Yard
- Fencing
- None
- Fireplace
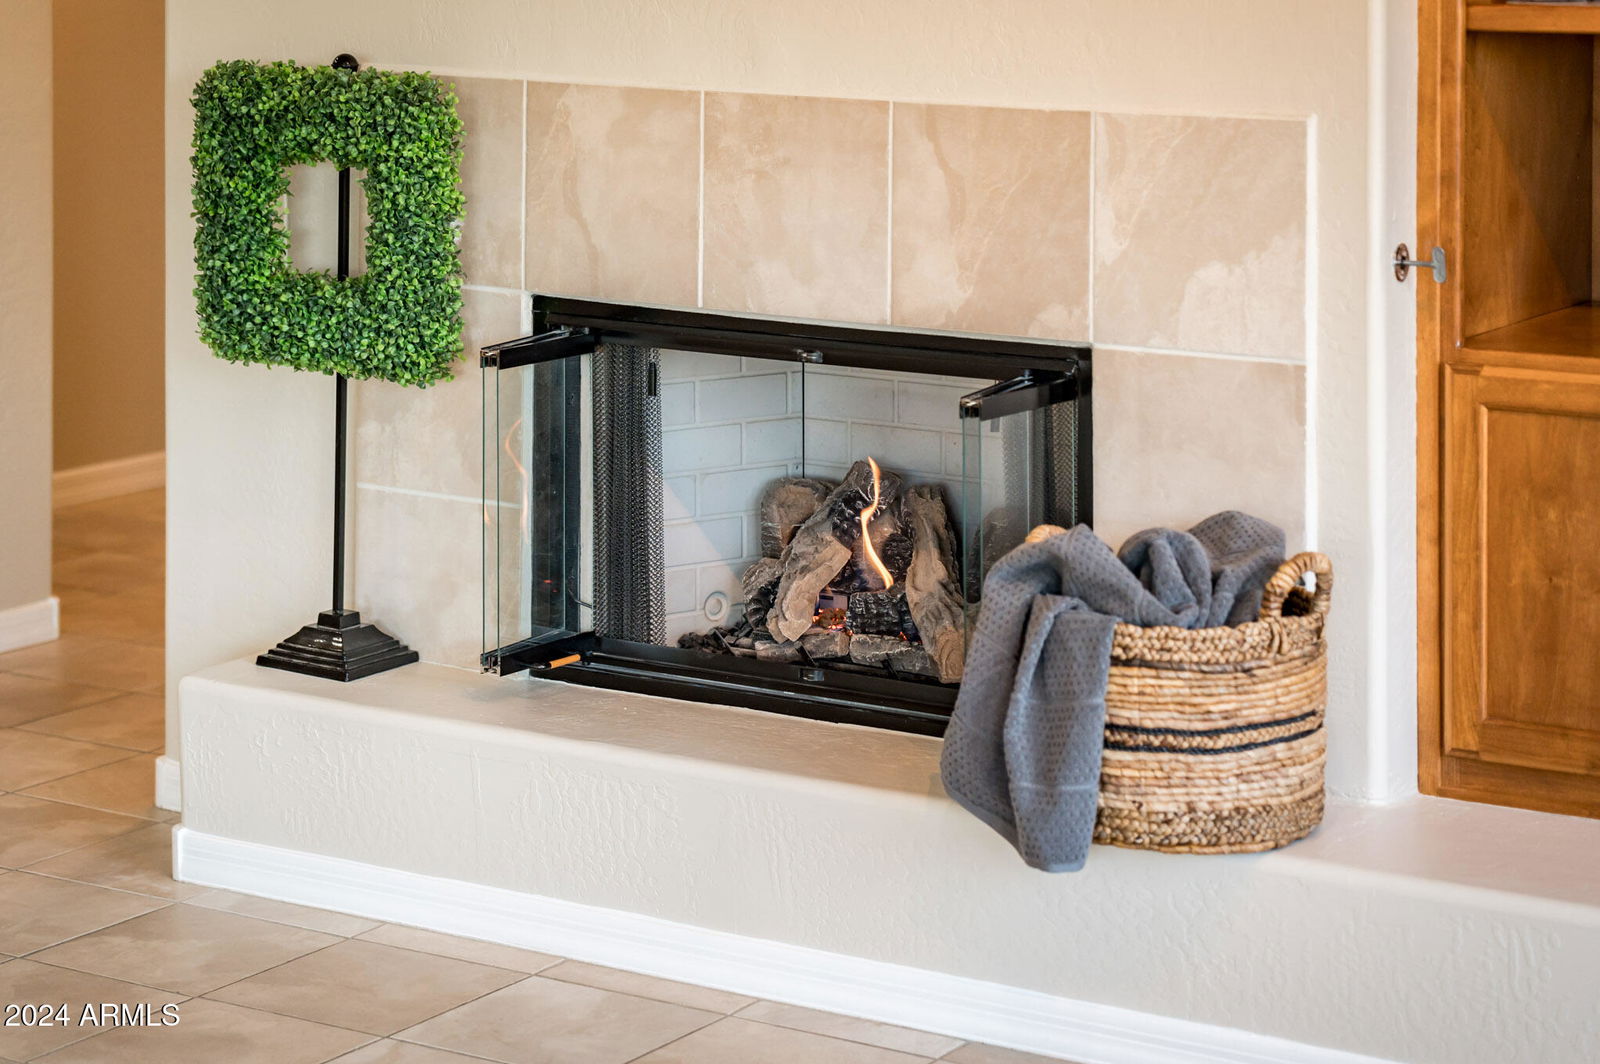
- 1 Fireplace
- Flooring
- Carpet, Tile
- Garage Spaces
- 2
- Heating
- Natural Gas
- Living Area
- 2,443
- Lot Size
- 9,600
- Model
- Cambria Extended
- New Financing
- Cash, Conventional, FHA, VA Loan
- Parking Features
- Extended Length Garage, Attch'd Gar Cabinets
- Lot Features
- Desert Back, Desert Front, On Golf Course, Auto Timer H2O Front, Auto Timer H2O Back
- Roofing
- Tile
- Sewer
- Private Sewer
- Spa
- None
- Stories
- 1
- Style
- Santa Barbara/Tuscan
- Subdivision
- Corte Bella Country Club Phase 1 Unit 1
- Taxes
- $4,761
- Tax Year
- 2024
- Water
- Pvt Water Company
- Age Restricted
- Yes
Courtesy of HomeSmart. egow@hsmove.com Selling Office: HomeSmart.
Copyright 2026 Arizona Regional Multiple Listing Service, All rights reserved. The data relating to real estate for sale on this website comes in part from the Arizona Regional Multiple Listing Service. All information deemed reliable but not guaranteed and should be independently verified. All properties are subject to prior sale, change or withdrawal. Neither listing broker(s) nor Arizona Regional Multiple Listing Service shall be responsible for any typographical errors, misinformation, misprints and shall be held totally harmless.