3698 N 162nd Lane, Goodyear, AZ 85395
- $476,892
- 2
- BD
- 2
- BA
- 1,570
- SqFt
- Sold Price
- $476,892
- List Price
- $499,000
- Closing Date
- May 07, 2025
- Days on Market
- 34
- Status
- CLOSED
- MLS#
- 6847012
- City
- Goodyear
- Bedrooms
- 2
- Bathrooms
- 2
- Living SQFT
- 1,570
- Lot Size
- 5,500
- Subdivision
- Pebblecreek Phase 2 Unit 34
- Year Built
- 2005
- Type
- Single Family Residence
Property Description
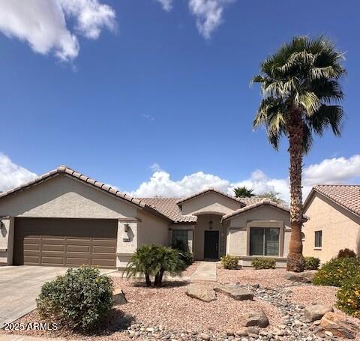
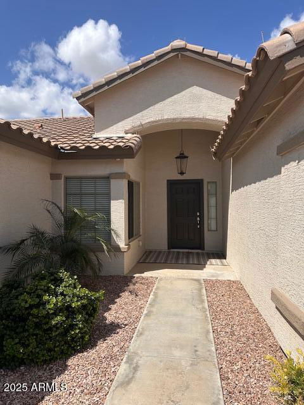
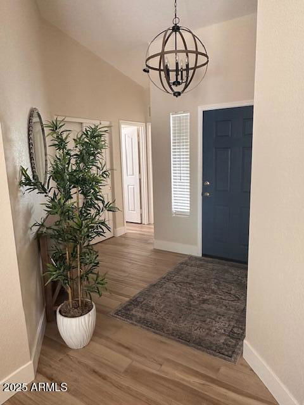
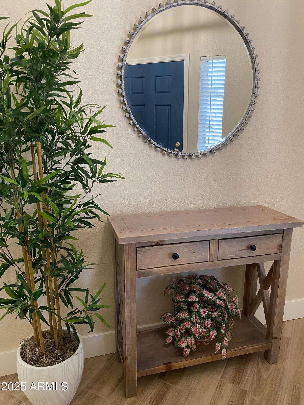
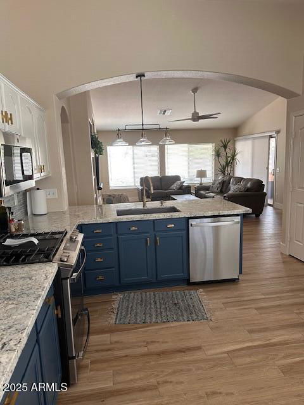
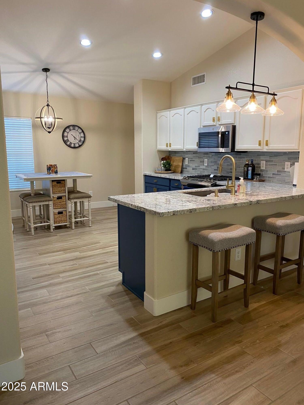
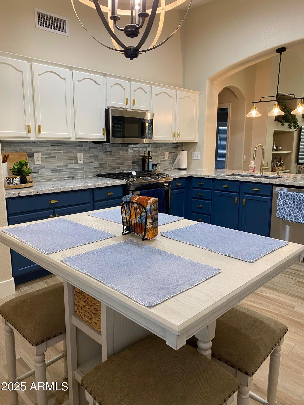
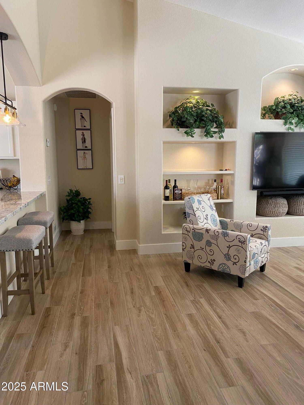
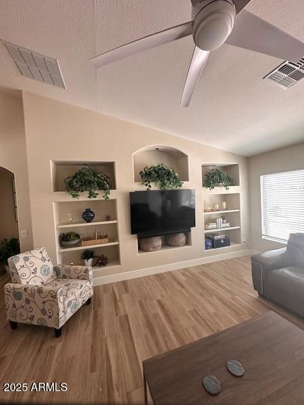
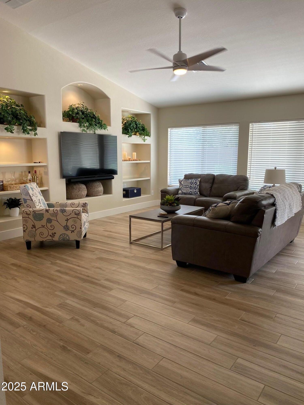
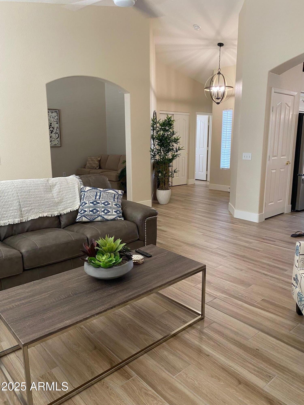
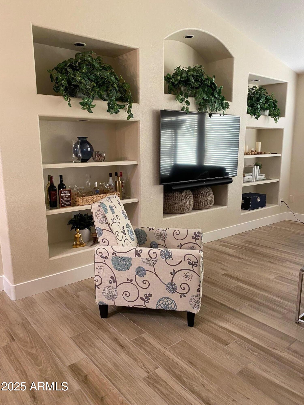
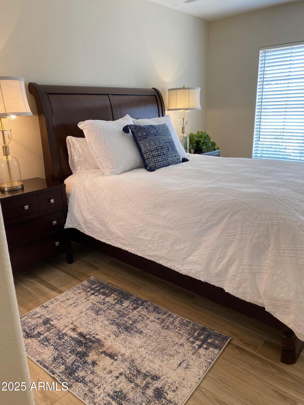
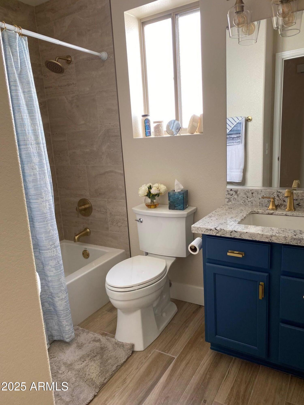
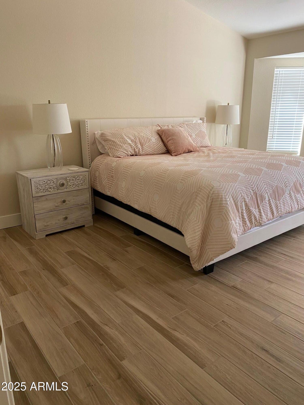
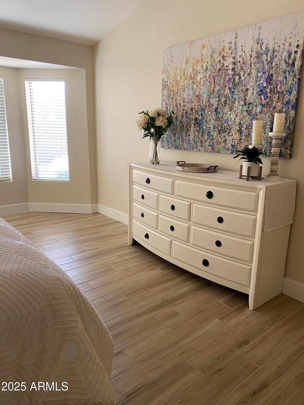
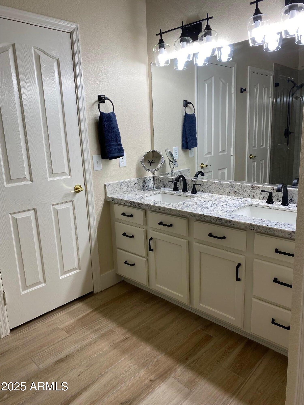
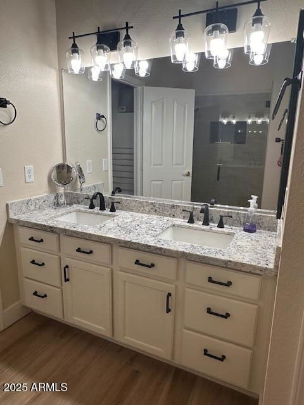
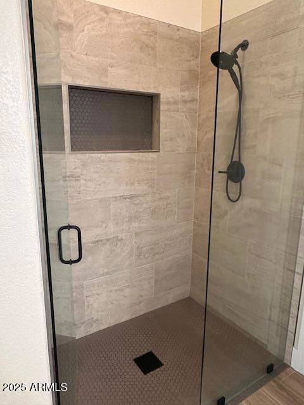
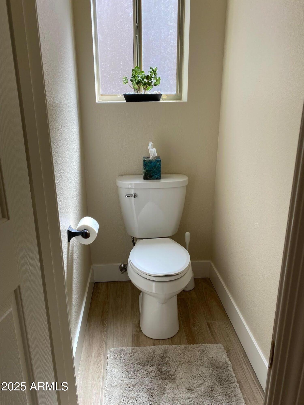
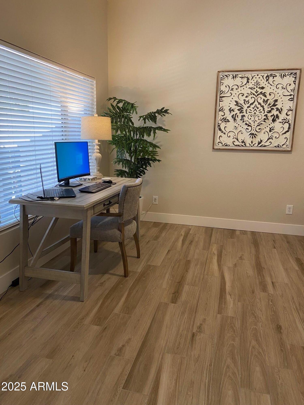
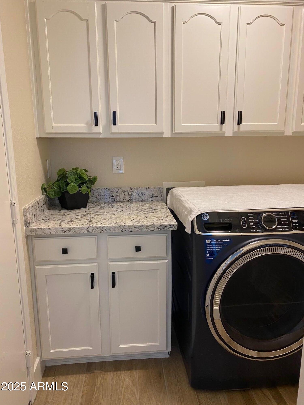
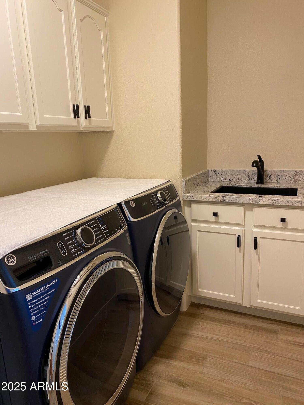
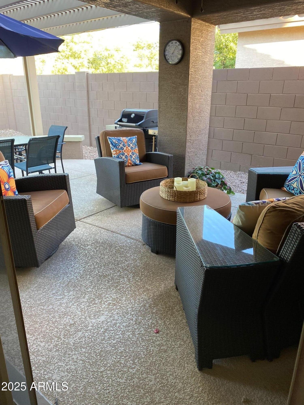
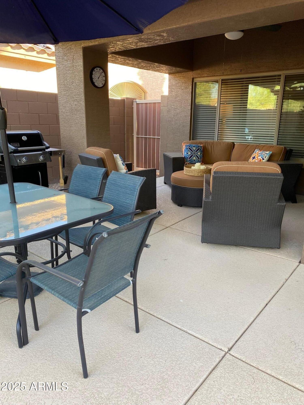
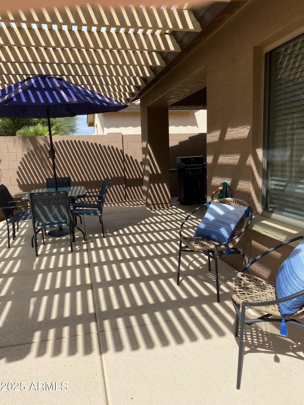
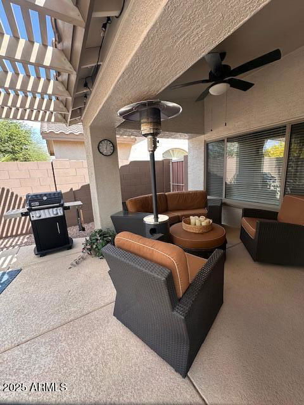
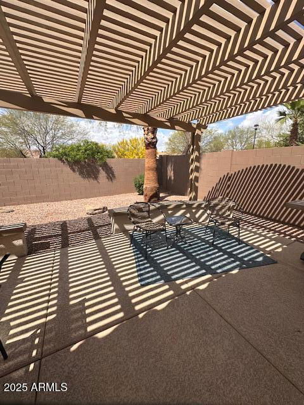

If you have been thinking of a PebbleCreek home in a great location that is Turn-Key and ready to occupy, this could be the one you've been waiting for. The location is on the Tuscany side and easily within walking distance of the clubhouse, tennis and pickleball courts, the gym and pools. The home has been completely remodeled in the past two years so that it looks and feels like new. This two-bedroom, two-bathroom home with a den comes completely furnished with everything you see, including kitchen items, linens and even décor. You wouldn't need to purchase a thing! It has also been completely repainted both inside and out and has new garage doors, water softener and water heater. A bright interior greets you as you enter. The open floor plan has been meticulously modernized. It features a new media wall to accommodate a larger TV, new floors throughout, and updated lighting. The kitchen counters have been replaced with stylish, easy maintenance quartz. A tall, movable kitchen table can function both as a cooking island and a seating area. All appliances are new including a gas range, refrigerator, dishwasher and microwave. The laundry includes a new washer, gas dryer and freshly painted cabinets. The large primary bedroom looks out onto the backyard. The adjoining bathroom has been completely refreshed to include a double vanity with new sinks, counters and faucets, lighting and painted cabinets along with a beautiful new walk-in custom tiled shower. All rooms have new window coverings. The guestroom bath has also been entirely remodeled and features a new tub/shower with a custom tiled shower enclosure. The private, fenced backyard includes a lovely pergola covered area, and an extended patio along with outdoor furniture, a heater and a barbecue. This home, which could also easily function as a rental, could be yours in time to enjoy the last few months of spring!
/u.realgeeks.media/theburkardtgroup/Burkardt-Group-Logo2.png)
Additional Information
- Elementary School
- Adult
- High School
- Adult
- Middle School
- Adult
- Acres
- 0.13
- Assoc Fee Includes
- Maintenance Grounds, Street Maint
- Hoa Fee
- $1,634
- Hoa Fee Frequency
- Semi-Annually
- Hoa
- Yes
- Hoa Name
- PebbleCreek HOA
- Builder Name
- Robson
- Community Features
- Guarded Entry, Community Spa, Community Spa Htd, Gated, Golf, Biking/Walking Path, Clubhouse, Fitness Center, Pickleball
- Construction
- Block, Painted, Stucco
- Cooling
- Central Air, Programmable Thmstat
- Exterior Features
- Private Yard
- Fencing
- Block
- Flooring
- Tile
- Garage Spaces
- 2
- Accessibility Features
- Bath Roll-In Shower
- Heating
- Natural Gas
- Laundry
- Inside
- Living Area
- 1,570
- Lot Size
- 5,500
- Model
- Oakmont
- New Financing
- Cash, VA Loan, Conventional
- Other Rooms
- Great Room
- Parking Features
- Garage Door Opener
- Lot Features
- Sprinklers In Front, Sprinklers In Rear, Auto Timer H2O Front, Auto Timer H2O Back
- Roofing
- Tile
- Spa
- None
- Stories
- 1
- Subdivision
- Pebblecreek Phase 2 Unit 34
- Taxes
- $3,003
- Tax Year
- 2024
- Water
- Public
- Age Restricted
- Yes
Courtesy of West USA Realty. 602-942-4200 Selling Office: Realty ONE Group.
Copyright 2026 Arizona Regional Multiple Listing Service, All rights reserved. The data relating to real estate for sale on this website comes in part from the Arizona Regional Multiple Listing Service. All information deemed reliable but not guaranteed and should be independently verified. All properties are subject to prior sale, change or withdrawal. Neither listing broker(s) nor Arizona Regional Multiple Listing Service shall be responsible for any typographical errors, misinformation, misprints and shall be held totally harmless.