3327 S 257th Drive, Buckeye, AZ 85326
- $439,000
- 4
- BD
- 4
- BA
- 2,832
- SqFt




- Sold Price
- $439,000
- List Price
- $438,999
- Closing Date
- May 13, 2026
- Days on Market
- 148
- Status
- CLOSED
- MLS#
- 6953834
- City
- Buckeye
- Bedrooms
- 4
- Bathrooms
- 4
- Living SQFT
- 2,832
- Lot Size
- 6,151
- Subdivision
- Westpark Parcel 17s
- Year Built
- 2006
- Type
- Single Family Residence
Property Description
This stunning four-bedroom home offers an abundance of space and versatility, featuring a loft, a dedicated office, and four full bathrooms thoughtfully spread across 2,832 square feet—including a convenient downstairs bedroom with its own full bath. The interior showcases beautiful tile and laminate flooring throughout, while the freshly painted exterior and numerous system upgrades provide peace of mind, including newer HVAC units, a newer water heater, and a whole-home water softener. The expansive primary suite includes a generous walk-in closet and a luxurious bathroom with a separate soaking tub, walk-in shower, and dual vanities. Step outside to a backyard designed for year-round enjoyment. The sparkling pool is currently chlorine but can be easily convertible back to saltwater with on-site equipment. An attached spa and covered patio create the perfect setting for entertaining or relaxing any time of day. Additional highlights include a large upstairs balcony overlooking the peaceful greenbelt, new epoxy flooring in the two-car garage, and a 6,151-square-foot cul-de-sac lot that offers added privacy and tranquility. This home blends comfort, upgrades, and outdoor living in a truly inviting setting.
/u.realgeeks.media/theburkardtgroup/Burkardt-Group-Logo2.png)
Additional Information
- Elementary School
- Buckeye Elementary School
- High School
- Buckeye Union High School
- Middle School
- Buckeye Elementary School
- Acres
- 0.14
- Assoc Fee Includes
- Maintenance Grounds, Street Maint
- Hoa Fee
- $60
- Hoa Fee Frequency
- Monthly
- Hoa
- Yes
- Hoa Name
- Westpark Comm Assoc
- Builder Name
- HACIENDA BUILDERS
- Construction
- Wood Frame, Painted, Stucco
- Cooling
- Central Air
- Fencing
- Block
- Flooring
- Laminate, Tile
- Garage Spaces
- 2
- Heating
- Electric
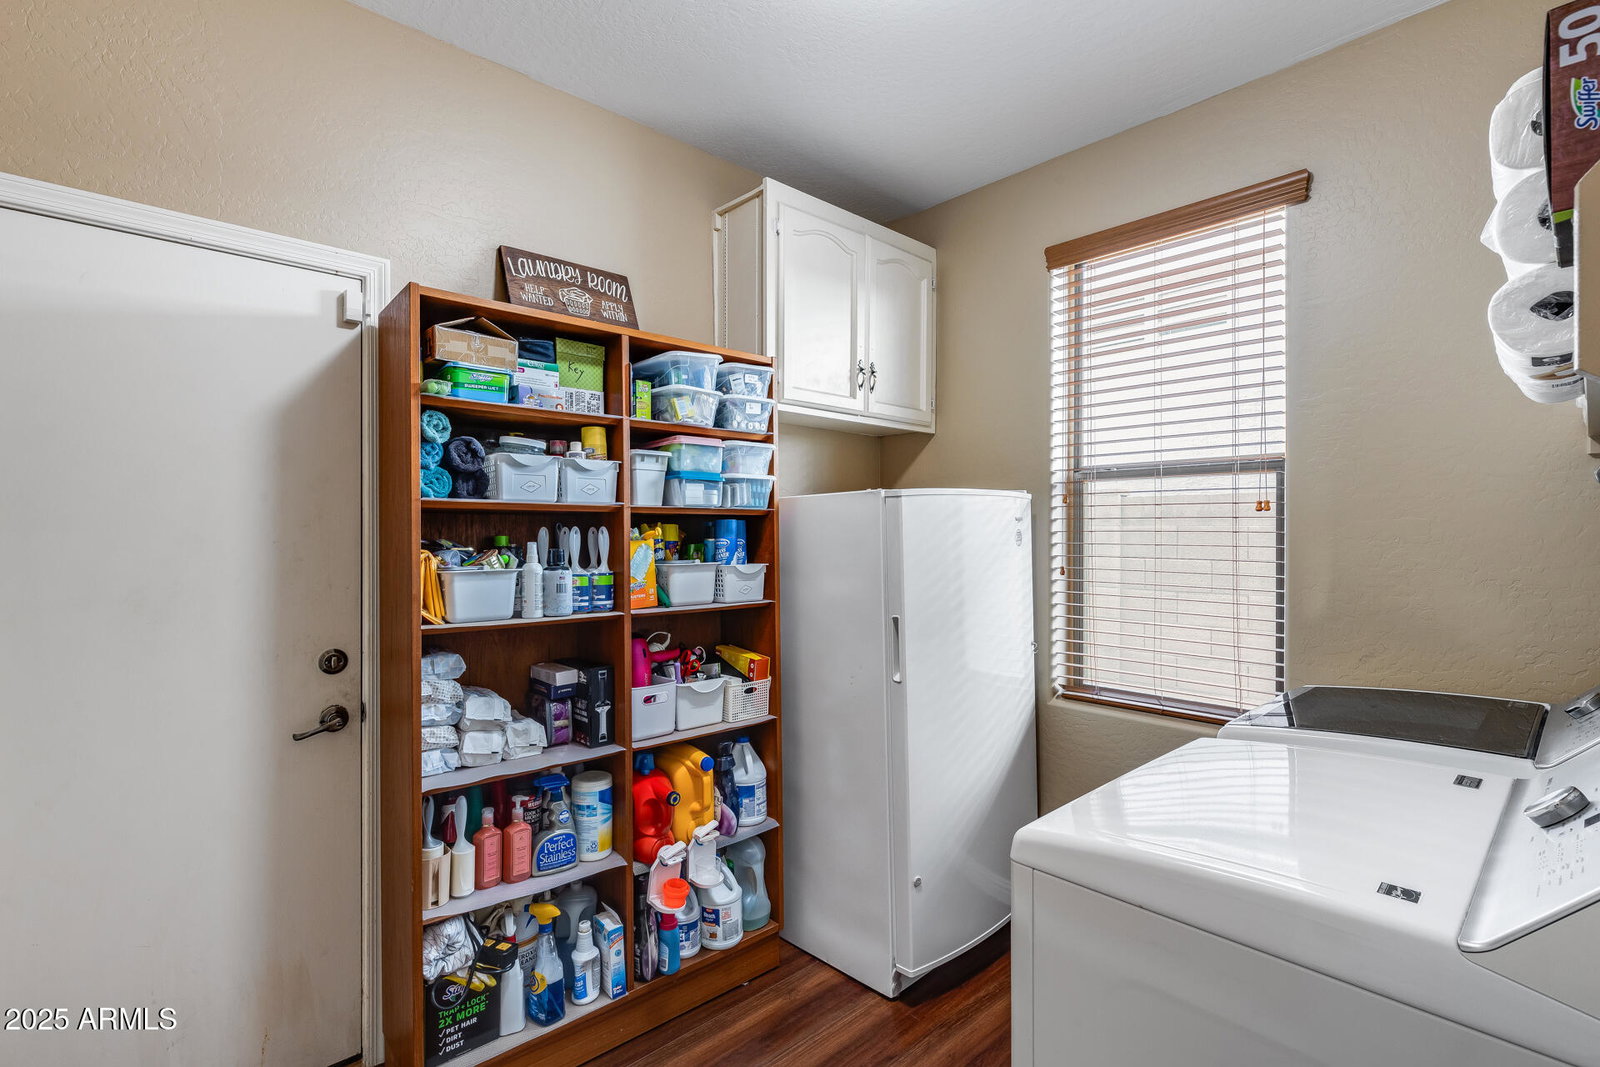
- Laundry
- Washer Hookup, Inside
- Living Area
- 2,832
- Lot Size
- 6,151
- New Financing
- Cash, VA Loan, FHA, Conventional
- Other Rooms
- Family Room
- Parking Features
- Garage Door Opener, Direct Access
- Lot Features
- Cul-De-Sac, Borders Common Area, Desert Front, Gravel/Stone Front, Irrigation Front
- Roofing
- Tile
- Pool
- Yes
- Spa
- Private, Heated
- Stories
- 2
- Subdivision
- Westpark Parcel 17s
- Taxes
- $2,491
- Tax Year
- 2025
- Water
- Public
Courtesy of My Home Group Real Estate. 623-242-9459 Selling Office: Superb Realty.
Copyright 2026 Arizona Regional Multiple Listing Service, All rights reserved. The data relating to real estate for sale on this website comes in part from the Arizona Regional Multiple Listing Service. All information deemed reliable but not guaranteed and should be independently verified. All properties are subject to prior sale, change or withdrawal. Neither listing broker(s) nor Arizona Regional Multiple Listing Service shall be responsible for any typographical errors, misinformation, misprints and shall be held totally harmless.