4110 W Oraibi Drive, Glendale, AZ 85308
- $905,000
- 4
- BD
- 4
- BA
- 3,436
- SqFt




- Sold Price
- $905,000
- List Price
- $915,000
- Closing Date
- Feb 09, 2026
- Days on Market
- 6
- Status
- CLOSED
- MLS#
- 6969811
- City
- Glendale
- Bedrooms
- 4
- Bathrooms
- 4
- Living SQFT
- 3,436
- Lot Size
- 14,501
- Subdivision
- Yorkshire Estates
- Year Built
- 2003
- Type
- Single Family Residence
Property Description
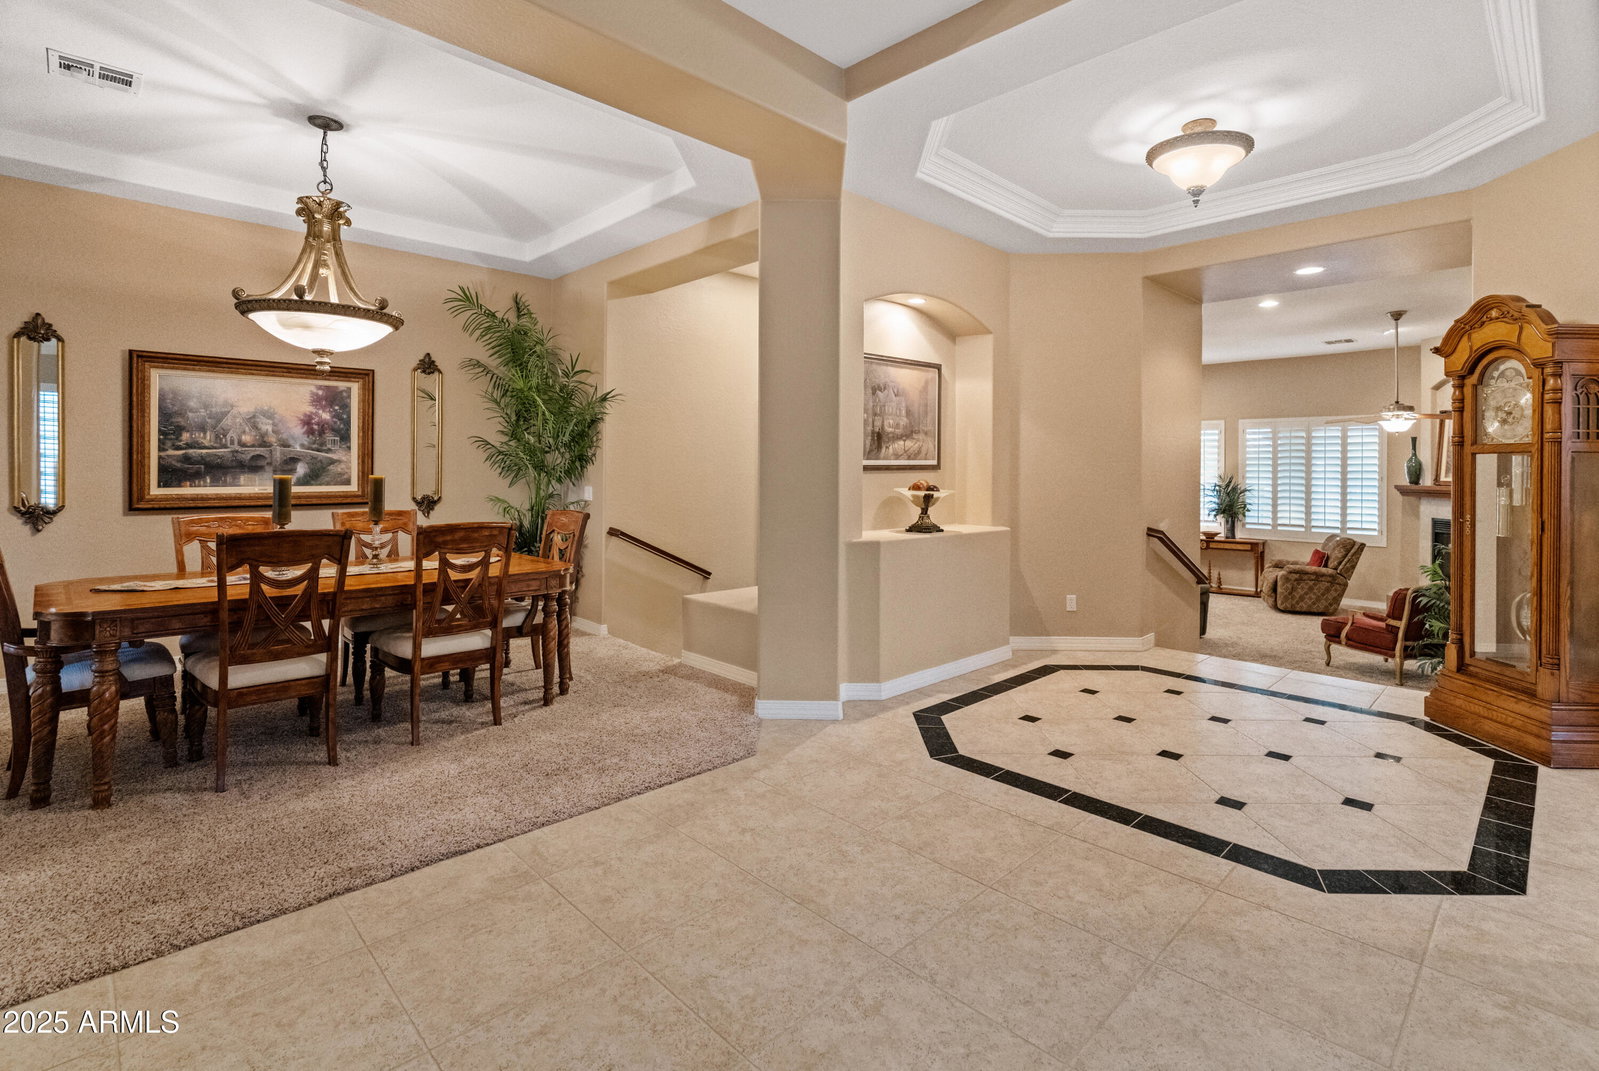
This stunning 5+ bedroom, 3.5 bath North Phoenix home combines style, space, and function in a highly sought-after community-Yorkshire Estates . With multiple living areas including a living room, formal dining, family room, breakfast nook, den, and office. There is room for both gathering and privacy. The kitchen showcases oversized solid wood cabinets, a large island, and stainless steel appliances. The private owner's suite offers serene pool and mountain views, plus a spa-like bathroom with soaking tub, walk-in shower, and spacious closet. Enjoy resort style living with a sparkling pool and water features, large patio where you can entertain and admire magnificent sunsets. Conveniently located to shopping and restaurants, with close access to I 17 and Highway 101.
/u.realgeeks.media/theburkardtgroup/Burkardt-Group-Logo2.png)
Additional Information
- Elementary School
- Park Meadows Elementary School
- High School
- Barry Goldwater High School
- Middle School
- Deer Valley Middle School
- Acres
- 0.33
- Architecture
- Other
- Assoc Fee Includes
- Maintenance Grounds, Street Maint
- Hoa Fee
- $225
- Hoa Fee Frequency
- Monthly
- Hoa
- Yes
- Hoa Name
- Yorkshire estates
- Builder Name
- unknown
- Community
- Yorkshire Estates
- Community Features
- Gated, Playground, Biking/Walking Path
- Construction
- Wood Frame, Low VOC Insulation, Painted, Stucco, Brick Veneer, Stone
- Cooling
- Ceiling Fan(s), Central Air, Programmable Thmstat
- Electric
- 220 Volts in Kitchen
- Exterior Features
- Balcony, Storage, Private Street(s), Private Yard, Built-in Barbecue
- Fencing
- Wrought Iron, Block, Wood, Other
- Fireplace
- Family Room, Gas
- Flooring
- Carpet, Tile
- Garage Spaces
- 3
- Accessibility Features
- Accessible Door 32in+ Wide, Bath Raised Toilet, Bath Grab Bars, Mltpl Entries/Exits
- Heating
- Natural Gas
- Laundry
- Inside
- Living Area
- 3,436
- Lot Size
- 14,501
- New Financing
- Cash, VA Loan, FHA, Conventional, 1031 Exchange
- Other Rooms
- Family Room, Library-Blt-in Bkcse
- Parking Features
- Garage Door Opener
- Lot Features
- Borders Preserve/Public Land, Sprinklers In Front, Sprinklers In Rear, Gravel/Stone Back, Grass Front, Grass Back, Synthetic Grass Back, Auto Timer H2O Front, Auto Timer H2O Back
- Roofing
- Tile
- Pool
- Yes
- Spa
- None
- Stories
- 1
- Style
- Other
- Subdivision
- Yorkshire Estates
- Taxes
- $4,289
- Tax Year
- 2024
- Water
- Public
Courtesy of eXp Realty. 888-897-7821 Selling Office: Delex Realty.
Copyright 2026 Arizona Regional Multiple Listing Service, All rights reserved. The data relating to real estate for sale on this website comes in part from the Arizona Regional Multiple Listing Service. All information deemed reliable but not guaranteed and should be independently verified. All properties are subject to prior sale, change or withdrawal. Neither listing broker(s) nor Arizona Regional Multiple Listing Service shall be responsible for any typographical errors, misinformation, misprints and shall be held totally harmless.