9255 W Buckskin Trail, Peoria, AZ 85383
- $1,150,000
- 4
- BD
- 4
- BA
- 4,223
- SqFt
- Sold Price
- $1,150,000
- List Price
- $1,280,000
- Closing Date
- Mar 21, 2025
- Days on Market
- 65
- Status
- CLOSED
- MLS#
- 6805775
- City
- Peoria
- Bedrooms
- 4
- Bathrooms
- 4
- Living SQFT
- 4,223
- Lot Size
- 51,549
- Subdivision
- Custom Homes
- Year Built
- 1997
- Type
- Single Family Residence
Property Description

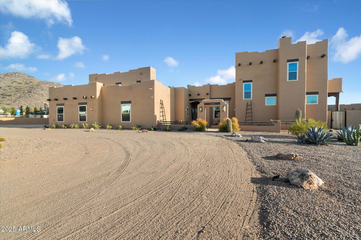
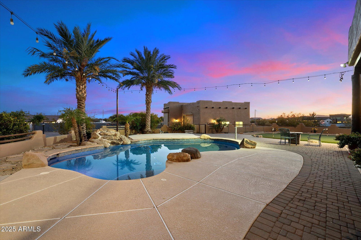
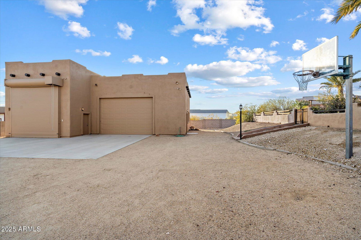
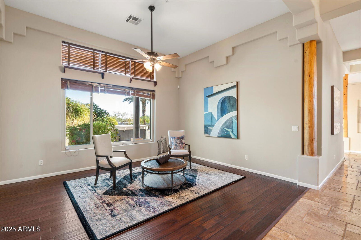
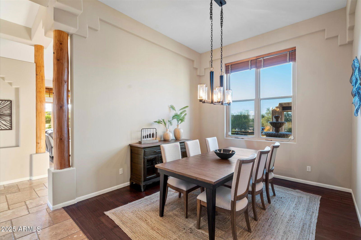
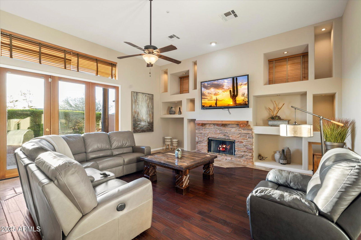
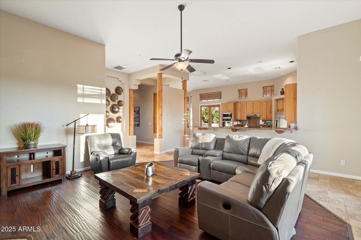
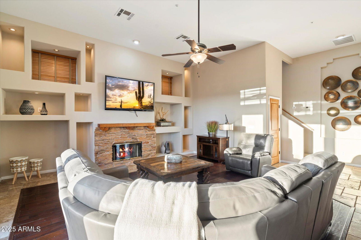
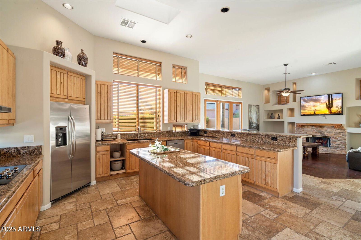
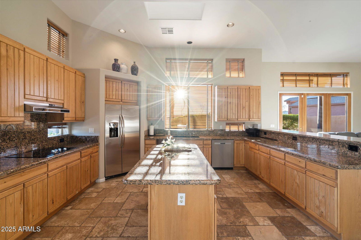
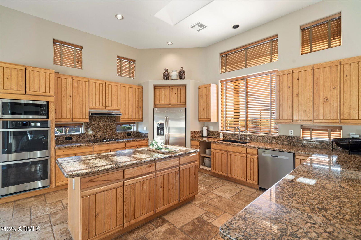
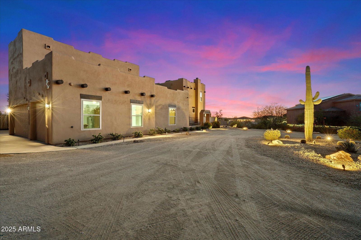
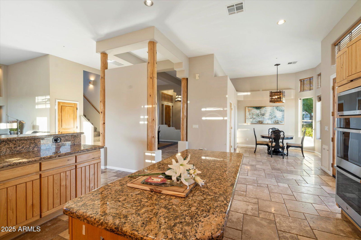

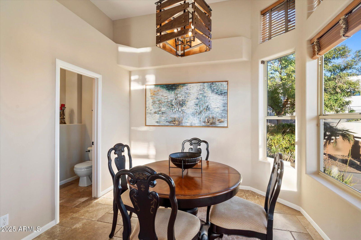
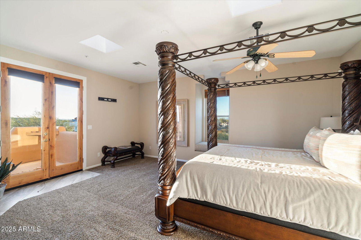
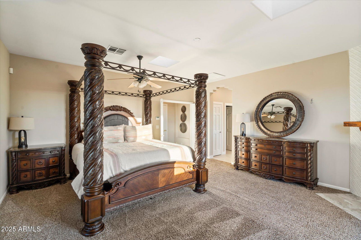
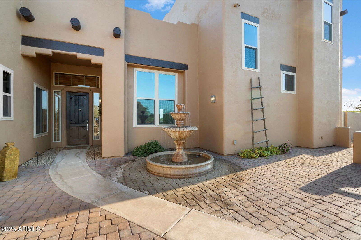
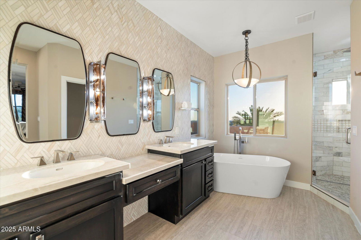
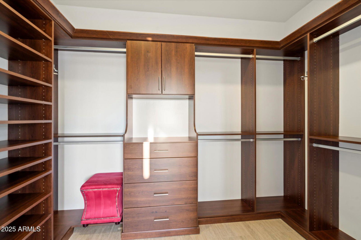
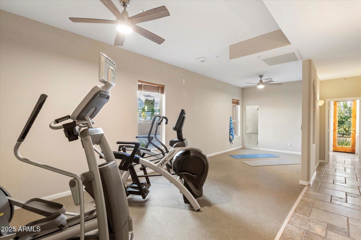
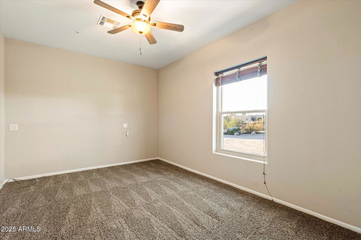
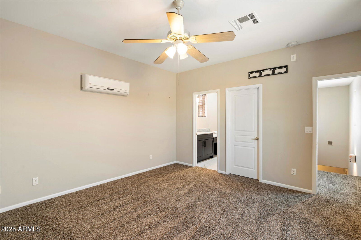
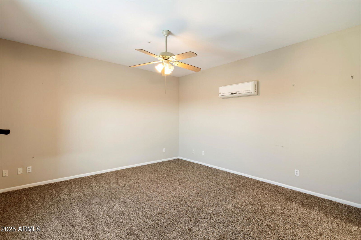
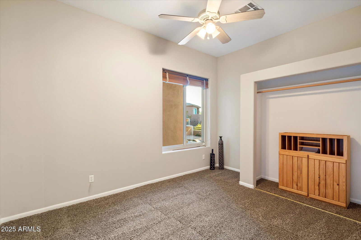
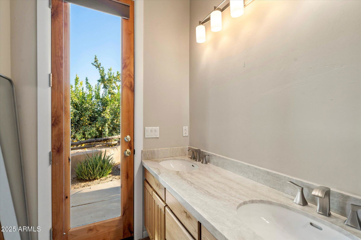
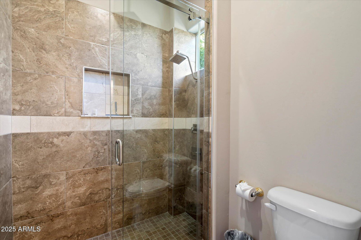
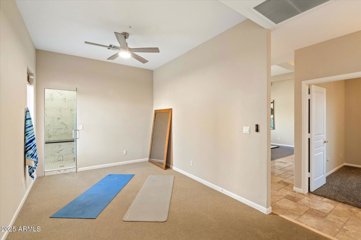
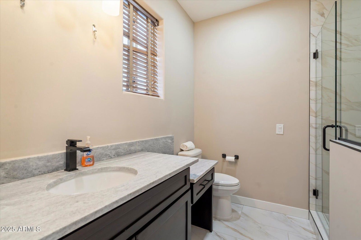

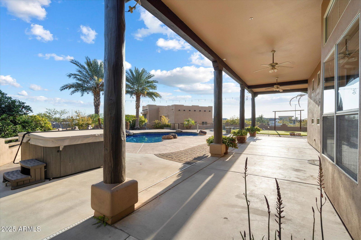
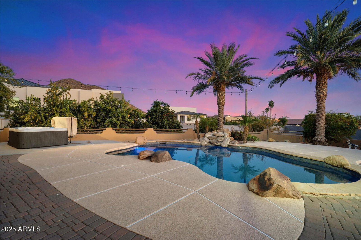
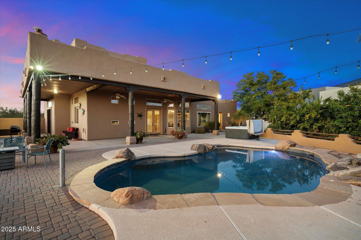
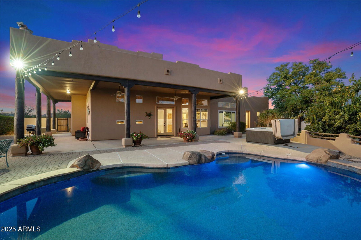
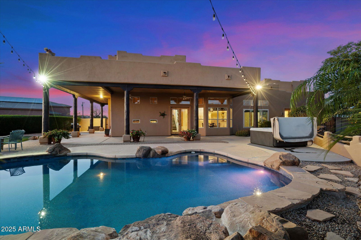
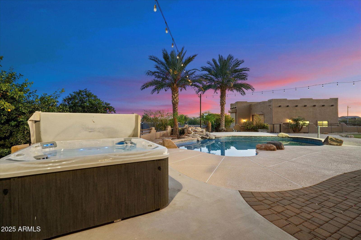
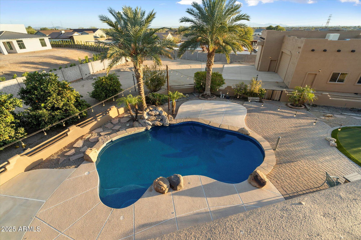
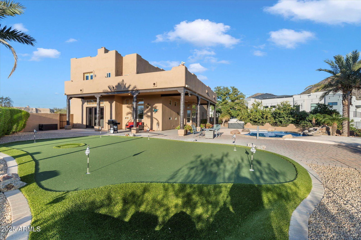
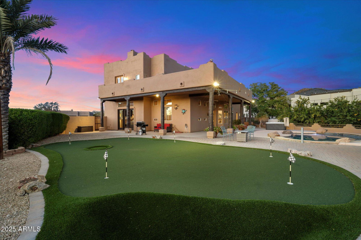
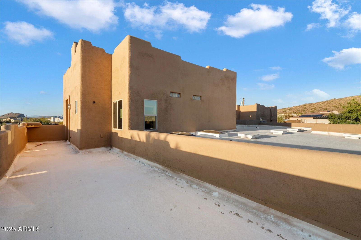
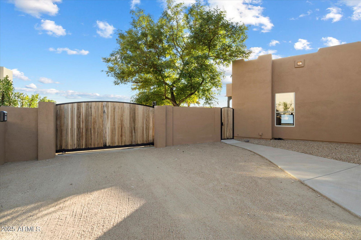
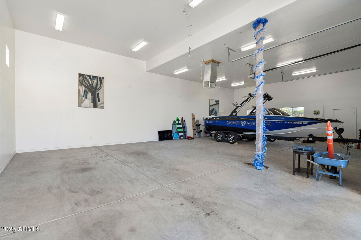
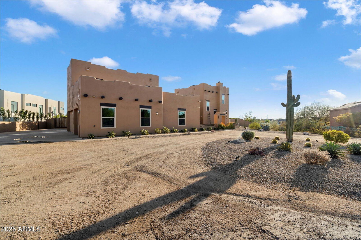
Nestled in the heart of nature, this home offers an ideal retreat for those seeking peace & privacy, while close to restaurants & shopping Boasting 4223 sq ft of thoughtfully designed living space, this home features a floor plan perfect for entertaining & comfort with large windows throughout bringing light & incredible views! Equipped with high-end appliances, granite countertops, a large island & custom cabinetry, the eat-in kitchen is a chef's dream.An expansive backyard is an entertainer's paradise, featuring a sparkling pool, fire pit, putting green & plenty of room for outdoor gatherings, all set against the backdrop of stunning desert landscapes.The luxurious primary suite includes a spa-like fully remodeled bath, large walk-in closet & direct access to your private balcony, offering the ultimate relaxation experience while watching our second to none Arizona sunsets. This home also offers a 2nd primary with newly remodeled ensuite, 2 large guest bedrooms with another newly remodeled bath that includes access to the pool, a gym with a steam room, large dining room and a bonus room!! With lots of space for toys, Buckskin offers 8 garage spaces and an enormous RV Garage with a circle drive, electric gate and parking for plenty! This home perfectly captures the essence of desert living with modern elegance. Whether you're looking for a private sanctuary or a place to entertain, 9255 W Buckskin Trail checks all the boxes. Don't miss out on this rare opportunity to own a slice of paradise.
/u.realgeeks.media/theburkardtgroup/Burkardt-Group-Logo2.png)
Additional Information
- Elementary School
- Zuni Hills Elementary School
- High School
- Liberty High School
- Middle School
- Zuni Hills Elementary School
- Acres
- 1.18
- Architecture
- Territorial/Santa Fe
- Assoc Fee Includes
- No Fees
- Builder Name
- Custom
- Construction
- Wood Frame, Painted, Stucco
- Cooling
- Ceiling Fan(s), Central Air, Programmable Thmstat
- Exterior Features
- Balcony, Storage, RV Hookup
- Fencing
- Block
- Fireplace
- Family Room, Master Bedroom, Gas
- Flooring
- Carpet, Tile, Wood
- Garage Spaces
- 8
- Accessibility Features
- Mltpl Entries/Exits
- Heating
- Electric, Ceiling
- Laundry
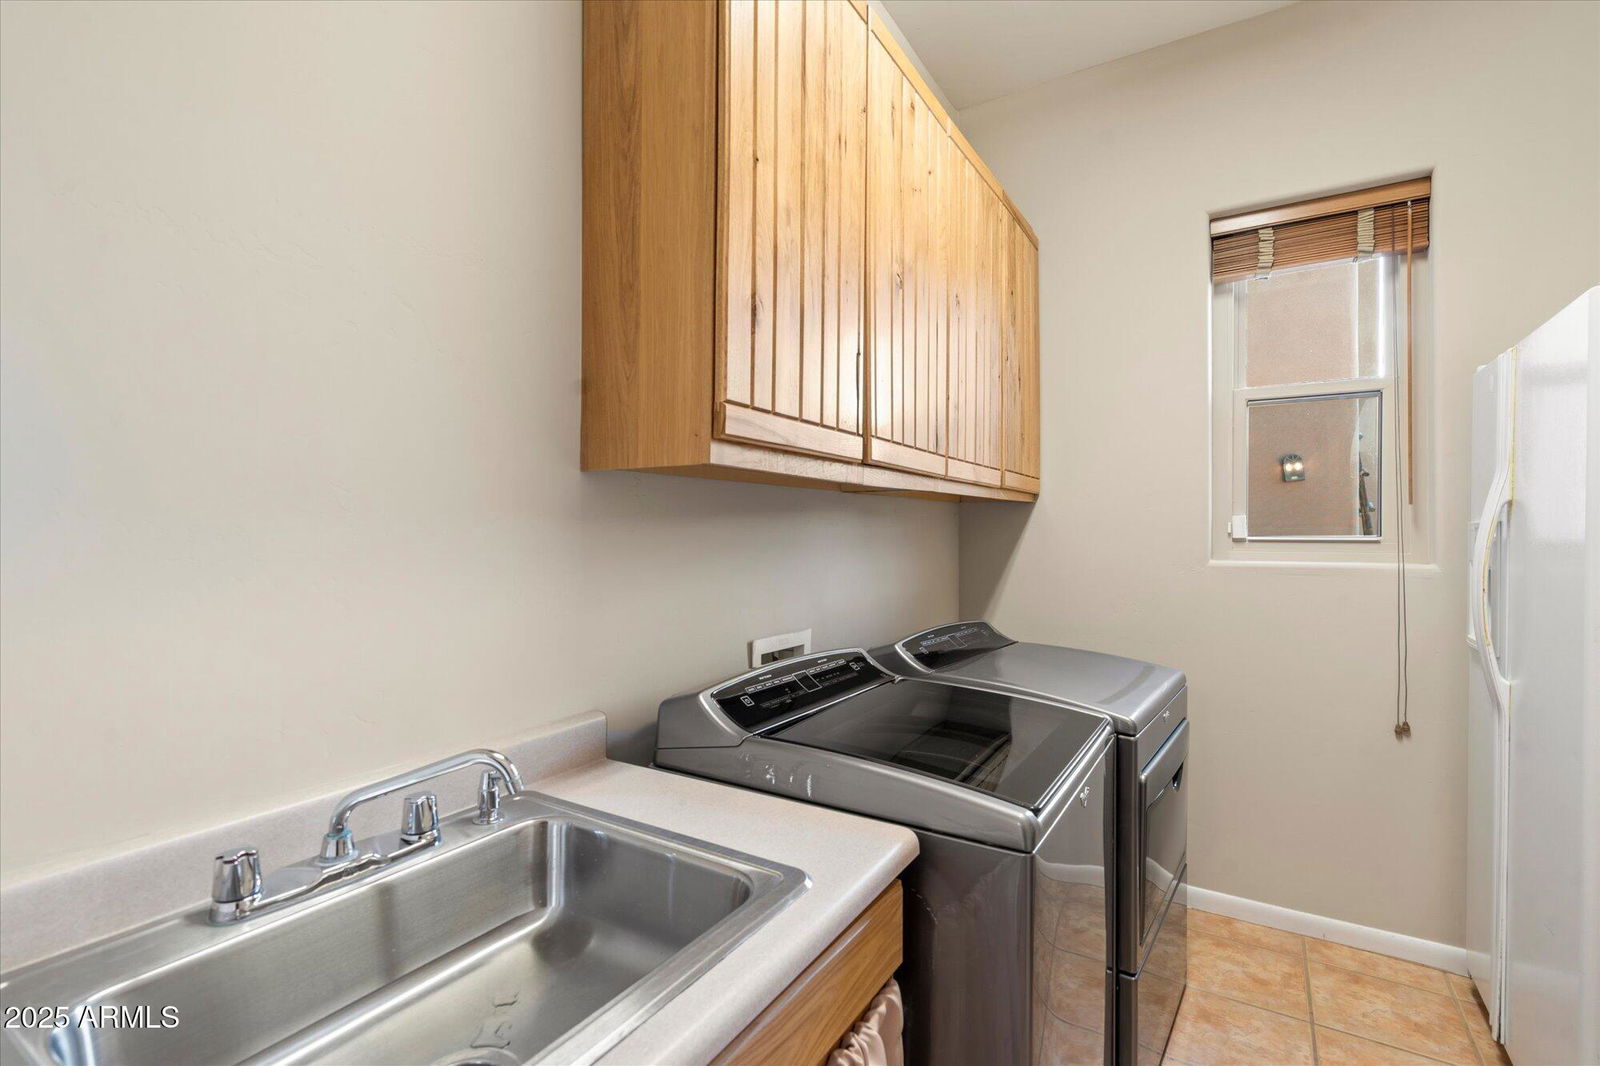
- Engy Star (See Rmks), Inside
- Living Area
- 4,223
- Lot Size
- 51,549
- New Financing
- Cash, VA Loan, FHA, Conventional
- Other Rooms
- Family Room, Great Room, Bonus/Game Room, Exercise/Sauna Room
- Parking Features
- RV Access/Parking, RV Gated, Garage Door Opener, Attch'd Gar Cabinets, Separate Strge Area, Circular Driveway, Gated, RV Garage, Direct Access
- Lot Features
- Cul-De-Sac, North/South Exposure, Desert Front, Desert Back, Sprinklers In Front, Sprinklers In Rear, Auto Timer H2O Front, Auto Timer H2O Back
- Roofing
- Concrete
- Pool
- Yes
- Spa
- Above Ground, Heated
- Stories
- 2
- Style
- Territorial/Santa Fe
- Subdivision
- Custom Homes
- Taxes
- $5,952
- Tax Year
- 2024
- Utilities
- Propane
- Water
- Private Well, Shared Well
Courtesy of Re/Max Fine Properties. 623-745-9933 Selling Office: Vendita Realty, LLC.
Copyright 2026 Arizona Regional Multiple Listing Service, All rights reserved. The data relating to real estate for sale on this website comes in part from the Arizona Regional Multiple Listing Service. All information deemed reliable but not guaranteed and should be independently verified. All properties are subject to prior sale, change or withdrawal. Neither listing broker(s) nor Arizona Regional Multiple Listing Service shall be responsible for any typographical errors, misinformation, misprints and shall be held totally harmless.