32492 N 134th Lane, Peoria, AZ 85383
- $890,000
- 3
- BD
- 4
- BA
- 2,800
- SqFt
- Sold Price
- $890,000
- List Price
- $899,000
- Closing Date
- Mar 16, 2026
- Days on Market
- 47
- Status
- CLOSED
- MLS#
- 6961351
- City
- Peoria
- Bedrooms
- 3
- Bathrooms
- 4
- Living SQFT
- 2,800
- Lot Size
- 7,619
- Subdivision
- Village H At Vistancia Parcels H-11 12
- Year Built
- 2024
- Type
- Single Family Residence
Property Description
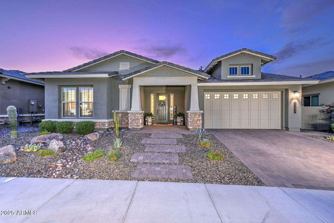
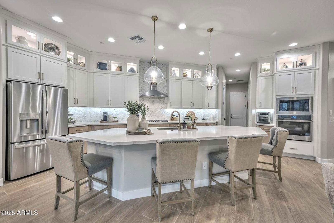
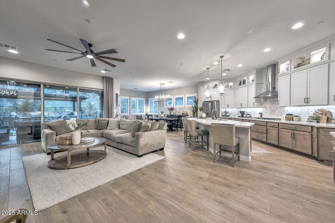
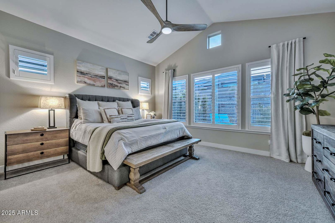
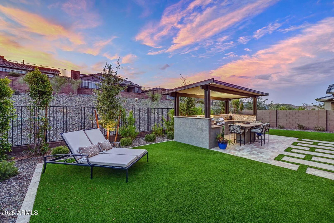
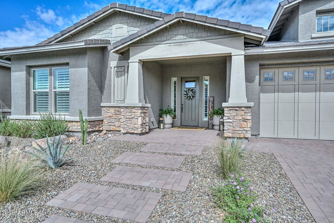
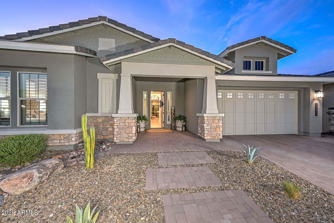
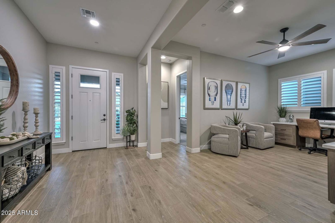
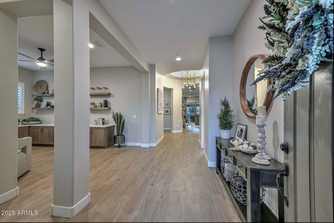
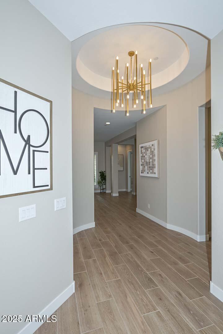
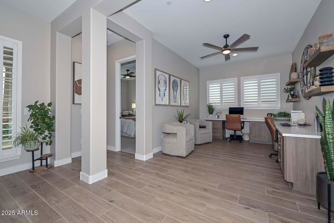
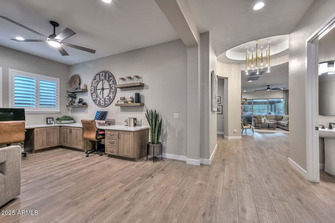
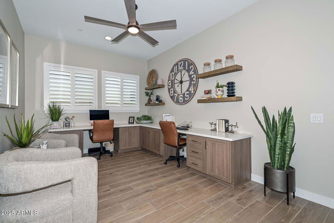
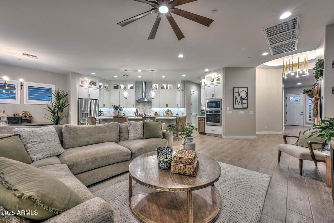
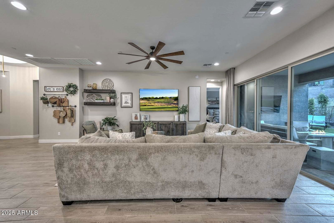
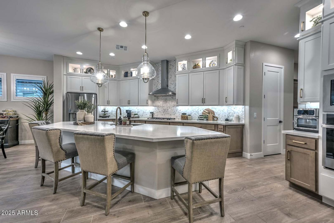
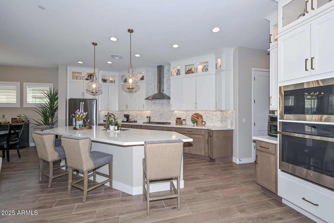
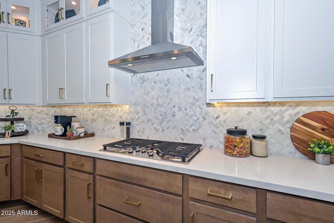
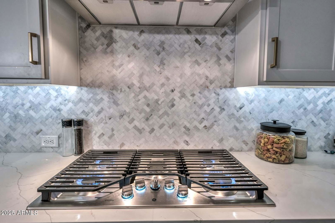
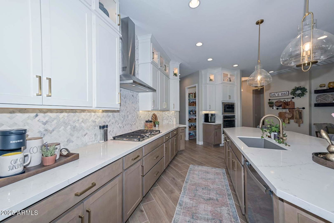
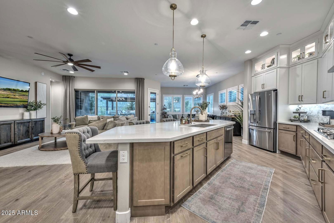
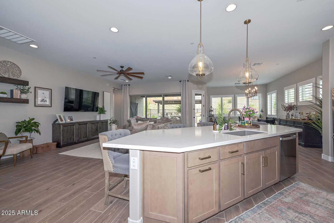
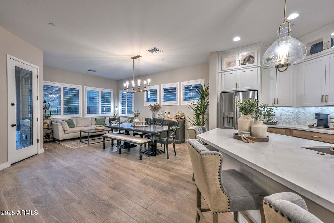
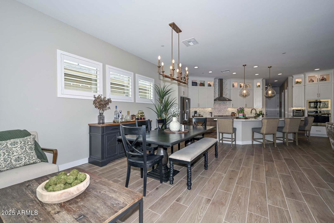
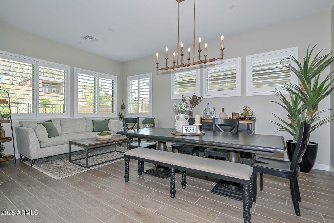
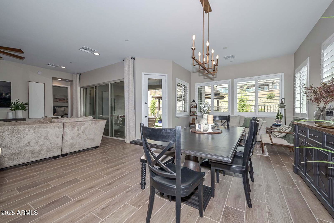
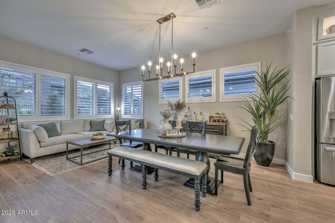
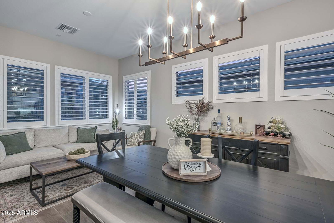
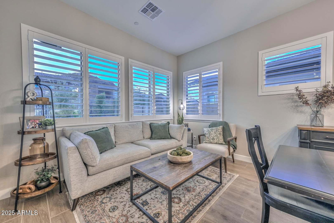
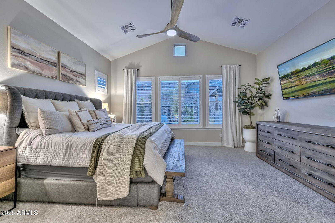
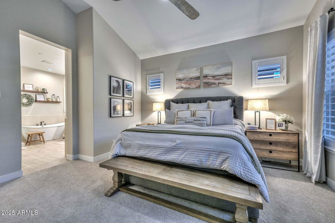
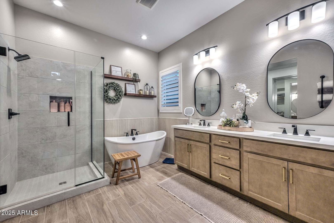
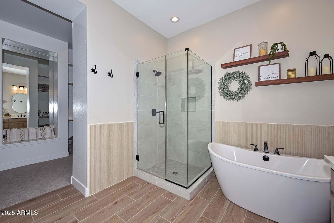
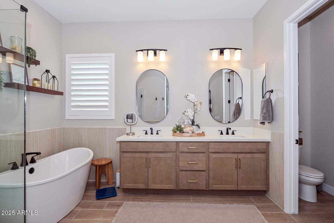
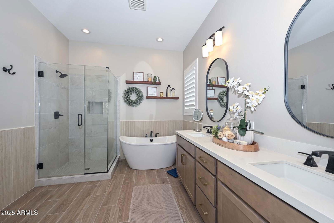
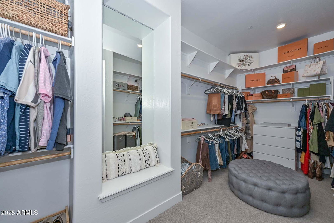
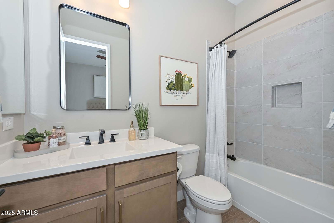
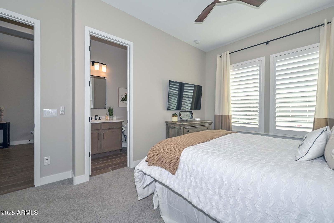
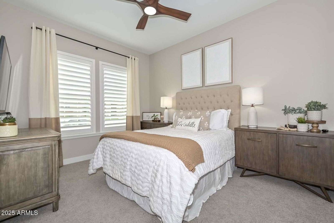
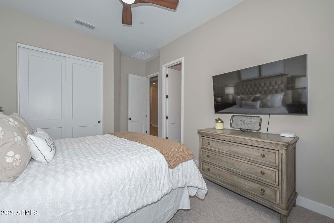
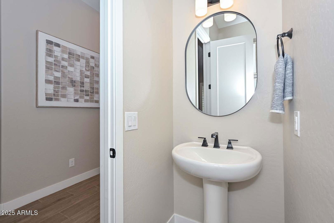
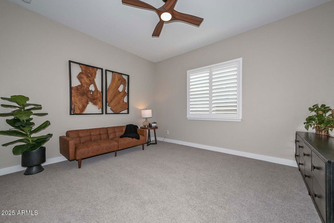
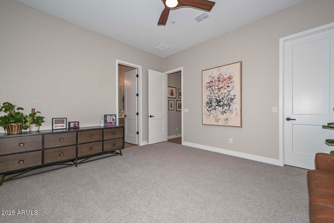

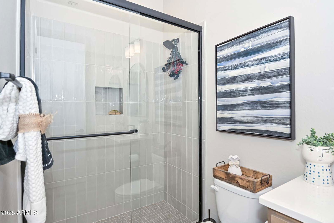
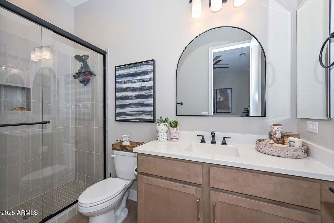
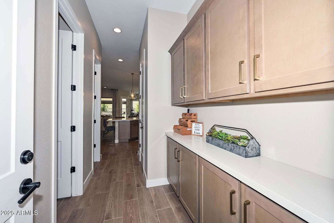
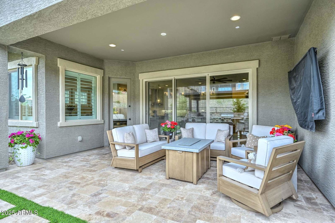
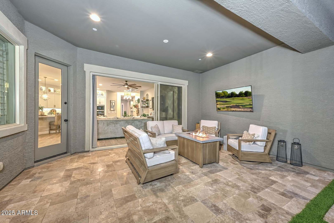
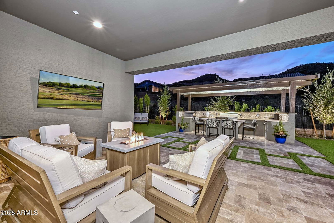

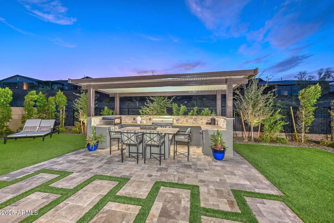
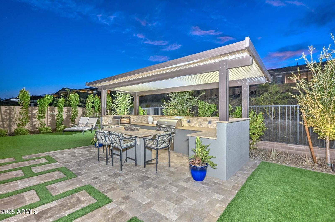
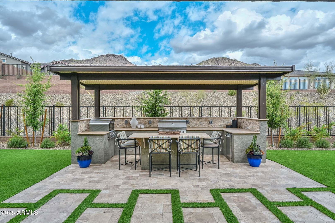
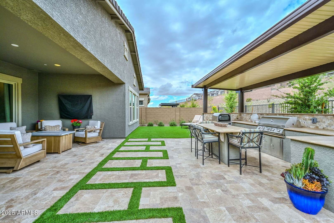
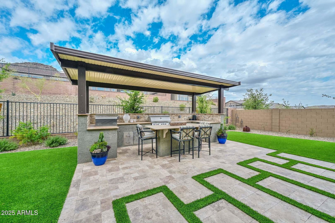
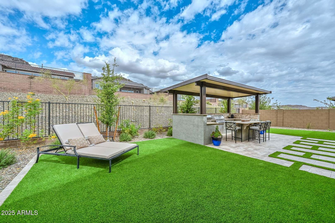
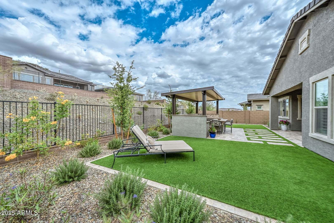
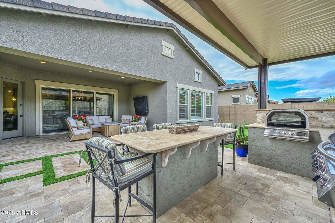
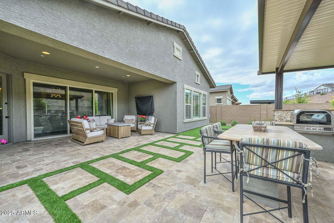
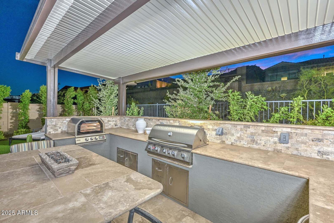
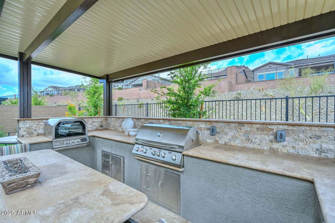
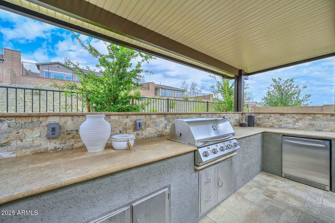
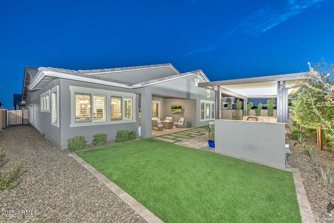
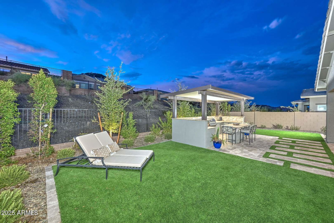
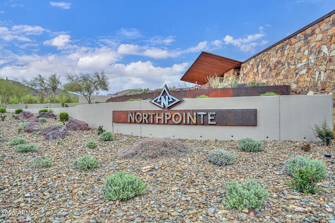
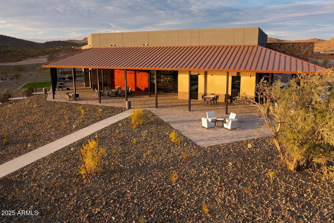
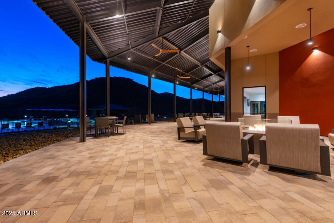

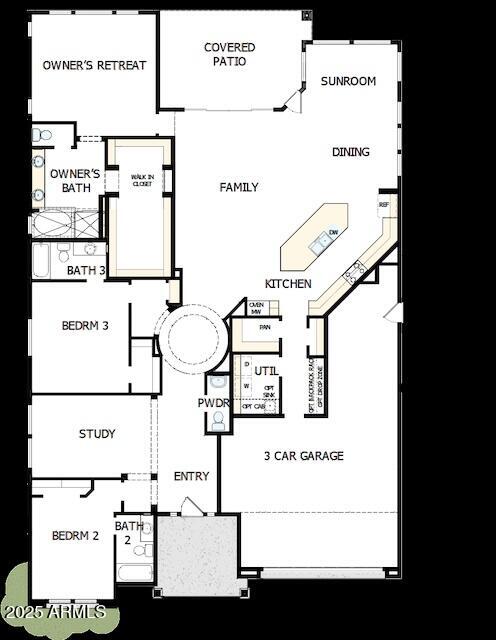
Welcome to Northpointe at Vistancia! This nearly new David Weekly home is adorned with upgrades at every turn. As you enter the home you are greeted with wood look tile, oversized baseboards and custom chandelier. As you move down towards the great room you'll immediately notice the chefs gourmet kitchen featuring oversized backsplash, upgraded cabinetry with upper glass displays, custom pendant lighting, stainless steel appliances and beautiful quartz kitchen island. Plantation shutters throughout keep the light just where you need it. The spacious primary suite has a very large closet plus stand alone tub, shower and more custom lighting. Step outside to enjoy the beautiful ramada with full outdoor kitchen, built in BBQ with 5 burner grill, Pizza oven, counters and island!
/u.realgeeks.media/theburkardtgroup/Burkardt-Group-Logo2.png)
Additional Information
- Elementary School
- Lake Pleasant Elementary
- High School
- Liberty High School
- Middle School
- Lake Pleasant Elementary
- Acres
- 0.17
- Architecture
- Ranch
- Assoc Fee Includes
- Maintenance Grounds
- Hoa Fee
- $183
- Hoa Fee Frequency
- Monthly
- Hoa
- Yes
- Hoa Name
- Vistancia North HOA
- Builder Name
- David Weekley
- Community Features
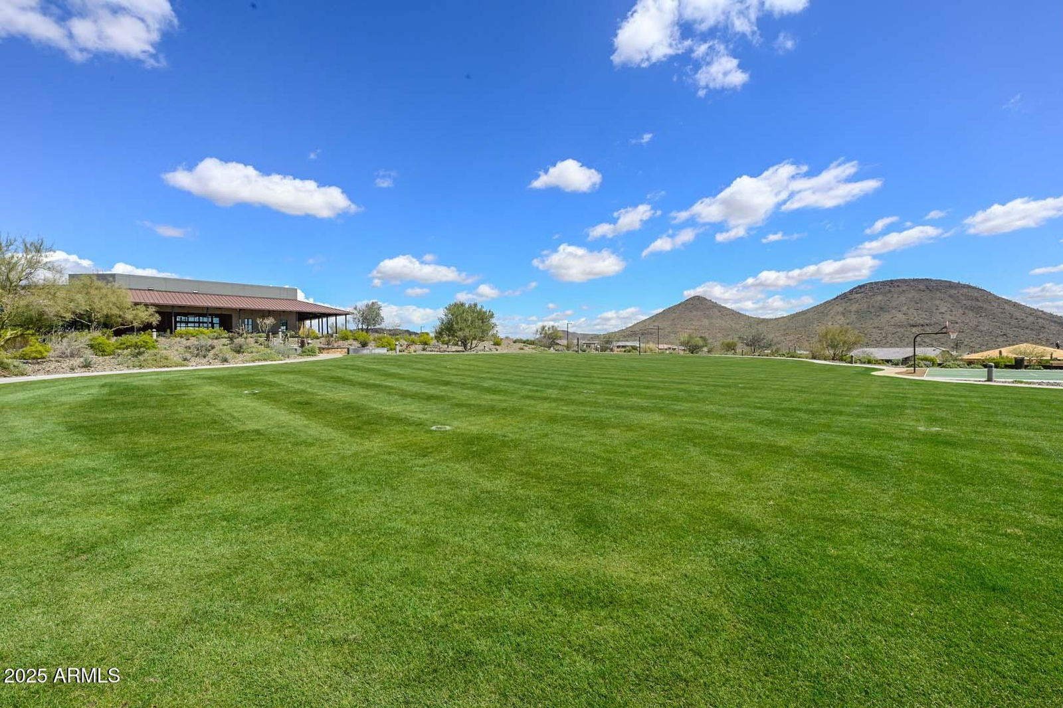
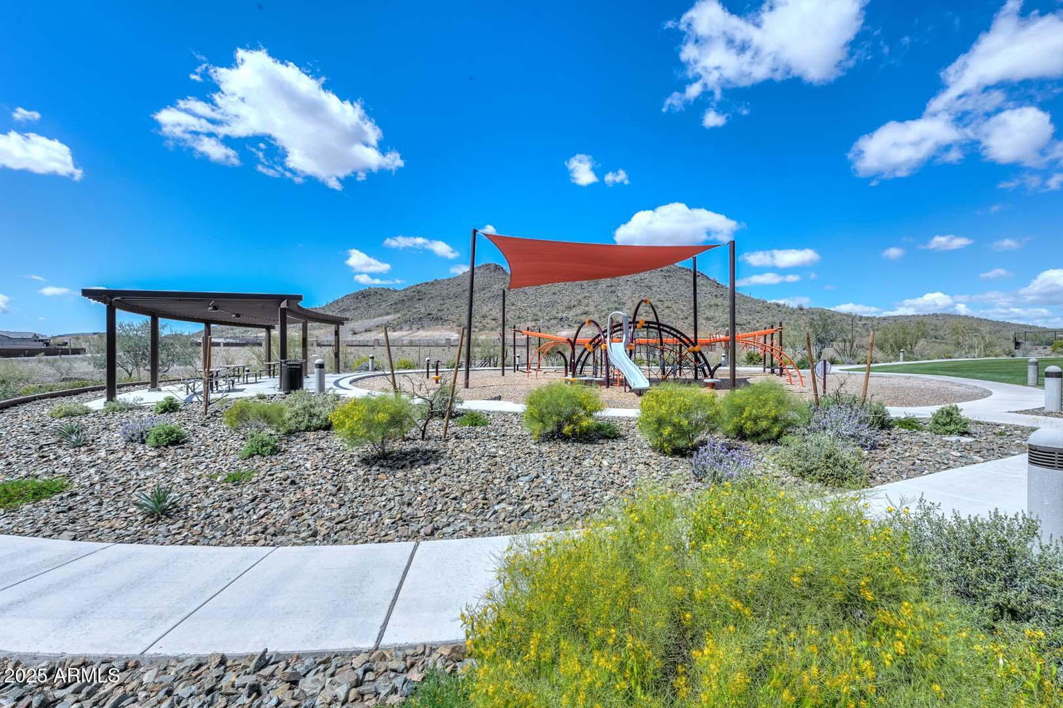
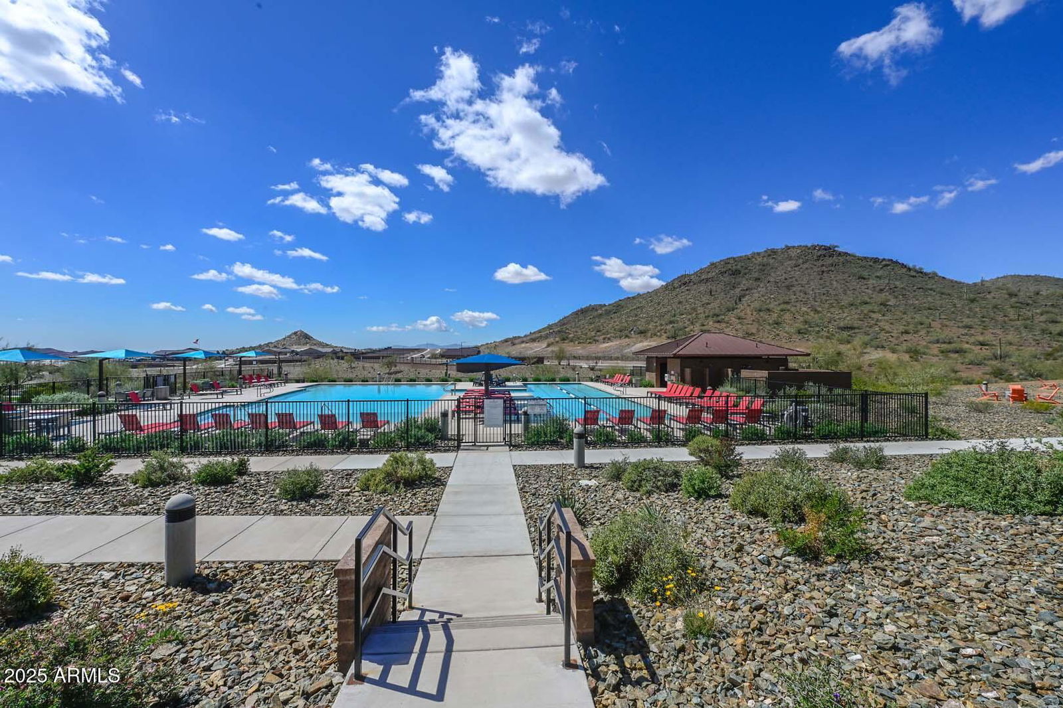
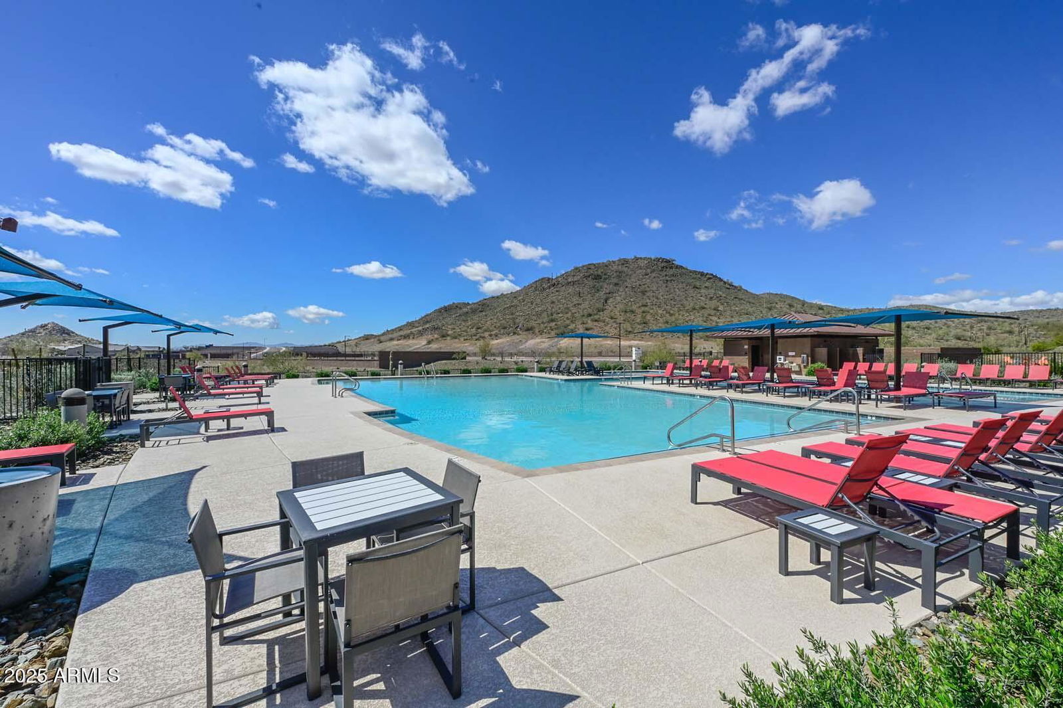
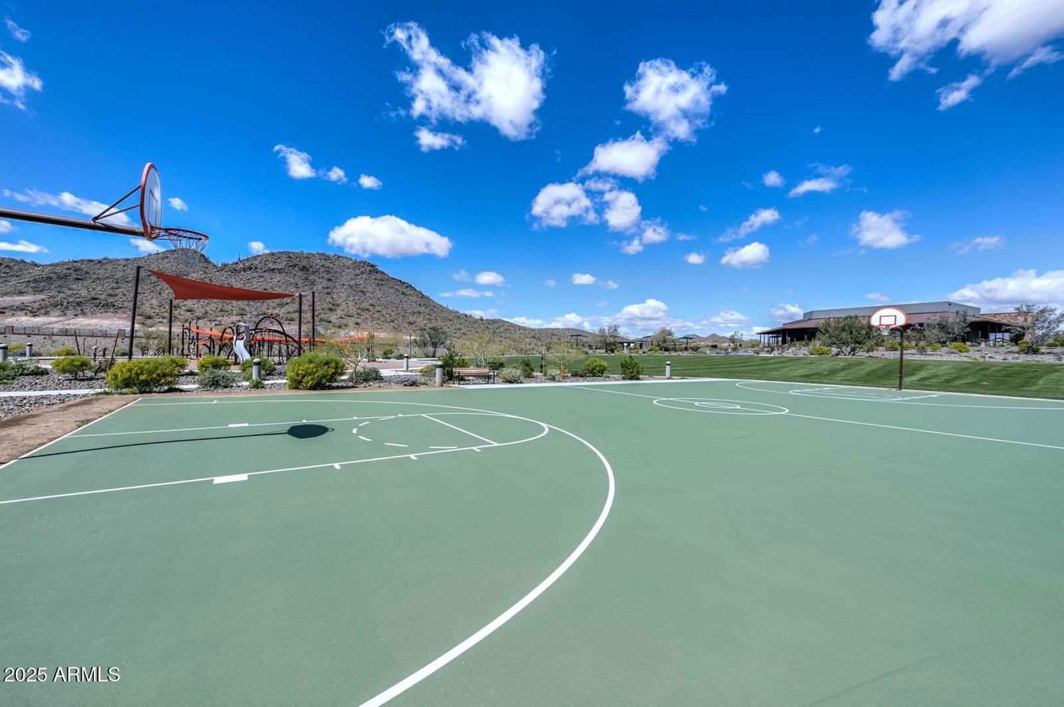
- Gated, Golf, Playground, Biking/Walking Path, Clubhouse, Community Media Room
- Construction
- Wood Frame, Painted, Stucco, Stone, Wood Siding
- Cooling
- Ceiling Fan(s), Central Air, Programmable Thmstat, ENERGY STAR Qualified Equipment
- Exterior Features
- Private Street(s), Built-in Barbecue
- Fencing
- Wrought Iron, Block
- Flooring
- Carpet, Tile
- Garage Spaces
- 3
- Heating
- Natural Gas
- Laundry
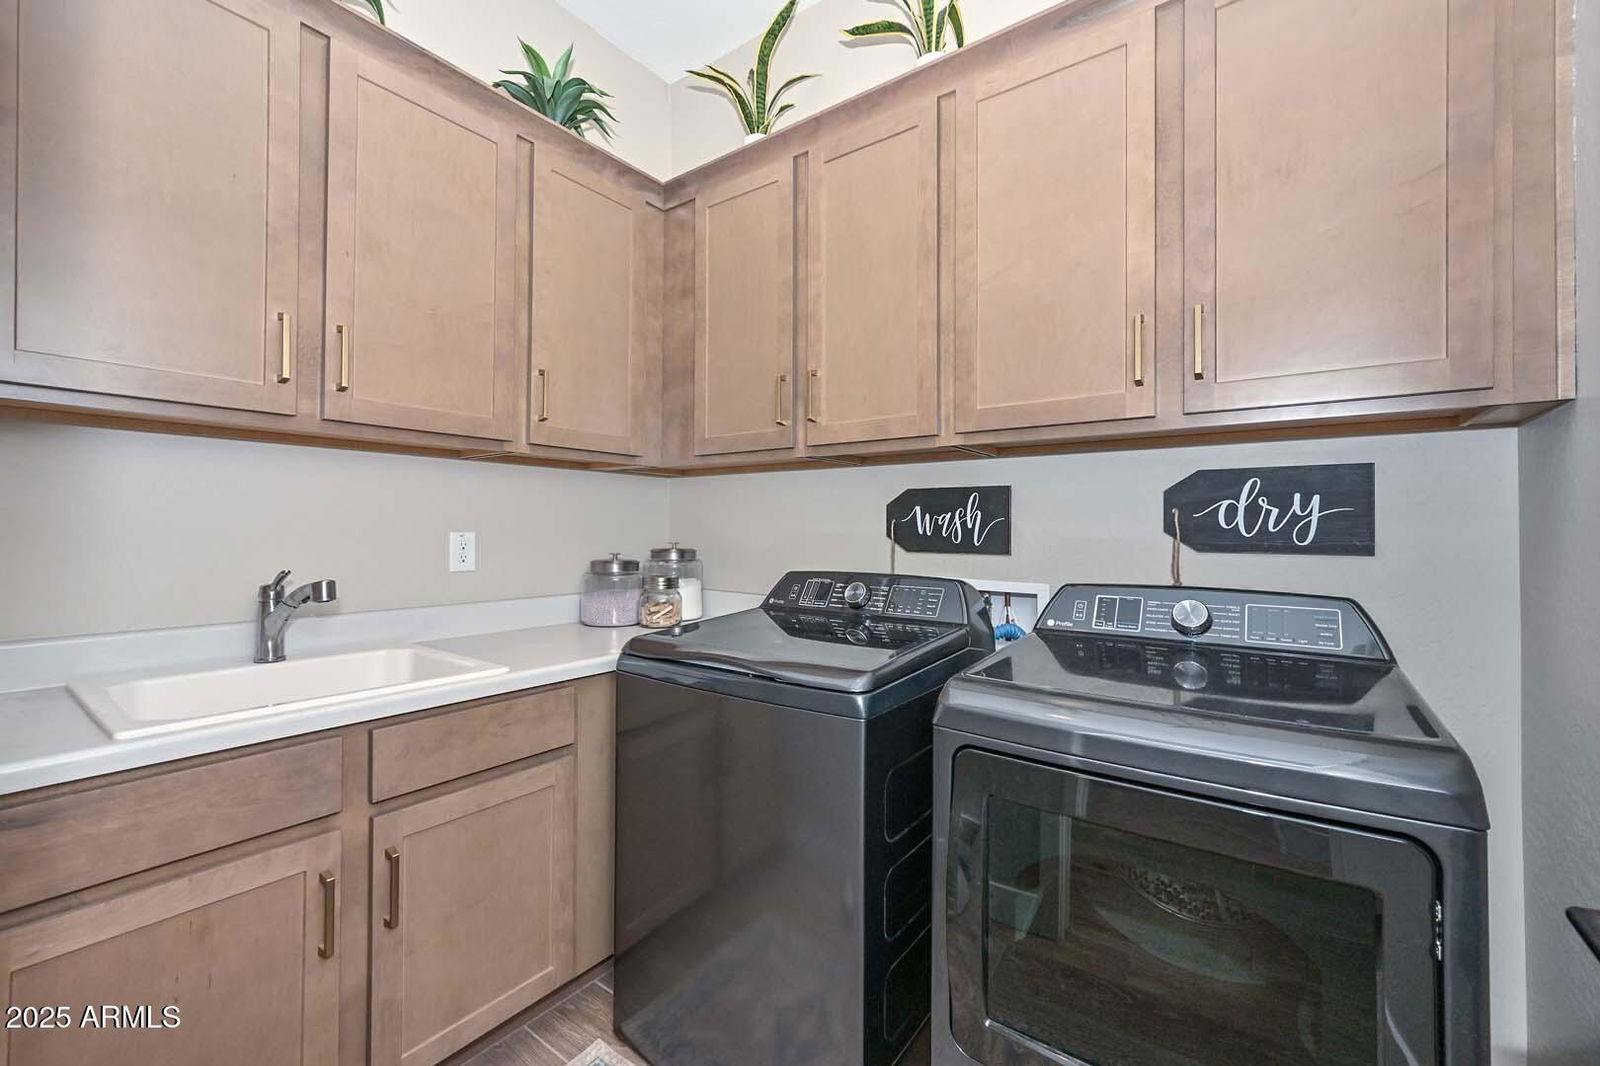
- Engy Star (See Rmks), Inside
- Living Area
- 2,800
- Lot Size
- 7,619
- New Financing
- Cash, VA Loan, FHA, Conventional
- Other Rooms
- Family Room, Great Room, Bonus/Game Room
- Parking Features
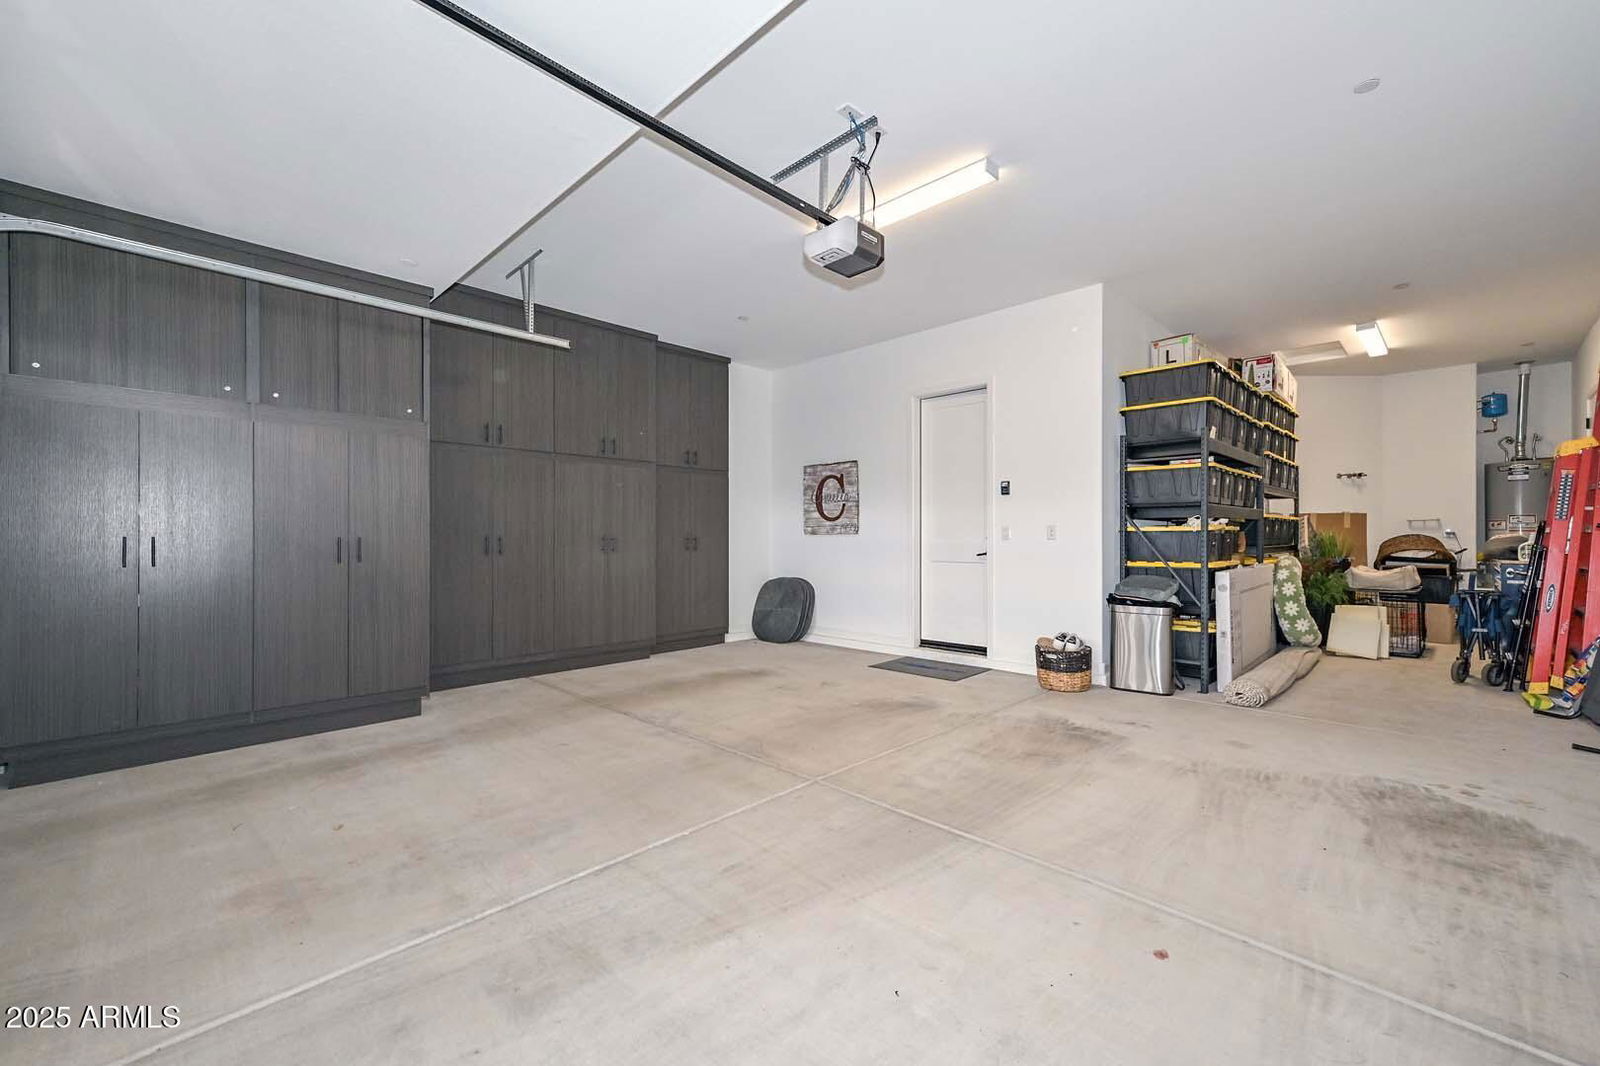
- Extended Length Garage, Garage Door Opener, Attch'd Gar Cabinets, Separate Strge Area, Gated, Direct Access
- Lot Features
- Borders Preserve/Public Land, Hillside Lot, North/South Exposure, Adjacent to Wash, Desert Front, Desert Back, Sprinklers In Front, Sprinklers In Rear, Synthetic Grass Back, Auto Timer H2O Front, Auto Timer H2O Back
- Roofing
- Tile
- Spa
- None
- Stories
- 1
- Style
- Ranch
- Subdivision
- Village H At Vistancia Parcels H-11 12
- Taxes
- $937
- Tax Year
- 2024
- Water
- Public
Courtesy of White Peak Real Estate LLC. 602-740-3869 Selling Office: Apex Residential.
Copyright 2026 Arizona Regional Multiple Listing Service, All rights reserved. The data relating to real estate for sale on this website comes in part from the Arizona Regional Multiple Listing Service. All information deemed reliable but not guaranteed and should be independently verified. All properties are subject to prior sale, change or withdrawal. Neither listing broker(s) nor Arizona Regional Multiple Listing Service shall be responsible for any typographical errors, misinformation, misprints and shall be held totally harmless.