Share this with your friends


(623) 428-9846
Real Estate Company
26693 N 82nd Drive, Peoria, AZ 85383
- $855,000
- 4
- BD
- 4
- BA
- 3,207
- SqFt
- Sold Price
- $855,000
- List Price
- $859,000
- Closing Date
- Mar 19, 2025
- Days on Market
- 7
- Status
- CLOSED
- MLS#
- 6818311
- City
- Peoria
- Bedrooms
- 4
- Bathrooms
- 4
- Living SQFT
- 3,207
- Lot Size
- 7,053
- Subdivision
- Rock Springs 3
- Year Built
- 2015
- Type
- Single Family Residence
Property Description
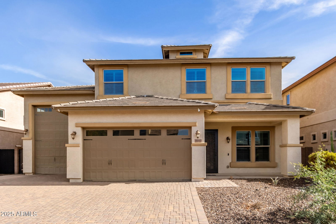
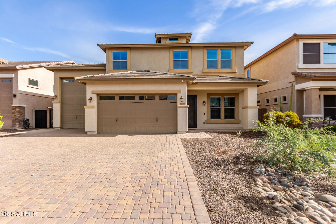
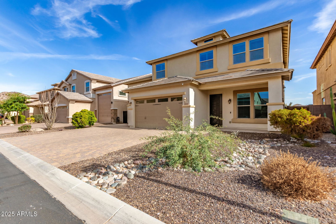
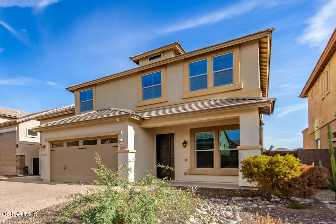
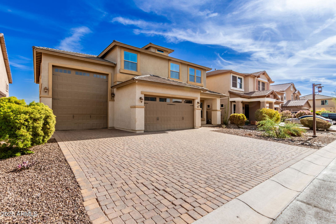
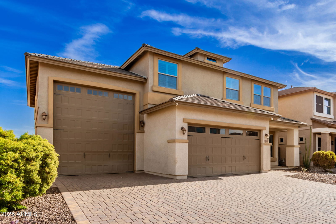
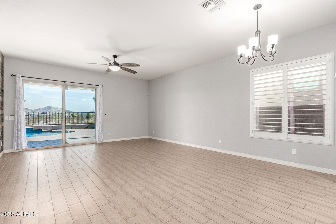
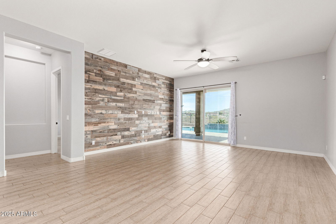
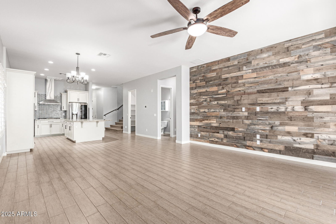
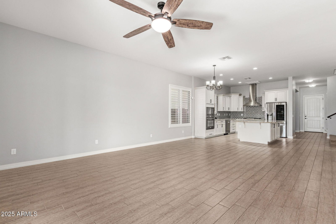
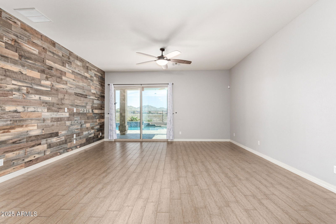
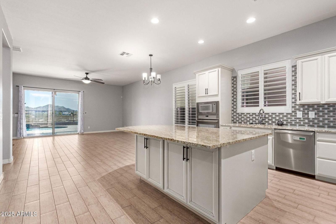
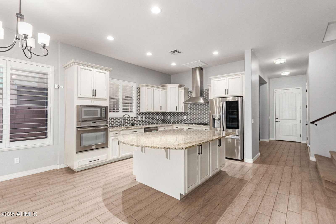
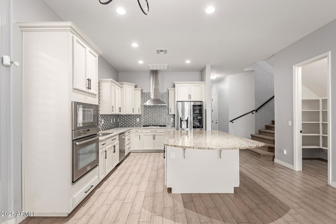
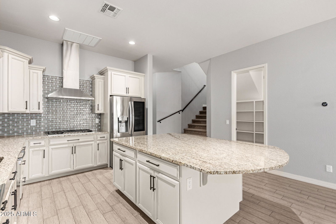
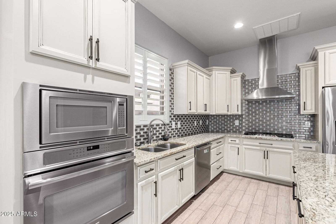
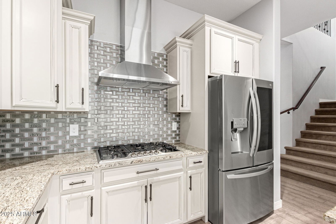
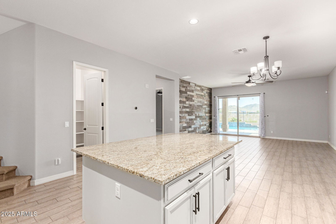
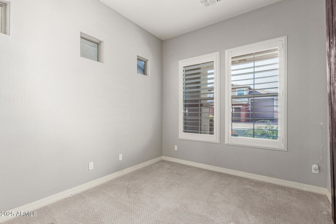
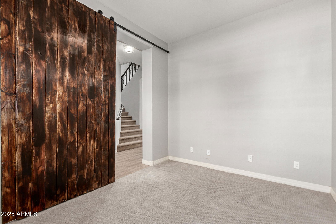
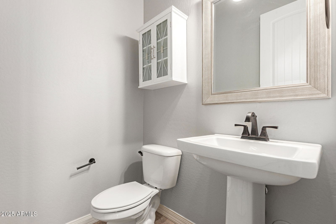
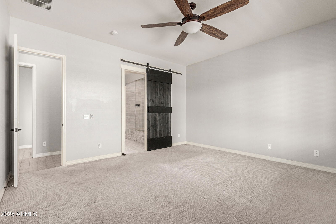
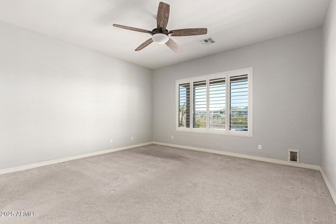
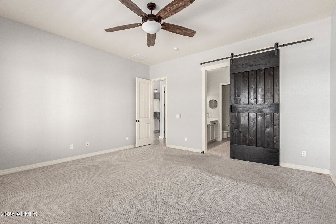
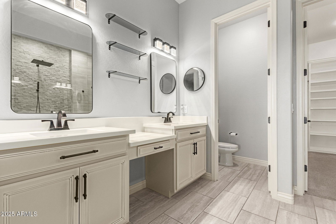
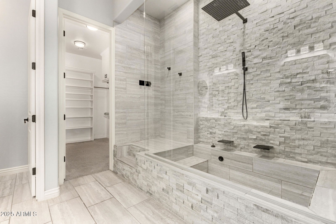
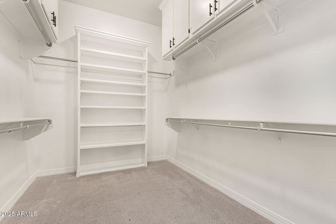
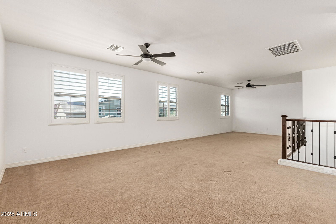
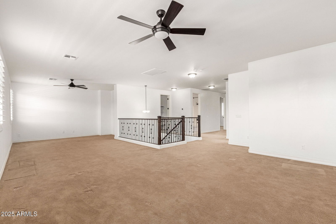
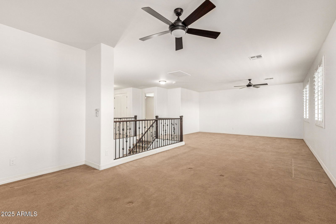
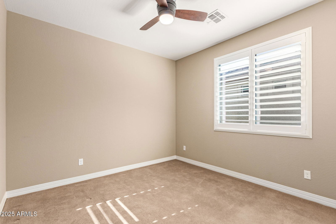
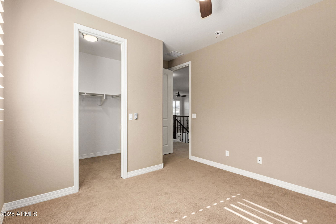
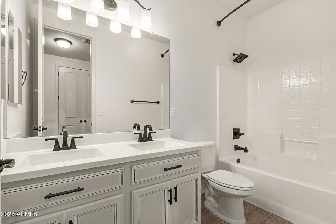
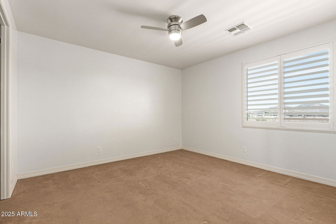
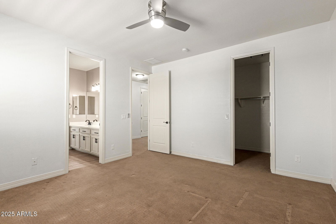
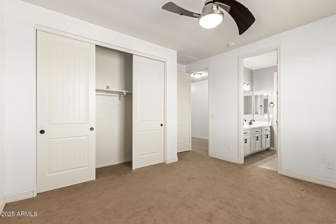
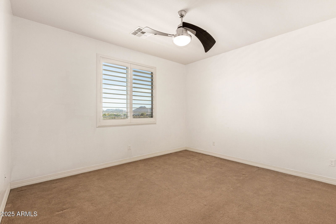
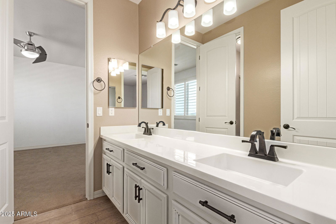
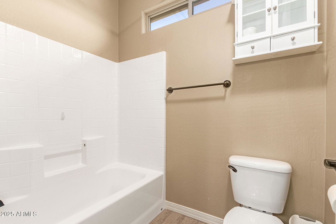
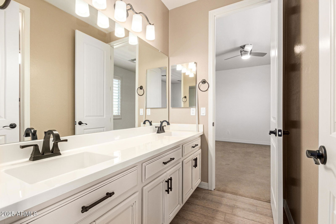
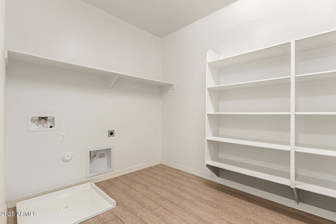
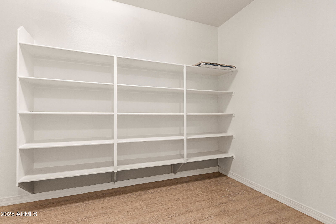
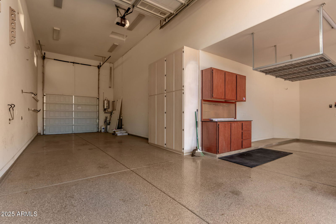
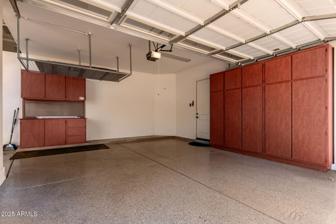
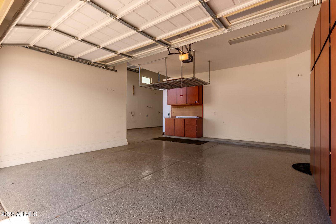
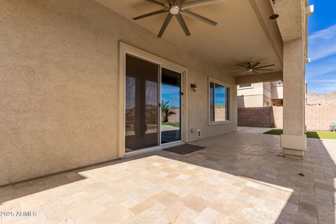
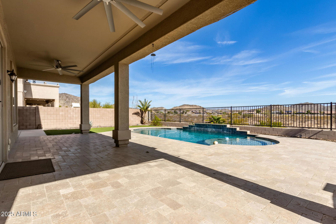
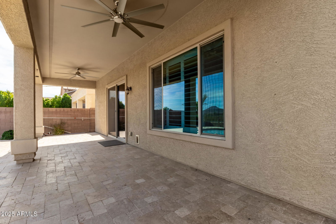
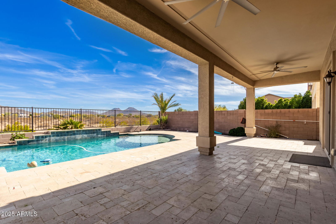
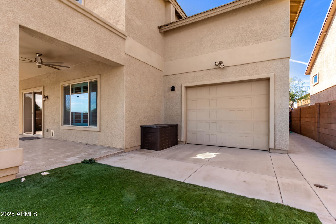
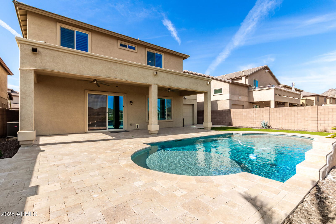
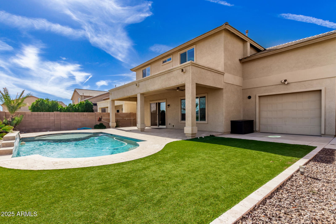
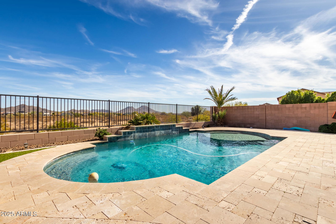
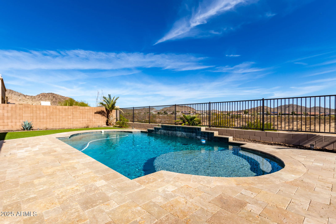
Wow, just WOW! Stunning two-story home in Rock Springs with POOL and breathtaking mountain views—has all the bells & whistles! Offering 4 beds + den, 3.5 baths, and a 4-car & RV tandem garage w/cabinetry. Great curb appeal is highlighted by a paver driveway, low-care landscape, & a cozy front porch. The home exudes elegance throughout with plantation shutters, tall ceilings, neutral paint, abundant natural light, and wood-look tile flooring w/soft carpet in all the right places. The spacious open layout, with a wood accent wall, gives a seamless feel and greater traffic flow in the main areas. The gourmet kitchen is a cook's delight! It boasts granite counters, recessed lighting, mosaic tile backsplash, a walk-in pantry, a huge island, staggered cabinetry, and SS appliances w/cooktop gas The primary bedroom is on the ground level, providing a lavish ensuite with a barn door, dual vanities, a walk-in closet, & a wet room shower. For added functionality, you have a versatile den downstairs and an oversized loft upstairs! Two secondary bedrooms on the upper level shared a Jack & Jill bathroom with dual sinks. Sizable laundry room with built-in shelving. Enjoy fantastic mountain vistas from your RESORT-STYLE backyard! Designed for ultimate relaxation and entertainment, this outdoor oasis features a covered patio, well-laid travertine, artificial turf, a scenic view fence, and a sparkling blue pool. What's not to like? See it! Love it! Live it!

Additional Information
- High School
- Sandra Day O'Connor High School
- Acres
- 0.16
- Architecture
- Contemporary
- Assoc Fee Includes
- Maintenance Grounds
- Hoa Fee
- $82
- Hoa Fee Frequency
- Monthly
- Hoa
- Yes
- Hoa Name
- Rock Springs
- Builder Name
- Courtland Homes
- Community
- Rock Springs
- Community Features
- Gated, Biking/Walking Path
- Construction
- Wood Frame, Painted, Stucco
- Cooling
- Ceiling Fan(s), Central Air
- Fencing
- Wrought Iron, Block
- Flooring
- Carpet, Tile
- Garage Spaces
- 4
- Heating
- Natural Gas
- Laundry
- Washer Hookup, Inside
- Living Area
- 3,207
- Lot Size
- 7,053
- New Financing
- Cash, VA Loan, FHA, Conventional
- Other Rooms
- Great Room, Loft
- Parking Features
- Tandem, Garage Door Opener, RV Garage, Direct Access
- Lot Features
- Borders Common Area, Desert Front, Desert Back, Gravel/Stone Front, Gravel/Stone Back, Synthetic Grass Back
- Roofing
- Tile
- Sewer
- Public Sewer
- Pool
- Yes
- Spa
- None
- Stories
- 2
- Style
- Contemporary
- Subdivision
- Rock Springs 3
- Taxes
- $4,045
- Tax Year
- 2024
- Water
- Public
Courtesy of AZ Flat Fee. 480-771-1511 Selling Office: Century 21 Northwest.
Copyright 2026 Arizona Regional Multiple Listing Service, All rights reserved. The data relating to real estate for sale on this website comes in part from the Arizona Regional Multiple Listing Service. All information deemed reliable but not guaranteed and should be independently verified. All properties are subject to prior sale, change or withdrawal. Neither listing broker(s) nor Arizona Regional Multiple Listing Service shall be responsible for any typographical errors, misinformation, misprints and shall be held totally harmless.