33282 N 134th Lane, Peoria, AZ 85383
- $629,990
- 4
- BD
- 3
- BA
- 1,940
- SqFt



- Sold Price
- $629,990
- List Price
- $649,990
- Closing Date
- Feb 01, 2026
- Days on Market
- 11
- Status
- CLOSED
- MLS#
- 6960201
- City
- Peoria
- Bedrooms
- 4
- Bathrooms
- 3
- Living SQFT
- 1,940
- Lot Size
- 5,707
- Subdivision
- Village H At Vistancia Parcel H-24
- Year Built
- 2024
- Type
- Single Family Residence
Property Description
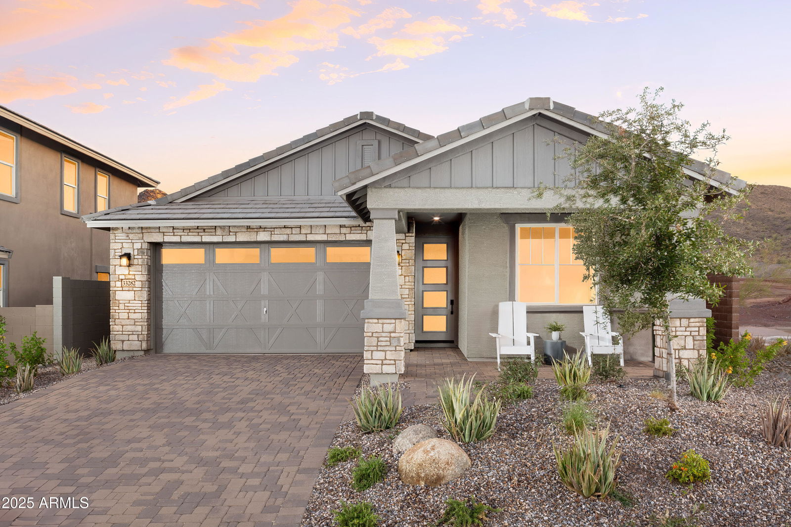
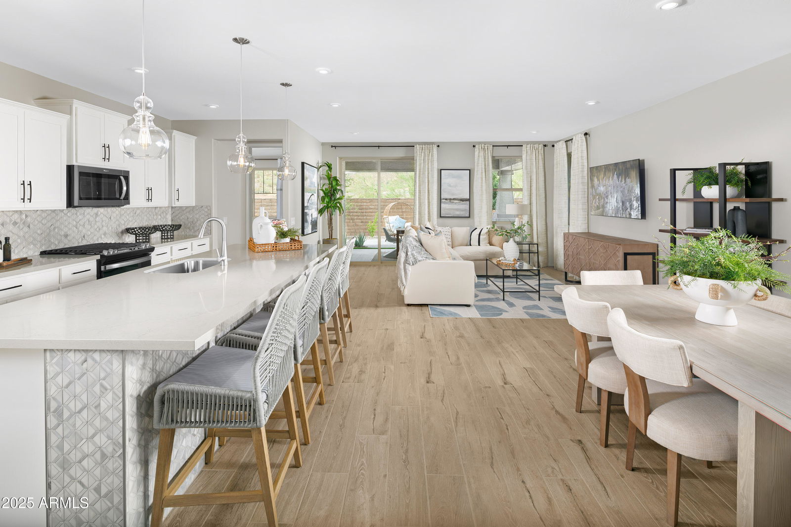
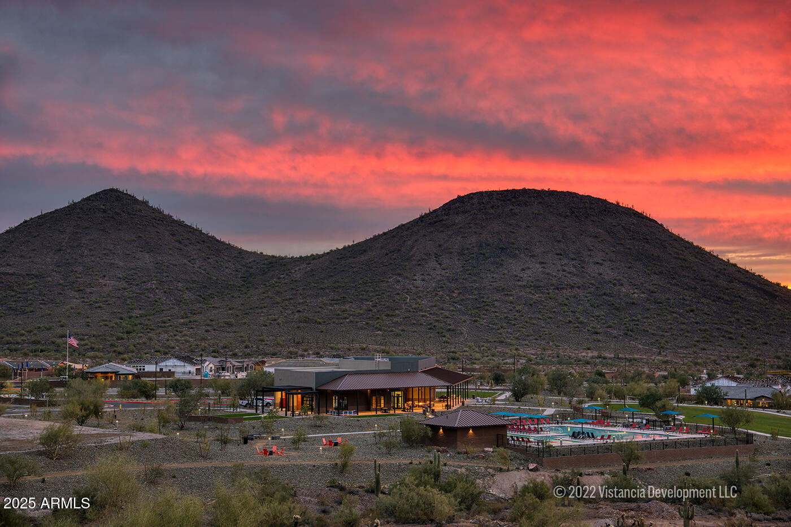
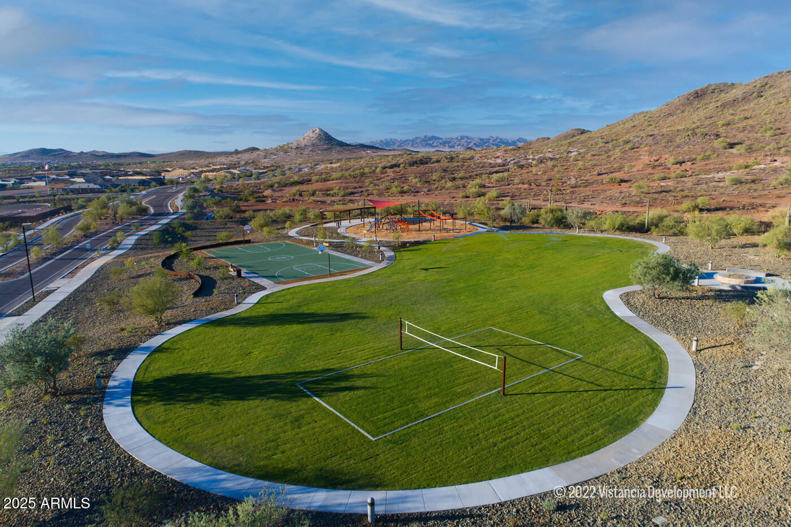
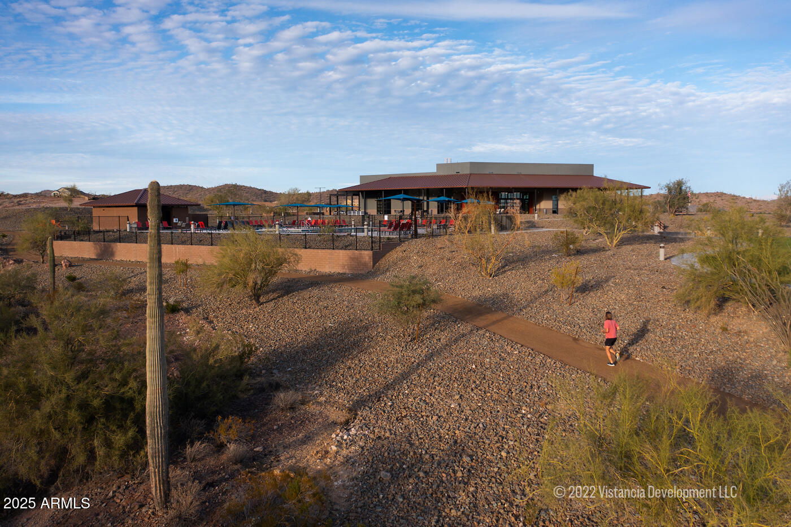
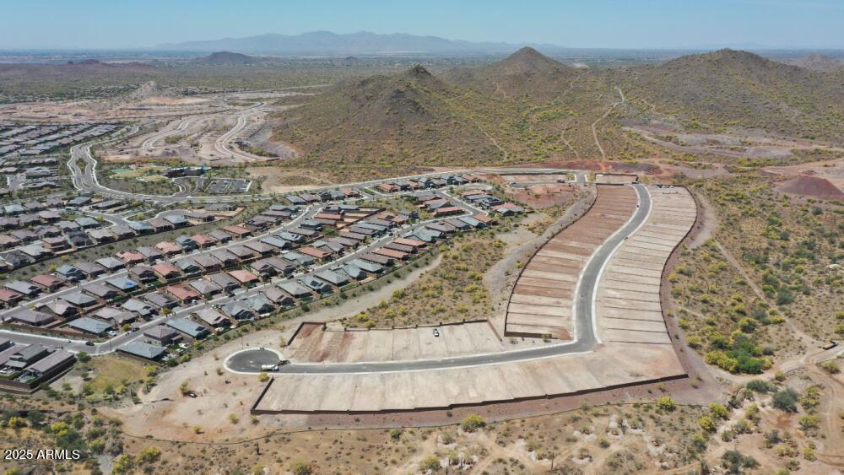
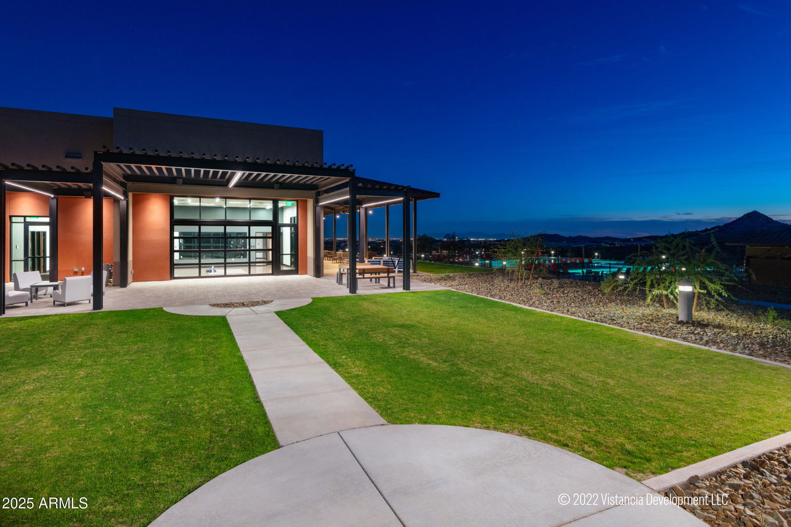
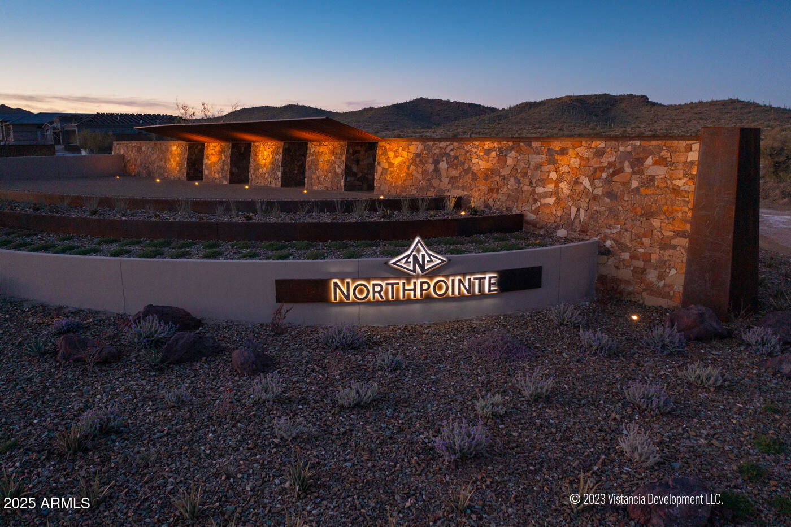
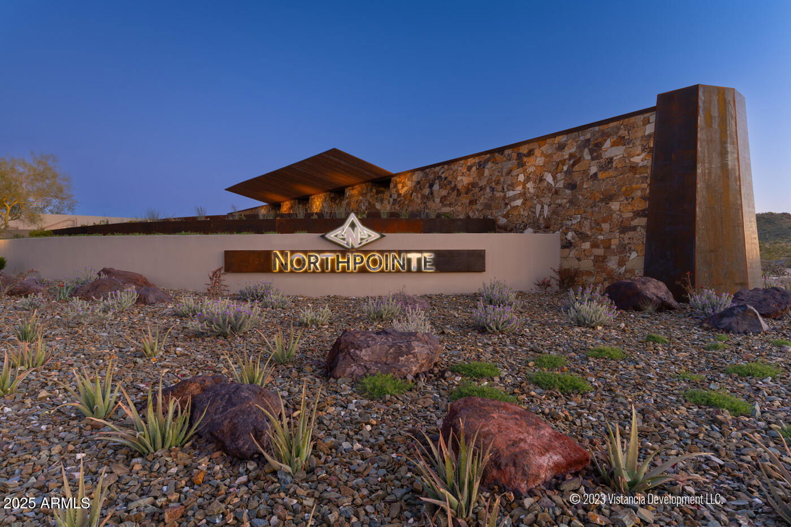
This amazing Shiloh model home features 4 bedrooms and 2.5 baths, offering ample space for comfortable living. The 1940 sq ft layout includes an open great room, a modern kitchen with staggered cabinets, stainless appliances, quartz counters, and a stunning tile backsplash. The primary suite is spacious, while the additional bedrooms provide plenty of room for family or guests. This model home has stunning upgrades including tile flooring throughout with carpet in the bedrooms, two-tone paint with custom accents, tile surrounds in the primary tub and shower, pavers, backyard landscape, and so much more. This home is located in the beautiful scenic Northpointe neighborhood in the Vistancia masterplan of Peoria.
/u.realgeeks.media/theburkardtgroup/Burkardt-Group-Logo2.png)
Additional Information
- Elementary School
- Vistancia Elementary School
- High School
- Liberty High School
- Middle School
- Vistancia Elementary School
- Acres
- 0.13
- Architecture
- Ranch
- Assoc Fee Includes
- Maintenance Grounds
- Hoa Fee
- $133
- Hoa Fee Frequency
- Monthly
- Hoa
- Yes
- Hoa Name
- Vistancia
- Builder Name
- Beazer Homes
- Community
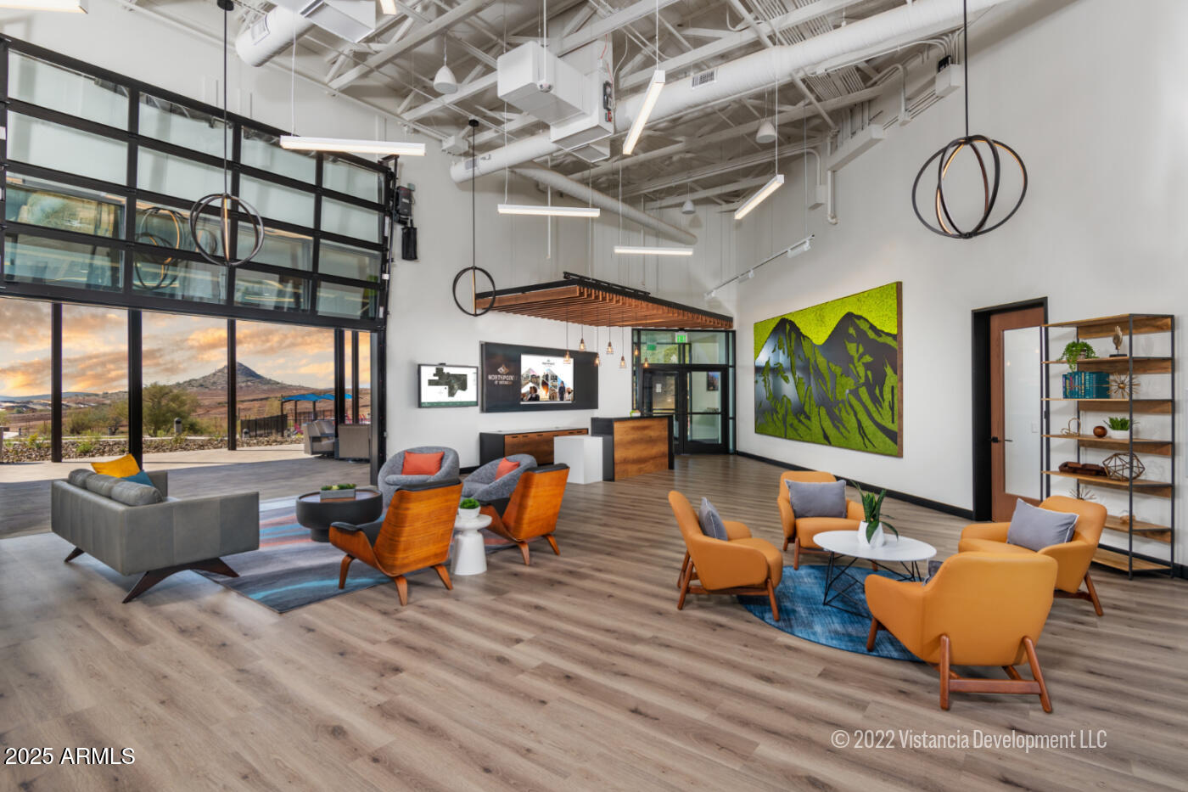
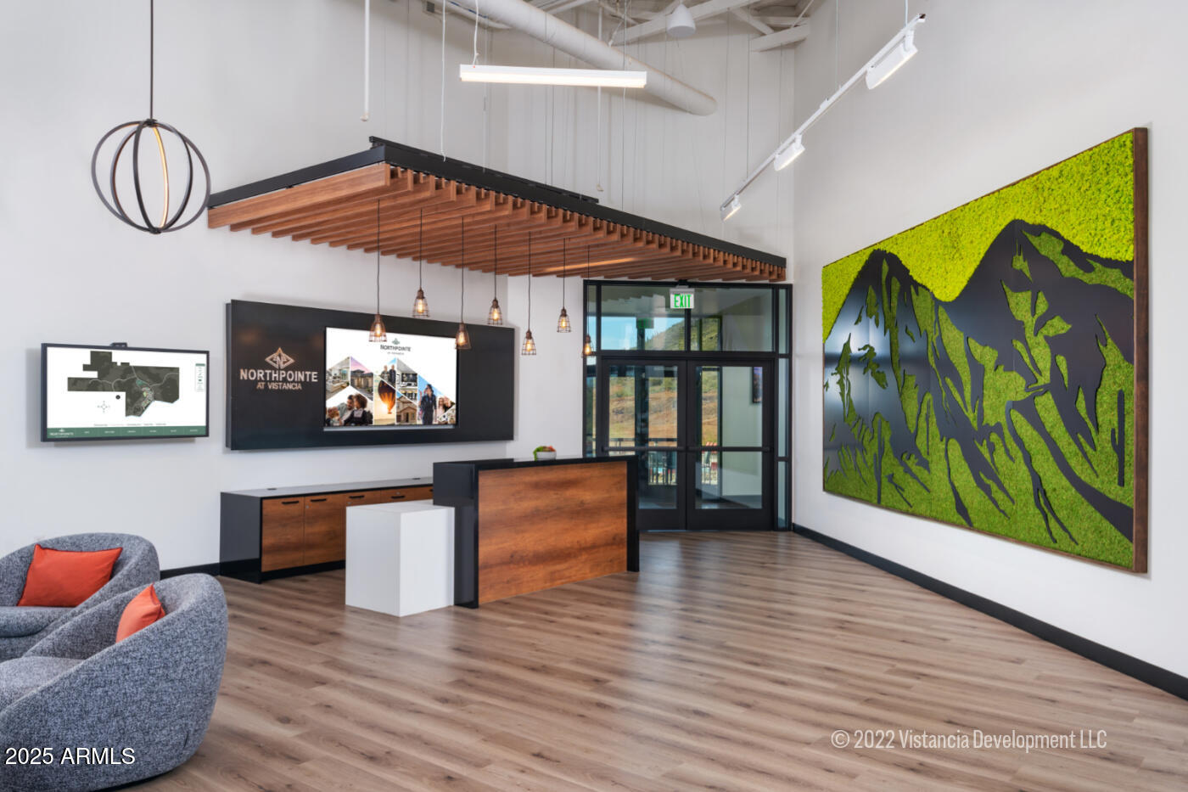
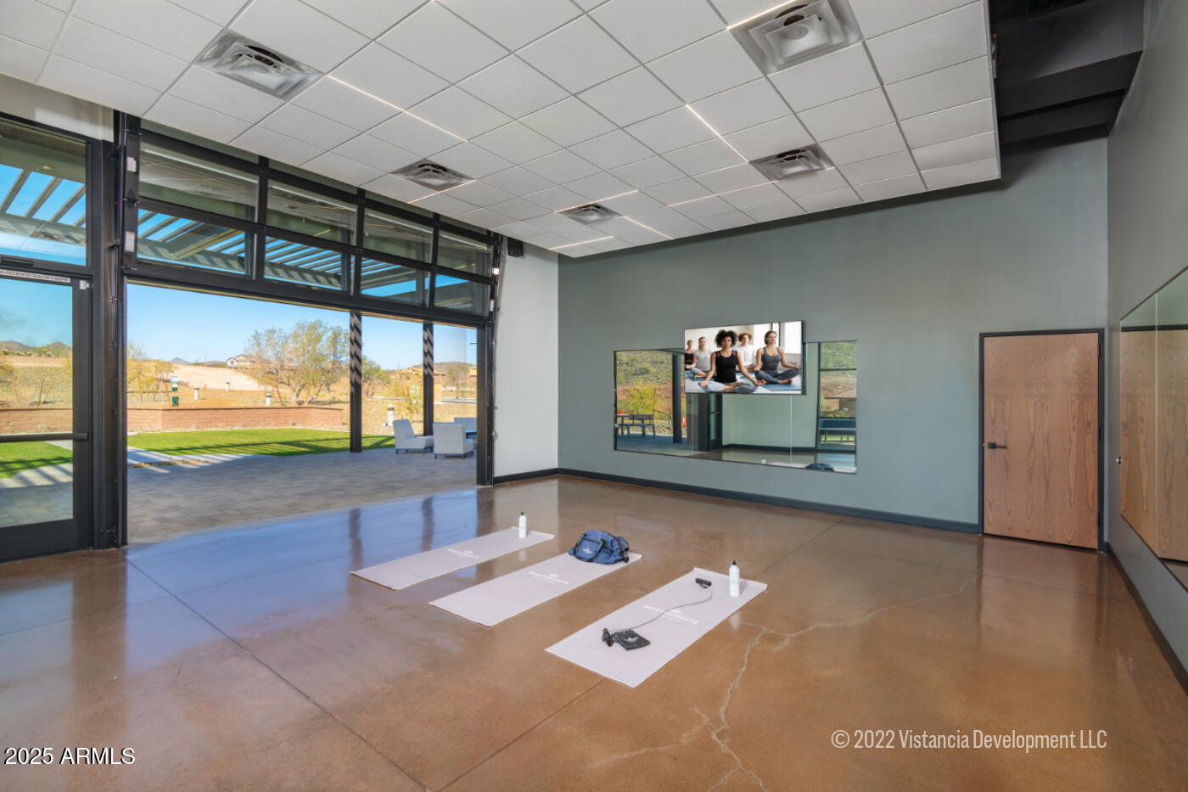
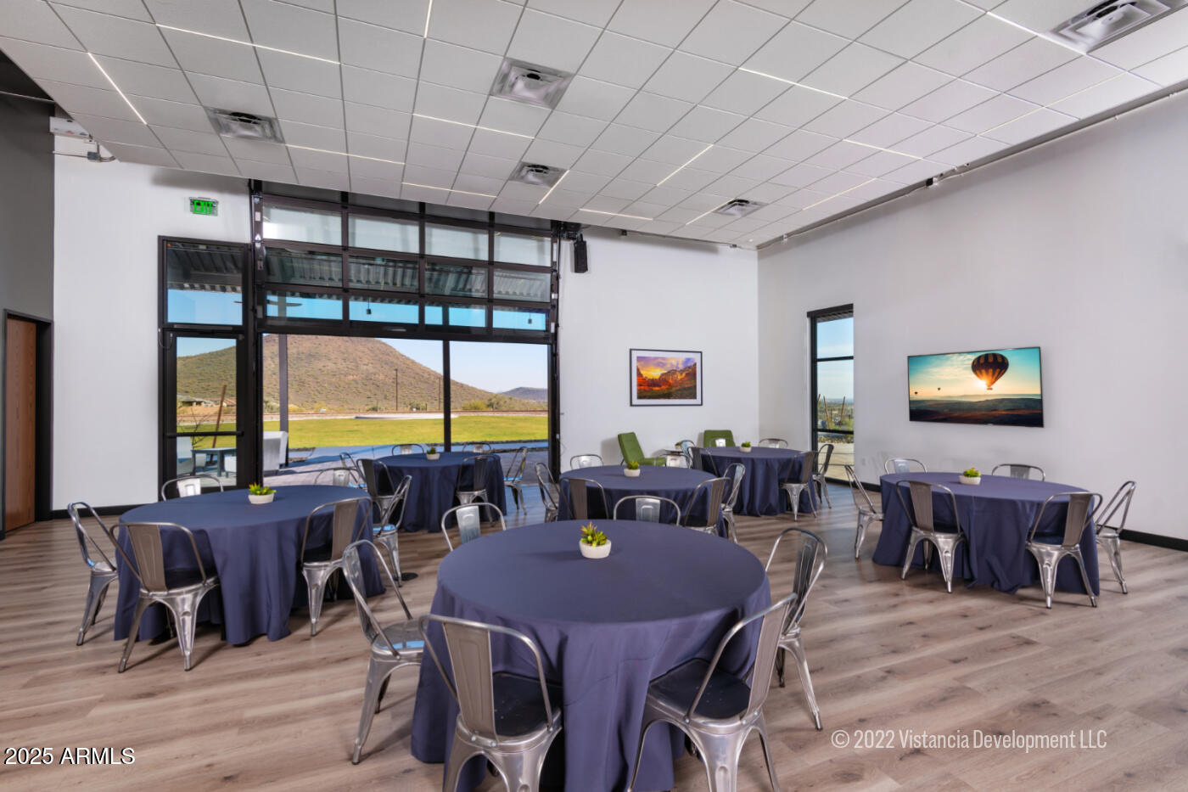
- Northpointe At Vistancia
- Community Features
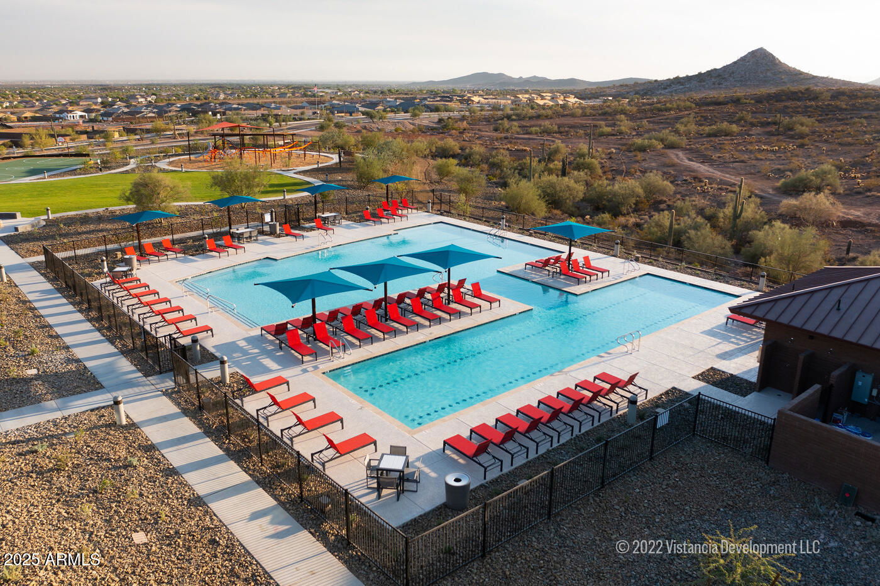

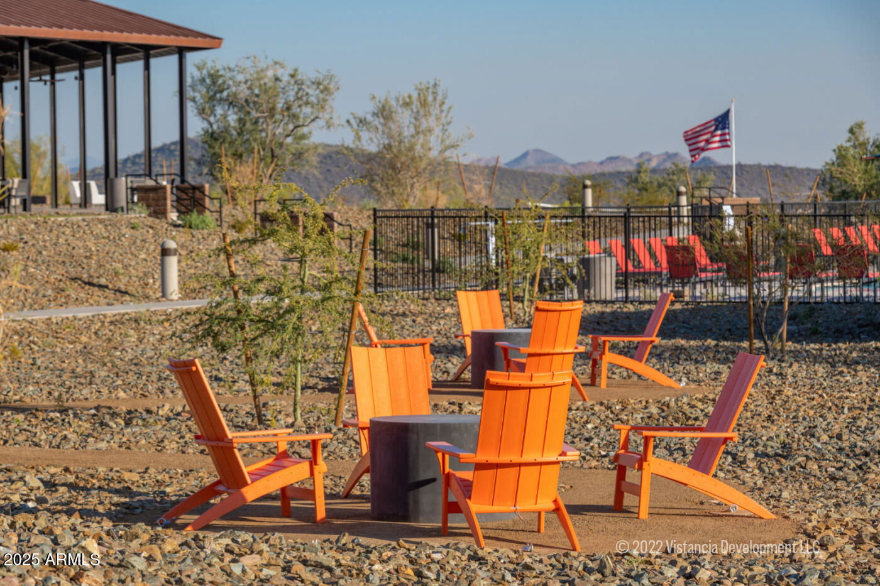
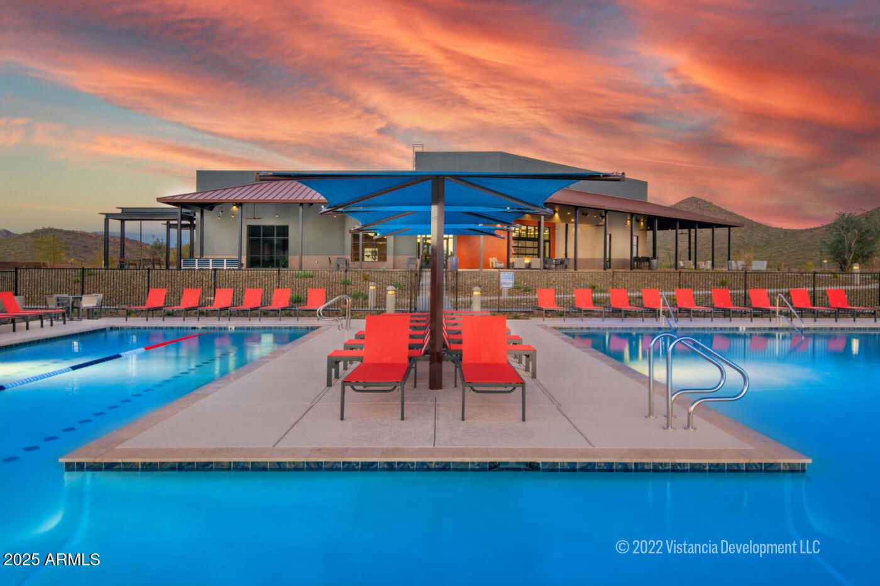
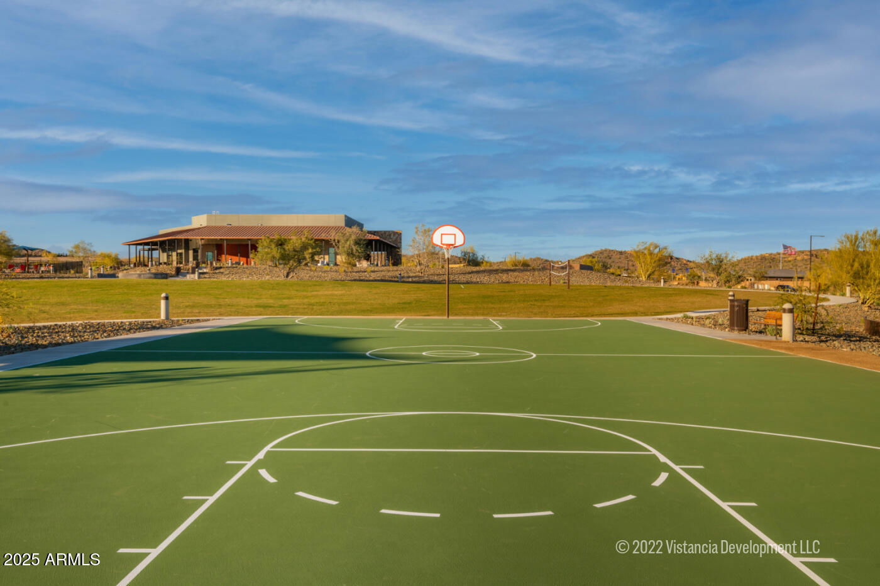
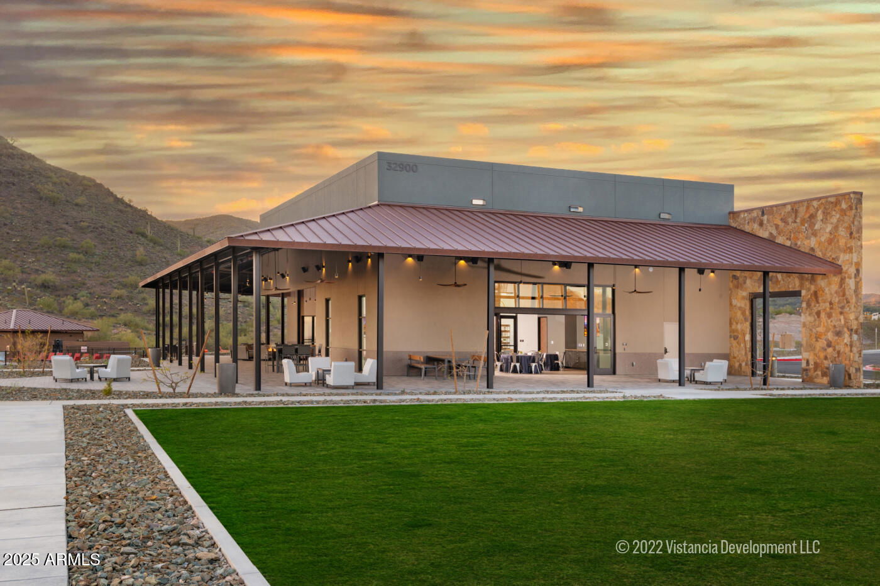
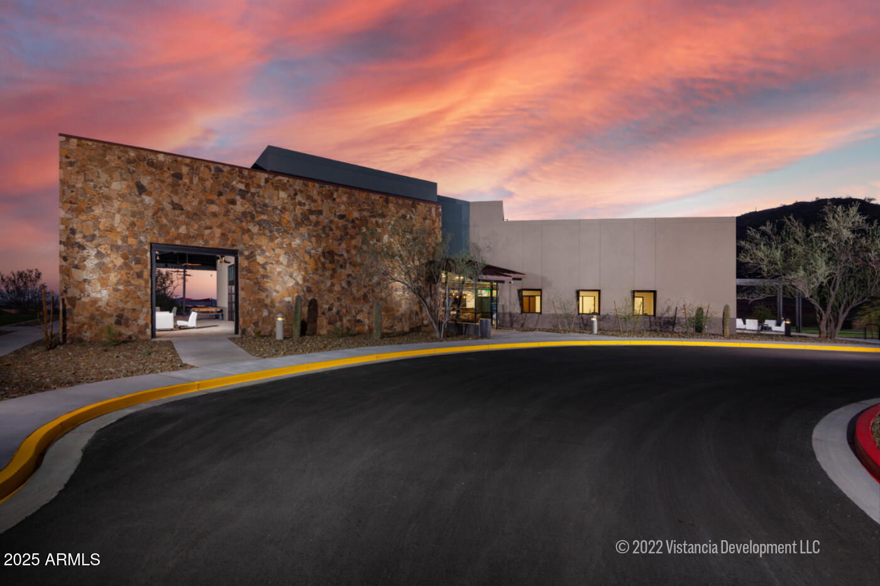
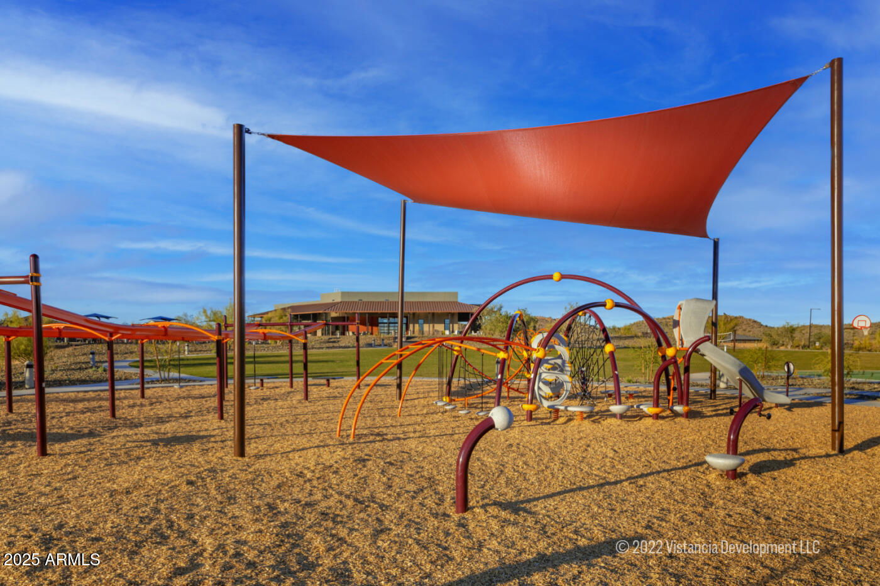
- Playground, Biking/Walking Path, Clubhouse
- Construction
- Wood Frame, Spray Foam Insulation, Ducts Professionally Air-Sealed, Painted, Stucco, Low VOC Paint
- Cooling
- Central Air, Programmable Thmstat, ENERGY STAR Qualified Equipment
- Electric
- 220 Volts in Kitchen
- Fencing
- Block
- Flooring
- Carpet, Tile
- Garage Spaces
- 2
- Heating
- Electric, ENERGY STAR Qualified Equipment, Heat Pump
- Laundry
- Engy Star (See Rmks), Inside, Gas Dryer Hookup
- Living Area
- 1,940
- Lot Size
- 5,707
- Model
- Shiloh
- New Financing
- Cash, VA Loan, FHA, Conventional
- Other Rooms
- Great Room
- Parking Features
- Garage Door Opener, Electric Vehicle Charging Station(s), Attached Garage
- Lot Features
- Corner Lot, East/West Exposure, Desert Front, Sprinklers In Front, Sprinklers In Rear, Gravel/Stone Back, Synthetic Grass Back, Auto Timer H2O Front
- Roofing
- Tile, Concrete
- Spa
- None
- Stories
- 1
- Style
- Ranch
- Subdivision
- Village H At Vistancia Parcel H-24
- Taxes
- $761
- Tax Year
- 2025
- Water
- Public
Courtesy of Beazer Homes. 480-921-4600 Selling Office: Realty ONE Group.
Copyright 2026 Arizona Regional Multiple Listing Service, All rights reserved. The data relating to real estate for sale on this website comes in part from the Arizona Regional Multiple Listing Service. All information deemed reliable but not guaranteed and should be independently verified. All properties are subject to prior sale, change or withdrawal. Neither listing broker(s) nor Arizona Regional Multiple Listing Service shall be responsible for any typographical errors, misinformation, misprints and shall be held totally harmless.