28727 N 131st Lane, Peoria, AZ 85383
- $690,000
- 5
- BD
- 3
- BA
- 2,289
- SqFt
- Sold Price
- $690,000
- List Price
- $699,000
- Closing Date
- Apr 04, 2025
- Days on Market
- 20
- Status
- CLOSED
- MLS#
- 6800673
- City
- Peoria
- Bedrooms
- 5
- Bathrooms
- 3
- Living SQFT
- 2,289
- Lot Size
- 7,150
- Subdivision
- Sonoran Place
- Year Built
- 2020
- Type
- Single Family Residence
Property Description
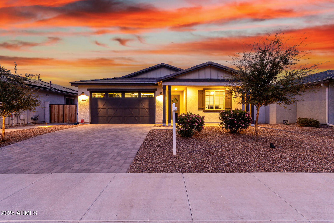
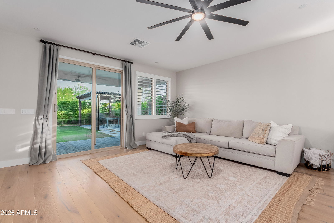
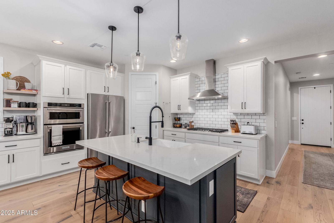
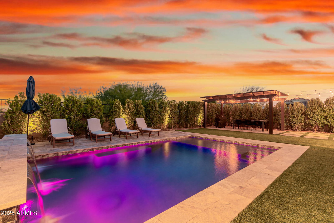
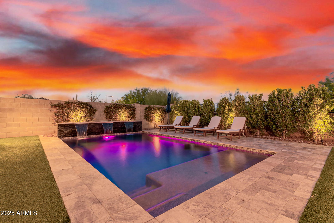
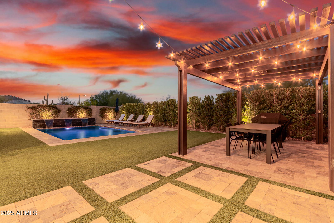
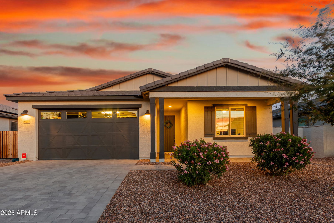
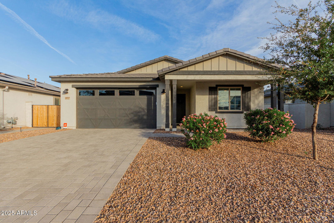
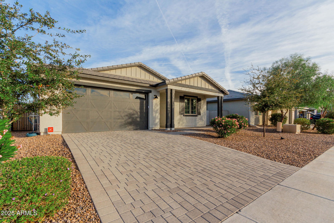
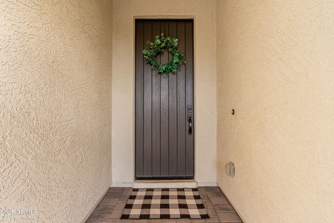
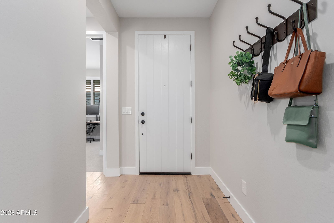

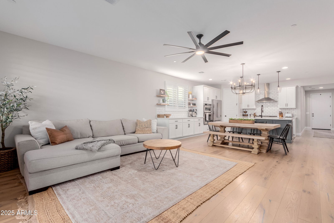
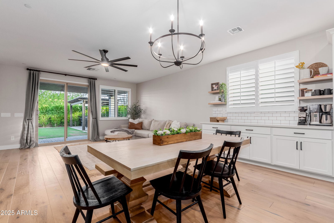
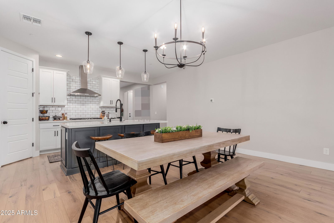
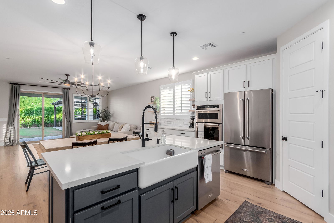
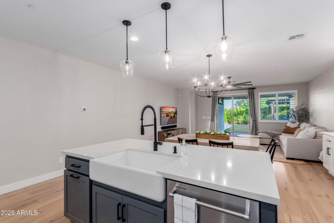
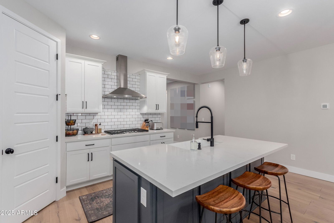

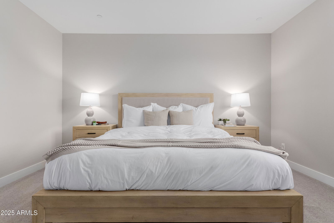
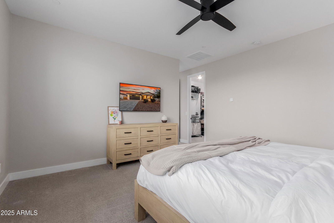
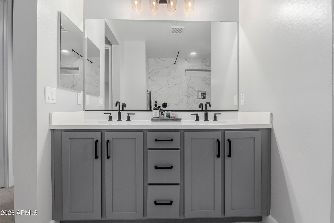
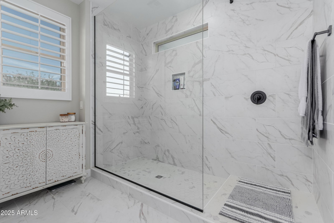
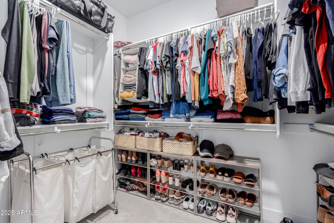

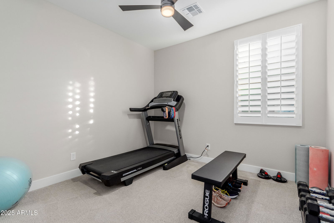
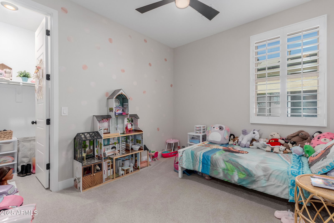
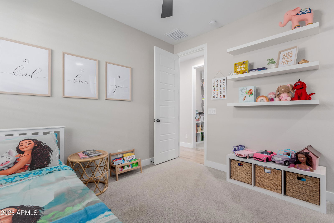
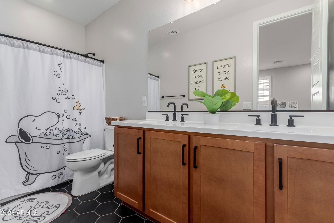
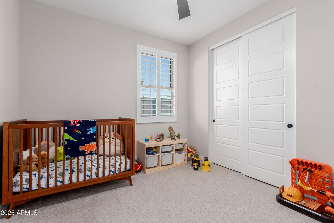
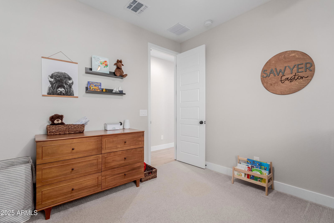
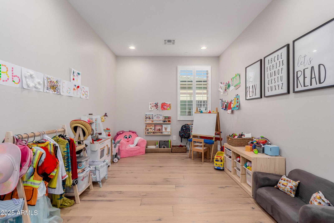
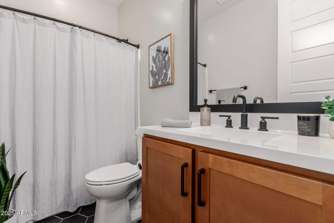
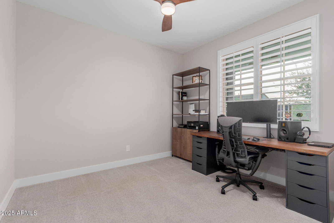
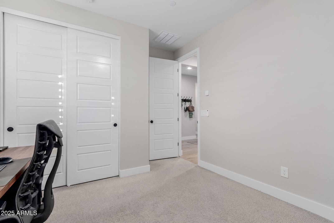
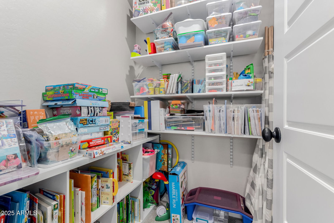
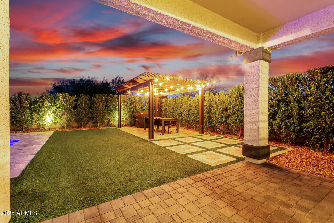
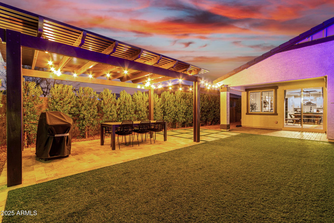
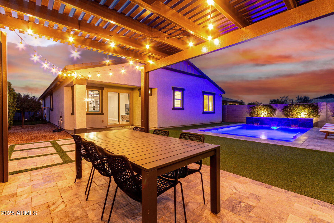
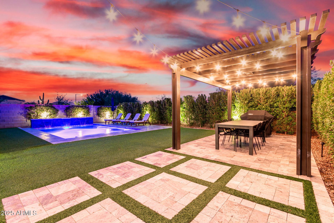
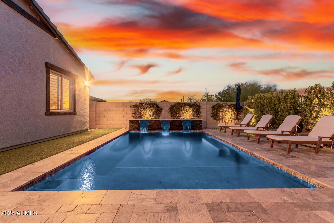
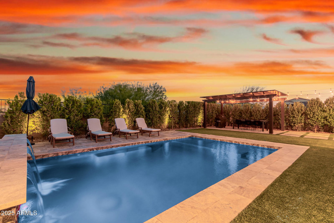

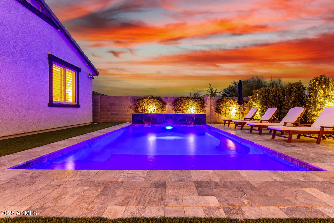
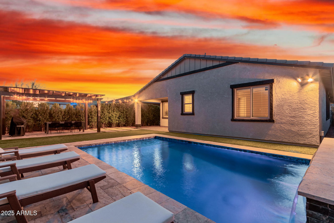
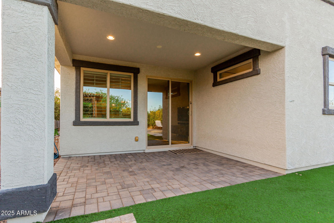
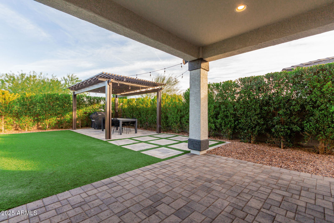
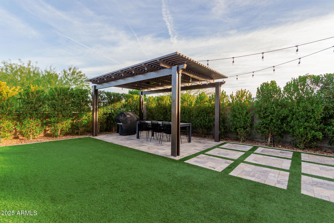


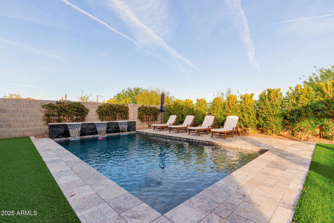
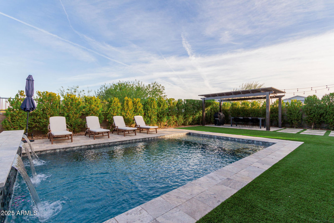
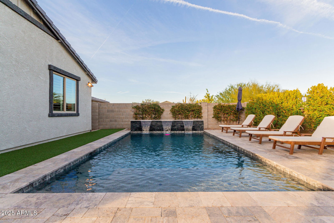
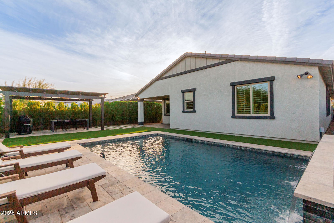

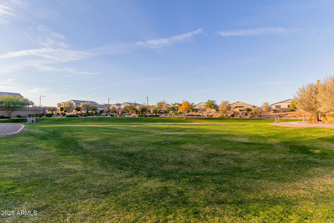
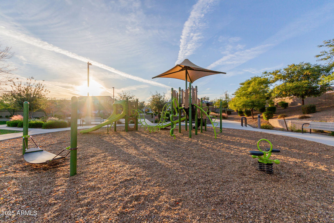

This charming 1-story 5 bedroom ranch-style home in the peaceful Sonoran Place neighborhood offers a warm welcome w/ its custom paver driveway & inviting covered front porch. Inside, discover an elegant entryway w/ upgraded 5'' baseboards & stunning engineered hardwood floors. Open-concept kitchen & family room is perfect for entertaining. The kitchen boasts a large quartz island w/ a farmhouse sink, a stylish buffet counter, gas cooktop & walk-in pantry. Enjoy the large bonus room which can be used as an office, craft room or playroom. The luxurious owner's suite, tucked away for ultimate privacy, features a spacious bedroom, dual sinks, an upgraded glass walk-in shower & large walk-in closet. 4 additional bedrooms & 2 baths in separate wing of house gives plenty of room for family & guests. Step outside to your own private oasis! Enjoy the sparkling pool & sunbathe on the spacious deck. Relax under the custom pergola while grilling w/ family & friends. Mature landscaping provides exceptional privacy & the absence of rear neighbors ensures tranquility. The community of Vistancia is a master-planned development that includes beautiful homes, parks & hiking trails, award winning community centers & golf courses, commercial & retail shops, along with incredible rolling hills & desert landscape all around! The future 320-acre 5 North at Vistancia commercial core is coming soon. Vistancia has ranked as the #1 Master Planned Community in AZ for 10 years in a row (2014-2023)! Resort-style living at its best. Come & see why!
/u.realgeeks.media/theburkardtgroup/Burkardt-Group-Logo2.png)
Additional Information
- Elementary School
- Lake Pleasant Elementary
- High School
- Liberty High School
- Middle School
- Lake Pleasant Elementary
- Acres
- 0.16
- Architecture
- Ranch
- Assoc Fee Includes
- Maintenance Grounds
- Hoa Fee
- $90
- Hoa Fee Frequency
- Monthly
- Hoa
- Yes
- Hoa Name
- Sonoran HOA
- Builder Name
- ASHTON WOODS
- Community Features
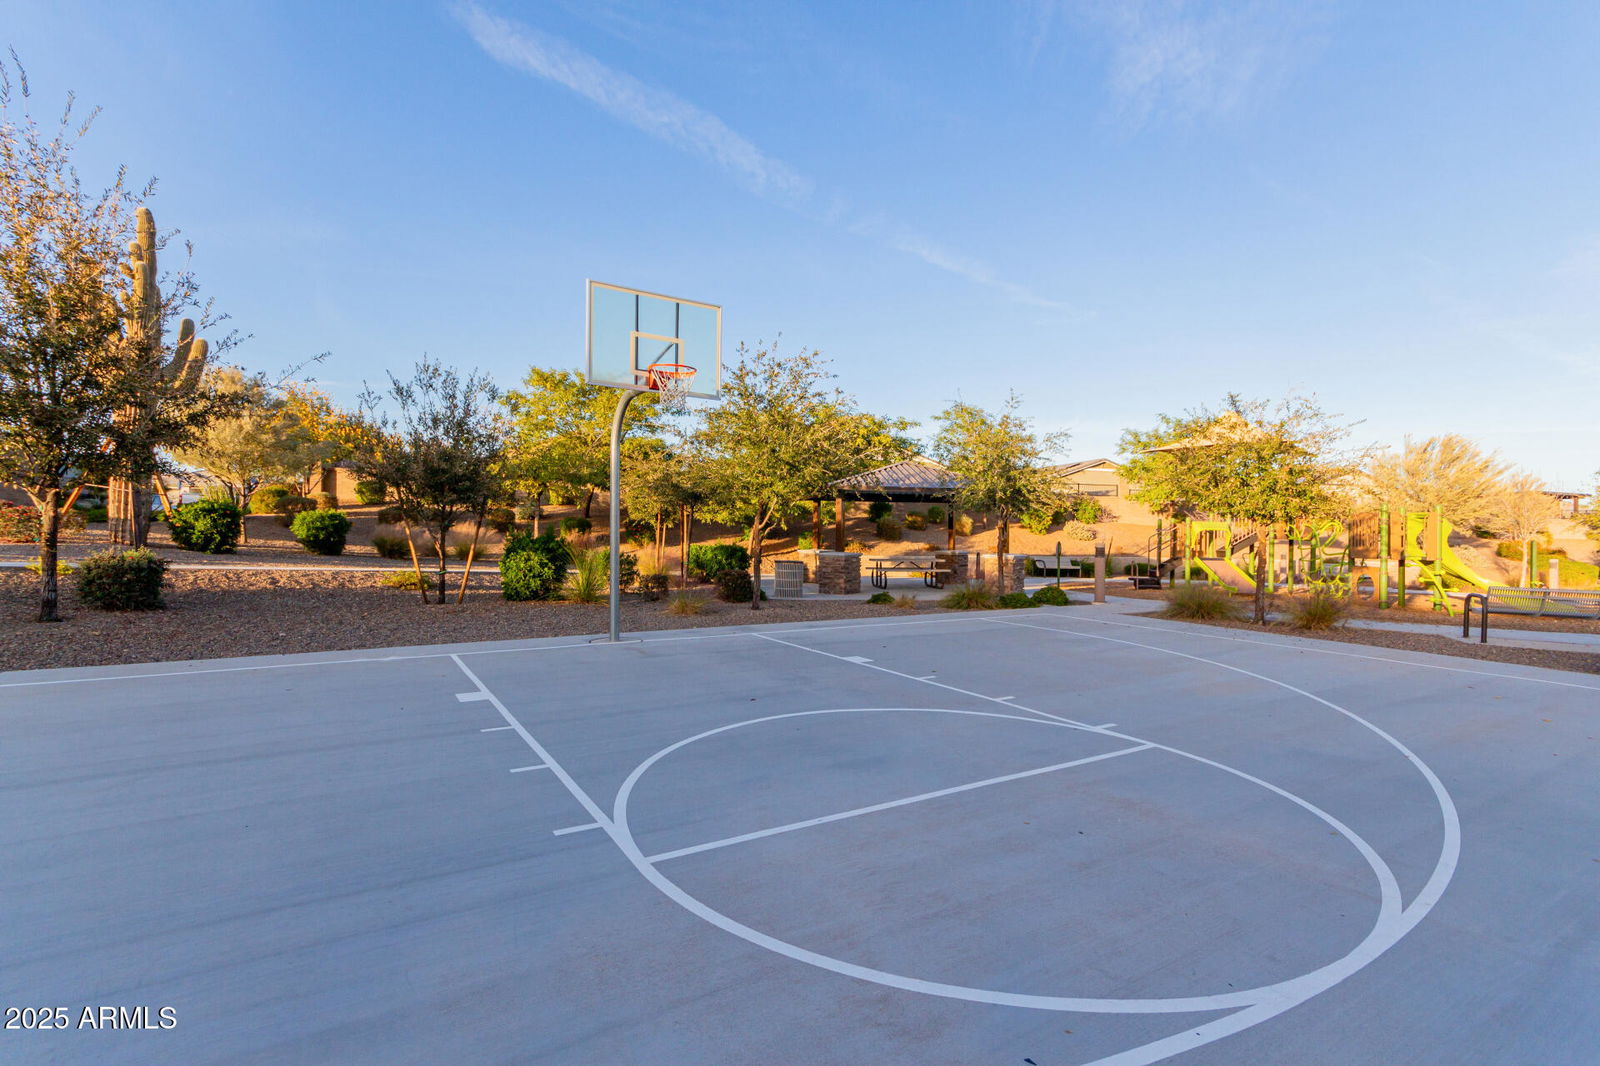
- Playground, Biking/Walking Path
- Construction
- Wood Frame, Painted, Stucco
- Cooling
- Ceiling Fan(s), Central Air, Programmable Thmstat, ENERGY STAR Qualified Equipment
- Exterior Features
- Private Yard
- Fencing
- Wrought Iron, Block
- Flooring
- Wood
- Garage Spaces
- 2
- Heating
- Natural Gas, ENERGY STAR Qualified Equipment
- Laundry
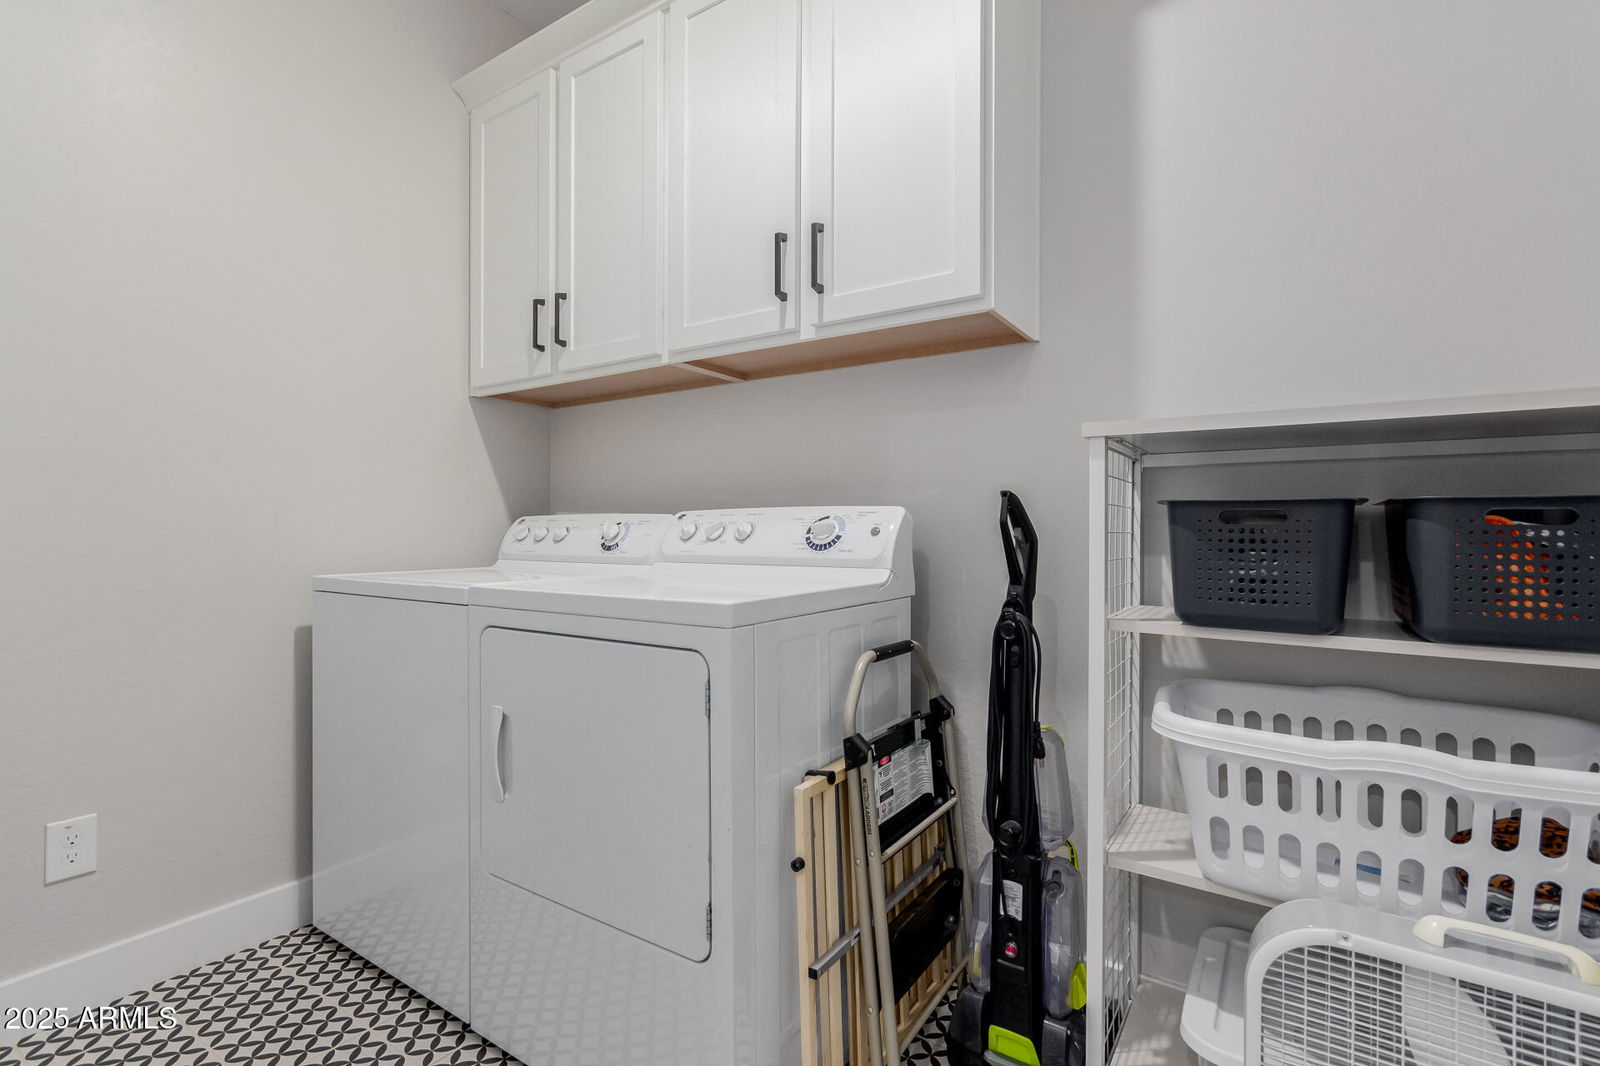
- Engy Star (See Rmks), Inside
- Living Area
- 2,289
- Lot Size
- 7,150
- Model
- Claridge
- New Financing
- Cash, VA Loan, FHA, Conventional, 1031 Exchange
- Other Rooms
- Great Room, Bonus/Game Room
- Parking Features

- Extended Length Garage, Garage Door Opener, Direct Access
- Lot Features
- Borders Common Area, East/West Exposure, Desert Front, Desert Back, Sprinklers In Front, Sprinklers In Rear, Synthetic Grass Back, Auto Timer H2O Front, Auto Timer H2O Back
- Roofing
- Tile
- Pool
- Yes
- Spa
- None
- Stories
- 1
- Style
- Ranch
- Subdivision
- Sonoran Place
- Taxes
- $1,959
- Tax Year
- 2024
- Water
- Public
Courtesy of RETHINK Real Estate. 623-888-6210 Selling Office: Century 21 Toma Partners.
Copyright 2026 Arizona Regional Multiple Listing Service, All rights reserved. The data relating to real estate for sale on this website comes in part from the Arizona Regional Multiple Listing Service. All information deemed reliable but not guaranteed and should be independently verified. All properties are subject to prior sale, change or withdrawal. Neither listing broker(s) nor Arizona Regional Multiple Listing Service shall be responsible for any typographical errors, misinformation, misprints and shall be held totally harmless.