32018 N 123rd Lane, Peoria, AZ 85383
- $560,990
- 4
- BD
- 3
- BA
- 2,373
- SqFt



- Sold Price
- $560,990
- List Price
- $568,990
- Closing Date
- Jun 28, 2024
- Days on Market
- 44
- Status
- CLOSED
- MLS#
- 6692005
- City
- Peoria
- Bedrooms
- 4
- Bathrooms
- 3
- Living SQFT
- 2,373
- Lot Size
- 5,175
- Subdivision
- Mystic Discovery
- Year Built
- 2024
- Type
- Single Family Residence
Property Description
Up to 2% of total purchase price towards closing costs incentive offer. Additional eligibility and limited time restrictions apply. MLS# 6692005 June Completion! The Erikson floor plan epitomizes open-concept living, ideal for entertaining on both levels! The first floor serves as the heart of the home, boasting an expansive main living area housing a generous gathering room alongside a casual dining space and an open kitchen. The designer kitchen showcases a sizable island and a convenient step-in pantry. Positioned at the front of the home, a guest bedroom downstairs is perfect for overnight visitors. Upstairs, the owner's suite boasts a garden tub, a shower, and a spacious walk-in closet. Completing this charming home, a loft, two additional bedrooms Structural options include: extended patio, 8' interior doors, and shower in lieu of tub and shower at secondary.
/u.realgeeks.media/theburkardtgroup/Burkardt-Group-Logo2.png)
Additional Information
- Elementary School
- Lake Pleasant Elementary
- High School
- Liberty High School
- Middle School
- Lake Pleasant Elementary
- Acres
- 0.12
- Architecture
- Contemporary
- Assoc Fee Includes
- Maintenance Grounds
- Hoa Fee
- $128
- Hoa Fee Frequency
- Monthly
- Hoa
- Yes
- Hoa Name
- AAM
- Builder Name
- Taylor Morrison
- Community
- Mystic Discovery
- Community Features
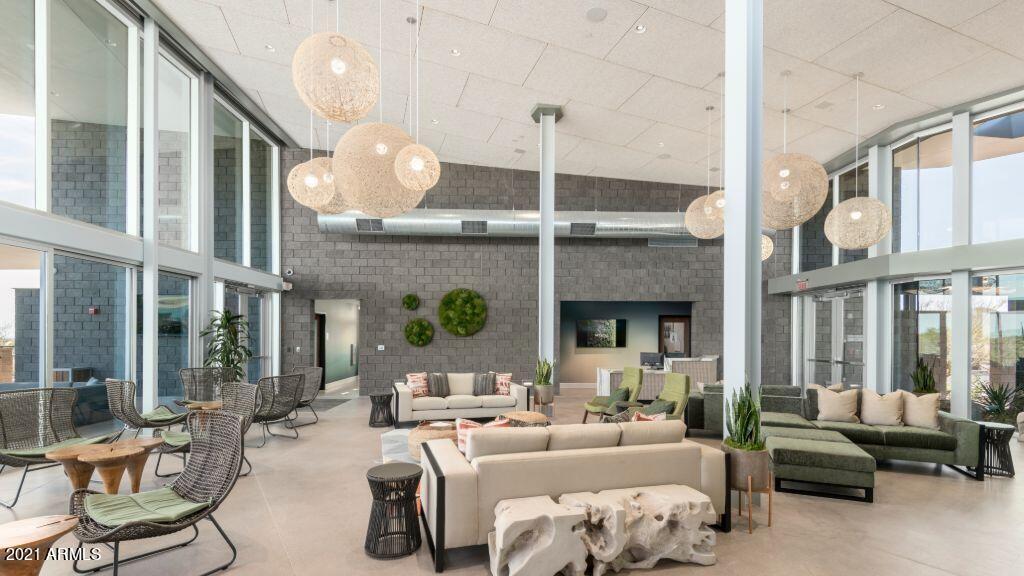
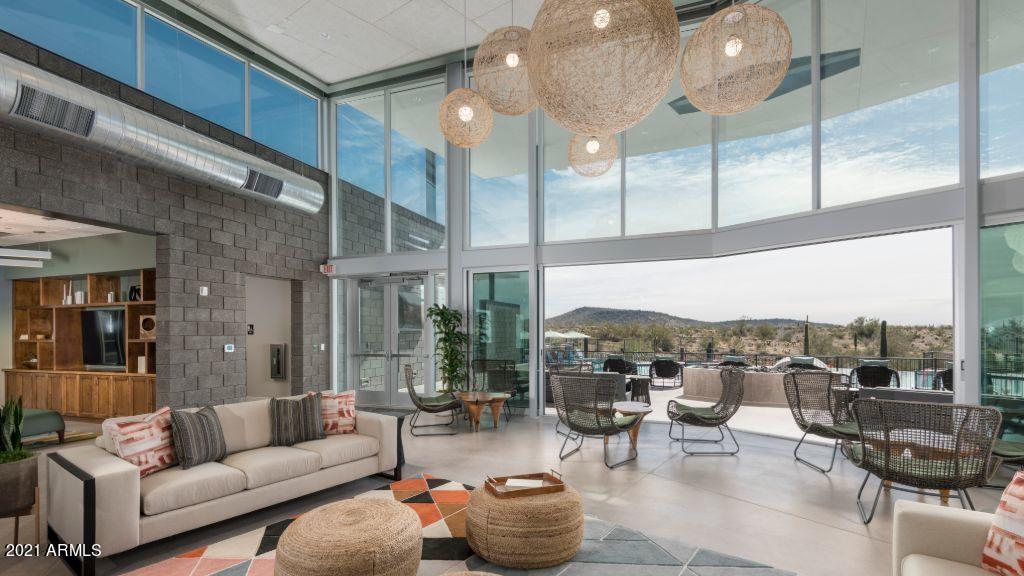

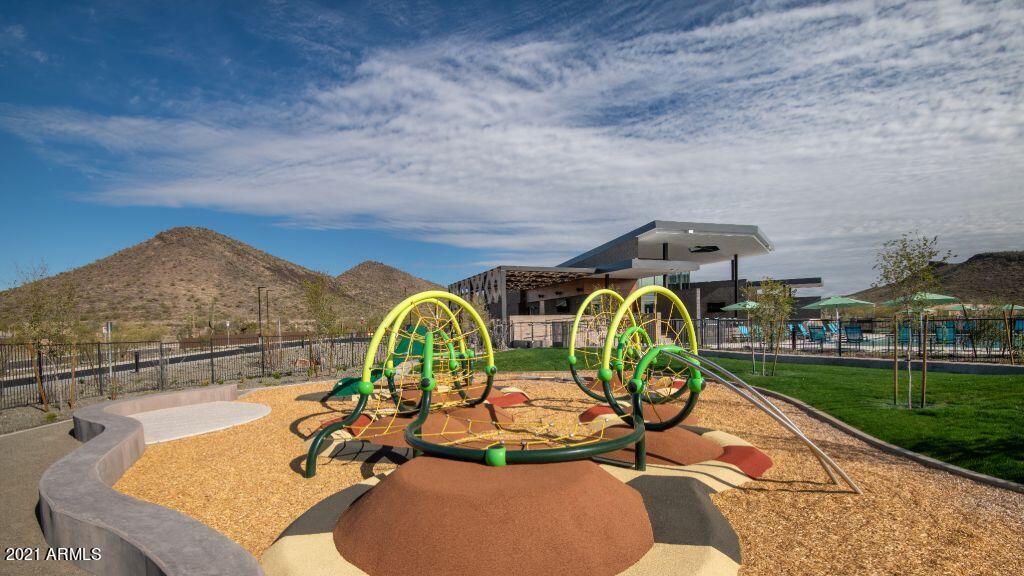
- Playground, Biking/Walking Path, Clubhouse
- Construction
- Wood Frame, Stucco, Stone
- Cooling
- Central Air, Programmable Thmstat
- Fencing
- Block
- Flooring
- Carpet, Tile
- Garage Spaces
- 2
- Heating
- Natural Gas
- Laundry
- Inside, Upstairs Laundry
- Living Area
- 2,373
- Lot Size
- 5,175
- Model
- Erikson
- New Financing
- Cash, VA Loan, FHA, Conventional
- Other Rooms
- Great Room, Loft
- Parking Features
- Direct Access
- Lot Features
- East/West Exposure, Gravel/Stone Front, Irrigation Front
- Roofing
- Tile
- Spa
- None
- Stories
- 2
- Style
- Contemporary
- Subdivision
- Mystic Discovery
- Taxes
- $4,000
- Tax Year
- 2023
- Water
- Public
Courtesy of Taylor Morrison (MLS Only). 480-346-1738 Selling Office: HomeSmart.
Copyright 2026 Arizona Regional Multiple Listing Service, All rights reserved. The data relating to real estate for sale on this website comes in part from the Arizona Regional Multiple Listing Service. All information deemed reliable but not guaranteed and should be independently verified. All properties are subject to prior sale, change or withdrawal. Neither listing broker(s) nor Arizona Regional Multiple Listing Service shall be responsible for any typographical errors, misinformation, misprints and shall be held totally harmless.