13724 W Utica Drive, Sun City West, AZ 85375
- $350,000
- 2
- BD
- 2
- BA
- 1,438
- SqFt




- Sold Price
- $350,000
- List Price
- $364,900
- Closing Date
- Nov 26, 2024
- Days on Market
- 47
- Status
- CLOSED
- MLS#
- 6769665
- City
- Sun City West
- Bedrooms
- 2
- Bathrooms
- 2
- Living SQFT
- 1,438
- Lot Size
- 4,600
- Subdivision
- Sun City West Unit 60
- Year Built
- 1995
- Type
- Single Family Residence
Property Description
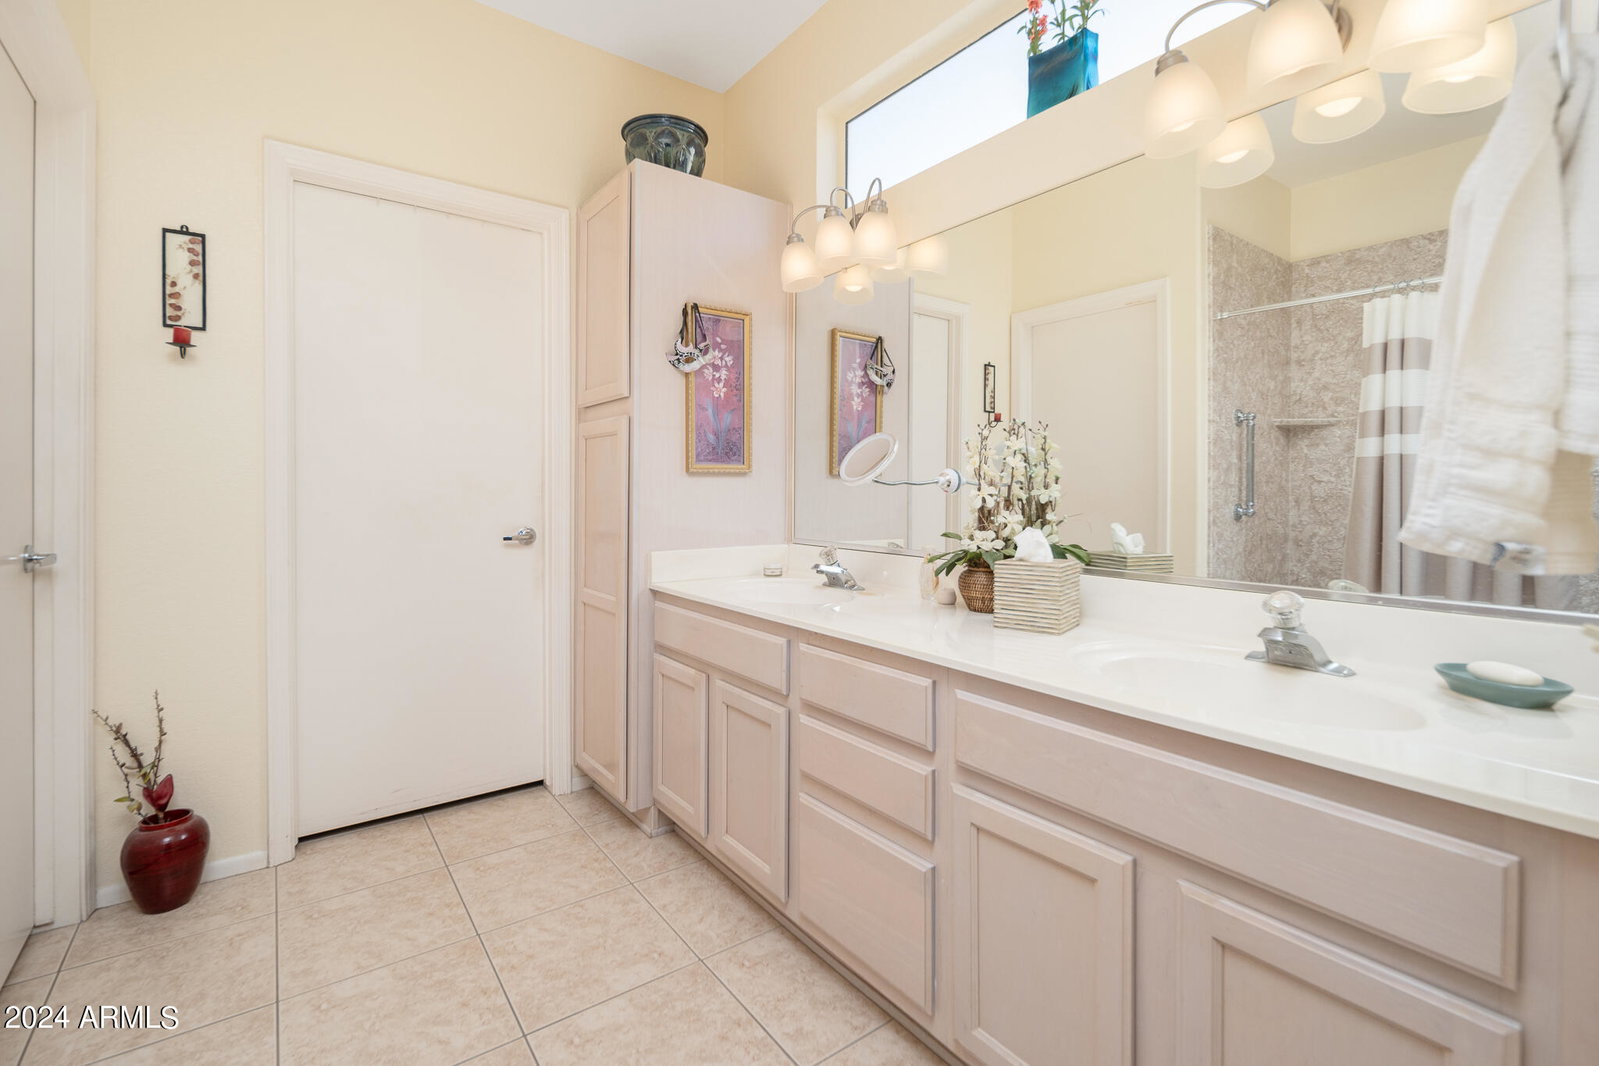
Popular expanded Alpine floor plan located in the Sandridge Community offers close proximity to shopping, the RH Johnson Rec Center and everything Sun City West has to offer! Neutral interior paint and custom valance window treatments make the home feel warm and welcoming. The owner's suite is spacious with bay window, walk-in closet and private bath with dual sinks new walk-in shower with grab bars. Bedroom 2 is good size and could be used as den/office. You'll find granite counters, updated cabinets with soft close upper cabinets, tiled backsplash and stainless-steel appliances in the kitchen. Sliding door from kitchen leads you to peaceful covered back patio, with extended paver sitting area, grapefruit tree and fully fenced, private back yard offering morning sun and afternoon shade. The 2-car garage offers built-in storage cabinets, work bench, overhead storage racks, utility sink and electric door opener. Additional features include sunscreens, newer exterior paint(2021), gutters at entry, water softening system, new gravel in backyard, interior laundry room with washer/dryer included, gas stub in kitchen and laundry, new light fixtures at dining room and breakfast area and leased solar panel system which provides affordable and stable energy costs. This would make a great second home as the HOA takes care of exterior maintenance of the unit (except roof) with new exterior paint every 10 years, front yard maintenance, pest control, water, garbage collection, pest control and a portion of your cable bill each month. Some furniture available outside of escrow.
/u.realgeeks.media/theburkardtgroup/Burkardt-Group-Logo2.png)
Additional Information
- Elementary School
- Adult
- High School
- Adult
- Middle School
- Adult
- School District
- Dysart Unified District
- Acres
- 0.11
- Architecture
- Ranch
- Assoc Fee Includes
- Insurance, Pest Control, Cable TV, Front Yard Maint, Trash, Water, Maintenance Exterior
- Hoa Fee
- $200
- Hoa Fee Frequency
- Monthly
- Hoa
- Yes
- Hoa Name
- Sandridge
- Builder Name
- Del Webb
- Community
- Sun City West
- Community Features
- Racquetball, Golf, Pickleball, Community Spa Htd, Community Pool Htd, Tennis Court(s), Biking/Walking Path, Fitness Center
- Construction
- Stucco, Wood Frame, Painted
- Cooling
- Central Air, Ceiling Fan(s)
- Electric
- 220 Volts in Kitchen
- Fencing
- Block
- Fireplace
- None
- Flooring
- Carpet, Tile, Wood
- Garage Spaces
- 2
- Accessibility Features
- Bath Grab Bars
- Heating
- Natural Gas, Ceiling
- Living Area
- 1,438
- Lot Size
- 4,600
- Model
- C2666 - Alpine
- New Financing
- Cash, Conventional, FHA, VA Loan
- Parking Features
- Garage Door Opener, Direct Access, Attch'd Gar Cabinets
- Lot Features
- Sprinklers In Rear, Sprinklers In Front, Desert Back, Desert Front, Gravel/Stone Front, Gravel/Stone Back, Auto Timer H2O Front, Auto Timer H2O Back
- Roofing
- Tile
- Sewer
- Private Sewer
- Spa
- None
- Stories
- 1
- Style
- Ranch
- Subdivision
- Sun City West Unit 60
- Taxes
- $1,405
- Tax Year
- 2024
- Water
- Pvt Water Company
- Age Restricted
- Yes
Courtesy of Arizona Team Realty, LLC. 623-826-1597 Selling Office: Arizona Team Realty, LLC.
Copyright 2026 Arizona Regional Multiple Listing Service, All rights reserved. The data relating to real estate for sale on this website comes in part from the Arizona Regional Multiple Listing Service. All information deemed reliable but not guaranteed and should be independently verified. All properties are subject to prior sale, change or withdrawal. Neither listing broker(s) nor Arizona Regional Multiple Listing Service shall be responsible for any typographical errors, misinformation, misprints and shall be held totally harmless.