Refine Search
Sort by
$819,000
6 Beds 5 Baths 7076426 MLS 3,371 SqFt.
Pool Home in master planned community of Verrado with A Rated schools.A spa spills into heated pool with a custom turf & paver design around it.Outside puting green compliments the golf simulator in the single stall garage with mini split for air conditioning.A covered patio in the back runs the full length of the home to offer plenty of shade from the sun & a north/south facing lot. The home's primary bedroom is on the 1st floor with 4 panel slider to the patio & a guest room with private bath on the 1st floor.White shaker cabinets in the kitchen with a large island & pantry, stainless steel appliances, beverage fridge & gas stove. Luxury vinyl wood floor in living spaces. 4 panel slider off the dining room to pool. 2nd floor has a large loft & 4 additional bedrooms & 2 baths.SOLAR home.

19775 W Exeter Boulevard, Litchfield Park

$1,190,000
6 Beds 4 Baths 7073967 MLS 4,168 SqFt.
Rare offering on one of Litchfield Park's most established custom home streets, just south of Camelback Rd. Set on 0.85 acre, this 4,168 sq ft residence lives across 3 distinct interior levels, a layout you will not find again in the West Valley. New interior paint, new tile flooring, and new carpet. Private guest casita, 2 car garage, plus a dedicated RV garage. Outstanding views, mature grounds, sparkling pool. Solid slump block construction and a floor plan with real room to grow into. Surrounded by million dollar custom estates on one of the most established streets in Litchfield Park. The land, location, and layout are already here; the finishes are the next owner's to choose. ****INVESTOR FINANCING AVAILABLE WITH NO PERSONAL INCOME REQUIRED TO QUALIFY***

560 E Campina Drive, Litchfield Park

$1,250,000
6 Beds 4 Baths 7073347 MLS 4,557 SqFt.
Resort-style living on nearly half acre in gated Russell Ranch!This beautifully updated custom home blends privacy & indoor-outdoor entertaining.The gourmet kitchen features a column refrigerator/freezer, gas cooktop with grill & griddle, wall ovens and warming drawer, opening to a family room with gas fire place. A split floor plan offers a primary retreat with patio access & dual closets, plus a living/teen room. All bdr have walk in closets and bathrooms. The backyard is your private AZ resort with a refinished pebble tech pool, rock slide and spa, covered patio, built in BBQ, fire pit. In 2025 Improvements include new interior/ext paint. Pool refinished, New A/C, garage mini split & Attic insulation.40 panel solar. Oversized garage & RV gate with concrete parking complete the package.

18135 W Missouri Avenue, Litchfield Park

$955,000
6 Beds 5 Baths 7061282 MLS 3,650 SqFt.
STUNNING SINGLE LEVEL HOME OFFERS 5 BEDROOMS, 3 1/2 BATHS IN THE MAIN HOME*PLUS 270 SQ. FT. CASITA WITH FULL BATH* BEAUTIFUL GATED COURTYARD * GOURGOUS OPEN FLOOR PLAN WITH DOUBLE GLASS DOORS LOOKING OUT TO YOUR 21,766 SQ FT. LOT*UPGRADED FLOORING*GOURMET KITCHEN WITH AWESOME GIGANTIC ISLAND WITH UPGRADED LIGHTING*GAS RANGE WITH GOURMET STYLE HOOD & POT FILLER*DOUBLE OVENS*BUILT IN MICROWAVE*PROFESSTIONAL DOUBLE FRIGIDAIRE REFRIDERATOR*HUGE WALK IN PANTRY*FORMAL DINING RM*XLARGE LAUNDRY RM*HUGE MASTER BR*HUGE WALKIN CLOSET*W/FULL BATH*DOUBLE SINKS*FOUR ADDITIONAL BEDROOMS*ONE WITH WALKIN CLOSET & FULL BATH*1/2 GUEST BATH IN HALLWAY*BACKYARD SETUP WITH HORSESHOE PIT & GRASSED AREA*HAS PLANS FOR POOL OUTLINED*RV GATE WITH PLENTY OF PARKING*CUL DE SAC LOT/PRIVACY*MUST SEE*

6432 N Cecil Court, Litchfield Park

$759,000
6 Beds 4 Baths 7055046 MLS 3,439 SqFt.
New Price for this possible Multi-Gen Home! This spacious 2 story in the desirable Savannah Community offers 6 bedrooms, a private office, 3.5 baths and 2 family rooms, highlighted by a mother-in-law or guest retreat complete with its own kitchenette. Gorgeous, high end wood floors flow throughout this home! Massive primary suite features a spacious sitting area for peaceful relaxation. Situated on an 11,000 SQ FT lot the outdoor oasis boasts a covered patio stretching entire length of the home, built in grill area, fire pit and sparkling swimming pool. 3 Car Garage has epoxy coating. 1 of the HVAC units new in 2026. Close to schools - Belen Soto K-8 and Canyon View High School are both 1 mile away. RV friendly community. There is 16' on each side an RV gate could be installed Brand new energy-efficient solar screens installed on all windows and glass sliding doors.

18619 W Oregon Avenue, Litchfield Park
$794,774
6 Beds 4 Baths 7040811 MLS 3,844 SqFt.
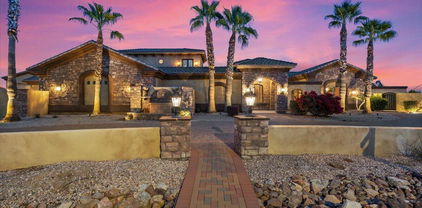
What's Special: No Rear Neighbors | Close to Park | Multi-Gen Suite | Gourmet Kitchen | Featured Home. New Construction - June Completion! Built by America's Most Trusted Home Builder. Welcome to the Hampton at 5745 N 177th Lane in Allen Ranches Expedition! A warm and inviting entry opens to a graceful foyer with a formal dining space and a bright great room that flows into the gourmet kitchen and casual dining area. The kitchen offers a generous island, ample storage, and a convenient drop zone that keeps daily routines feeling simple and organized. Upstairs, a spacious primary suite creates a peaceful retreat while additional bedrooms and a central game room offer plenty of space to gather, relax, and recharge. A private guest suite on the main level adds flexibility for visitors, and the covered outdoor living area extends your space for easy entertaining. Dual garages provide room for vehicles, hobbies, and extra storage with thoughtful convenience. Allen Ranches in sunny Litchfield Park, AZ offers fun and adventure with a playground, sparkling pool, basketball court, and the thoughtful design of a master-planned community. With quick access to Loop 303, you're just minutes from lush parks, Harkins Theatres, Barnes & Noble, and plenty more nearby conveniences. Additional Highlights Include: super shower at primary bath, quartz countertops, full overlay New Haven cabinets, and added insulation. MLS#7040811

5745 N 177th Lane, Litchfield Park

$1,287,750
6 Beds 5 Baths 7035736 MLS 4,334 SqFt.
Set on an expansive 1.24-acre unrestricted lot in unincorporated Litchfield Park, this exceptional custom estate offers breathtaking mountain views and the freedom of true country living with no HOA and no CCRs. Showcasing timeless Spanish ranch architecture, the home welcomes you through a private courtyard framed by terracotta tile, featuring a cozy gas fireplace and generous gathering spaces perfect for relaxing afternoons and memorable evenings under the stars. Beyond the impressive handcrafted wood entry door, a dramatic great room unfolds into the chef's kitchen and dining area, creating an ideal setting for both everyday living and effortless entertaining. Thoughtfully designed with a split floor plan, each spacious bedroom serves as a private retreat with its own en-suite bathro Ascend to the rooftop deck and take in sweeping White Tank Mountain vistas, spectacular Arizona sunsets, and incredible stargazing opportunities that make every evening unforgettable. Outside, the possibilities are endless on the sprawling 1.24-acre homesite. A resort-style pool currently under construction promises to elevate the outdoor experience even further, creating a private oasis designed for relaxation, recreation, and year-round enjoyment. This rare property combines luxury, space, and flexibility in one of the West Valley's most desirable locations.

19538 W Pierson Street, Litchfield Park

$435,000
6 Beds 3 Baths 7014808 MLS 3,131 SqFt.
This spacious home features 5 bedrooms, including 3 private ensuite bedrooms, offering flexibility for multi-generational living or guest accommodations. The remaining 2 bedrooms are connected by a convenient Jack-and-Jill bathroom, making it ideal for family living. Enjoy both a welcoming living room and a separate family room, providing plenty of space to relax or entertain. A 2-car attached garage adds everyday convenience. Step outside to a large backyard with endless potential--perfect for creating your dream outdoor retreat, whether that's a pool, garden, or entertaining space. With convenient access to Loop 303 and I-10, commuting throughout the Valley is simple, while still enjoying the quieter charm of Litchfield Park living.

19448 W Elm Street, Litchfield Park

$825,000
7 Beds 4 Baths 6989053 MLS 5,253 SqFt.
Priced BELOW appraised value for instant equity is this ideal property for multigenerational living or grand entertaining. This prime Litchfield Park location is near top-rated schools, shopping, dining & entertainment. This spacious 7-bed, 4-bath home offers over 5,200 sq ft on a .42-acre lot-- Features include a downstairs primary suite with dual sinks, private toilet room & his-and-hers walk-in closets, a second guest bedroom on first floor, multiple living areas, upstairs office, flex space for game room or gym with plumbing rough ins for wet bar or kitchenette install. The large kitchen boasts gourmet features like a Viking stove, quartz counters & ample cabinetry. Warm wood & tile floors throughout. Enjoy a lush backyard retreat with pool, spa, covered patio & 3-car garage.

5915 N 131st Drive, Litchfield Park

$490,000
6 Beds 4 Baths 6985030 MLS 3,310 SqFt.
Rare 6-bed, 3.5-bath Litchfield Park home w/ dual primary suites & exceptional flexible living. The main-level primary suite features tile flooring & a spa-style bath w/ jetted tub & separate shower. The all-tile main level also offers a kitchen w/ gas cooktop, newer Whirlpool appliances (2025), & direct access to a private gated side courtyard w/ a gas-line Weber grill. Upstairs, a privately situated secondary primary suite is tucked beyond the loft & includes a sitting area or home office, spacious bedroom, & private bath. Fresh interior paint, two York AC units (2022 & 2023), gas tankless water heater, water softener (2025). Rare dual-suite floor plan offers outstanding flexibility for guests, live-work needs, or extended-stay living, close to parks, dining, & freeway access. Addition Information: This 6-bedroom, 3.5-bath home in Litchfield Park offers a rare combination of space, privacy, and flexibility with a highly desirable dual primary-style layout. Thoughtfully designed for multigenerational living, large households, or work-from-home needs, the home provides multiple private living zones while maintaining a cohesive flow. The downstairs primary bedroom features tile flooring and convenient access to a spacious primary bathroom with a jetted soaking tub, separate shower, and built-in cabinetry. Tile flooring extends throughout the entire main level, enhancing durability and ease of maintenance. The kitchen is equipped with a gas cooktop and newer Whirlpool appliances (2025) and opens directly to a private, gated side courtyard, creating a seamless indoor-outdoor living and dining space. The courtyard includes a gas-line-connected Weber grill, making it functional for everyday use as well as entertaining. Upstairs, a fully private second primary suite is separated from the loft by a door, creating a quiet retreat that feels tucked away from the rest of the home. This suite includes a flexible sitting or office area, a large bedroom, and a private bathroom with a shower, offering excellent separation for guests, extended family, or a dedicated workspace. Recent updates include fresh interior paint, two York AC units installed in 2022 and 2023, a gas tankless water heater, and a water softener added in 2025. All appliances convey, adding immediate value and convenience. The home is located near campuses within the Litchfield Elementary School District and Agua Fria Union High School District, with elementary and middle school options generally within approximately 1-2 miles and high school options within roughly 3 miles, providing flexibility for a range of household needs. Residents enjoy proximity to neighborhood parks, green spaces, and walking paths, supporting an active outdoor lifestyle. Shopping, services, and a variety of locally owned restaurants and cafés are conveniently located along nearby corridors, offering casual dining, takeout, and sit-down options without long drives. Entertainment, dining, and events are easily accessible at Westgate Entertainment District, while nearby access to Loop 303 and Interstate 10 provides efficient connectivity throughout the West Valley and greater Phoenix metro area. With its dual primary layout, private courtyard, gas cooktop kitchen, proximity to schools, parks, dining, entertainment, and major roadways, this home delivers everyday comfort, lifestyle appeal, and strong long-term livability.

13202 W Indianola Avenue, Litchfield Park

$670,000
6 Beds 4 Baths 6980182 MLS 3,821 SqFt.
This fabulous 6-bedroom pool home is THE ONE! Beautiful landscaping, a striking facade, and a 3-car garage set the stage. Recent updates include new carpet throughout, new artificial turf, a repainted back patio, removal of the former sport court with refreshed surface, and a repaired waterfall with a new pump. Inside, enjoy an open layout with tile flooring, abundant natural light, and neutral tones. The living room features a cozy fireplace and niche, while the kitchen offers crown-molded cabinetry, granite countertops, stainless steel appliances, a walk-in pantry, and a center island. The primary suite includes a walk-in closet, dual vanities, separate tub and shower, and private exterior access. A spacious loft and den provide flexibility for a home office, playroom, or hobbies. Step outside to a private backyard with a covered patio, low-maintenance turf, and a sparkling pool with stone waterfall. Don't miss this one!

12746 W Colter Street, Litchfield Park

$1,079,000
6 Beds 5 Baths 6964638 MLS 3,700 SqFt.
Life in the Village at Litchfield Park is designed to be lived fully, inside and out! A complete 2024 remodel sets the tone for a relaxed lifestyle. Sunlight pours through picture windows as the open-concept layout brings people together around the fireplace. The kitchen serves as a natural hub, ideal for casual breakfasts or dinner parties. Your primary suite is a true retreat, offering dual walk-in closets, one of which has direct access to the laundry room and additional bedrooms. The covered patio encourages comfortable weekends by the pool. A detached casita adds versatility. Enjoy resort-style experiences at the Wigwam Resort, dining at Goodyear Civic Square, and endless recreational opportunities such as golf, hiking, biking and more. Discover how your next chapter could unfold!

14827 W Escondido Drive N, Litchfield Park

$875,000
6 Beds 5 Baths 6963765 MLS 4,141 SqFt.
Your dream home is finally within reach! This gorgeous estate welcomes you with a 3-car garage, a wide RV gate, an extended driveway, and an expansive front yard. Fall in love with the captivating great room with soaring vaulted ceilings, abundant natural light, classic plantation shutters, a dry bar for entertaining, and rustic wood flooring. Gather loved ones in the great room, complete with an inviting fireplace for intimate evenings. The gourmet kitchen showcases granite counters, crisp white cabinetry with crown moulding, chic pendant lighting, high-end stainless steel appliances, a mosaic tile backsplash, and an island with a breakfast bar for casual dining. Upstairs, you'll find a sizeable loft that provides additional living space, perfect for a lounge or play area. Double doors lead to the luxurious primary bedroom, boasting soft carpeting, a romantic fireplace, a lavish ensuite with dual sinks, and a convenient walk-in closet. Venture out onto the lovely balcony, offering majestic mountain views. The vast backyard features a covered patio, refreshing pools, stylish pavers, a charming gazebo, artificial turf, and a detached garage for extra parking or a workshop. This gem is an incredible find! Make it yours before it's gone!

18819 W Amelia Avenue, Litchfield Park

$684,125
6 Beds 4 Baths 6960964 MLS 4,464 SqFt.
Exceptional mountain view home in a private gated community directly across from Dreamy Summit Park offering the location, lifestyle, and features buyers search for. Eye catching curb appeal leads to vaulted ceilings and open, seamless living and formal dining spaces that feel both impressive and comfortable. Entertain effortlessly in the cozy family room with fireplace or elevate movie nights in the state-of-the-art movie room with walk out balcony. The eat-in kitchen features a center island and abundant cabinetry, ideal for everyday living. Spacious bedroom and bath on main level. Primary suite is a true retreat with 2 walk-in closets and a spa like bath. Enjoy a resort style backyard with covered patio, gazebo, paved entertaining areas, and a heated sparkling blue pool and spa.

13319 W Solano Drive, Litchfield Park

$565,000
6 Beds 3 Baths 6944883 MLS 2,779 SqFt.
Stunning 6 Bed/3 Bath home with OVER $150,000 in UPGRADES! Features 2 newer Trane HVACS, hot water heater, wood-look tile throughout the main level & remodeled kitchen and 2 baths. Expansive kitchen with/ a large island, eat in area, walk-in-pantry & SS appliances. Extended 3-car epoxied garage w/ shelving, RV gate & covered front patio. Spacious primary suite offers a walk-out deck, huge walk-in closet, dual sinks, separate shower/ tub & private toilet. Full bed/bath downstairs perfect for guests or an office. Resort style backyard w/ remodeled heated pool (natural gas), water features, fire pit, pavers & a covered patio. Additional highlights include water softener, RO system & large laundry room w/ cabinets. Move-in ready home in a desirable neighborhood w/ highly ranked schools.

13008 W Campbell Avenue, Litchfield Park

$780,000
6 Beds 4 Baths 6937422 MLS 5,253 SqFt.
As you approach this Estate, you will see a dual driveway with a large RV pad to the north for multiple autos and to the south a wide entry to the split 3-car garage. This homes price is well below appraisal giving the new owner plenty of equity from day 1 of ownership. This Estate offers almost a 1/2 an acre of land. The park-like setting of this landscape is awesome. As you enter the front, you will be greeted by the Great Room with 20-foot ceilings and picture windows that open up to the green backyard and pool/spa. This home features rooms that are all very large. The Massive Primary Suite Downstairs. The large, open kitchen features an island and a large walk-in pantry. A large breakfast eating area and a huge family room. At the entry is a large private den or office. The Laundry room is extremely large enough for double machines if you so choose, and extra refrigerator. Upstairs , you have two split wings with three bedrooms on one side and two bedrooms on another side of the home with a secondary living room and huge locked game area. This home is perfect for multi generational living.

5740 N 132nd Drive, Litchfield Park

$750,000
7 Beds 5 Baths 6903784 MLS 4,861 SqFt.
*Instant equity, priced below appraised value!! ** Introducing an original homeowner masterpiece in Litchfield Park's prestigious Jackrabbit Estates. This one-of-a-kind 6-bedroom, 4.5-bathroom residence feels like home from the moment you step inside. Entertain effortlessly with an inviting family room, formal dining room, and an open-concept that flows into the kitchen. This kitchen is as functional as it is beautiful, making cooking and entertaining a true pleasure. Stunning hardwood floors throughout, high ceilings and abundant natural light coming in from large windows. A first floor in law suite with its own private living room offers an ideal setup for guests or multigenerational family members. This home features two separate staircases leading to the upper level, adding convenience and style to the layout. Whether you're coming from the main living area or the ensuite of the house makes navigating between floors a breeze. Upstairs, you'll find the guest bedrooms, a practical Jack & Jill bathroom and an additional flex room that can easily serve as a 7th bedroom, home office, or creative space. Send clothes straight from upstairs to the laundry room below with a convenient laundry chute, saving time and hassle. The expansive primary suite is a true sanctuary, boasting panoramic mountain views, a cozy sitting room or nursery option, and a spa-inspired bath. The backyard is a meticulously crafted oasis, with an extended covered patio, a refreshing lap pool, mature fruit trees, and a putting green for golf enthusiasts. Additional amenities include a soft water loop, an RV gate, a spacious 3-car garage, and gorgeous sunset views that complete this luxury experience. This home combines elegance, function, and stunning scenery - a true gem in Jackrabbit Estates!

19428 W Colter Street, Litchfield Park

$1,100,000
6 Beds 4 Baths 6899972 MLS 4,553 SqFt.
Beyond the gates of Dreaming Summit, on a quiet cul-de-sac where desert skies stretch endlessly, sits a home designed to hold a lifetime of moments. With over 4,800 sq ft of living space on a private lot of more than an acre, this residence is not just measured in size but in the living experience it offers. The heart of the home beats in the kitchen, where Viking ovens, a Sub-Zero fridge, and generous wraparound counters are ready to host everything from Sunday pancakes to holiday feasts. Two expansive living areas filled with natural light create spaces where memories are waiting to be made. Step outside to a backyard that feels like an escape. An RV gate opens to endless space for toys and adventures, while a sparkling pool, sport court, and built-in BBQ under the gazebo set the stage for gatherings that stretch into the night. An air-conditioned playhouse and playground add to the magic. With six bedrooms, a large office with private front entrance, an expansive loft, and a cozy flex room perfect for homework or an AV space, this home offers room to breathe and room to grow. Four garage spaces, a sprawling driveway, and immaculate landscaping complete the picture of a place where you can move in and immediately relax. This is not just a house. It is where life happens, in big moments and small, and it is ready for the next chapter to be written.

5312 N Sierra Hermosa Court, Litchfield Park

$568,000
6 Beds 4 Baths 6896889 MLS 3,158 SqFt.
HOME WITH VIEWS OF THE WHITE TANK MOUNTAINS AND NO BACK YARD NEIGHBORS. This 6 Bedroom, 4 Bath home has a spacious kitchen with 36'' & 42'' staggered Upgraded Sonoma Painted Cabinets, Quartz Counter-tops, Tile Backsplash, Stainless Steel Gas Range with built-in Microwave & Dishwasher all surrounding a Large Kitchen Island opening up to the great room. Master Bedroom AND Secondary Bedroom with Full Bathroom on Main Level. Master has a beautiful walk-in shower with custom tile. Upstairs host a Loft, Great Room & a Large Laundry Room along with 4 Bedrooms and 2 Full Baths, one of which is a Jack and Jill bathroom. This beautiful home also has an included 3 car tandem garage. This was a builder home that was rented.

5660 N 188th Lane, Litchfield Park

$680,000
6 Beds 5 Baths 6847760 MLS 3,371 SqFt.
Rare Toll Brothers resale in Verrado!! Highly upgraded Chef's kitchen adjacent to huge family room. Spacious open floor plan with nice second floor family room loft. Private ensuite guest bedroom on main floor, six total bedrooms with four and half baths. Three car garage and the home is located on a quiet street.. Blank canvas back yard that includes a large covered patio and huge inground pool. This home has lots of natural light and is convenient to local shopping. Property is sold ''as-is, where-is'' with no reps or warranties. Seller will provide no CLUES or SPDS rpts. Seller will not pay for any fees associated wih HOA transfer. Buyer may choose own title company. Buyer will be responsible for all title and escrow fees. This property may qualify for Seller Financing. (Vendee)

4514 N 198th Lane, Litchfield Park

$1,525,000
7 Beds 5 Baths 6828383 MLS 2,100 SqFt.
🏇 One-of-a-Kind 5-Acre Performance Ranch in Litchfield Park! 🏇 Opportunities like this don't come around often! This irrigated 5-acre equestrian estate is a rare gem in the Valley, offering state-of-the-art horse facilities, a charming Western-style home, and an unbeatable location. Whether you're a professional horse trainer, competitor, or simply an equine enthusiast, this ranch has everything you need to operate at the highest level. The 5-bedroom, 2-bathroom manufactured home is absolutely darling, with a warm Western feel that makes you feel right at home the moment you step inside. The owners' pride in the property is evident, from the inviting and open floor plan to the spacious country kitchen, perfect for gatherings of all types. With a formal dining room and break bar there is plenty of room for entertaining, and the layout is designed for comfort and function. What truly sets this property apart is its exceptional equestrian facilities, designed with both convenience and performance in mind. The ranch is fully lit for nighttime events and features a 150x300 lighted team roping and cow horse arena, a 100x100 lighted cutting pen, and a 75ft round pen, ensuring you can train and compete any time of day. The multiple barns and mare motels provide a total of 35 stalls, most of which are equipped with automatic lighting, automatic waterers, and a fly spray system. Additional amenities include a catch pen, steer pens with feed bunks, wash bays, two tack rooms, a feed room, a shaving bay, and a hay shelter, making daily operations seamless. For those looking for turnkey living quarters, this ranch offers two casitas, each featuring a kitchen, living area, bedroom, and bath, perfect for guests, trainers, or ranch hands. The barn office ensures you can handle business on-site, while the barn bathroom, shower, and laundry room add extra convenience. The entire property is designed for efficiency, comfort, and top-tier equestrian performance. Beyond the incredible facilities, this prime Litchfield Park location puts you right in the middle of the action. With easy access to the Loop 303 and US-60, you're just a short drive from Wickenburg, the ultimate destination for roping events and horse competitions. The area is booming, with the Desert Diamond Casino, Wildlife World Zoo, and exciting new developments along the 303 corridor making this one of the most desirable places to be in the West Valley. Finding a property like this with irrigation, world-class equestrian amenities, and a prime location is nearly impossible these days. If you've been searching for the perfect performance ranch that checks every box, this is it. Don't miss out on this one-of-a-kind opportunity.

16016 W Orangewood Avenue, Litchfield Park

$2,600,000
6 Beds 9 Baths 6820659 MLS 10,080 SqFt.
Luxurious 10,000 Sq. Ft. Estate with Resort-Style Backyard & Stunning Mountain Views Step into unparalleled luxury with this stunning 10,000 sq. ft. estate, where designer details and modern upgrades elevate every corner. A paver half-moon driveway, complemented by new landscape lighting and front irrigation, sets the tone for this grand residence. Inside, custom stone veneer accents, fresh upgraded paint, and handcrafted black metal lighting create a sophisticated ambiance. The chef's kitchen is a masterpiece, featuring a 6-burner gas cooktop, brand-new Bosch dishwasher, and stone veneer accents. Entertain effortlessly with a walk-in wine cooler that holds 3,000 bottles, a private movie theater with a 130-inch screen and plush reclining chairs. Amazing game room with a bar area, wainscoting details throughout, bathroom,...the game room can be converted back to a bedroom, has its own HVAC... makes it a perfect guest quarters. The primary suite is a sanctuary, offering a sitting area, a three-way fireplace, expansive walk-in closets, and direct access to the backyard oasis. Each of the 6 bedrooms is an ensuite, ensuring comfort and privacy, plus two additional half baths. THE 6TH BEDROOM IS BY THE FRONT DOOR. HAS BEEN CONVERTED TO THE GAME ROOM Outdoor living reaches new heights with a resort-style pool featuring a Baja step, fire bowls, tranquil courtyards, multiple water features, and balconies showcasing breathtaking mountain views. A dedicated workout area, executive office with built-ins, and an impressive 12-car garage with RV storage complete this one-of-a-kind estate. This home is truly a must-seean extraordinary blend of elegance, comfort, and entertainment

5203 N 179th Drive, Litchfield Park

$1,400,000
6 Beds 4 Baths 6811940 MLS 3,971 SqFt.
TWO HOMES ON ONE PROPERTY | NO HOA | NEARLY 1 ACRE. Rare opportunity to own a private Litchfield Park compound featuring TWO SEPARATE RESIDENCES on a fully fenced lot. Includes a 3,051 SF Custom Main Home AND a NEW 2024 High-End 920 SF ADU/Guest House. The main residence offers 4 beds, 2.5 baths, den, & 14-ft vaulted ceilings. The 2-bed, 1-bath guest house is a modern masterpiece w/ full kitchen, tankless water heater, laundry, & 12-ft high garage (lift-ready!). Total 5 garage spaces + massive RV/Trailer parking. Outdoor Oasis: Sparkling pool w/ waterfall, spa, Baja step, & grand gazebo. Perfect for multi-gen living, rental income, or a home studio. An incredible value that cannot be built at this price! This estate offers the ultimate in versatility and privacy.

19711 W Georgia Avenue, Litchfield Park

$865,000
6 Beds 5 Baths 6809666 MLS 3,371 SqFt.
This highly upgraded home in Verrado will exceed all expectations w/custom features throughout! NEW HEATED POOL & RAMADA W/KITCHEN, OWNED SOLAR , 3 CAR GARAGE. Spacious Toll Brothers built 6 bed, 4.5-bath w/primary and guest suite on the main floor. Beautifully designed interior featuring luxury vinyl plank flooring T/O most of home, wood beams, custom wainscoting, plantation shutters, & warm designer color palette. Great room w/fireplace, multi panel slider, wet bar & coffee bar and open layout that exudes sophistication & warmth. Chef's gourmet kitchen equipped w/double stacked cabinets, expansive counters, herringbone backsplash, s/s appliances including professional gas range. Backyard boasts everything you could every want for relaxing & entertaining year round w/misting system too! & a central island with a breakfast barperfect for entertaining. Retreat to the luxurious primary suite, complete with a walk-in closet, a private ensuite featuring dual sinks, a sliding barn door, & impeccable finishes. The sizeable loft provides the perfect space for a lounge, playroom, or entertainment area. Step outside to your resort-style backyard, designed for relaxation & fun. Enjoy the covered patio, lush artificial turf, & a stunning gazebo complete with a fully equipped outdoor kitchen & BBQ. Cool off in the sparkling blue pool and soak in the ambiance of your personal oasis. This home has it all & moredon't wait! Your Verrado dream home is calling!!!

19746 W Montecito Avenue, Litchfield Park

$550,000
6 Beds 4 Baths 6803309 MLS 3,159 SqFt.
Welcome to the home of your dreams! Practically brand new and situated in a desirable, established neighborhood, this exceptional property offers proximity to top-rated schools, scenic parks, and everyday conveniences. Impeccably maintained, the home boasts stunning curb appeal with meticulous landscaping and a charming covered front porch. Inside, you'll find a thoughtfully crafted floor plan that exudes style and functionality. The inviting foyer showcases a stunning feature wall, while the adjacent mudroom leads to an oversized tandem 3-stall garage—perfect for extra storage. The main level includes a guest bedroom with a full bath and a luxurious primary suite featuring dual sinks, a soaking tub, a glass-enclosed shower, and a spacious walk-in closet. The open-concept kitchen and living area are an entertainer's dream, complete with a large quartz island, tiled backsplash, gas cooktop with hood, stainless steel appliances, and a walk-in pantry. Upstairs, a cozy loft offers flexible space for a playroom, home office, or mancave. The upper level also includes four additional bedrooms, two connected by a convenient Jack-and-Jill bathroom. Step outside to a backyard oasis! The extended covered patio with newly poured concrete offers ample space for relaxing or hosting gatherings, while the lush, irrigated lawn, fruit trees, and garden beds create a serene outdoor retreat. This home is the perfect blend of modern comfort and timeless charm, truly a must-see!

18749 W San Miguel Avenue, Litchfield Park

Copyright 2026 Arizona Regional Multiple Listing Service, All rights reserved. The data relating to real estate for sale on this website comes in part from the Arizona Regional Multiple Listing Service. All information deemed reliable but not guaranteed and should be independently verified. All properties are subject to prior sale, change or withdrawal. Neither listing broker(s) nor Arizona Regional Multiple Listing Service shall be responsible for any typographical errors, misinformation, misprints and shall be held totally harmless.