Refine Search
Sort by
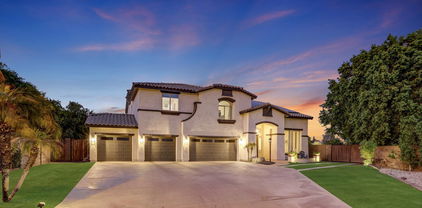
$1,400,000
5 Beds 5 Baths 7052771 MLS 4,348 SqFt.
Amazing fully remodeled home on an acre lot with RV gate, resort style backyard with huge newly refinished grotto style pool/spa with slide, detached one bedroom casita with full bath and full kitchen, full court basketball/pickle ball court with lights, built in BBQ, in ground trampoline, and MORE! Enter the main house through the custom iron door and be greeted by soaring 12 foot ceilings, 200K in custom kitchen cabinets, 4 fully remodeled bathrooms, fresh paint inside and out, solid surface flooring throughout, 4 bedrooms plus a den with a built in murphy bed, and a 3 Car garage. The detached casita/shop has an air conditioned 6 car garage, rock climbing wall and workout space, but could be a FULL SHOP easily! This home truly has it all!!

12719 W Denton Avenue, Litchfield Park

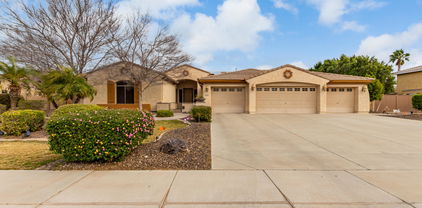
$825,000
5 Beds 4 Baths 6858063 MLS 4,595 SqFt.
Your dream family oasis awaits! Built w/ too many upgrades to list, and many more additions along the way, you'll love everything this beautiful, spacious family home has to offer. And wait until you see the backyard! Kitchen boasts custom cabinetry, gas cooktop & double ovens. Big family room w/wet bar & French doors leading to expansive covered patio. One first floor bedroom w/ensuite & 3 large bedrooms on 2nd floor. Big Bonus room w/slider to walk-out deck overlooking expansive lot. Oversized Master suite w/ double closets, each w/custom organizing. Double-sided fireplace creates a spa-like oasis in master bath. Separate walk-out slider at master overlooking custom pool w/raised spa & grotto. Welcome home!

5510 N 132nd Drive, Litchfield Park

$1,233,450
5 Beds 4 Baths 6766234 MLS 5,055 SqFt.
Grand Estate Living in Barrington Estates! Gorgeous sprawling 5 bedroom, 3.5 bathroom residence offers over 5000 square feet of luxurious living space on a 3/4 acre corner lot in gated community. A complete renovation in 2020 is what sets this custom apart. Step inside and be greeted by a grand 20 ft high foyer entry with lovely staircase and custom railing. The spacious open floor plan seamlessly connects the great room, kitchen, and game room, creating an ideal space and flow for entertaining. The kitchen's centerpiece is a custom quartzite slab island with seating for six, and the butler pantry allows for convenient storage and serving. The private downstairs EnSuite will be loved by guests or loved ones.Retreat to the tranquil MORE... primary suite with an adjoined private paneled office & walk-out deck overlooking the backyard oasis. The spa-like primary bath features an elegant free standing soaking tub, a separate clear glass shower, and his-and-hers walk-in closets. As stunning as the interiors of this home are, what's on the outside truly epitomizes Arizona living. Enjoy endless outdoor recreation with a private 34'x60' pickleball/basketball court, a resort-style heated pool & spa that is shaded in late afternoon by a 20x20 ramada, an expansive travertine wrap around patio, and custom outdoor kitchen. Additional features include a 19x21 bonus theater or billards room, 4-car epoxy extended length garage, and RV gate leading to your future detached out building. The sellers had drawings rendered for their future detached casita and are included in the sale. This estate is located minutes away the world-renowned Wigwam Golf Resort. Come experience!

13110 W Denton Street, Litchfield Park

$950,000
4 Beds 4 Baths 6681754 MLS 3,897 SqFt.
This beautiful single story home is an RV, toy owner, and pickleball players' dreamhouse. A 4 bedroom 3.5 bath house in the coveted Dreaming Summit Gated Community sits on 3/4 acre lot with an amazing resort style backyard . This home has 13.2 kW solar panels FULLY PAID OFF. Detached garage dimensions: ~36' W X ~66' D X ~17' to the top of the fascia (inside height is 14'10''). Double RV garage door (13' W X 14' H each) and features a 50 AMP plug. Front garage also features a 50AMP plug. Spacious 4 car garage w/built in cabinets. Enjoy playing pickle ball on one of 3 courts, one inside and two outside. Step inside and you will be greeted by your formal entry, tall ceilings and custom tile flooring. Custom bar, spacious eat-in kitchen with maple cabinets, granite counters, beautiful back-splash & large island. Spacious family room with stone wall, fireplace and custom built-ins. Luxurious master suite with super shower, jetted soaking tub, separate vanities and an enormous walk-in closet, crown molding in common areas.

5323 N Sierra Hermosa Court, Litchfield Park

Copyright 2026 Arizona Regional Multiple Listing Service, All rights reserved. The data relating to real estate for sale on this website comes in part from the Arizona Regional Multiple Listing Service. All information deemed reliable but not guaranteed and should be independently verified. All properties are subject to prior sale, change or withdrawal. Neither listing broker(s) nor Arizona Regional Multiple Listing Service shall be responsible for any typographical errors, misinformation, misprints and shall be held totally harmless.