Refine Search
Sort by
$859,900
4 Beds 4 Baths 7072244 MLS 3,419 SqFt.
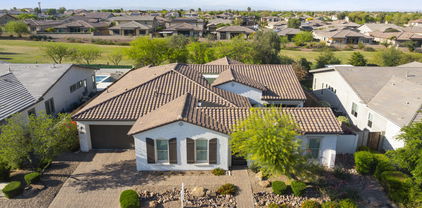
Enter this beautiful 4 bedroom + Den, 3.5 bath home which sits on a nicely landscaped lot just under 1/4 acre. Right off the entry is a welcoming cozy den with DBl glass doors. Continue down the coffered ceiling entry hall and you reach the formal dining room with wood flooring and coffered ceiling with crown molding. Off of the dining room is the butler pantry with upper and lower cabinets. continue down the hall and you enter the gorgeous chefs kitchen which has 42' white cabinets finished with a linen glaze & 2 glass door cabinets, w glass shelving & lgtn. Have breakfast or lunch at the large island with seating for 6. Upgraded granite counter tops & Kitchen Aid appliances include a dishwasher, microwave, a gas five burner stove with finished vent hood and Dbl ovens. See more below. There is a deep stainless steel sink with reverse osmosis water. A large walk in pantry With an etched glass door has ample storage space for those extra appliances and a small freezer. The kitchen dinette has a glass slider attached. 8 ft 6 panel doors, 51/4" sculptured base board molding, window sills & 10 ft ceilings throughout the home. Relax in your new master bedroom suite that is split from the additional bedrooms which allows privacy. the master bedroom has a coffered ceiling & crown molding. The spa like master bath has floor to ceiling glass in the shower with upgraded tile. Full height mirrors with beveled edging, upgraded lighting and granite tops. A walk in closet is adjacent to the master bath. THE SPACIOUS FAMILY ROOM HAS A 12 FT CEILING WITH 5.1 SURROUND SOUND AND A 15 FT GLASS SLIDER DOOR THAT OPENS ONTO THE REAR PATIO. A REMOTE CONTROLLED SUN SCREEN ON THE PATIO CONVERTS IT TO A COOLER BUG FREE SPACE FOR DINING OR ENTERTAINING. THE MEDIA/TEEN ROOM IS A GREAT PLACE TO SIT AND ENJOY A MOVIE WITHOUT DISTURBING THE REST OF THE HOUSE. IT HAS A 7.1 SURROUND SOUND SYSTEM WITH AN 8 FT GLASS SLIDER THAT LEADS TO A PRIVATE PATIO WITH A FOUNTAIN. THIS ROOM IS THE CENTRAL HUB FOR THE 3 ADDITIONAL BEDROOMS. BEDROOMS 2 & 3'S BATHROOM HAS BEEN UPGRADED TO A SHOWER. BEDROOM 4 HAS A TILE SHOWER WITH A GRANITE TOP THE GARAGE IS HEAVILY INSULATED AND HAS 3 OVERHEAD FANS, 2 PENDANT TASK LIGHTS AND AN 8 FT OVERHEAD DOOR FOR LARGE VEHICLES. THERE ARE MANY EXTRA OUTLETS AND SWITCHES THROUGHOUT THE HOME AND GARAGE AND MUCH MORE

14662 W Orange Drive, Litchfield Park

$650,000
3 Beds 2 Baths 6941096 MLS 1,780 SqFt.
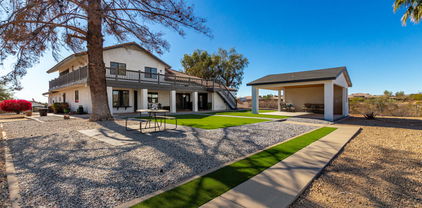
Seller will pay off the 61-panel solar system at COE with an acceptable offer! Experience the best of Arizona living on over an acre of fully fenced land with sweeping mountain views and the privacy of country living, just minutes from shopping and dining. This paved corner lot offers space, access, and versatility. The backyard is built for year-round enjoyment with a heated nine-foot diving pool, covered patio, outdoor fireplace, built-in BBQ, shuffleboard court, fountain, and mature desert landscaping. An enclosed Arizona room with a hot tub adds nearly 500 square feet of additional living space, while a 50x25 Bunger steel building provides excellent storage or workshop potential. Inside, vaulted ceilings, custom stonework, and tile flooring create a warm, functional layout. The living room features a wood-burning fireplace, and the updated kitchen includes granite countertops, refaced cabinetry, and pull-out pantry shelving. All bedrooms offer walk-in closets, with the primary suite featuring private outdoor access, built-in closet organizers, and a well-appointed bath with bidet. Recent upgrades include a high-efficiency TRANE HVAC system, BRAND-NEW hot water heater, new pool heater, epoxy-coated driveway and garage, and a 61-panel solar system that keeps energy costs exceptionally low. With room to expand, add amenities, or accommodate horses, this property offers space, flexibility, and true Arizona lifestyle living.

5302 N 199th Avenue, Litchfield Park

$797,500
4 Beds 3 Baths 6920188 MLS 1,888 SqFt.
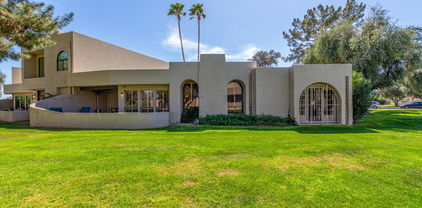
Discover unmatched desert living. An exceptionally remodeled equestrian-zoned retreat offering the rare combination of privacy, practicality, and prestige. A detached casita with its own entrance, bedroom, kitchen and bathroom invites guests, creative use, or flexible living arrangements. Two oversized, covered RV parking structures provide unmatched convenience for enthusiasts and travelers alike. With ample room for corrals or stalls and multiple storage sheds spaced across nearly an acre, this property meets the demands of the serious horse owner or hobbyist. Save on your energy bills with owned solar panels already installed. Tucked into Litchfield Park's serene landscape, the estate blends rustic charm with thoughtful living.

19305 W Earll Drive, Litchfield Park

$825,000
4 Beds 4 Baths 6894266 MLS 2,955 SqFt.
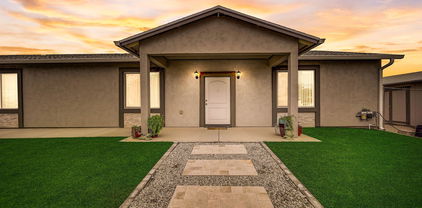
Experience refined desert living on an expansive ¾-acre lot featuring a heated diving pool, detached casita, and RV garage—designed for both comfort and year-round enjoyment. This beautifully upgraded home showcases a bright, open split floor plan filled with natural light and designer finishes. Enjoy seamless indoor-outdoor living in the inviting Arizona room, ideal for relaxing or entertaining. The private casita with its own bath provides a perfect retreat for guests or multi-generational living. Car enthusiasts will love the RV and 3-car garages, offering exceptional storage and flexibility. With newer A/C units and thoughtful upgrades throughout, this property blends elegance, comfort, and functionality in perfect harmony.

12803 W Missouri Avenue, Litchfield Park

$1,312,000
5 Beds 4 Baths 6884889 MLS 2,931 SqFt.
This home delivers on every detail, inside and out. Built with precision craftsmanship, no expense was spared. The gourmet kitchen includes two-tone cabinetry, a custom range hood, arabesque tile backsplash, farmhouse sink, and high-end finishes. 12' beamed ceilings and wide plank flooring carry through the main living areas and primary suite. Plantation shutters and designer fixtures add elegance throughout. Step outside to a custom Sonoran backyard retreat. Enjoy a resort-style pool and spa with commercial-grade equipment, including a high-speed ETI 400 heater. Features include imported beach pebble, lighted bubblers, baja steps, fire pit, and ambient lighting—all designed to elevate your outdoor living. SEE MORE The 880 sq ft RV-style shop is fully insulated and climate controlled with 14' ceilings, epoxy floors, a 10k lb BendPak lift, 200/30 amp outlets, built-in speakers, and an oversized commercial fan. The extended 3-car garage (1,152 sq ft) offers additional space and storage. No detail was overlookedthis is a home that exceeds expectations.

5618 N 180th Lane, Litchfield Park

$1,300,000
4 Beds 5 Baths 6866205 MLS 3,862 SqFt.
Executive semi-custom home with prime Litchfield Park location on the Wigwam Red Golf Course in the Village at Litchfield Park! Home boasts a sun-filled floor plan, open to an expansive courtyard & patios, which bring the light and golf course views inside . You are greeted with an entry gate into the private front courtyard, which has a relaxing front covered patio with a fireplace, TV and an 9x8 bifold door leading to the dining room. There is also access to the next-gen suite through the front courtyard as well for additional privacy. The interior is richly appointed with 3,861sq/ft of spacious living,4bd,4.5ba. includes a next generation suite w/walk-in closet, living room, full bath & kitchenette! Additionally, this home has a den, central private courtyard, 3 fire features & a large backyard patio. The kitchen features Bianco Antico granite with 5/8" top bevel edge detail, full Eclipse Espresso Backsplash with Travertine Vino Noce trim & large island w/ eating bar, stainless appliance, gas cooktop and wall ovens open to dining & great room. The Open great room with a fireplace and extended wet bar is situated at the rear of the home where 20x8 ft multi-slide pocket doors disappear into the wall creating a seamless flow to the large rear covered patio with TV and Fireplace and electric roller shades. The primary wing has an open office area and large primary suite containing a large bedroom with patio access and golf course views and spacious ensuite bathroom featuring a freestanding soaking tub as a focal feature and his and hers vanity's, expansive walk-in closet, and fully tiled walk in shower. The guest wing has a next gen suite as well as 2 guest bedrooms with their own ensuite bathrooms. The rear guestroom has patio access, and its ensuite bathroom opens to the rear yard for easy access from the swimming pool. The rear yard has a heated pool with water feature, extensive decking and a freestanding hot tub. There is a pergola which can be used to BBQ. All of this overlooking the setting sun on the 16th fairway of Wigwam. There is an extended depth 2 car garage and a single garage with passthrough providing ample storage. The latest in energy efficient features and technology capabilities abound throughout as well. This home has the original owner and has been a seasonal winter home since new. The surrounding community provides social and physical activities, such as year-round golf at the Wigwam public course, many walking paths and parks. Pro-sports arenas (Cardinals, Coyotes, & Spring Training), shopping and dining are all within a short drive.

4822 N Barranco Drive, Litchfield Park

$970,000
4 Beds 4 Baths 6849057 MLS 3,452 SqFt.
Luxurious elegance awaits you in gated Sunset Terrace near iconic Wigwam Resort. Former model home boasts over $450K in premium upgrades. Striking iron-gated entry reveals a serene courtyard & waterfall. Expansive Great Room impresses—beamed ceilings, designer lighting, seamless glass doors, automatic screened patio for ultimate Arizona living. Gourmet kitchen dazzles—premium cabinetry, quartz counters, high-end appliances, spacious pantry. Owner's suite exudes luxury: spa-inspired bath, soaking tub, expansive shower, dual closets. Premium greenbelt lot backyard—tranquil fountains, synthetic turf, lush landscaping. Oversized 3-car garage: epoxy flooring, EV wired, abundant storage. Private casita features mini-bar, full bath, queen Murphy bed. Meticulously maintained, move-in ready. Within Litchfield Park City Limits -Enjoy full city services, recreation, and more. Furnishings negotiable.

13770 W Bloomington Street, Litchfield Park

$435,000
3 Beds 2 Baths 6844468 MLS 1,862 SqFt.
This beautiful 3 bed/2bath+den home with sparkling pool is perfect for a private relaxation and for hosting a soirée. This split floor plan is open and bright. The upgraded kitchen contains island, granite counters, custom backsplash, upgraded cabinets, gas range, SS appliances and vent hood. Cozy up for Netflix or host friends over for the big game on the impressive 98'' TV. The spacious backyard is an oasis featuring sparkling heated salt pool with waterfall, lush turf, a built-in BBQ, and a firepit for ambiance or s'mores, citrus trees, tv and home theater system. Home solar lease in place to keep energy costs low. Additional features include new HVAC, extra 12'' attic insulation, screened in patio, new primary jacuzzi shower, neutral 2 tone paint, ceiling fans and more.

6005 N Cherie Court, Litchfield Park

$843,500
4 Beds 3 Baths 6805704 MLS 3,605 SqFt.
1+ Acre Lot with NO HOA. Beautiful Modern Living,North/South-facing property offers PRIVACY with so much EXTRA SPACE & low-maintenance living. LARGE LOT is perfect for ADVENTURE ENTHUSIASTS & AUTOMOBILE COLLECTORS. Enjoy stunning SUNRISE'S & SUNSET'S from the DETACHED COVERED PATIO/GAZEEBO & a SCREENED PATIO on the 2nd level!! Both are Ideal for relaxing or entertaining with family & friends.The MAIN FLOOR has a spacios PRIMARY BEDROOM & an open-concept GREATROOM, perfect for entertaining & unwinding. The fully functional CHEF'S KITCHEN features an oversized island with 2-inch GRANITE COUNTERTOPS & plenty of cabinetry for STORAGE. Upstairs has 3 large bedrooms and a versatile loft space.This home is a blend of modern design and outdoor living, ready for you to enjoy!

6328 N 126th Avenue, Litchfield Park

$750,000
5 Beds 4 Baths 6632609 MLS 4,200 SqFt.
**2.99% assumable VA Loan!** All the UPGRADES are already DONE!! Relax in your gorgeous, heated swimming pool and spa, take-in a sunset over the White Tank mountains from your private balcony, create a delicious meal in your outdoor kitchen, enjoy a movie-night in your Media room, extend your living room w/large sliding glass doors leading to your spacious patio, that's fully screened-in with the push of a button! Beautiful primary bedroom with fireplace, huge bath and custom-designed closet! This Smart Home has top-tier sound, security, and lighting features! The only Loredo model in the community. 4200 sq ft, 5 bedrooms, 4 full baths, den, media and game rooms. And that's not all! Come see for yourself! Amazing community located just minutes to I-10 or SR-303.

5125 N 189th Drive, Litchfield Park

$750,000
4 Beds 3 Baths 6611182 MLS 2,955 SqFt.
This spacious 1 acre estate offers the perfect blend of rural tranquility and modern comfort. The main house is 1,888 sqft (built 2018) with 3 bedrooms & 2 baths. The kitchen features granite countertops, dark walnut cabinets, & walk in pantry including walk in closets in each of the 3 bedrooms. Property features a 1 bedroom Guest House (1067 sq feet of living space) with a full kitchen & bathroom on separate septic. Enjoy extra parking with 3 garage stalls with steel rollup doors, RV carport, additional 2 carports for RV, toys, trailers, and 2 additional sheds for all of your storage needs. The property has beautiful new front yard landscaping, mature citrus trees and screened in back porch to enjoy the gorgeous mountain views & sunset One of the standout features of this property is the separate guest house, offering a private retreat for visitors or the potential for rental income. Whether you need extra space for family and friends or an additional source of revenue, this guest house is a valuable addition. Don't miss your opportunity to own this rare gem that combines spacious living, horse privileges, and the charm of Arizona's rural living. Make this your new home sweet home!

19305 W Earll Drive, Litchfield Park

$615,000
5 Beds 4 Baths 6554386 MLS 4,457 SqFt.
Discover an exceptional opportunity in Litchfield Park's gated community—an expansive 5-bedroom, 3.5-bathroom home offering over 4,500 sqft of luxury living on a sprawling 17,000+ sqft lot. With an $12,000 credit at closing for new carpet and closing costs, make this home your own. The seller will pay all loan assumption fees to allow the buyer to assume their loan at a 2.375% rate and cover buyer escrow fees. Enjoy the tiled patio and extended outdoor space with a fan. The kitchen boasts 30 cabinets. This cul-de-sac property features ample parking and a 3-car garage. Don't miss the $10,000 accessible shower and tub combo in the downstairs bedroom. Leased solar at $150/month. Unleash your imagination—add a pool or casita. Make this Litchfield Park gem yours.

5322 N Oro Vista Court, Litchfield Park

Copyright 2026 Arizona Regional Multiple Listing Service, All rights reserved. The data relating to real estate for sale on this website comes in part from the Arizona Regional Multiple Listing Service. All information deemed reliable but not guaranteed and should be independently verified. All properties are subject to prior sale, change or withdrawal. Neither listing broker(s) nor Arizona Regional Multiple Listing Service shall be responsible for any typographical errors, misinformation, misprints and shall be held totally harmless.