Refine Search
Sort by
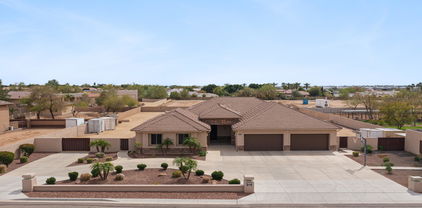
26907 N 88th Drive, Peoria
$750,000
5 Beds ⋅ 5 Baths ⋅ 7098524 MLS ⋅ 3,865 SqFt.
Resort-Style Living with a Backyard That Steals the Show! This impressive 5-bed, 4.5-bath Southwestern home offers exceptional indoor-outdoor living. The backyard features a sparkling pool, raised spa w/ waterfall, private putting green and covered patio ideal for entertaining. Inside, soaring ceilings & a stacked-stone fireplace add character, while the gourmet kitchen boasts granite counters, rich wood cabinetry, double ovens, gas cooktop and walk-in pantry. The primary suite offers a spa-inspired bath w/ dual vanities, soaking tub, separate shower and oversized walk-in closet. An upstairs loft, home office, gym and bonus rooms provide flexible space. Solar panels, plantation shutters and an oversized garage add appeal. This distinctive property is one you won't want to overlook!

26907 N 88th Drive, Peoria

8363 W Antelope Drive, Peoria
$625,000
3 Beds ⋅ 2 Baths ⋅ 7090773 MLS ⋅ 2,075 SqFt.
Welcome to WestWing Mountains Subdivision in North Peoria, cradled between the WestWing and Sunrise Mountain, surrounded by the Sonoran desert landscape. Great location with NO BACK neighbors, stunning views with Sunrise Mountain towering in the backdrop. With 2075 sq. ft. of interior living space, 3 BED + Den + 2 BATH + 3 CAR Garage, plus a complete backyard with a large covered patio space, sparkling pool and spa, raised travertine sundeck, all beautifully lit and landscaped. Great curb appeal, front stairway with a cozy front patio courtyard, gated and paved with Saltillo tile. Inviting foyer with a front dining room or den, with a large window and classic wood shutters, wood floors and a two-tone color scheme. Open concept main living area with a neutral color pallet, light tile flooring, curved corner stone fireplace w/mantle, classic wood shutters, recessed lighting, with white trim and doors. Open concept kitchen features upgraded warm maple cabinetry, granite countertops and island, cream stone tile backsplash, stainless steel appliances, double ovens with conventional or convection setting, breakfast nook with beautiful outdoor views and a walk-in pantry for all your storage needs. Step inside your master suite with a light sage color palette, classic white wood shutters. Master bath features a walk-in shower and soaking tub, double sinks, updated mirrors, ceramic tile flooring, separate toilet room and spacious walk-in closet. 2 additional bedrooms with ceiling fans and classic wood shutters, plus a full bath with a shower and tub combo. Other updates include built-in garage storage cabinets, shelving and counters with convenient sink, plus professional garage floor coating. Step outside, and take a deep breath, no back neighbors, just beautiful views of the Sunrise Mountain. Your outdoor retreat includes a spacious covered patio space, sparkling pool and spa, a raised travertine sundeck, all beautifully lit and landscaped, plus a side yard with a paved lit walkway, and a pergola with a retractable canopy providing you with additional shade and privacy. There truly is nothing to do except move in. There truly is nothing to do except move in and live your absolute best life. Neighborhood mountain views and trails, close proximity to 303 freeway access, 29 minutes to TSMC, shopping, dining, entertainment, health care, and less than 25 min. away from beautiful Lake Pleasant Regional Park. A list of updates is available in the documents tab.

8363 W Antelope Drive, Peoria

9009 W Eagle Talon Drive, Peoria
$615,000
4 Beds ⋅ 3 Baths ⋅ 7090480 MLS ⋅ 3,081 SqFt.
Set against the scenic foothills of the highly desirable WestWing Mountain community, this spacious 4-bedroom, 3-bath home offers 3,081 square feet of comfortable living, a versatile loft and a three-car garage. The loft can easily be converted into a fifth bedroom with minimal work, providing flexibility for guests, a home office or a growing household. Warm interior tones and neutral flooring create an inviting atmosphere, while the open kitchen features a center island with breakfast-bar seating, quartz countertops and generous workspace for everyday living and entertaining. The spacious primary suite includes a walk-in closet and an ensuite bath with dual vanities, a soaking tub and separate shower. Generously sized secondary bedrooms also feature walk-in closets, offering exceptional storage throughout. Step outside to a private backyard with a covered patio, low-maintenance desert landscaping and beautiful mountain views directly from the garden the perfect setting for relaxing evenings or entertaining under the Arizona sky. WestWing Mountain is surrounded by the natural beauty of the Sonoran Desert, with neighborhood parks, playgrounds, walking paths and nearby hiking trails. North Peoria continues to experience exciting growth, with new shopping, dining and lifestyle destinations, including The Trailhead development. The home is also conveniently located near TSMC's expanding North Phoenix semiconductor campus, making it an appealing option for professionals seeking a shorter commute. With easy access to Lake Pleasant, Paloma Community Park and Loop 303, this home offers space, scenery and convenience in one of Peoria's most desirable and evolving areas.

9009 W Eagle Talon Drive, Peoria

26162 N 85th Lane, Peoria
$839,900
4 Beds ⋅ 3 Baths ⋅ 7077288 MLS ⋅ 3,037 SqFt.
This Camelot home is full of the details that make this award-winning builder's homes so desirable. The subject property borders a desert landscape wash (no neighbors behind it to the North). Enjoy the fresh evening air on the private atrium with gas fireplace. The open floorplan of this 4 -bedroom, 3-bath home is spacious and designed for entertaining. Formal living room, dining room and family room all let in lots of natural light. The huge gourmet kitchen features stainless steel appliances, granite countertops and 42-inch cabinets with pull-outs. This flexible floorplan would also allow for an attached guest suite if desired. The expansive, low maintenance backyard has a covered patio, saltwater pool and spa, putting green and a small area for grass with a view fence on one side.

26162 N 85th Lane, Peoria

30327 N 71st Avenue N, Peoria
$482,500
3 Beds ⋅ 3 Baths ⋅ 7071624 MLS ⋅ 1,885 SqFt.
Experience the perfect blend of functionality and comfort in this charming Sonoran Mountain Ranch residence! Enjoy low-maintenance landscaping, beautiful mountain views, and no neighbors behind. Inside, neutral tile flooring flows through the high-traffic areas, complemented by a spacious den and a bright family room open to the dining area. The kitchen offers abundant cabinetry, natural stone tile backsplash, granite countertops, and black appliances. The primary suite features dual vanities, a jetted tub, and a walk-in closet. Additional highlights include a convenient desk area, laundry room, built-in garage cabinetry, and an owned solar system. The backyard is perfect for relaxing or entertaining with an extended patio, fire pit, and easy-care landscaping. Come see this beauty!

30327 N 71st Avenue N, Peoria

29088 N Chalfen Boulevard, Peoria
$1,489,000
4 Beds ⋅ 5 Baths ⋅ 7066211 MLS ⋅ 4,360 SqFt.
OWNER CARRY 5.5% OR $10,000 buydown rate'' ASK 4 DETAILS ''CUSTOM'' RESORT style Santa-Barbara home Nestled Mountainside that will take your breath away. As soon as you step inside, you'll be captivated by the exquisite finishes, including 2 Cantera stone fireplaces, vaulted brick ceilings, / elegant Travertine flooring. The kitchen boasts top-of-the-line features, such as a six-burner stove, Alder cabinetry, & Travertine slab countertops. Beautiful chandeliers adorn the dining & living areas, adding a touch of sophistication. This home offers four en-suite bedrooms plus a 5th bedroom /water closet or private office w/Mountain views Loft upstairs for entertaining & sunset views on the walk-out balcony . Cantera stone fireplace under patio, BBQ built in /seating , POOL " STAYCATION VIBES" Just minutes away from abundant shopping and dining, as well as the 303 and 101 highways. Lake Pleasant nearby offers opportunities for boating and fishing. The TMSC plant is within minutes. A projected completion in 2027 for a connection to the 303 and 67th Avenue, enhancing access to future shopping similar to Desert Ridge and a Costco coming soon! This area provides a vacation feel with all the amenities you need nearby

29088 N Chalfen Boulevard, Peoria

29868 N 72nd Lane, Peoria
$642,000
5 Beds ⋅ 4 Baths ⋅ 7043494 MLS ⋅ 3,245 SqFt.
Place yourself here, an island in a desert facing the west. An oasis with the backdrop of an endless desert stretching into the sunset a million miles away. First floor; large dining area, private room/office/main bedroom and kitchen. Kitchen, is for food making; frying, baking, burning etc. Standard ish. Counters and cupboards and drawers for silverware stuff. Upstairs is an enormous area, perfect for creating castles, kitchens, houses, racetracks and a world of imagination. Along with the three bedrooms; and an additional large storage room. More than a home it is a place to create memories. four spacious bedrooms, two full bathrooms, and a convenient laundry area. One bedroom even features its own private walk-out balcony with stunning views. Step outside to your backyard oasis featuring a brand-new travertine pool deck, perfect for entertaining, relaxing, and enjoying Arizona's incredible sunsets and mountain views. With modern upgrades throughout and pride of ownership evident at every turn, this move-in ready home is one you won't want to miss!

29868 N 72nd Lane, Peoria

26733 N 68th Lane, Peoria
$665,000
4 Beds ⋅ 3 Baths ⋅ 7032046 MLS ⋅ 2,186 SqFt.
Beautifully upgraded ''better than new'' Shea Homes home in sought-after Aloravita featuring a desirable split-bedroom floor plan with 4 bedrooms and 3 bathrooms. This light, bright home showcases stunning mountain views, extensive upgrades, and thoughtful designer finishes throughout. The gourmet kitchen is the heart of the home with an oversized extended island, extended cabinetry, elegant granite countertops, subway tile backsplash, pendant lighting, and abundant recessed lighting. Tile flooring flows through all living areas, while upgraded carpet adds comfort in the bedrooms. Enjoy indoor-outdoor Arizona living with covered front and back patios, ceiling fans, artificial turf in both front and back yards, and low-maintenance landscaping. The open-concept layout offers a spacious feel with plenty of natural light throughout

26733 N 68th Lane, Peoria

26650 N 86th Drive, Peoria
$749,900
4 Beds ⋅ 3 Baths ⋅ 7009488 MLS ⋅ 3,209 SqFt.
SURROUNDED BY MOUNTAINS, *OWNED* TESLA SOLAR, NEWER TRANE A/C & BELOW APPRAISAL - Nestled on a quiet cul-de-sac in a highly desirable, secluded mountain preserve community in North Peoria, this spectacular home was built by award winning/top ranked home builder, Pulte. The home sits on a great hillside lot that borders the mountain preserve - with breathtaking views through open-view fencing and spectacular hiking trails literally just steps from your door. At the heart of the home lies a stunning private atrium - a tranquil sitting area with a gas fireplace that fills the home with natural light and a sense of calm unlike anything you'll find in a standard floor plan. Inside you'll be wowed by the travertine floors and warm tones. The chef-inspired eat-in kitchen features granite countertops, a gas cooktop with hood, dual ovens, walk-in pantry and a large center island with a breakfast bar. Retreat to the luxurious primary suite, complete with a view window, jetted soaking tub, snail shower, dual sinks, large walk-in closet and direct yard access. Smart upgrades include a fully owned, grid connected Tesla Solar which is backed by a full transferable warranty & performance/production guarantees. You are also grandfathered into the top solar buy back rate until 2038. U.S. made, dual Trane A/C units were installed 11/2023 and come with a 10 year warranty and 2+ years on a premium "no expense" service contract. Sunscreens deliver additional utility savings. *12 mo. average occupied utility bill was $20/month* The 3-car garage offers generous overhead storage space, and the RV gate adds flexibility. A whole-home fire sprinkler system and a post-tension foundation add peace of mind. The landscape watering system has been replaced, and exterior repainted. Plus, Fiber Optic internet is now available. A 6 ft Cantera Stone water fountain adds an elegant, resort-like touch to the outdoor living space. The gentle sound of trickling water creates a peaceful backdrop for relaxation and entertaining, and is beautifully complimented by tumbled pavers throughout with low-maintenance artificial turf. Surrounded by parks with miles of hiking/biking trails, and just minutes from Lake Pleasant, Paloma Lake Park, the new TSMC chip factory and around the corner from playgrounds, ramadas, sprawling grass fields, volleyball & tennis courts - as well as a A+ rated elementary school. As the lowest priced, single level, 3CG, panoramic mountain view home of this size in the area, this home is priced to sell!

26650 N 86th Drive, Peoria

6793 W Evergreen Terrace, Peoria
$445,000
3 Beds ⋅ 3 Baths ⋅ 6978393 MLS ⋅ 1,885 SqFt.
Welcome to Sonoran Mountain Ranch! This home has breathtaking mountain views that await you from this stunning single-level home nestled on an oversized private lot with a large, covered patio for entertaining and easy-care desert landscaping. Home Highlights 3 Bedrooms /2.5 Bathrooms 1,885 sq ft of beautifully designed living space Single-level layout for easy living. Gourmet Kitchen, Stainless steel appliances for a sleek, modern touch! Granite countertops that blend style and durability Interior Features 18'' tile flooring throughout — stylish and easy to maintain Thermal barrier windows for energy efficiency and a recently painted exterior really showcase southwestern living. Home is tenant occupied until September 30th 2026 but it is worth the wait!

6793 W Evergreen Terrace, Peoria

25223 N 73rd Lane, Peoria
$760,000
5 Beds ⋅ 4 Baths ⋅ 6966309 MLS ⋅ 4,457 SqFt.
Elegant two-story residence in the desirable Terramar community of Peoria. This expansive home offers 4,457 sq ft on a 10,000 sq ft lot with 5 bedrooms and 3.5 bathrooms, thoughtfully designed for both comfort and entertaining. Travertine floors in bathrooms, laundryroom, kitchen &entry! master bathroom has private fireplace and Jacuzzi tub. Highlights include an impressive chef's kitchen ideal for hosting, featuring a Sub-Zero refrigerator, ample workspace, and seamless flow to living areas. 3 fireplaces add warmth and sophistication. Additional features include instant HOT water at most sinks, kitchen is plumbed for either GAS or Electric stove as well as the BBQ outside, a 3-car garage, concrete tile roof, refrigerated air conditioning, and quality construction throughout.

25223 N 73rd Lane, Peoria

7385 W Honeysuckle Drive, Peoria
$699,999
6 Beds ⋅ 4 Baths ⋅ 6872650 MLS ⋅ 3,376 SqFt.
Look no further! Nestled in the sought-after Terramar, this beauty boasts charming curb appeal, a lush landscape & a 3-car garage! The interior shows off high ceilings, tasteful tile flooring, plenty of natural light, and neutral colors. You'll love the bright kitchen displaying recessed lighting, ample cabinetry, custom tile backsplash, a spacious peninsula, a pantry, SS appliances & an island. There's a powder room convenient for guests. The loft makes a fantastic entertaining area. Get a good night's sleep in the main bedroom, offering sitting space, a walk-in closet & a full ensuite. Enjoy outdoor living with outdoor fireplace, and a sparkling pool & spa. Windows and HVAC replaced in 2023! outdoor fireplace, and a sparkling pool & spa perfect for unwinding! This home is an entertainer's dream! You don't want to miss this gem!

7385 W Honeysuckle Drive, Peoria

7361 W Villa Lindo Drive, Peoria
$1,100,000
4 Beds ⋅ 4 Baths ⋅ 6837989 MLS ⋅ 3,256 SqFt.
First time on the market! This beautiful, quality built custom home has been meticulously maintained by the original owners. Located on a dead end street and boasting a nearly 1.4 acre fully block fenced lot, you'll love the peace and quiet and privacy of this home w/ room to roam. The possibilities are endless! The over-sized 4-car insulated garage with nearly 1100 sq. ft. built-in storage cabinets, workbench and utility sink is spacious enough for all of your toys! A huge wrap around covered patio w/ built-in BBQ is perfect for entertaining. Inside, the open concept floor plan with large rooms and soaring ceilings is warm and inviting. Recent upgrades include, int. and ext. paint, large capacity water heaters, new carpeting, well equip. and storage tank. Don't miss this one!

7361 W Villa Lindo Drive, Peoria

7110 W Villa Lindo Drive, Peoria
$1,081,095
5 Beds ⋅ 3 Baths ⋅ 6810753 MLS ⋅ 3,598 SqFt.
This custom single level 3598 sq ft home is located on 1.24 acres & features 5 br's,3 baths, + den/office, & a 3 car garage. Magnificent eat in kitchen w/corian counters, beautiful custom cabinets, double oven, & breakfast bar that all opens to light & bright dining room. Great master bedroom w/large walk in shower, jetted tub, & extra large walk in closet. Living Room opens to over size patio leading to massive back yard featuring a grassy play area, diving pool w/beach entry, water fall, spa, & horse set up! 5th bedroom has seperate entrance so could be used as game room or even casita. RV Gate & room for RV/boat parking w/plenty of room to add more. View fenced area is also perfect for horse set up, garden, or casita. REC Solar + Tesla power wall, 2 newer AC units, & roof redone 2019

7110 W Villa Lindo Drive, Peoria

7594 W Redbird Road, Peoria
$650,000
3 Beds ⋅ 3 Baths ⋅ 6703080 MLS ⋅ 2,231 SqFt.
Discover your personal retreat nestled in the peaceful embrace of the Rock Springs gated community, where 2014 construction meets timeless style. A haven of spacious luxury unfolds, with each of the three bedrooms situated in separate areas of the home, ensuring guest bedrooms have convenient access to a full bath nearby. A warm welcome awaits as plantation shutters offer a gentle filter to the Arizona sun, creating an atmosphere of calm and comfort throughout. The heart of the home, the kitchen, doesn't just gleam with stainless steel appliances and double ovens—it invites moments of culinary creativity and easy conversation, all within the flow of the open floor plan. Step outside to the backyard oasis, where the private pool promises a refreshing escape, accompanied by the soothing sound of water gently cascading. With travertine tiles underfoot and a built-in BBQ ready for your grilling masterpieces, it's an entertainer's dream under the open sky. The primary suite extends an offer of rest and luxury on a grand scale, ensuring every day begins and ends in comfort and style. This home isn't just a space to live; it's where life's moments are savored, shared, and remembered. Minutes from great dining and shopping. Experience all the growth and goodness that North Peoria has to offer! Welcome Home!

7594 W Redbird Road, Peoria

6874 W Avenida Del Rey Avenue, Peoria
$800,000
4 Beds ⋅ 3 Baths ⋅ 6686337 MLS ⋅ 3,722 SqFt.
Spectacular 4-bedroom home in Terra Vista with all the bells and whistles is now on the market! This beauty offers an excellent curb appeal with a manicured landscape, a 3-car garage, an extended driveway, and an RV gate. Discover a split floor plan featuring a large living room made bright & airy by soaring ceilings, a formal dining room with custom palette, bountiful natural light, and stylish light fixtures throughout. Understated elegance & subtle modernity seamlessly mix in this magazine-cover kitchen showcasing white shaker cabinets, gold fixtures, ceiling-to-counter tile backsplash, granite countertops, stainless steel appliances, a pot faucet over the range, and a massive contrasting black island. The oversized family room boasts convenience and comfort with its wall-mounted fireplace and sliding glass doors to the backyard. The versatile den serves as a multi-propose room that fits your needs. The owner's suite provides a private retreat with luxurious attributes, such as a large double vanity with quartz counters, a make-up area, a freestanding porcelain tub, and a glass-enclosed step-in shower. The outdoor oasis has a covered patio, lush lawn, and a sparkling blue pool to refresh your summers. A gem like this is hard to find. Run, don't walk to see this fantastic value!

6874 W Avenida Del Rey Avenue, Peoria

6874 W Avenida Del Rey Avenue, Peoria
$560,000
4 Beds ⋅ 3 Baths ⋅ 6623641 MLS ⋅ 3,722 SqFt.
BEAUTIFUL Terra Vista Estates in North Peoria! 4bed, 2.5bath, 3car garage, open eat-in kitchen, formal dining, living room, family room, large bonus room, + den/office. As you step inside, you'll be greeted with cathedral ceilings, NEW LVP flooring throughout! The spacious living areas create several unique spaces, perfect for family & friends. The kitchen features granite counter tops, kitchen island & warm wood cabinetry. Walk outside to a covered patio, large grass lawn & POOL! Perfect for creating lasting memories! Terra Vista Estates offers more than just a beautiful home; the community is conveniently situated near fantastic dining options and top-rated schools, along with hiking and biking trails, providing endless opportunities for outdoor adventures making it an ideal place to call home for families of all sizes.

6874 W Avenida Del Rey Avenue, Peoria

8343 W Antelope Drive, Peoria
$665,000
3 Beds ⋅ 2 Baths ⋅ 6621011 MLS ⋅ 2,075 SqFt.
Welcome to your dream home! Upgraded single-family home, with serene mountain views, offering a lifestyle of unparalleled comfort and sustainability. This home stands out with OWNED SOLAR PANELS, where you'll enjoy the financial benefits of reduced energy costs! The thoughtfully designed layout combines spacious living, where tile flooring extends throughout, with 3 inviting bedrooms and 2 beautiful bathrooms + a Den. At the heart of the home—an upgraded Chef's kitchen with expansive center island, top-of-the-line appliances including gas cooking & double ovens, and sleek cabinets—sure to be the focal point for entertaining or everyday meals. An open great room with stacking stone gas fireplace offers endless opportunities for relaxation and entertainment. Luxurious master suite with separate entrance to your private backyard oasis, plus a gorgeous, attached bath with newer tile shower, walk-in closet, granite dual vanity and separate water closet. Beautifully appointed guest bath offers luxurious tile shower, upgraded fixtures and granite countertop. Step out to your attached 3-car garage with Mini-Split and extra storage or slip outside to the backyard where your personal oasis awaits. A solar-heated pool and spa provide the ultimate setting for relaxation and entertainment. Dip into crystal-clear waters or unwind in the soothing warmth of the spa as you soak in the mountain vistas. Plantation shutters & upgraded lighting/ceiling fans throughout, upgraded flooring, security doors, RO and Soft Water Systems, A/C upgraded in 2020, roof underlayment redone in 2019. This property is more than just a house; it's a statement of luxury, practicality, and eco-conscious living!

8343 W Antelope Drive, Peoria

7912 W Quail Track Drive, Peoria
$610,000
4 Beds ⋅ 4 Baths ⋅ 6600183 MLS ⋅ 3,273 SqFt.
Priced to SELL~SPACIOUS 3,273 SQ FT FOUR bedroom residence in sought after community of Gated Rock Springs, 85383. Love the rarity of not one, but TWO Primary bedrooms, each graced with an ensuite bathroom on the main floor, private office/den downstairs as well. This beautiful dwelling boasts a warm and welcoming Great Room, providing a delightful space for gatherings and relaxation. The immense Kitchen offers gorgeous granite, enormous kitchen island with abundance of storage, walk in pantry. Brand new cooktop & Whirlpool Refrigerator, kitchen island light fixtures and chandelier. Ascend to the second level for two more bedrooms and separate bathroom, HUGE loft/game room with views of Sunrise Mountain. a grand loft/game room, with view of Sunrise Mountains. Versatile space ready to create family memories and entertainment desires. Step outside to your low-maintenance backyard, brand new artificial turf, thoughtfully enhanced with a generously sized Alumawood covered Sunshade Pergola, creating an idyllic spot for relaxation and al fresco dining. Tandem car attached garage, fits two LARGE vehicles with plenty of room for toys or third small vehicle. This exceptional residence is conveniently located close to Award-Winning schools, granting your family access to a quality education. Hiking galore right in your own neighborhood! Quick access to the 303 freeway ensures effortless commutes and easy exploration of nearby shops, diverse dining options, and the natural beauty of Paloma Park. Don't let this rare gem slip through your grasp! Seize this opportunity to secure a truly remarkable home in the coveted ROCK SPRINGS community.

7912 W Quail Track Drive, Peoria

Copyright 2026 Arizona Regional Multiple Listing Service, All rights reserved. The data relating to real estate for sale on this website comes in part from the Arizona Regional Multiple Listing Service. All information deemed reliable but not guaranteed and should be independently verified. All properties are subject to prior sale, change or withdrawal. Neither listing broker(s) nor Arizona Regional Multiple Listing Service shall be responsible for any typographical errors, misinformation, misprints and shall be held totally harmless.

How much is your home worth?

Get instant property value now!