Refine Search
Sort by
$625,000
4 Beds 3 Baths 7050078 MLS 2,184 SqFt.
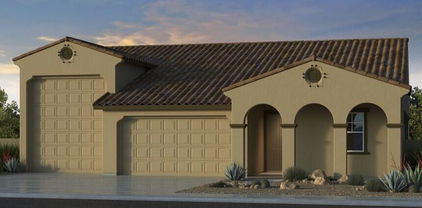
Located in the gated portion of Allen Ranches, where thoughtful design, everyday comfort & hard-to-find garage space come together. This single-level floor plan offers 4 bedrooms, 3 bathrooms, shutters, an open great room, dedicated dining are & a well-appointed kitchen w/ a large island & walk-in pantry. The split primary suite provides privacy w/ a two walk-in closets, double vanity, while secondary bedrooms offer flexibility for guests, office or hobbies. The standout feature is the impressive RV garage, perfect for vehicles, toys, storage, workshop space or a home gym. Enjoy the extended patio w/pavers, covered outdoor living area plus community amenities including a pool, playground, basketball court & convenient access to Loop 303.

17822 W Oregon Avenue, Litchfield Park

$723,000
3 Beds 3 Baths 7009931 MLS 2,392 SqFt.
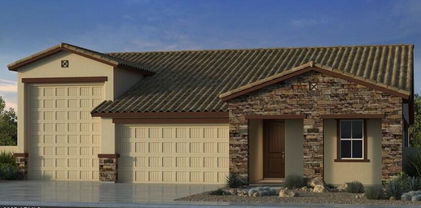
Welcome to this exceptional home on a desirable corner lot! Discover RV garage space, RV gate, 2-car garage, & a paver driveway. Inside, you'll see a wide hallway, tile flooring, custom paint finishes, thick baseboards, & recessed lighting throughout. A spacious den with french doors provides flexibility for an office, while the great room & formal dining create inviting spaces for entertaining. Wide-open kitchen has SS appliances, white cabinets, quartz counters, a subway tile backsplash, a breakfast bar island, & a walk-in pantry. Each bedroom is thoughtfully designed with its own private bathroom! Oasis-style backyard boasts a sparkling blue pool w/water feature, Ramada, putting green, fire pit area, storage shed, & covered patio. Resort-style amenities in a prime corner lot location!

17834 W Oregon Avenue, Litchfield Park

$595,000
5 Beds 3 Baths 6920374 MLS 2,819 SqFt.
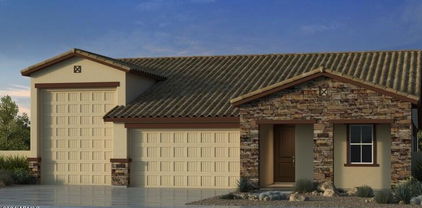
Welcome to your dream home! This exquisite brand new two-story 55-RV4 residence by Taylor Morrison Homes has never been lived in and boasts 5 spacious bedrooms, 3 modern baths, and a generous 3-car garage alongside an RV garage. Enjoy the convenience of an extended driveway adorned with elegant pavers at driveway and front porch, enhancing both functionality and curb appeal. With over $35,000 in upgrades, this home showcases tasteful features throughout. The Timberlake Cabinets in a tasteful Rye color adds warmth and sophistication throughout the home at kitchen and baths. The owner's bath is a true retreat, featuring a drop-in garden tub. Enjoy the features of the separate shower with rain shower head, a perfect blend of style and practicality. Nestled in the charming gated community of Allen Ranches, residents have access to beautiful walking and biking trails, playgrounds for family enjoyment, and refreshing community poolperfect for relaxing and socializing with neighbors.

17818 W Vermont Avenue, Litchfield Park

$701,702
4 Beds 3 Baths 6833212 MLS 2,392 SqFt.
MLS#6833212 New Construction - October Completion! The 55-RV2 floor plan new build at Allen Ranches Fiesta makes room for everything—especially adventure. This single-story design offers 2,392 square feet with four bedrooms, three bathrooms, a 2.5-car garage, and an RV garage. With all that garage space, there's plenty of room for your favorite toys. The open kitchen, gathering room, and dining area create an inviting space to cook, entertain, and connect. A covered outdoor living area makes it easy to enjoy seamless indoor-outdoor living. The primary suite features a spacious walk-in closet and dual sinks for added convenience. Your next great chapter starts here. Structural options added include: extended covered outdoor living, multi slide door at covered outdoor living, bedroom 4.

5445 N 178th Avenue, Litchfield Park

$665,000
3 Beds 3 Baths 6808296 MLS 2,392 SqFt.
MLS#6808296 New Construction - Ready Now! The 55-RV2 floor plan is designed for effortless living, offering 2,392 sq. ft. of smartly designed space. This single-story home features 3 bedrooms, 3 bathrooms, a flex room, and plenty of storage with a 2.5-car garage plus an RV garage. The open-concept kitchen, gathering room, and dining area create a bright and welcoming space—perfect for entertaining or relaxing. Step outside to the covered patio, where you can extend your living area for even more enjoyment. The spacious primary suite offers a walk-in closet and a spa-like bath with dual sinks, giving you a private retreat to unwind. Thoughtful details and modern design make this home a perfect fit for your lifestyle. Photos are virtually staged and for representative purposes only. The spacious owner's suite offers a generous walk-in closet and a bathroom with double sinks, providing a luxurious retreat at the end of the day. This thoughtfully designed home is everything you've been dreaming of, offering both functionality and elegance for modern living.

17815 W Denton Avenue, Litchfield Park

$664,526
3 Beds 3 Baths 6774401 MLS 2,392 SqFt.
MLS#6774401 January 2025 Completion! The 55-RV2 is a thoughtfully designed single-story floor plan, offering 2,392 sq. ft. of living space with 3 bedrooms, 3 bathrooms, a 2.5-car garage, an RV garage, and a versatile flex room. With plenty of garage space, this home ensures you have all the room you need for vehicles and outdoor gear. The open-concept kitchen, gathering room, and dining area create a warm, inviting space perfect for cooking, entertaining, and family time. Enjoy seamless indoor-outdoor living with a covered outdoor area. The owner's suite features a generous walk-in closet and double sinks in the bathroom, offering both comfort and convenience. Your dream home is waiting here. Structural options include: extended covered patio, 16 foot slider at gathering, prewire for HVAC mini split at RV garage, garage service door.

17813 W Georgia Avenue, Litchfield Park

$669,000
4 Beds 3 Baths 6737830 MLS 2,392 SqFt.
MLS#6737830 August Completion! The 55-RV2 floor plan features a single-story layout with 2,392 sq. ft. of living space, 4 bedrooms, 3 bathrooms, a 2.5-car garage, and an RV garage. The generous garage space ensures ample room for all your storage needs. The open kitchen, gathering room, and dining area create a welcoming environment for cooking, entertaining, and family time. The covered outdoor living area enhances indoor/outdoor livability. The owner's suite includes a spacious walk-in closet and double sinks in the bathroom. Your dream home awaits here. Structural options include: rv garage mini split pre-wire, extended outdoor covered patio, 16 foot slider, bed 4 in lieu of flex, garage service door. Design upgrades include: upgraded maple cabinets throughout home, quartz countertops, wood look tile, led under cabinet lights in kitchen, recycle center in island, subway tiled backsplash, 8 foot interior doors.

17815 W Oregon Avenue, Litchfield Park

$599,990
4 Beds 3 Baths 6693624 MLS 2,184 SqFt.
Up to 2% of total purchase price towards closing costs incentive offer. Additional eligibility and limited time restrictions apply. MLS#6693624 The 55-RV1 floor plan is a single-story floor plan that comes standard with 2,184 sq. ft., 4 bedrooms, 3 bathrooms, a 2-car garage, and an RV garage. Upon entering the home from the porch, you are greeted by a foyer that leads you past the secondary bedrooms. From there, the open kitchen, gathering room, and dining room creates the heart of the home. Imagine cooking your favorite meals and entertaining loved ones in this space. The owner's suite has a walk-in closet and double sinks at the vanity. Structural options include: bed 4 in place of flex space.

17822 W Oregon Avenue, Litchfield Park

$659,990
5 Beds 3 Baths 6643353 MLS 2,626 SqFt.
Up to 2% of total purchase price towards closing costs incentive offer. Additional eligibility and limited time restrictions apply. MLS#6643353 May Completion! The 55-RV3 floor plan at Allen Ranch Fiesta is a captivating two-story design, featuring 2,626 sq. ft., 5 bedrooms, 3 bathrooms, a 3-car tandem garage, an RV garage. This splendid home has a guest bedroom downstairs and 4 bedrooms on the upper level, ensuring privacy for you, your family, and guests. The expansive gathering room seamlessly connects to the dining and kitchen area, with an adjoining outdoor living space that enhances the overall indoor/outdoor living experience. The owner's suite boasts a spacious walk-in closet and double sinks, oversized shower, adding to the home's allure. Design upgrades feature appliances, cabinetry, countertops and flooring. Structural options added include: Bed 5 in place of flex room, extended covered patio , RV garage rear door, HVAC prewire and cleanout.

17764 W Oregon Avenue, Litchfield Park
Copyright 2026 Arizona Regional Multiple Listing Service, All rights reserved. The data relating to real estate for sale on this website comes in part from the Arizona Regional Multiple Listing Service. All information deemed reliable but not guaranteed and should be independently verified. All properties are subject to prior sale, change or withdrawal. Neither listing broker(s) nor Arizona Regional Multiple Listing Service shall be responsible for any typographical errors, misinformation, misprints and shall be held totally harmless.