Refine Search
Sort by
24853 N 79th Lane, Peoria
$1,200,000
6 Beds ⋅ 5 Baths ⋅ 7074858 MLS ⋅ 4,214 SqFt.
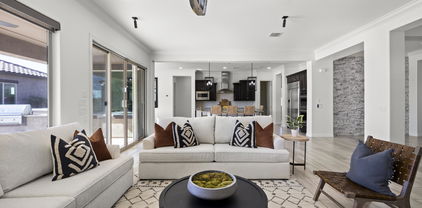
Detached casita, premium lot and pickleball court! Space, style, and an incredible lineup of indoor and outdoor amenities come together in this impressive single-story home in Sunrise Vista. Offering approximately 4,214 square feet, 6 bedrooms, 4.5 bathrooms, and a 3-car garage, this home was designed with both everyday comfort and unforgettable entertaining in mind. Inside, soaring 9-foot ceilings, large windows, and expansive living room sliders fill the home with natural light. The gourmet kitchen is the heart of the home, featuring granite countertops, a large island, gas range, breakfast nook, and an oversized pantry. The living room offers a cozy gas fireplace and built-in bookcase, while the spacious primary suite features a large ensuite bathroom. A versatile bonus room with projector and an additional area currently set up as a gym provide plenty of options for work, hobbies, fitness, or entertainment. Tile-plank flooring runs throughout, with new carpet in the closets and a recently remodeled bathroom adding even more appeal. The backyard is where this home truly shines. An extended covered paver patio creates an inviting space for outdoor dining and entertaining, complete with a dedicated grill area and firepit. Enjoy the convenience of turf, a private playground, and a lighted basketball court that brings fun for all ages. An extended driveway and RV gate add even more functionality. And then there's the casita--a fantastic bonus space offering a kitchenette, full bathroom, and large living area, perfect for guests, extended stays, or added flexibility. With an exceptional floor plan, generous living spaces, a private casita, and a backyard built for entertaining, this Sunrise Vista home offers a rare combination of space, versatility, and lifestyle.

24853 N 79th Lane, Peoria

8087 W Chama Drive, Peoria
$1,445,888
6 Beds ⋅ 6 Baths ⋅ 6623823 MLS ⋅ 4,192 SqFt.
This exquisite Cul-De-Sac home at Sunrise Vista Estates is now available. Immaculate landscaping leads to this single level home built on a 18,058 sq. foot lot. Enter to find soaring ceilings, neutral paint and flooring, accented with high end designer finishes throughout. This open floor plan is completed with custom entertainment center and stone detailing. The gourmet Chefs Kitchen has high-end extended Kitchen Cabinetry, Granite Counters, Stainless Steel monogram Appliances , oversized Island and Large Pantry. Large Eat-In Kitchen and Open Formal Dining Room is an entertainer's dream. The home features 5 Bedroom, 4 1/2 Bathrooms, Den plus Bonus/teen rooms. An oversized slider leads outside to a sparkling pool with swim up bar, artificial turn, custom basketball court and large casita

8087 W Chama Drive, Peoria

Copyright 2026 Arizona Regional Multiple Listing Service, All rights reserved. The data relating to real estate for sale on this website comes in part from the Arizona Regional Multiple Listing Service. All information deemed reliable but not guaranteed and should be independently verified. All properties are subject to prior sale, change or withdrawal. Neither listing broker(s) nor Arizona Regional Multiple Listing Service shall be responsible for any typographical errors, misinformation, misprints and shall be held totally harmless.

How much is your home worth?

Get instant property value now!