Quick Waddell AZ MLS Search

Browse All Properties for Sale with Misting System

6411 N 172nd Lane, Waddell
$989,000
4 Beds ⋅ 3 Baths ⋅ 7084586 MLS ⋅ 2,935 SqFt.
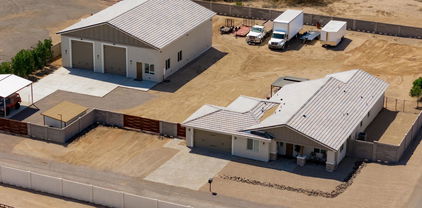
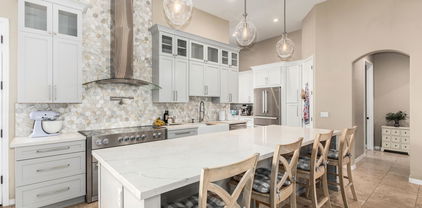
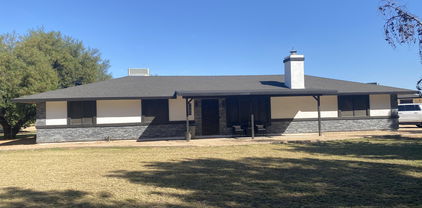
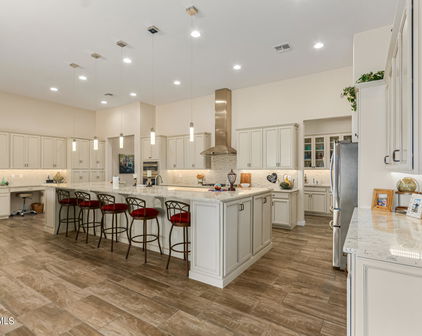
Welcome to Montana Farms! Offered by the original owner, this custom-built site home was thoughtfully designed from the beginning for multigenerational living, with private mother-in-law quarters incorporated into the original floor plan--not a later addition. The spacious home features 4 bedrooms, 3 bathrooms, and whole-house 10-foot flat ceilings, including the garage. Enjoy a large and inviting great room with a wet bar and plenty of space for entertaining, plus a walk-in pantry. Both the primary bedroom and laundry room feature built-in ironing boards, and all three bathrooms have cultured marble showers/tubs and cultured marble counters. Numerous updates add comfort and efficiency, including two replacement SEER 13 A/C systems, programmable Wi-Fi thermostats, a temperature-controlled Welcome to Montana Farms! Offered by the original owner, this custom-built site home was thoughtfully designed from the beginning for multigenerational living, with private mother-in-law quarters incorporated into the original floor plan--not a later addition. The spacious home features 4 bedrooms, 3 bathrooms, and whole-house 10-foot flat ceilings, including the garage. Enjoy a large and inviting great room with a wet bar and plenty of space for entertaining, plus a walk-in pantry. Both the primary bedroom and laundry room feature built-in ironing boards, and all three bathrooms have cultured marble showers/tubs and cultured marble counters. Numerous updates add comfort and efficiency, including two replacement SEER 13 A/C systems, programmable Wi-Fi thermostats, a temperature-controlled attic fan, dual-pane vinyl windows, LED interior and exterior lighting, programmable smart switches in many commonly used areas, and energy-efficient replacement appliances. Additional improvements include an 80-gallon hybrid water heater with recirculation pump, whole-house water filtration and softener system, and a 6-stage reverse-osmosis drinking water system plumbed to the kitchen sink and two refrigerators. Situated on approximately one acre, the property features a beautifully maintained, fully irrigated lawn and pasture, plus a large east-facing back patio with spa, misters, and ceiling fans for comfortable outdoor living. Horse amenities include a 2-horse mare motel with water, lights, fans, and fenced pasture. The approximately 1,100 sq. ft. garage offers 10-foot ceilings, approximately 35 linear feet of attached storage cabinets, two 9' x 16' garage doors with smart openers, a utility sink, and space noted for four vehicles. A 28' x 14' shed with two lofts, LED lighting, and a ceiling fan provides additional storage and workspace. The drip irrigation system was replaced approximately six months ago, and the hot tub has been updated with two rebuilt pumps and 30 new jets. Some furniture may be available. Property is located within the Luke AFB vicinity; applicable Luke AFB disclosure applies. A distinctive Montana Farms property offering multigenerational living, extensive updates, horse amenities, irrigation, generous garage and storage space, and comfortable indoor-outdoor living.

6411 N 172nd Lane, Waddell

18519 W Onyx Court, Waddell
$542,000
3 Beds ⋅ 3 Baths ⋅ 7079862 MLS ⋅ 2,606 SqFt.
Breathtaking 3-bedroom, 2.25-bathroom home with a den that can convert to a 4th bedroom lies on a highly sought-after corner, cul-de-sac lot. Step into your Arizona paradise, a stunning abode. Imagine weekends spent in your backyard oasis, equipped with misters, where two elegant lighted pergolas flank a sparkling pool (controlled by your smartphone) with a tranquil waterfall feature, in-ground filter, various lighting options, and an auto water leveler for easy maintenance. The custom Alumawood pergolas with Aluma-Lattice tops marry the look of real wood and the durability of aluminum. Woodgrain finish with Aluma-Shield and Teflon protection will not crack, peel, warp, rot, or need paint. Blocks 40 to 60 percent of direct sun while keeping the breeze. Premium, custom-installed, built to last. The 4 roll-down sun shades enhance the relaxation and family fun. Inside, the beauty continues with plantation shutters adorning every window, casting soft light across impeccably chosen finishes. Custom ceiling fans stir the air while a cozy gas fireplace anchors the living space. The kitchen boasts a newer gas stove (with an air fryer) that you can control from your phone, under-cabinet lighting, and the ultimate convenience of pull-out drawers in every cupboard. A Jack and Jill bathroom adds a touch of luxury for residents and guests alike. Additionally, the home is completely wired for surround sound with Bose speakers, and sun-blocking shades keep the interior cool and protected. Speaking of a cool inside, the home has a new a/c unit too. Storage is in no short supply; garage built-in custom cabinets and workbenches, attic space (complete with flooring), and even a separate storage shed handle all your organizational needs. The full RV Gate accommodates your adventurous spirit. Health and well-being are also considered, with a water softener and reverse osmosis system ensuring the purity of your water. As you relax in the backyard, let your mind wind down and breathe as you inhale the views of the White Tank Mountains and the stunning sunsets. This house is more than a home; it's a lifestyle waiting to be embraced. Nestled in the master-planned Cortessa community at the base of the White Tank Mountains, this home puts the best of the West Valley within reach. Cortessa offers 5 parks, landscaped greenbelts, biking and walking paths, basketball courts, beach volleyball, baseball, soccer, and mountain-view trails, with Loop 303 just minutes away. Outdoor enthusiasts are close to White Tank Mountain Regional Park, nearly 30,000 acres with 30 miles of trails, including the barrier-free Waterfall Trail and Petroglyph Plaza. Wildlife World Zoo, Aquarium & Safari Park, Desert Diamond Casino White Tanks, and the shopping and dining at Prasada are all a short drive away, with a new Whole Foods-anchored center, Prasada East, now under development.

18519 W Onyx Court, Waddell

16127 W Camden Avenue, Waddell
$1,150,000
4 Beds ⋅ 5 Baths ⋅ 7078765 MLS ⋅ 3,739 SqFt.
Bring the toys! Just shy of an acre, this incredible property offers an exceptional combination of space, functionality, and indoor/outdoor living. Featuring 4 bedrooms plus an office/den, 3.5 baths, a 4-car garage, RV gate with RV parking, and a convenient pool bath with pool storage room. The desirable split floor plan provides privacy and flexibility. The spacious primary suite offers direct patio access, two walk-in closets, and a large primary bath with a walk-in shower and separate garden tub. Bedrooms 2 and 3 share a Jack-and-Jill bath, while bedroom 4 features its own private bath. The eat-in kitchen is designed for entertaining and everyday living, featuring double ovens, gas cooktop, oversized island with granite countertops, large walk-in pantry, separate prep room/butler's pantry, and dry bar. The generous laundry room includes an abundant cabinet storage. Formal dining and a spacious great room with pool views complete the interior. Step outside to enjoy the sparkling pool, heated for year-round enjoyment, plus an above-ground hot tub. The expansive lot provides plenty of room for RVs, toys, and future possibilities. Build-ready backyard -- professionally graded and prepared for your next project. Blueprints are available for a casita, including an option with an RV garage. Enjoy beautiful distant views of the White Tank Mountains. This is an exceptional property with room to live, entertain, and expand! Listing Agent is related to Seller.

16127 W Camden Avenue, Waddell

6322 N 171st Lane, Waddell
$924,900
4 Beds ⋅ 4 Baths ⋅ 7070988 MLS ⋅ 2,900 SqFt.
Beautiful ranch set on a huge Irrigated Lot, with a long driveway, mature shade trees, beautiful landscaping and massive 30'X80' barn! Step inside to an inviting open floor plan featuring plank tile flooring in the entry and formal dining area. The eat-in kitchen is designed for both everyday living and entertaining, with an abundance of hickory cabinetry, granite countertops, a breakfast bar, center island, double-oven range, pantry, and stainless-steel appliances. The spacious primary suite offers private access and a luxurious primary bath with dual vanities, separate soaking tub and shower and walk-in California closet. The finished basement level adds incredible versatility with a large great room ideal for a media or game room, plus a bedroom and full bath. Additional highlights include custom cabinetry in the extended garage, and fresh interior and exterior paint. A whole-house water filtration system and water softener provide added convenience. Outside, enjoy a serene backyard with mature trees, grassy areas, a relaxing sitting space, and a large covered patio perfect for entertaining. Beyond the backyard are multiple horse stalls, a paddock, and grazing pasture, offering plenty of room for equestrian use. The septic system has recently been pumped and certified. And there's more! The seller has added a massive 30' x 80' building/barn/shop in the rear, complete with a climate controlled tack room, office and bathroom, providing exceptional space for equipment, vehicles, hobbies, storage, or a variety of other uses. This property truly offers the space, amenities, and flexibility you've been looking for.

6322 N 171st Lane, Waddell

17347 W Lamar Road, Waddell
$1,360,000
3 Beds ⋅ 3 Baths ⋅ 7039648 MLS ⋅ 3,016 SqFt.
Custom built resort style estate on a fully fenced irrigated acre with no HOA and over 3000 square feet of livable space. Experience the perfect blend of luxury, comfort and outdoor living in this one-of-a-kind property offering privacy, flexibility and amenities todays buyer's demand. The backyard is a true resort-style retreat featuring a 25,000-gallon pool and spa, surrounded by majestic date palms, professional lighting system and an expansive paver hardscape. Enjoy year around outdoor living with a gazebo bar, outdoor kitchen, misting system, heaters, shade features with ample space to accommodate large gatherings. The beautifully Spanish style home complete with a detached casita, offers versatile living for guests & multi-generational living. Inside the main home showcases ri wood flooring, custom tile work, soaring 10-foot ceilings & 8-foot alder doors throughout creating an inviting balance of sophistication and everyday comfort. The remodeled gourmet kitchen features a waterfall edge quartz counter tops, abundant custom alder cabinetry, 48' refrigerator, gas cook top and double ovens. The Luxurious primary suite with a spacious walk-in closet, spa-inspired two-person shower and dual vanities. Additional highlights include an oversized 3 car garage, a separate casita with garage/workshop, epoxy floors, built in storage, & security system. SOLAR TO BE PAID IN FULL AT COE. Located only 1 mile from the Loop 303 and only 5 miles from the rapidly growing Prasada Entertainment district while still enjoying the tranquility & space of country living

17347 W Lamar Road, Waddell

8230 N 180th Drive, Waddell
$550,000
3 Beds ⋅ 2 Baths ⋅ 7031017 MLS ⋅ 2,144 SqFt.
Welcome to this beautifully maintained, original-owner residence set on an oversized homesite, offering 3 bedrooms and 2 baths across 2,144 SqFt of thoughtfully designed living space. An open great-room layout and split-bedroom floorplan create both connection and privacy. The upgraded kitchen shines with cabinetry topped by crown molding, new pull-out drawers, quartz countertops, stainless steel appliances, and a generous island with a breakfast bar. Just off the kitchen, the dining area features elegant built-in cabinetry with wine storage and sliding doors that lead to the patio. The great room is anchored by a stylish gas fireplace with a tile surround, adding warmth and charm. The spacious primary suite showcases large picture windows overlooking the backyard, along with a luxurious en-suite bath offering a dual-sink vanity, jetted tub, oversized tiled shower with multiple shower heads, and a roomy walk-in closet. Step outside to a backyard designed for relaxation and entertaining, complete with a sparkling pool, raised sitting area with firepit, lush grass play space, mountain views, storage sheds, and an extended covered patio enhanced by ceiling fans, a misting system, and auto-retractable shades--all with no backyard neighbors. Additional highlights include upper and lower laundry room cabinetry with a sink, a 3-car garage with built-ins, an iron entry door, custom draperies, surround sound, a newer 2024 A/C unit, and so much more.

8230 N 180th Drive, Waddell

18609 W Onyx Avenue, Waddell
$595,000
5 Beds ⋅ 4 Baths ⋅ 6986971 MLS ⋅ 3,764 SqFt.
From the moment you arrive, you will see this home was designed with soaring ceilings and abundant natural light to create an open, airy feel. The home has paid for solar to minimize monthly expenses. The updated flooring flows seamlessly throughout, guiding you from the formal living and dining rooms into the heart of the home; a warm gathering space centered around a cozy fireplace and enhanced with surround sound for movie nights, holidays, and everyday moments. The kitchen is truly the soul of the home. Soapstone countertops provide timeless elegance, while the oversized island offers generous storage and a natural place for friends and family to gather. The custom Viking range, complete with six burners, a griddle, and double ovens, makes hosting effortless, complemented by updated appliances, a custom range hood, and a reverse osmosis system for added convenience. Designed with main-level living in mind, the home has one guest bedroom and a full bath downstairs. Upstairs, the primary suite is a peaceful retreat filled with natural light, space for a private reading nook, a very large walk-in closet, and a spa-inspired bath featuring double vanities, a separate soaker tub, and a walk-in shower. In the evenings, step onto your private balcony and unwind while taking in breathtaking sunset views. Upstairs opens to even more possibilities. A spacious flex area can easily transform into a family room, game room, media lounge, or creative space. Two bedrooms share a Jack and Jill bath, while an additional third guest bedroom enjoys its own en suite, making it ideal for guests or multigenerational living. Step into the backyard and you'll find an entertainer's dream. The park-like backyard is designed for year-round enjoyment with expansive pavers and multiple seating areas. The covered Ramada is complete with a commercial mister system, television, built-in barbecue, Traeger smoker, and multiple ceiling fans. Mature trees, including an orange tree, add charm and tranquility to this private outdoor oasis. Practical features elevate the experience even further: paid-for solar provides energy efficiency, and the oversized three-car garage features newly epoxied floors for a clean, polished finish. This is more than just a five-bedroom home, it's a space built for entertaining, relaxing, growing, and creating lasting memories. Every detail has been thoughtfully considered to blend comfort, functionality, and effortless luxury.

18609 W Onyx Avenue, Waddell

8323 N 186th Lane, Waddell
$795,000
3 Beds ⋅ 3 Baths ⋅ 6952810 MLS ⋅ 2,516 SqFt.
Welcome to this stunning, immaculately designed and maintained, craftsman-style single story home. Located in the desirable White Tank Foothills community in Waddell, Arizona. Built in 2023, this spacious 3-bedroom, 2.5-bath, 3 car garage home offers 2,516 sq. ft. of modern living on a generous 12,250 sq. ft. homesite. Located in a cul-de-sac, offering minimal traffic and enhanced privacy. A few steps away from the walking/biking trails. Step inside from the covered porch into the front entryway and enter a spacious open-concept floor plan. Discover a bright gathering room with windows with a beautiful backyard view, a stacked stone fireplace, and a casual social dry bar/game area. The chef's kitchen boasts stainless steel appliances, a large pantry, walk-thru coffee bar and ... ... ample counter spaceperfect for entertaining and large family dinners. The primary suite includes a luxurious tile and glass enclosed shower with a walk-in closet and linen storage shelving. Additional bedrooms and versatile Den provide flexible living options for guests, hobbies and a home office. Enjoy Arizona living at this impressive property with a stunning resort-style, east facing, backyard. Walk out through the stacked sliding glass doors and guide across the covered patio with misters that provide a relaxing mist and onto the backyard paved with Travertine. A sparkling Ozone pool with an oversized reef with bubblers, water table and a raised spa with a waterfall, welcomes you to a rejuvenating sensory experience. Entertain in your own outdoor covered BBQ Kitchen and keep the Chef cool with the built-in mister system in a conversation-friendly oasis. All including granite countertops, stainless steel sink, built-in light fixtures, ceiling fan, ice maker, a seated bar area, stainless steel storage pantry and refrigerator, gas fire pit, turf game area, desert scape plants, trees, a raised vegetable garden bed and built-in planters. The home also features energy-efficient solar, central air, and a front security screen door and side gate for peace of mind. A 3-car garage offers plenty of storage. Located near White Tank Mountain Regional Park, this property combines tranquility with convenience and luxury.

8323 N 186th Lane, Waddell

17335 W Berridge Lane, Waddell
$1,110,000
3 Beds ⋅ 4 Baths ⋅ 6856311 MLS ⋅ 2,148 SqFt.
Discover a rare opportunity to own a beautifully appointed home with an incredible 3,000 sqft. RV garage on a one-acre, N/S corner lot, with horse privileges, mountain views and NO HOA. This one-of-a-kind property combines everyday comfort with unmatched functionality, making it ideal for car enthusiasts, contractors, small business owners, or anyone who needs serious space. This thoughtfully designed custom home, built in 2021, offers 3 bedrooms, 3.5 bathrooms, and 2 dedicated offices that can easily be converted into additional bedrooms. The open-concept layout is warm and functional, with quality finishes throughout. The living room showcases a floor-to-ceiling stone fireplace, while the kitchen features a large granite island, 42'' upper cabinets, a dark stainless farmhouse sink, statement lighting, premium stainless steel appliances and double ovens. Perfect for entertaining, and just off the kitchen, is a custom dry bar with granite countertops, a built-in beverage/wine fridge, and glass-front cabinetry. Each of the 3.5 bathrooms highlight custom tile work, high-end finishes, and granite countertops. The primary bedroom offers private patio access and an en suite with dual vanities, a free-standing tub, and a marble tile walk-in shower. One of the secondary bedrooms includes a separate entrance and its own full bath, offering flexibility for guests or multi-generational living. At the heart of this property is the MASSIVE, climate-controlled RV garage/ shop, featuring 16-foot ceilings, three 14-foot insulated garage doors with Wi-Fi-enabled openers, epoxy flooring, a dedicated 200-amp panel, compressed air piping throughout walls, a multi-zone audio system, and CCTV security cameras with localized NVR. It's fully insulated with open-cell spray foam, including the roof deck, and finished in colored synthetic stucco to match the home. Also, 2 separate custom steel RV gates provide easy access for all of your vehicles. Both the home and RV garage are pre-wired for Starlink internet and benefit from property-wide Wi-Fi coverage. Additional features of the home include multiple audio zones, a 3-car tandem attached garage with epoxy flooring and built-in cabinetry, a 400-amp electrical panel, and full open-cell foam insulation in the home and attic to maintain efficient climate control. Both the home and RV garage include integrated CCTV security cameras, each with a localized Network Video Recorder for reliable on-site surveillance. The expansive outdoor space awaits your design vision, and includes extensive paver hardscaping and a gazebo equipped with a misting system, TV and festive lighting, making it a great space to relax and entertain with plenty of room to make it your own. Additionally, there is a 400 sqft. detached carport and a 140 sqft. storage shed. With it's perfect blend of comfort and technology, this home is truly a dream setup for anyone who needs abundant space for work, play, and everything in between!

17335 W Berridge Lane, Waddell

7509 N 183rd Avenue, Waddell
$1,099,900
4 Beds ⋅ 3 Baths ⋅ 6633623 MLS ⋅ 1,960 SqFt.
Horse lovers dream! Welcome to your private oasis in Waddell, Arizona! This stunning property has undergone a complete transformation, making it the epitome of luxurious living. Step into a world of elegance and comfort with this meticulously renovated home. As you enter, you'll be greeted by the warmth of an open concept living space complete with vaulted ceilings, wood burning fireplace, extra large kitchen and modern lighting that enhance the spacious and airy feel of the living space. The heart of this home is the custom gourmet kitchen, a chef's delight with top-of-the-line appliances, stylish cabinetry with pull-out drawers for your hard to reach small appliances and pots and pans. Notice the gorgeous granite countertops and built in beverage cooler in the large center island. Whether you're entertaining guests or enjoying a quiet family dinner, this kitchen is sure to inspire culinary creativity. Enjoy the convenient pot filler tap as well as a boiling water dispenser at the sink, and RO system for fresh drinking water. The attention to detail continues with upgraded plank tile flooring throughout, creating a seamless flow from room to room. Natural light bathes the interior, and for the summer months, custom sunscreens have been added to keep the home cool and relaxing. The neutral color palette accentuates the modern farmhouse design and creates a welcoming ambiance. The large primary bedroom comes complete with its own ensuite bathroom with large walk-in, tiled shower, and walk-in closet. The 3 additional bedrooms are split from the main bedroom, providing privacy and space for the growing family. One of the additional bedrooms has its own ensuite as well. This property is not just a home; it's a lifestyle. Step outside into your private paradise, complete with a sparkling pool that invites you to cool off during Arizona's toasty summers. Relax under the covered patio, and never overheat, as the Bluetooth controlled misting system will keep you cool. The expansive grounds are a horse lover's dream, offering ample space for equestrian activities. Nearly 3 irrigated, fenced acres ensure green pastures and grass year-round. 2 stall horse facility complete with auto waterers keeps your horses safe and comfortable. The riding arena is the perfect spot to train your horses. The 1100 sq. ft. insulated, 220V shop provides additional flexibility for hobbies, storage or for those who need a large workspace, or extra parking, ensuring that every need is met. There is also a 120 sq. ft. insulated, air-conditioned shed on the property and a separate shed to be used as a garden shed or tack room. For guests or extended family, the 600 sq. ft. casita is a charming retreat with its own unique character. Complete with kitchenette, bedroom, laundry hookups, and bathroom. Whether used as a guest house, home office, or studio, it adds versatility to this already impressive property. If that's not enough, there are also RV hookups for the convenience of your guests. Located in the serene community of Waddell, this home is a sanctuary away from the hustle and bustle, yet conveniently close to amenities and major thoroughfares. Embrace the tranquility of country living while enjoying the conveniences of modern luxury. Don't miss the opportunity to make this exquisite property your own.

7509 N 183rd Avenue, Waddell

Start Your Search

Copyright 2026 Arizona Regional Multiple Listing Service, All rights reserved. The data relating to real estate for sale on this website comes in part from the Arizona Regional Multiple Listing Service. All information deemed reliable but not guaranteed and should be independently verified. All properties are subject to prior sale, change or withdrawal. Neither listing broker(s) nor Arizona Regional Multiple Listing Service shall be responsible for any typographical errors, misinformation, misprints and shall be held totally harmless.

Waddell Real Estate & Homes With Misting System

Our website features the best real estate search for homes, condos, land and foreclosure properties available in Waddell, AZ. It is the only site you will ever need! It is easy-to-use and updated by the official Realtor®’s database every 15 minutes. 

You can save searches, and get daily email alerts of new listings, price changes, sold data, and market reports. Our Interactive Map Search allows you to view properties on a map or refine your search by drawing the boundaries around the area you desire. 

Curious about what’s happening in your neighborhood? You can create a custom market report to see what’s active, under contract, and sold in your neighborhood! 

Considering selling or refinancing your home? Get an INSTANT property valuation now!

Contact us today to find out how we can be of assistance to you!

How much is your home worth?

Get instant property value now!