Quick Waddell AZ MLS Search

Browse All Twelve Oaks Estates Properties for Sale

$1,470,000
6 Beds 7 Baths 6996958 MLS 4,006 SqFt.
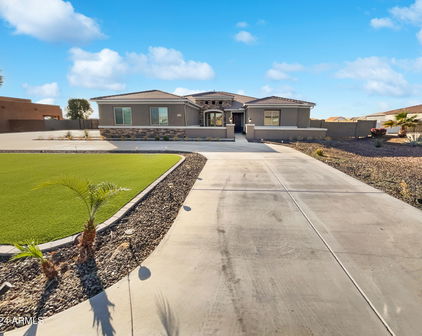
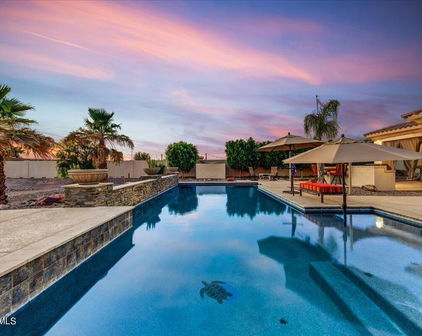
Stunning 4,886 sq ft estate (4,006 sq ft main home + 880 sq ft detached casita) on nearly an acre at the end of a quiet cul-de-sac, offering privacy and space. This beautifully maintained property shows like a model home and is absolutely spotless. It features a guest/multi-generational suite with a private entrance, kitchenette, bedroom, and living area--perfect for extended family or guests. The main home offers 5 bedrooms, a Jack-and-Jill bathroom, and a spacious Owner's suite with outdoor access. The walk-in closet connects directly to the laundry room, creating a highly functional layout. The gourmet kitchen features GE Monogram appliances and a large island, serving as the centerpiece of the home while opening to bright living spaces with premium finishes. A dramatic wall of sliding glass doors connects the main living area to the backyard, creating seamless indoor-outdoor living that is ideal for everyday living or entertaining. The resort-style backyard was designed to impress, featuring a custom pool, casita, extended covered patio, lush landscaping and large shed for storage. The pool includes an UltraUV water sanitizer with Clear O3 ozone system, helping maintain cleaner, clearer water with reduced chemical use. The covered back patio on the main home features remote-controlled screens, creating a comfortable indoor-outdoor living space. The detached casita offers dramatic wall-of-glass sliding doors that open fully to the backyard. Power controlled shades allow the space to be enjoyed year-round. Inside is an open living area with kitchenette, dining space, and sitting area, plus a private bedroom with an ensuite bath. A half bath with direct outdoor access provides convenience for pool guests. The casita also features a new Carrier heat pump for efficient heating and cooling. Luxury, thoughtful design, and pristine condition make this exceptional property truly move-in ready.

15830 W Camden Court, Waddell

$1,315,000
5 Beds 5 Baths 6989433 MLS 4,006 SqFt.
Luxurious Estate with Guest Suite, Heated Pool & Owned Solar! Set on an expansive 35,654 sq ft cul-de-sac lot, this stunning 5-bedroom, 4.5-bath residence offers 4,006 sq ft of thoughtfully upgraded living space designed for both elegance and functionality. With a den, spacious family room, and an attached private guest suite featuring its own kitchenette, separate entrance, this home is ideal for multi-generational living or extended-stay guests. Inside, you'll find fresh interior paint, new baseboards throughout, updated cabinet hardware, and upgraded lighting including new dining, kitchen table, entry, and bathroom fixtures. The chef's kitchen has been enhanced with a new microwave, updated kitchen faucet, pot filler, reverse osmosis system, stylish backsplash (kitchen, bar, sides, and junior suite), upgraded bar faucet with soap dispenser, and modernized kitchen lighting. Granite countertops, white cabinetry, walk-in pantry, oversized island, and breakfast bar complete the space beautifully. All bathrooms have been refreshed with new faucets (4 bathrooms), updated tub fixtures (3 bathrooms), and upgraded lighting, while the junior suite also features its own updated faucet and backsplash. A surrounding outdoor camera system adds peace of mind. Step outside to your private backyard retreat featuring irrigation, gravel, grass, pavers, pergola, firepit, mature trees and bushes, fruit trees (lemon, pomegranate, orange, grapefruit, pear & fig) along with a heated diving pool and spa equipped with a newer heater and pool vacuum. New backyard gates and fencing enhance both function and curb appeal. Additional highlights include owned solar, a 4-car extended garage, and an RV gate, delivering efficiency and convenience without compromise. This beautifully upgraded estate blends luxury, versatility, and modern improvements in a prime location near shopping, dining, and top-rated schools.

15833 W Cheryl Court, Waddell

$1,700,000
4 Beds 6 Baths 6962545 MLS 4,346 SqFt.
Experience modern luxury living in this exquisitely upgraded custom estate, privately nestled on an expansive cul‑de‑sac lot and introduced by a serene private front courtyard with a stylish sitting area. A thoughtfully designed floor plan features four spacious bedrooms with en‑suite baths and a versatile bonus room with exterior access, ideal for a sophisticated home office or personal fitness space. The grand open great room offers an extended sitting area enhanced by in‑ceiling speakers and a sleek electric fireplace, flowing effortlessly into the showpiece gourmet kitchen appointed with premium stainless appliances, a pot filler, beverage coolers, built‑in refrigerator, designer cabinetry with under‑cabinet lighting, a built‑in planning desk, charming coffee bar, custom wine glass display, full quartz slab backsplash, stunning quartz counters, a dramatic waterfall edge island with seating for six, and a generous walk-in pantry. The secluded primary suite is a true retreat, highlighted by an electric fireplace and a spa-inspired bath with dual vanities, a freestanding soaking tub, oversized tiled shower with bench seating, and an expansive custom walk-in closet. Resort-style outdoor living includes a covered patio with recessed lighting, paver pathways leading to a sunken conversation lounge with gas firepit and captivating water feature, a sparkling pool with multi-color party lighting, outdoor surround sound, and a convenient exterior bathroom for pool use. Additional features include en-suite secondary bedrooms with walk-in closets, a spacious laundry room with dog-wash station and dual washer/dryer hookups, Control4 smart-home automation, Essency smart water heater, security cameras, Cox fiber optics with Wi-Fi extenders, mesh fencing along the property walls to keep pets in and rabbits out, and an impressive oversized 24.6ftdeep garage designed to accommodate large lifted trucks, complete with storage cabinetry, overhead racks, and two electric-vehicle charging outlets. Approved grading and drainage plans for a future RV garage further enhance the property's exceptional potential for expanded luxury living. Outdoor furniture including chairs at firepit, poolside patio and chaise chairs, all barstools, umbrellas, the TV, and the two washers and dryers are included!

16033 W Cinnabar Court, Waddell

$1,625,000
6 Beds 6 Baths 6877041 MLS 4,905 SqFt.
Stop scrolling—this one has it all. This stunning former Richmond American model home is the full package of luxury, functionality, and jaw-dropping design, set on a beautifully landscaped 0.85-acre cul-de-sac lot. With 4,025 sq ft in the main home and an 880 sq ft detached guest/pool house, this property was built for unforgettable entertaining, multigenerational living, and everyday resort-style comfort. From the moment you arrive, the stone-accented exterior and professionally designed landscape make a striking first impression. Step inside and you're welcomed by an expansive great room with a cozy fireplace and rich wood shutters, flowing directly into the dream kitchen—featuring a GE Monogram professional range, lavish quartz countertops, and a massive island that easily seats six. A walk-in pantry, butler's pantry/wet bar, and dedicated office with custom built-ins round out the thoughtful interior layout. The primary suite is its own private retreat- spacious, elegant, and designed for relaxation. It features private slider access to the pool and patio, allowing you to wake up to your own resort view and step right outside to start your day. Inside, you'll find dual walk-in closets that are truly impressive in size and storage. The spa-like ensuite bath stuns with one of the largest custom walk-in showers you'll ever see a showpiece with multiple shower heads, seating, and a dramatic presence that brings a luxury-hotel experience home. But it's the indoor-outdoor lifestyle that truly sets this home apart. From the great room, full-length multi-slide doors open to a spacious covered patio, leading to your own private resort. In the center of it all: a custom pool by California Pools featuring a breathtaking fire feature that spans the full width of the pool, paired with serene water elements and surrounded by mature date palms for total privacy. Whether hosting a party or enjoying a quiet evening, the ambiance is unforgettable. Just across the pool, the detached guest/pool house features multi-slide glass doors on both the north and south sides, creating a seamless indoor-outdoor experience that mirrors the main home. Picture it: sliders wide open, pool sparkling in between, music playing, laughter echoing this is entertaining at its finest. Also included: an above-ground spa with a built-in cooling system, a stunning, every ones dream custom heated and cooled RV garage, and an extensive owned solar system fully paid off for long-term energy savings. This home was designed to impress at every turn. Be sure to check the Documents tab for the full list of Richmond American's original model upgrades you'll be absolutely blown away.

15833 W W Deanne Ct --, Waddell

$1,207,000
4 Beds 4 Baths 6769374 MLS 3,601 SqFt.
*Seller financing available* Welcome to Twelve Oaks Estates! Nestled on almost an acre of land in Waddell, this high-end custom masterpiece offers unparalleled luxury living with breathtaking mountain views and all the city conveniences close by. Interior Features: Open concept living adorned with exquisite lighting, travertine tile, and 12' ceilings. Stone accents throughout, complementing the travertine tile. Formal dining room and glass French-door enclosed office. Chef's kitchen: Expansive granite island with storage and seating. Top-of-the-line natural gas Viking stove. Custom hickory cabinetry. North wing: Two spacious bedrooms. Each with their own bathroom sinks. Shared Jack and Jill restroom. South wing: Primary bedroom with high ceilings. Sliding glass doors leading to a private outdoor oasis. Spa-like suite with a luxurious jetted tub. Expansive walk-in closet with custom cabinetry. Large laundry room with abundant storage, hickory cabinetry, wash basin, and 2nd refrigerator. Family room with 12' ceilings, gas fireplace hickory mantel, 5-channel built-in speakers, and acoustic panels. Guest casita with separate entrance: Granite counter and hickory cabinet kitchenette with refrigerator and convection microwave. Full bathroom. Sound insulated from the rest of home. Ethernet connections wired throughout the home and detached garage. Central vacuum, soft water, hardwired security system, and exterior cameras. Exterior Features: Resort-style backyard. Expansive patio with sunset views over the White Tank Mountains. Mature palms and trees provide beautiful views, shade, and privacy. Custom motorized retractable awnings providing 28'x11' of shade over pool deck. Large pool with water features for entertaining and hot summer evenings. Pre-wired for outdoor speakers. Outdoor kitchen is shaded by Sunbrella awning, complete with bar-top seating area, built-in 5-burner grill, Alfresco power burner, ice drawer, gabage, and storage drawer. Two wood fire pits and shaded built-in seating area. Artificial turf and pavers. Space for a dirt riding track or future sports court. Huge RV garage: 46' deep RV storage with 14'x14' insulated garage door. Additional 16'x9' insulated garage door. 150-amp service panel with ample 120/240v circuits both inside/out. High output lighting, ceiling fans, and exhaust fan. 3-zone mini-split air conditioning. Dedicated bathroom, shop sink, and water outlets. Parking for at least six cars. Optional high-end Rotary 2-post lift for sale. 2x6 full shear construction, R-23 insulation, and pneumatic lines plumbed throughout. 6+ inch thick, 4000psi, rebar enforced slab. Additional 200 square feet in the loft featuring wood flooring and custom butcher-block workspace. Room to park multiple additional cars/trailers on either side of RV garage and on over 3000 sqft of pavers in backyard. Attached garage at the main residence (over 1,300 square feet): Optional 2-post lift available. 50-amp welding / EV circuit. Built-in storage cabinets, sink, and epoxy floor. This no-expense spared property is perfect for all with those that appreciate luxury living, entertaining guests, outdoor living, swimming, cooking, and motorsports/mechanics. This property has it all, offering an automotive garage/car workshop, with oversized parking and large garage spaces to meet all your needs, including accommodating a mega RV. Don't miss your chance to own this exceptional property in one of Waddell's most prestigious neighborhoods!

9916 N 162nd Lane, Waddell
$1,030,000
5 Beds 4 Baths 6608643 MLS 3,370 SqFt.
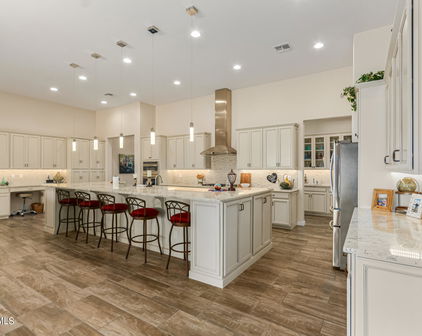

Welcome to this custom 5 bedrooms, 4 baths plus Den, located in a charming cul-de-sac of Twelve Oaks Estates community. This stunning home offers a perfect blend of modern elegance and comfortable living. As you step inside, you are greeted by a spacious and open floor plan, featuring soaring 12 ft ceilings, and an abundance of natural light through the oversized windows and large double slider. The gourmet kitchen is a chef's dream, boasting quartz countertops, high-end stainless-steel appliances, a massive island, and custom cabinets galore. The large adjacent dining area is perfect for hosting family gatherings or intimate dinners. The master suite is a true retreat, complete with a luxurious en-suite bathroom featuring dual sinks, a soaking tub, a separate shower and large walk-in closet with custom built-ins. Two of the four additional bedrooms have en-suite baths, providing ample space for family or guests. This home also includes a large den that can be used as a home office, playroom or workout room. Step outside to your own private oasis, an enormous backyard featuring large 12 ft deep diving pool, covered patio and low maintenance landscape. This space is perfect for entertaining or simply enjoying the Arizona sunshine. Bring your toys- RV Gate, 3 car side entry garage and plenty of room for an RV garage! Located just minutes away from shopping, dining, entertainment and more. With easy access to major highways, commuting to other surrounding areas is a breeze. Don't miss the opportunity to make this exquisite home yours.

15833 W Camden Court, Waddell
Start Your Search

Copyright 2026 Arizona Regional Multiple Listing Service, All rights reserved. The data relating to real estate for sale on this website comes in part from the Arizona Regional Multiple Listing Service. All information deemed reliable but not guaranteed and should be independently verified. All properties are subject to prior sale, change or withdrawal. Neither listing broker(s) nor Arizona Regional Multiple Listing Service shall be responsible for any typographical errors, misinformation, misprints and shall be held totally harmless.

Twelve Oaks Estates Real Estate & Homes

Our website features the best real estate search for homes, condos, land and foreclosure properties available in Twelve Oaks Estates, Waddell AZ. It is the only site you will ever need! It is easy-to-use and updated by the official Realtor®’s database every 15 minutes. 

You can save searches, and get daily email alerts of new listings, price changes, sold data, and market reports. Our Interactive Map Search allows you to view properties on a map or refine your search by drawing the boundaries around the area you desire. 

Curious about what’s happening in your neighborhood? You can create a custom market report to see what’s active, under contract, and sold in your neighborhood! 

Considering selling or refinancing your home? Get an INSTANT property valuation now!

Contact us today to find out how we can be of assistance to you!