Quick Litchfield Park AZ MLS Search

Browse All Properties for Sale with Other

$569,000
3 Beds 3 Baths 7060470 MLS 2,111 SqFt.
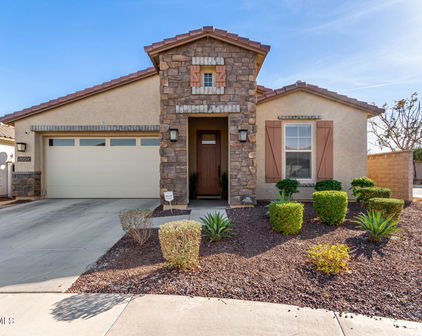
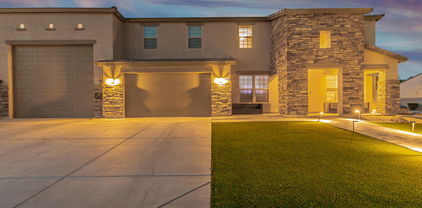
Why wait on a new build when this one is already finished and ready to enjoy? This beautifully upgraded Litchfield Park home offers an open, inviting layout, stylish finishes, an EV charger, a 3-car garage, completed landscaping and a sparkling pool--without the added time and expense of doing it all after closing. With an acceptable offer, the seller is willing to consider assistance with buyer financing costs, potentially helping reduce out-of-pocket expenses or monthly payment. If you're comparing new construction, compare the whole picture. Come see why move-in ready may be the better buy! Step inside and you'll find a beautifully finished single-level home with 3 bedrooms, 3 full bathrooms and approximately 2,111 square feet of open, comfortable living space. Built in 2018, this home offers the feel of newer construction without the wait, unfinished backyard or long list of projects that can come after closing. The kitchen is the heart of the home, featuring quartz countertops, a large center island, painted cabinetry, subway-style backsplash, pendant lighting, a gas cooktop, built-in oven, microwave, refrigerator and a walk-in pantry. The open layout connects the kitchen naturally to the great room and dining areas, creating a bright, welcoming space that works just as well for everyday living as it does for entertaining. High ceilings and tile flooring add to the spacious feel, while the flexible dining areas give you options for a formal table, breakfast space, additional seating or even a work-from-home area. The primary suite offers a comfortable retreat with a private bathroom featuring dual sinks, a soaking tub, separate walk-in shower and generous closet space. Two additional bedrooms and two more full bathrooms provide plenty of flexibility for guests, office space, hobbies or whatever fits your lifestyle. Having three full bathrooms is an added bonus that can be difficult to find in a single-story home of this size. And then there's the backyard. If a private pool is high on your wish list, this one is already done and ready to enjoy. The backyard features a sparkling swimming pool, covered patio, gazebo, outdoor fireplace, synthetic grass and low-maintenance desert landscaping. Multiple outdoor living areas make it easy to enjoy the Arizona weather, whether you're relaxing in the shade, spending an afternoon by the pool or enjoying cooler evenings around the fireplace. Mountain views add a beautiful Arizona backdrop, while block fencing creates a more private outdoor setting. Automatic irrigation helps simplify landscape maintenance, and the pool is equipped with a variable-speed pump. The finished backyard is also an important part of the value when comparing this home to new construction in Litchfield Park and the surrounding West Valley. With many new builds, the advertised price is only the beginning. Pool installation, landscaping, shade structures, appliances, window coverings and outdoor living improvements can add significant expense after closing. Here, those features are already in place. The attached 3-car garage provides valuable room for vehicles, storage, tools and recreational gear. An EV charger is already installed for convenient electric vehicle charging at home, and the property also includes an RV gate for additional side-yard access. Inside, an owned water softener, soft-water loop, washer, dryer and kitchen appliances add even more move-in-ready convenience. So many of the upgrades buyers often plan to add later have already been taken care of. Located in Windrose at Zanjero Trails in Litchfield Park, this home offers a wonderful combination of newer construction, completed upgrades and Arizona outdoor living. The community features parks, landscaped common areas, walking paths and biking paths, all surrounded by the open feel and mountain scenery of the West Valley. The location provides convenient access to Luke Air Force Base, shopping, dining, everyday services and outdoor recreation near the White Tank Mountains. The surrounding West Valley continues to grow, giving you access to expanding amenities while still enjoying the residential setting and mountain views that make this area so appealing. For anyone comparing Litchfield Park homes with a pool, newer resale homes or new construction, this property offers a compelling alternative. Instead of waiting for a home to be built and then spending additional time and money finishing the backyard and adding upgrades, you can move into a home where the major pieces are already complete. The approximately 7,800-square-foot lot has been thoughtfully used to create both indoor and outdoor living space without an overwhelming amount of maintenance. The pool, covered patio, gazebo, synthetic grass and desert landscaping work together to create a backyard that feels finished, functional and ready to enjoy. The single-story floor plan is another standout feature. Bedrooms, bathrooms, kitchen, laundry, garage and backyard are all accessible without interior stairs, while the open-concept main living area keeps the home feeling connected and spacious. The combination of a private pool, 3-car garage, RV gate, EV charger, quartz kitchen, gas cooking, walk-in pantry, three full bathrooms and mountain views is not easy to find in one move-in-ready Litchfield Park home. Built in 2018, the property offers modern finishes and newer construction while avoiding the uncertainty and delays that can come with building from the ground up. The stucco exterior and tile roof fit beautifully with the Arizona setting, while the interior offers the open floor plan and contemporary finishes so many buyers are looking for. The kitchen remains one of the home's strongest features, with generous quartz counter space, a large island and a walk-in pantry providing plenty of room for cooking and storage. The connection to the great room makes the entire space feel open and inviting, with easy access to both indoor dining and the backyard. Outside, there's no need to imagine what the space could become someday. The pool is already sparkling, the landscaping is complete and the outdoor entertaining areas are ready for you now. For those considering homes near Luke Air Force Base, homes in Zanjero Trails, Windrose at Zanjero Trails, or newer homes for sale in Litchfield Park, this property offers a strong combination of location, upgrades, space and outdoor living. If you have been looking for a single-story Litchfield Park home with a private pool, 3-car garage and newer construction, take a closer look at everything this one already includes. Add in the EV charger, RV gate, completed landscaping, mountain views and upgraded interior finishes, and the value becomes even clearer. Why spend the next year turning a house into the home you wanted when so much of it is already here? From the open kitchen and flexible floor plan to the private pool and finished backyard, this home is ready for its next chapter.

5316 N 190th Drive, Litchfield Park

$820,000
5 Beds 4 Baths 7020798 MLS 4,464 SqFt.
Welcome to this expansive 5-bedroom, 3.5 bathroom home in the gated community of Dreaming Summit, offering 4,464 square feet, RV gate with side parking, and a backyard ready for a party. A grand front porch and French door entry open to engineered hardwood flooring, soaring ceilings, abundant natural light, and a dramatic sunken living room with stone fireplace. Formal living and dining spaces flow into a spacious kitchen with a cooktop island and range hood, dual ovens, ample cabinetry, and breakfast nook, all opening to the family room and sunken entertainment area complete with a wet bar and draft beer tap. A downstairs bedroom with full bath offers flexibility for guests or multi-generational living, along with a dedicated laundry room and powder bathroom. Upstairs, a spacious loft offers flexible living for a game room, media room, or home office. The split primary suite serves as a private retreat with French door entry, room for a sitting area, dual spacious closets, dual vanities, a soaking tub, and oversized tile shower. Three additional bedrooms offer comfortable space for family or guests. The backyard is a standout, featuring a 33,000-gallon resort-style pool with Baja shelf, spillway waterfalls, along with a built-in spa, and fountains all surrounded by mature landscaping for added privacy. Enjoy an extended covered patio, pergola with firepit and outdoor TV, built-in BBQ with bar seating, putting green, lighted sport court, grass play area, and plenty of room to relax or entertain. Additional highlights include a soft water system, Nest smart thermostat, and newer water heater (2023). A rare combination of size, amenities, and indoor-outdoor living in Dreaming Summit near neighborhood parks, schools, shopping, dining and freeway access nearby.

5525 N 131st Drive, Litchfield Park

$759,000
5 Beds 4 Baths 7012960 MLS 4,592 SqFt.
Introducing a rare opportunity to own a distinguished estate in the exclusive, gated enclave of Bel Fleur in Litchfield Park--where timeless design meets resort-style living. This expansive 5-bedroom, 3.5-bath residence is thoughtfully designed to offer both grand-scale entertaining and intimate everyday comfort. A private main-level en-suite provides ideal accommodations for guests or multi-generational living, while a refined office/den creates a quiet space for work or retreat. Throughout the home, three statement fireplaces add warmth and architectural elegance, including a dramatic two-sided fireplace anchoring the luxurious primary suite. This private sanctuary is further enhanced by dual walk-in closets and a serene ambiance designed for relaxation. The home's living spaces are both impressive and inviting--featuring a sunken formal living room, an oversized dining space for memorable gatherings, and a sophisticated family room with a custom bar. An expansive game room offers endless possibilities for recreation, from billiards to a private theater experience. Positioned on a premium corner lot with ideal north/south exposure, the outdoor setting rivals that of a private resort. The backyard is a secluded oasis, showcasing an oversized heated pool and spa with color-changing illumination, a built-in BBQ, fire feature for evening gatherings, and a private putting green--all framed by lush landscaping and curated lighting that transforms the space after sunset. At the heart of the home, the chef's kitchen is equipped with double ovens, a gas cooktop, and generous prep and serving areas--perfectly suited for elevated entertaining. Additional appointments include a whole-home water softener and reverse osmosis system. A full-length covered balcony stretches across the rear elevation, offering a seamless indoor-outdoor lifestyle and elevated views of the tranquil grounds below. With its impressive scale, architectural character, and exceptional outdoor experience, this residence presents a rare canvas to create a truly bespoke luxury estate in one of the West Valley's most coveted gated communities.

12919 W Llano Drive, Litchfield Park

$960,000
4 Beds 3 Baths 6988836 MLS 3,127 SqFt.
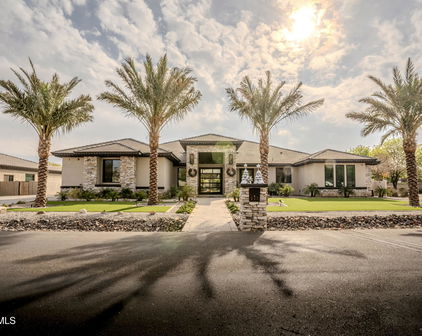
LOCATED IN THE SCOTTSDALE OF THE WEST.....IN THE PRIVATE GATED COMMUNITY OF LITCHFIELD GREENS located right next to the Wigwam Golf Resort! This Custom Estate Home looks like a Model Home Inside & an Entertainer's Dream on the Outside..This Home has the Best Curb Appeal with a Warm Welcoming Entrance with a Circular Drive, Professionally Manicured Landscape & Exterior Stonework to Enhance the Amazing Design! No Detail has been Overlooked in the Backyard ....It is Truly an OASIS In the Desert with a Large Pool Featuring Waterfalls, Spa, Putting Green, an Oversized Newly Designed Travertine Deck, Professionally Landscaped & Lighting all with Great Mountain Views! This Home shows Pride of Ownership around Every Corner.......Designed with Both Everyday Warmth, Comfort, & Upscale Entertaining in Mind! This 3100 Sq.Ft. Estate Home offers 4 Bedrooms, 2.5 Baths, 3 Car Garage, Located on a Manicured 1/3 Acre Lot! The Chef's Kitchen is Masterfully Designed with an Elegant Oversized Island with a Built-In Gas Cooktop, Stainless Kitchen Aid Appliances, Gorgeous Granite Countertops, & Custom Varied Level Cabinetry! The Adjacent Family Room is Full of Warmth with a Gas Fireplace, Tall Ceilings, Custom Wood Beams, & Huge Windows from One End to the Other Overlooking the Pool, Spa, & Mountains! From the Large Windows in the Primary Suite you can see Beautiful Mountain Views & Enjoy the Backyard Pool & Spa...This Primary Bedroom is Truly a Private Retreat Featuring an Oversized Primary Bath with two Double Sinks, Large Cosmetic Area, Large Soaking Tub, Huge Wardrobe Closet with Built-In Drawers & Oversized Area for Hanging Clothing. This is Truly a PRIVATE PARADISE within Walking Distance to Charming Shops, Restaurants of Historic Downtown Litchfield Park, & the Iconic Wigwam Resort & Golf Club! The Owners have Maintained & Upgraded this Home Continuously to include New Neutral Tone Porcelain Tile Installed in All Areas except the Bedrooms(2022), New Windows & Patio Doors(2023), Bedroom Carpet(2020), Master Shower Redesign(2025), Water Heater(2019), Water Feature Added on Pool & Pool Remodeled with New PebbleTec(2023), & a Complete Redesign of an Oversized Deck Area Finished in Travertine(2023)! DO NOT MISS THIS DREAM HOME.....

14023 W Litchfield Knoll N, Litchfield Park

$415,000
4 Beds 2 Baths 6987956 MLS 1,503 SqFt.
*** BACK ON MARKET! Last Buyer's loan fell through and their loss is your gain. This time our Lender partner is offering FREE APPRAISAL and PRICING INCENTIVE! *** Welcome to your tastefully updated retreat in the highly sought-after Dreaming Summit community in Litchfield Park where comfort, style, and an unbeatable location come together. This 4 BR, 2 BA home offers a practical open floor plan, enhanced by vaulted ceilings and abundant natural light. The kitchen shines with granite countertops, brand-new stainless steel appliances and seamless flow into the main living areas--perfect for gathering and everyday living. The spacious primary suite features a bay window, double vanities in the bathroom, and a frameless barn-door shower. Recent updates include: new luxury tile flooring, new baseboards, fresh interior paint, designer lighting fixtures with ceiling fans -- all thoughtfully selected to create a cohesive, modern feel. The former den has been converted into a functional 4th bedroom, offering flexibility for guests, a home office, or growing households. Even the garage has been elevated with new epoxy flooring. Step outside through sliding glass doors with custom blinds to your covered back patio with automatic retractable shades --ideal for dining and entertaining al fresco in any weather. The spacious, fenced backyard is a private oasis with low-maintenance artificial turf, vibrant flower beds, a tranquil koi pond, and a gated dog run. Best of all, the yard backs directly onto a large community park featuring a playground, basketball and volleyball courts, and soccer fields--no rear neighbors, just open space and serene views. With its superb, peaceful location and extensive upgrades throughout, this Dreaming Summit gem offers the perfect blend of convenience, privacy, and lifestyle.

13626 W Solano Drive, Litchfield Park

$1,250,000
4 Beds 4 Baths 6961475 MLS 2,900 SqFt.
''Priced below appraisal value.'' Step into refined luxury living in this fully remodeled ranch-style estate, perfectly positioned in the highly sought-after Old Litchfield Park community on the 14th hole of the Wigwam Gold Golf Course. This home blends timeless elegance with modern design, offering breathtaking golf course and sunset views that elevate everyday living. Spanning approximately 2,900 square feet, this exceptional residence features 4 spacious bedrooms and 3.5 beautifully appointed baths. The expansive great room flows seamlessly into a show-stopping open kitchen, designed for both entertaining and everyday comfort. Highlights include a massive waterfall-edge island, striking stone countertops and full backsplash, gas range, and a dramatic stone gas fireplace anchoring the space. A designer wine room with custom tile adds a sophisticated touch, perfect for hosting and showcasing your collection. Retreat to the luxurious primary suite, where spa-inspired finishes await an oversized soaker tub, an elegant tiled shower with dual rain shower heads, a private water closet, and a custom designer closet that completes the experience. Throughout the home, white oak wood flooring and thin-shaker oak cabinetry deliver warmth and understated luxury. Outside, enjoy Arizona living at its finest with a large covered patio, resort-style pool, and unobstructed golf course views ideal for relaxing evenings and unforgettable sunsets. Set on an impressive almost half-acre lot, the property also features a grand half-circle driveway and a porte-cochère entry, adding both curb appeal and convenience. This is a rare opportunity to own a luxury golf course home in one of the West Valley's most iconic neighborhoods where elegance, comfort, and lifestyle come together seamlessly.

1106 N Villa Nueva Drive, Litchfield Park

$885,000
3 Beds 3 Baths 6929765 MLS 2,956 SqFt.
Welcome to your future home in the gated community of Russell Ranch! Step inside this modern home that sits on over 1/3 acre lot. The open kitchen, gathering room, and dining area create an inviting space to entertain & connect. While the gourmet kitchen shines with ss appliances, 5 burner gas cooktop, vent hood, dual oven/micro, new dishwasher & large island-perfect for everyday meals or hosting. Marble counters t/o, buffet area with counter height outlets & double stacked cabs w/under cabinet lights add a nice touch. 15' slider opens to seamlessly extend your living area outside to the cov'd patio. The master suite is light & spacious with door to the patio, his & her walk in closets & a spa-like bath with his & her vanities, mirrors to the ceiling, walk in shower & separate soaking tub Other features/upgrades: *12' ceilings at kitchen & living room, 10' everywhere else *Tray ceiling at living room/Suspended ceiling at kitchen/Coffered ceiling at master/crown at bedroom 2 *Split floorplan *8' 6 panel doors *Marble tile laid herringbone style in all areas except secondary bedrooms *Some kitchen cabinets have glass doors and inside lights, all Dovetail Drawers & soft close drawers and doors *Wine nook with dual temp wine frig *Large walk-in pantry with counter height outlets *Windows feature Dual Color Vinyl Frames with Dual pane, Low-E glass *Shutters on all windows *Laundry room has gas & electric for the dryer, a sink and cabinets for additional storage *Secondary bedrooms both have walk in closets & share a Jack-n-Jill bathroom featuring suspended vanity with under cabinet lighting and wall to wall mirror *The office features an accent wall with ledgestone *Surround sound in the living room and speakers in the master bedroom, bathroom, patio & garage *Smart switches & thermostats control from anywhere *Ring doorbell, driveway cam and backyard floodlight *Energy efficient North/South exposure, whole house spray foam insulation, gas heat, cooktop, dryer and line to BBQ grill *Tankless gas water heater, water softener and RO system *Trane Variable Capacity System with 5 and 2 ton units *4 car garage with built in cabinets, epoxy floor & RV gate *Behind the RV gate is additional parking 72' x 15' separated with curbing *21x12 Ramada matches house with built in gas grill, sink, can lights, fan & 2 sides have sunshade screens *Lighted paver steps off the patio lead to firepit area or outside dining *Artificial turf with putting green *Easy care desert landscape front & back with landscape & sidewalk lighting

18211 W Marshall Court, Litchfield Park

$750,000
7 Beds 5 Baths 6903784 MLS 4,861 SqFt.
*Instant equity, priced below appraised value!! ** Introducing an original homeowner masterpiece in Litchfield Park's prestigious Jackrabbit Estates. This one-of-a-kind 6-bedroom, 4.5-bathroom residence feels like home from the moment you step inside. Entertain effortlessly with an inviting family room, formal dining room, and an open-concept that flows into the kitchen. This kitchen is as functional as it is beautiful, making cooking and entertaining a true pleasure. Stunning hardwood floors throughout, high ceilings and abundant natural light coming in from large windows. A first floor in law suite with its own private living room offers an ideal setup for guests or multigenerational family members. This home features two separate staircases leading to the upper level, adding convenience and style to the layout. Whether you're coming from the main living area or the ensuite of the house makes navigating between floors a breeze. Upstairs, you'll find the guest bedrooms, a practical Jack & Jill bathroom and an additional flex room that can easily serve as a 7th bedroom, home office, or creative space. Send clothes straight from upstairs to the laundry room below with a convenient laundry chute, saving time and hassle. The expansive primary suite is a true sanctuary, boasting panoramic mountain views, a cozy sitting room or nursery option, and a spa-inspired bath. The backyard is a meticulously crafted oasis, with an extended covered patio, a refreshing lap pool, mature fruit trees, and a putting green for golf enthusiasts. Additional amenities include a soft water loop, an RV gate, a spacious 3-car garage, and gorgeous sunset views that complete this luxury experience. This home combines elegance, function, and stunning scenery - a true gem in Jackrabbit Estates!

19428 W Colter Street, Litchfield Park

$745,000
4 Beds 3 Baths 6862814 MLS 2,823 SqFt.
WOW. Third of an Acre! CAR LIFT! 5car garage. POOL. Pavers. LUXURY front private entry. This Incredible single level home sits in a PRIME Lot in the Sought-After Neighborhood of Litchfield Park! 4-bedroom, 3-bathroom residence with breathtaking mountain views. This home truly has it all — including a rare 5-car garage complete with a hydraulic lift and rear-access door, ideal for car enthusiasts or extra storage. Step onto the charming front patio, perfect for morning relaxation or cozy evenings by the fire. Inside, a grand entrance welcomes you into a spacious, thoughtfully designed interior featuring a neutral color palette just RECENTLY PAINTED, expansive living areas, and a beautifully appointed open kitchen with ample cabinetry, large island, breakfast bar, eat-in area, and formal and formal dining room. Retreat to the oversized primary suite, enjoy the convenience of a Jack & Jill bathroom between two secondary bedrooms, and take advantage of flexible living spaces for all your needs. Outside, your private resort-style backyard awaits  ideal for relaxing or entertaining. Enjoy the custom pool with water feature (built in 2021), paver walkways, built-in BBQ, and both gas and wood-burning fireplaces for year-round enjoyment. Home also has quick access to I-10 and Loop 303 This home is a MUST SEE!! Don't miss the chance to own this extraordinary home that combines luxury, functionality, and unbeatable location!

5424 N 186th Drive, Litchfield Park

$1,525,000
7 Beds 5 Baths 6828383 MLS 2,100 SqFt.
🏇 One-of-a-Kind 5-Acre Performance Ranch in Litchfield Park! 🏇 Opportunities like this don't come around often! This irrigated 5-acre equestrian estate is a rare gem in the Valley, offering state-of-the-art horse facilities, a charming Western-style home, and an unbeatable location. Whether you're a professional horse trainer, competitor, or simply an equine enthusiast, this ranch has everything you need to operate at the highest level. The 5-bedroom, 2-bathroom manufactured home is absolutely darling, with a warm Western feel that makes you feel right at home the moment you step inside. The owners' pride in the property is evident, from the inviting and open floor plan to the spacious country kitchen, perfect for gatherings of all types. With a formal dining room and break bar there is plenty of room for entertaining, and the layout is designed for comfort and function. What truly sets this property apart is its exceptional equestrian facilities, designed with both convenience and performance in mind. The ranch is fully lit for nighttime events and features a 150x300 lighted team roping and cow horse arena, a 100x100 lighted cutting pen, and a 75ft round pen, ensuring you can train and compete any time of day. The multiple barns and mare motels provide a total of 35 stalls, most of which are equipped with automatic lighting, automatic waterers, and a fly spray system. Additional amenities include a catch pen, steer pens with feed bunks, wash bays, two tack rooms, a feed room, a shaving bay, and a hay shelter, making daily operations seamless. For those looking for turnkey living quarters, this ranch offers two casitas, each featuring a kitchen, living area, bedroom, and bath, perfect for guests, trainers, or ranch hands. The barn office ensures you can handle business on-site, while the barn bathroom, shower, and laundry room add extra convenience. The entire property is designed for efficiency, comfort, and top-tier equestrian performance. Beyond the incredible facilities, this prime Litchfield Park location puts you right in the middle of the action. With easy access to the Loop 303 and US-60, you're just a short drive from Wickenburg, the ultimate destination for roping events and horse competitions. The area is booming, with the Desert Diamond Casino, Wildlife World Zoo, and exciting new developments along the 303 corridor making this one of the most desirable places to be in the West Valley. Finding a property like this with irrigation, world-class equestrian amenities, and a prime location is nearly impossible these days. If you've been searching for the perfect performance ranch that checks every box, this is it. Don't miss out on this one-of-a-kind opportunity.

16016 W Orangewood Avenue, Litchfield Park

$1,300,000
3 Beds 3 Baths 6786456 MLS 2,439 SqFt.
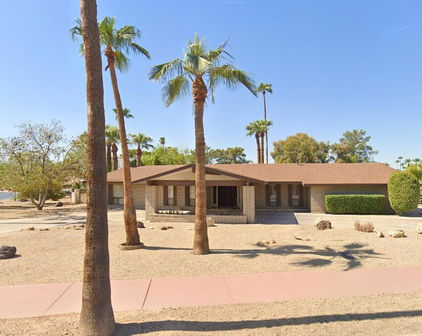
Welcome to a one-of-a-kind STUNNER in old Litchfield Park! This gem was built from the ground up in 2013. In 2023 it was extensively remodeled with a curated design and high-end finishes! The travertine path separating the lush green lawn guides you to your front courtyards. The grand foyer sets the stage for the open floorplan and bright views thru the 12' multi-slide. Tall ceilings and 8' custom doors accent the luxurious feel. Your dream kitchen boasts top-of-the-line Sub Zero, Wolf & Cove appliances consisting of 30''column refrigerator/freezer, 48'' range, hood liner, microwave, ice machine, 42 wine bottle refrigerator and dishwasher. Warm rift white oak custom cabinetry and paneled appliances enhance your cooking experience. The kitchen island is proportioned perfectly in the room and allows for 4 guests comfortably as well as ample working space while entertaining. The exquisite honed marble countertops compliment the vision. The dining room offers a spectacular 80 wine bottle glass lit display. The laundry room has an integrated dog crate, lockers for extra storage as well as drawers for shoes. The primary wing consists of a spacious bedroom, a luxurious bathroom, custom closet system as well as an adjacent den with fireplace. The secondary bedrooms are spacious as well with walk-in closets. The secondary bathroom is light, bright and has a creative tile design! The pool bath adjacent to the kitchen has direct access to the pool. 9 ½" French oak wood flooring adorns all the living areas for extra warmth. In the backyard you will find a 4 hole putting green, huge diving pool, lawn for playing, fruit trees & raised garden bed. The 3 car garage will accommodate your cars & toys perfectly. The additional storage cabinets are a bonus. Enjoy the benefits of a newer constructed home in this mature sought after community. This home blends elegance and modern convenience for a truly exceptional living experience! Seize this opportunity!

901 Torreon Drive E, Litchfield Park

Start Your Search

Copyright 2026 Arizona Regional Multiple Listing Service, All rights reserved. The data relating to real estate for sale on this website comes in part from the Arizona Regional Multiple Listing Service. All information deemed reliable but not guaranteed and should be independently verified. All properties are subject to prior sale, change or withdrawal. Neither listing broker(s) nor Arizona Regional Multiple Listing Service shall be responsible for any typographical errors, misinformation, misprints and shall be held totally harmless.

Litchfield Park Real Estate & Homes With Other

Our website features the best real estate search for homes, condos, land and foreclosure properties available in Litchfield Park, AZ. It is the only site you will ever need! It is easy-to-use and updated by the official Realtor®’s database every 15 minutes. 

You can save searches, and get daily email alerts of new listings, price changes, sold data, and market reports. Our Interactive Map Search allows you to view properties on a map or refine your search by drawing the boundaries around the area you desire. 

Curious about what’s happening in your neighborhood? You can create a custom market report to see what’s active, under contract, and sold in your neighborhood! 

Considering selling or refinancing your home? Get an INSTANT property valuation now!

Contact us today to find out how we can be of assistance to you!