Quick Litchfield Park AZ MLS Search

Browse All Properties for Sale with Sport Court(s)

$1,500,000
5 Beds 5 Baths 7065435 MLS 4,017 SqFt.
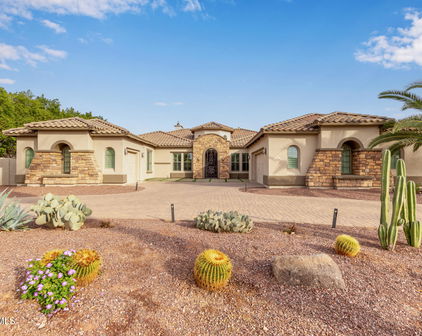
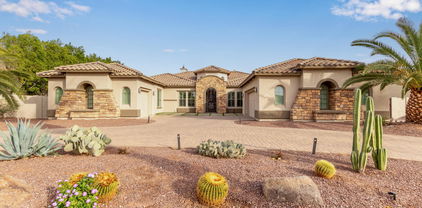
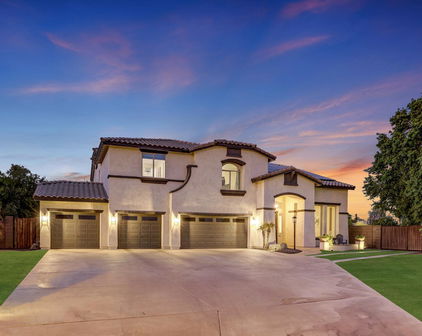
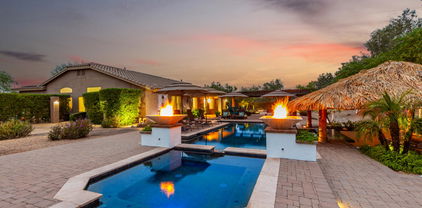
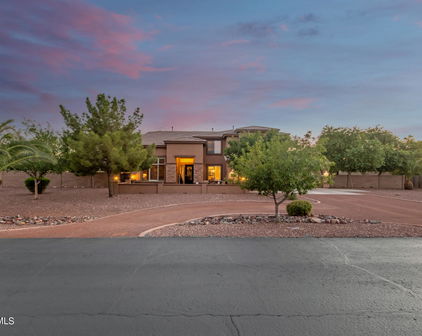

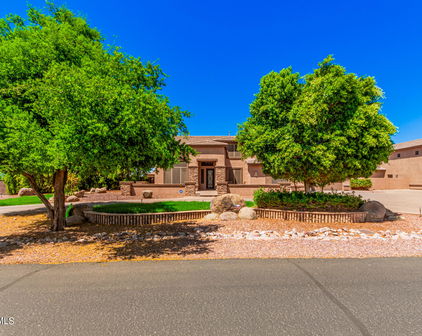
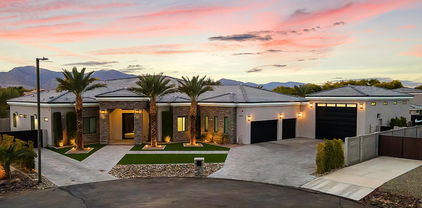
Coming Soon... BEAUTIFUL- LUXURY LIVING MADE AFFORDABLE! Golden Opportunity To Own A $3 MILLION Dollar 'SCOTTSDALE-LEVEL' LUXURY HOME FOR HALF THE PRICE! Nearly 5,000sq' of single-level elegance. Over $700,000 spent on Designer Upgrades! $125,000-79 PANEL OWNED SOLAR SYSTEM! NO EXPENSE WAS SPARED building this magnificent Masterpiece! 3 MASTER BEDROOMS! (5 Total), 5 Full Baths, PRIVATE CASITA w/separate entrance. The heart of this Family-Friendly home is its HUGE GOURMET KITCHEN & GREAT ROOM with WALL-TO-WALL, OVERSIZED, DISAPPEARING SLIDING GLASS DOORS opening to your PRIVATE OUTDOOR RESORT. Heated Pool & Spa, Outdoor Kitchen, Bar & Grill, Pool House w/Restrooms, Sports Court, Professional Batting Cage, Putting Green & Pergolas. WORDS & PHOTOS CAN'T DO THIS HOME JUSTICE-MUST SEE From the moment you enter, the QUALITY, ELEGANCE & ATTENTION TO DETAIL are impossible to miss! SOARING DESIGNER CEILINGS with dramatic coffered details, elegant crown molding & wainscoting immediately set the tone, while beautiful wood-look flooring, plantation shutters and incredible floor-to-ceiling cabinetry carry the elegance throughout this wide-open, family-friendly home. The HEART OF THE HOME is its spectacular GOURMET KITCHEN & GREAT ROOM, designed for everything from everyday family living to unforgettable entertaining. At its center is a MASSIVE ENTERTAINING ISLAND, surrounded by stunning granite countertops, gorgeous designer cabinetry, TOP-OF-THE-LINE MONOGRAM APPLIANCES and an enormous walk-in pantry with storage to spare. Then there's the incredible WALL OF GLASS! Oversized multi-slide glass doors virtually disappear when opened, seamlessly joining the Great Room with the expansive covered patio and bringing Arizona outdoor living right into the home. PRIVATE CASITA--A HOME WITHIN THE HOME! Finished with the same quality & elegance as the main residence, with its own Master Bedroom, Full Bath, Living Area & Kitchenette. TWO PRIVATE ENTRANCES--one directly from outside and another directly into the main home--make this an incredible space for extended family, guests or multigenerational living. The main MASTER SUITE IS YOUR OWN PRIVATE SANCTUARY, featuring a luxurious spa-inspired bath, oversized designer shower, relaxing jetted tub and TWO incredible custom-designed walk-in closets with extensive cabinetry, shelving & storage. Step outside and THE WOW FACTOR CONTINUES! Your VERY OWN PRIVATE OUTDOOR RESORT sits on a nearly 1/3-acre corner lot and was created for everything from quiet Arizona evenings to entertaining a crowd. Enjoy the HEATED POOL & SPA, spectacular Outdoor Kitchen, Bar & Grill, Pool House w/Restrooms, Sports Court, Professional Batting Cage, Putting Green, Pergolas and beautiful low-maintenance landscaping with artificial grass. And one of the home's most extraordinary values is its $125,000+ 79-PANEL, 25.28 kW OWNED SOLAR SYSTEM--PAID OFF BY SELLER AT CLOSING! Seller reports exceptionally low electric costs considering the size of this home, heated pool & spa and extensive amenities. 12-month electric history available. The engineered solar plans confirm 79 roof-mounted panels totaling 25.28 kW DC. With OVER $700,000 INVESTED IN DESIGNER UPGRADES & IMPROVEMENTS, recreating a home of this caliber at this price would be extremely difficult. DOLLAR FOR DOLLAR, THIS MAY BE ONE OF THE FINEST LUXURY-HOME VALUES IN THE VALLEY! And there's one more opportunity--beautiful designer furniture & furnishings selected specifically to complement this home are available with a FULL MLS ASKING-PRICE OFFER, with specific items mutually agreed upon by Buyer & Seller. THIS IS MORE THAN A BEAUTIFUL HOME--IT'S A LIFESTYLE YOU HAVE TO EXPERIENCE!

13730 W Bloomington Street, Litchfield Park

$820,000
5 Beds 4 Baths 7020798 MLS 4,464 SqFt.
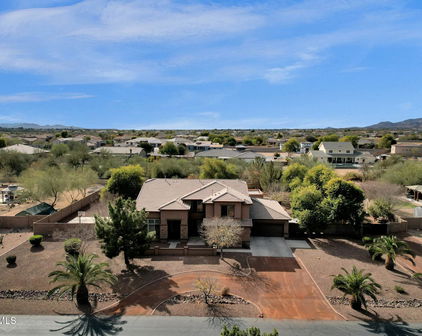
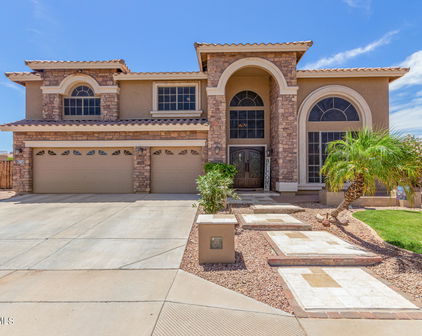
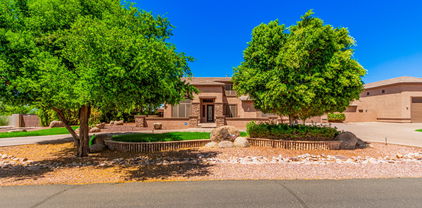
Welcome to this expansive 5-bedroom, 3.5 bathroom home in the gated community of Dreaming Summit, offering 4,464 square feet, RV gate with side parking, and a backyard ready for a party. A grand front porch and French door entry open to engineered hardwood flooring, soaring ceilings, abundant natural light, and a dramatic sunken living room with stone fireplace. Formal living and dining spaces flow into a spacious kitchen with a cooktop island and range hood, dual ovens, ample cabinetry, and breakfast nook, all opening to the family room and sunken entertainment area complete with a wet bar and draft beer tap. A downstairs bedroom with full bath offers flexibility for guests or multi-generational living, along with a dedicated laundry room and powder bathroom. Upstairs, a spacious loft offers flexible living for a game room, media room, or home office. The split primary suite serves as a private retreat with French door entry, room for a sitting area, dual spacious closets, dual vanities, a soaking tub, and oversized tile shower. Three additional bedrooms offer comfortable space for family or guests. The backyard is a standout, featuring a 33,000-gallon resort-style pool with Baja shelf, spillway waterfalls, along with a built-in spa, and fountains all surrounded by mature landscaping for added privacy. Enjoy an extended covered patio, pergola with firepit and outdoor TV, built-in BBQ with bar seating, putting green, lighted sport court, grass play area, and plenty of room to relax or entertain. Additional highlights include a soft water system, Nest smart thermostat, and newer water heater (2023). A rare combination of size, amenities, and indoor-outdoor living in Dreaming Summit near neighborhood parks, schools, shopping, dining and freeway access nearby.

5525 N 131st Drive, Litchfield Park

$795,000
5 Beds 4 Baths 6944027 MLS 3,749 SqFt.
Welcome to Luxury Living in the Gated Community of Dreaming Summit! Set on over half an acre, this beautiful and spacious home has it all — 5 bedrooms plus a den, including a private guest suite for friends or family. Step inside to find formal living and dining areas along with a bright, open great room that connects seamlessly to the kitchen. The kitchen is a chef's delight, featuring: Painted cabinetry & granite countertops as well as Black/stainless steel appliances which include double ovens. Walk-in pantry & breakfast bar for casual dining. HOA fee includes sewer and trash! See Documents tab for breakdown. The expansive backyard offers endless enjoyment with: A fenced pool & waterfall feature, 11' x 15' gazebo for outdoor dining, Sport court, garden area, and citrus trees, Large storage sheds and an RV gate with parking slab. The split floor plan ensures privacy. The owner's suite is a true retreat with: French doors to the patio & vaulted ceilings, Gas fireplace & custom built-ins, Spa-like bathroom with dual vanities, jetted tub, separate shower, and a walk-in closet with built-ins, An additional en-suite bedroom is perfect for guests Additional highlights include: Newer A/C, Exterior of home painted in 2024, Laundry room with storage cabinets, Gated front courtyard & security door, Oversized 3-car garage with cabinets and epoxy flooring. Don't miss the opportunity to own this exceptional property!

5531 N 131st Drive, Litchfield Park

$810,000
4 Beds 4 Baths 6795371 MLS 4,741 SqFt.
Welcome to this spectacular 4-bedroom, 3.5-bathroom home, spanning an impressive 4,740 square feet of luxurious living space! This home is a perfect blend of elegance, comfort, and entertainment. As you step inside, you'll immediately notice the spaciousness and attention to detail, with two staircases providing easy access to all areas. The heart of the home is the gourmet kitchen, which features high-end appliances such as a Subzero refrigerator, a Wolfe dual gas/electric stove, and exquisite granite countertops. Whether you're preparing a meal for family or entertaining guests, this kitchen is a chef's dream. The large living areas are wired for surround sound, creating a seamless indoor-outdoor experience, perfect for both intimate gatherings and large parties. The home also boasts a media room and a game room with a full bar area and pool table, ensuring endless entertainment options for everyone. The oversized bedrooms are designed for maximum comfort and come with plenty of space, including a Jack and Jill bathroom that's perfect for shared use. The master suite is a true retreat, offering both privacy and luxury. The private backyard is an absolute highlight of this home, with stunning views and a tranquil atmosphere. Relax on the large covered patio, enjoy outdoor dining, or unwind by the beautiful pool with a Baja shelf and a waterfall that adds a soothing ambiance to your outdoor experience. This home is truly a one-of-a-kind oasis, blending elegance with functionality in every corner. Whether you're hosting a gathering or enjoying a quiet evening at home, this space is designed to make every moment special.

19409 W Pasadena Avenue, Litchfield Park

$1,790,000
5 Beds 5 Baths 6794584 MLS 4,452 SqFt.
This impressive, energy-efficient property captivates with its stone-accented facade, circular driveway, 3-car garage, and RV gate/parking. Inside, you'll find an inviting blend of style and comfort, with tile flooring, plantation shutters, and surround sound enhancing the ambiance. A versatile den with double doors serves perfectly as a home office, while the sizable great room offers a cozy gas fireplace, wet bar, and a custom wall niches for a refined touch. With the convenience of Control4 Smart Home System, the homeowner can control nearly every device and system in the house in ways that are easy and fun to use. The sleek kitchen is a chef's delight, boasting stainless steel appliances, including wall ovens, granite counters, a mosaic tile backsplash, white cabinetry, a walk-in pantry, and a large center island with a breakfast bar. The primary retreat is a luxurious escape, complete with a sitting area, private backyard access, and an opulent ensuite bathroom featuring dual vanities, a soaking tub, and a spacious dual walk-in closets. The additional bedrooms offer mirrored closet doors for added elegance. Step outside to your private backyard oasis! The expansive space is perfect for entertaining, showcasing a covered patio, Ramada, sunken sitting area with a built-in BBQ, spa, basketball court, storage shed, and a sparkling pool with enchanting water features. Guest Casita with additional bedroom and bathroom features direct exterior entry.This property truly has it all. Don't miss the chance to make this gem your forever home. Come and experience its allure for yourself!

4599 N Village Parkway, Litchfield Park

$1,233,450
5 Beds 4 Baths 6766234 MLS 5,055 SqFt.
Grand Estate Living in Barrington Estates! Gorgeous sprawling 5 bedroom, 3.5 bathroom residence offers over 5000 square feet of luxurious living space on a 3/4 acre corner lot in gated community. A complete renovation in 2020 is what sets this custom apart. Step inside and be greeted by a grand 20 ft high foyer entry with lovely staircase and custom railing. The spacious open floor plan seamlessly connects the great room, kitchen, and game room, creating an ideal space and flow for entertaining. The kitchen's centerpiece is a custom quartzite slab island with seating for six, and the butler pantry allows for convenient storage and serving. The private downstairs EnSuite will be loved by guests or loved ones.Retreat to the tranquil MORE... primary suite with an adjoined private paneled office & walk-out deck overlooking the backyard oasis. The spa-like primary bath features an elegant free standing soaking tub, a separate clear glass shower, and his-and-hers walk-in closets. As stunning as the interiors of this home are, what's on the outside truly epitomizes Arizona living. Enjoy endless outdoor recreation with a private 34'x60' pickleball/basketball court, a resort-style heated pool & spa that is shaded in late afternoon by a 20x20 ramada, an expansive travertine wrap around patio, and custom outdoor kitchen. Additional features include a 19x21 bonus theater or billards room, 4-car epoxy extended length garage, and RV gate leading to your future detached out building. The sellers had drawings rendered for their future detached casita and are included in the sale. This estate is located minutes away the world-renowned Wigwam Golf Resort. Come experience!

13110 W Denton Street, Litchfield Park

$770,000
5 Beds 4 Baths 6719044 MLS 3,918 SqFt.
Stunning home in the gated Dreaming Summit! Situated on an over 1/2-acre lot, this RARE find promises an unparalleled living experience. Displaying a 3-car garage, RV gate, and a great curb appeal highlighted by stone accent details & manicured landscape. The grand entry leads to a sunken living room & a formal dining room, both adorned with high ceilings! Continue onto the inviting family room, offering a fireplace for chilly nights. The gourmet kitchen boasts granite counters, ample wood cabinetry, island w/breakfast bar, and high-end SS appliances w/cooktop gas & double ovens. Natural light filled the interior, complemented by designer paint, elegant light fixtures, tasteful flooring - porcelain tile & plush carpet in all the right places. One bedroom downstairs, with its own bathroom. Head upstairs to find the double-door, oversized main bedroom! This true retreat features a two-way fireplace that connects to the ensuite with dual entries, two vanities, a jetted tub, a separate shower, & two walk-in closets. Another highlight of this room is the cozy sitting area, providing sliding doors that open to the expansive balcony. Need space for entertaining and gatherings? You have a HUGE, RESORT-STYLE backyard waiting for you! With a full-length covered patio, lush lawns, firepit, BBQ area, well-laid pavers, mini basketball court, raised planter beds, and a sparkling PebbleTec pool, this setup guarantees year-round enjoyment. Explore it! Love it! Live it!

5528 N 131st Drive, Litchfield Park

$766,000
5 Beds 4 Baths 6681110 MLS 3,918 SqFt.
Introducing a beautiful gem in the highly sought-after Dreaming Summit! This magnificent two-story home offers stone detailing, a 3-car garage, an RV gate/parking, a cozy front porch, & a lovely front yard w/mature trees. The immaculate interior boasts soaring ceilings, decorative light fixtures, soothing paint, tile flooring, & a sunken living room w/glass block windows & fireplace. Enjoy a delightful feast in the formal dining room or have intimate gatherings in the sunken family room! The gourmet eat-in kitchen has a gas cooktop, wall ovens, granite counters, an island w/breakfast bar, a plethora of wood cabinetry, a desk area, & a walk-in pantry to ensure ample storage space. Ascend to the upper level to find a sizable loft perfect for entertaining! The grand main suite is a sanctuary of relaxation featuring a double-door entry, a sitting room w/balcony access, a two-way fireplace, & a deluxe bathroom. The primary bathroom includes dual vanities, a makeup area, a soaking tub, & dual walk-in closets. There is a bedroom downstairs highlighting backyard access & a bathroom, which is excellent to use as a guest quarter! Escape to the backyard oasis comprised of a full-length covered patio, a basketball court, & a putting green for golf enthusiasts. The jewel of this outdoor space is the sparkling pool & spa combo, promising year-round entertainment! Hurry! Your paradise awaits!

13118 W San Miguel Avenue, Litchfield Park

$1,365,000
5 Beds 5 Baths 6656260 MLS 4,412 SqFt.
Nestled on a premium 1 acre, fully landscaped, north facing lot in the desirable Russell Ranch Community in Litchfield Park, this stunning custom home with circular driveway boasts numerous luxurious upgrades throughout. The open floor plan includes 5 bedrooms, 4.5 baths, 3 car side facing garage, RV gate, and a beautiful resort style backyard with every amenity imagined. The gourmet kitchen features built in MONOGRAM refrigerator and gas stovetop, VIKING double ovens and warmer, a pot filler, and double islands. Want ambience? Enjoy dining overlooking a cozy private court yard and fireplace. The split floor plan features a privately situated Primary Suite, a spa bath and custom shower, double vanities, and THREE closets. Enjoy year round outdoor living and entertaining in the backyard sanctuary with mountain views, expansive covered patio, custom fireplace, built-in barbecue, and pergola with a sitting area that overlooks the pool and spa. This spacious outdoor living also has a basketball sport court large enough for pickle-ball, a professionally installed putting green, and grass area for volleyball. For your enjoyment, a captivating self-watering above ground garden for farm to table flowers, fruits, and veggies awaits! You will appreciate your 3 car garage with extensive cabinets, work bench, Tesla wall charger, and epoxy flooring. Huge side yard for room to park an RV or your toys. Meticulously maintained, in 2022 roof was replaced with all new roof underlayment and the home exterior was painted. A Home warranty included with home purchase. You will love this home!

18014 W Denton Avenue, Litchfield Park
$935,000
3 Beds 3 Baths 6632407 MLS 2,781 SqFt.
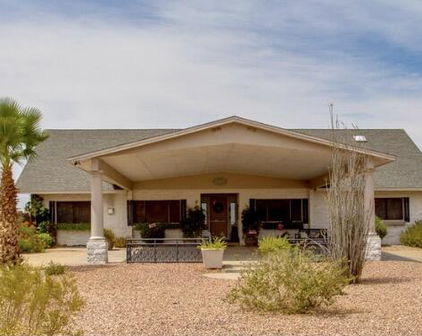
What a GEM! Stunning home in Litchfield Park has been meticulously crafted for a truly unparalleled living experience and entertainer's delight. Nestled on a large North/South Exposure Acre lot offering beautiful landscape w/mature trees, Resort Like Backyard, RV gate, sided 3-car garage, & an extended driveway. Enter to be greeted by a welcoming living & dining room with a versatile den next to it! Continue onto the inviting family room that opens to the impressive kitchen. It boasts SS appliances, granite counters, recessed lighting, ample cabinetry, designer tile backsplash, large pantry, and an island w/breakfast bar. Stone-accented walls, vaulted ceilings, with abundant natural light, surround sound, neutral paint, tile flooring in common areas & Solar Panels for added savings. Main bedroom has an ensuite with a separate tub/shower, dual sinks, & a sizable walk-in closet. Laundry room includes attached cabinetry & a sink for added convenience. Escape to the BACKYARD PARADISE that invites you to relax & entertain! You'll LOVE the covered patio w/pergola extension, well-laid pavers, Gazebo, fire pit, exterior fireplace, mature trees, lush grassy area, volleyball court, and a dog run w/artificial turf. The sunken Ramada w/built-in BBQ, adjacent to the azure heated pool & spa, offers a slice of RESORT-STYLE luxury right at home. PLUS! This gem also provides SOLAR PANELS for energy savings. This property won't disappoint!
18810 W Amelia Avenue, Litchfield Park
$1,165,000
5 Beds 4 Baths 6602825 MLS 4,141 SqFt.
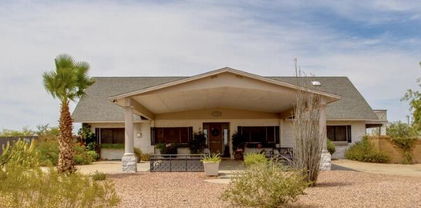
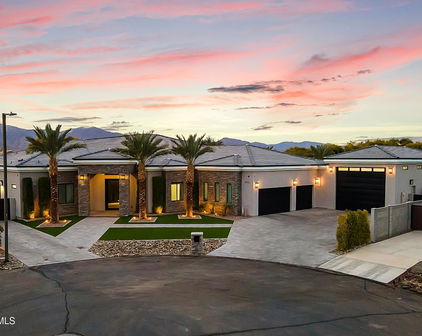
Welcome to Litchfield Farms, where resort-style luxury living meets country charm. Exclusive gated community with 1 acre homesites provide privacy & amazing mountain views! Impeccably maintained, this 4141 sq ft sanctuary offers an abundance of space & comfort. Dramatic soaring ceilings greet you in the entry & formal living area. Marble tile leads you to the heart of the home, the open concept great room with gas fireplace & large chef's kitchen! Perfect for entertaining, the kitchen boasts a center island with ample bar seating, granite counters, staggered cabinets, gas cook top, convection wall oven & pantry. Upstairs, the loft makes a great game or teen room. Split from other bedrooms, French doors open to the spacious master suite with vaulted ceilings complete with a cozy fireplace. spa-like master bathroom features dual vanities, soaking tub, separate shower & double walk-in closets. It's a true retreat with a private balcony to enjoy your gorgeous views with your morning coffee or desert sunsets. Den could easily be converted to 6th bedroom. Downstairs has 2 bedrooms, 1 is a full guest ensuite. The true beauty of this residence lies beyond its walls. Step into the beautifully manicured backyard & immerse yourself in a haven of relaxation & entertainment with mature landscaping that includes many citrus trees, saltwater heated pool & spa, sport court, covered ramada, fireplace, fire pit, outdoor kitchen with built in grill, side burner, sink & fridge. The fenced off side yard has chicken coop, RV gate, HOA approved RV parking and plenty of room for all of your toys. Other features include the 3 car garage with extra storage space, circular driveway & ample parking. Large Laundry room with built-in cabinets. Plush carpeting, marble tile and plantation shutters throughout. Your dream home is move in ready & includes 3 full size refrigerators, 8 mounted TV's & 1 Year Home Warranty. New AC Unit 2021. Plenty of space to add a workshop, RV garage or casita. Conveniently located less than 5 minutes from the I-10 & 303 with easy access to shopping, dining & golf courses. Top rated school districts.

3208 N Mansfield Drive, Litchfield Park
Start Your Search

Copyright 2026 Arizona Regional Multiple Listing Service, All rights reserved. The data relating to real estate for sale on this website comes in part from the Arizona Regional Multiple Listing Service. All information deemed reliable but not guaranteed and should be independently verified. All properties are subject to prior sale, change or withdrawal. Neither listing broker(s) nor Arizona Regional Multiple Listing Service shall be responsible for any typographical errors, misinformation, misprints and shall be held totally harmless.

Litchfield Park Real Estate & Homes With Sport Court(s)

Our website features the best real estate search for homes, condos, land and foreclosure properties available in Litchfield Park, AZ. It is the only site you will ever need! It is easy-to-use and updated by the official Realtor®’s database every 15 minutes. 

You can save searches, and get daily email alerts of new listings, price changes, sold data, and market reports. Our Interactive Map Search allows you to view properties on a map or refine your search by drawing the boundaries around the area you desire. 

Curious about what’s happening in your neighborhood? You can create a custom market report to see what’s active, under contract, and sold in your neighborhood! 

Considering selling or refinancing your home? Get an INSTANT property valuation now!

Contact us today to find out how we can be of assistance to you!