Quick Litchfield Park AZ MLS Search

Browse All Litchfield Vista Views 2 Properties for Sale

$1,250,000
4 Beds 3 Baths 6859527 MLS 3,044 SqFt.
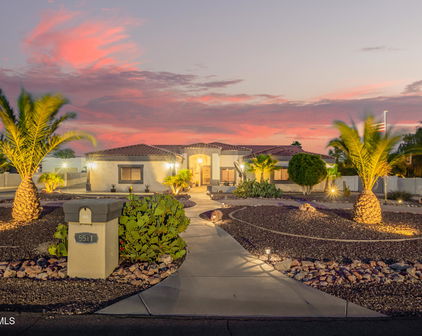
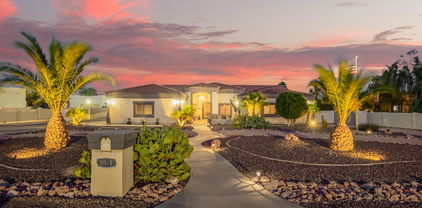
Incredible Opportunity with Features Rarely Found! Enjoy huge savings with OWNED SOLAR!! 34x56 Block-constructed RV Garage, 210 sq ft casita, 30-amp RV hookup. 2-RV Gates with concrete/gravel pads on both sides. Room for EVERYTHING and EVERYONE w/10 slab parking spaces, circular front drive and a 3-car side-entry garage with built-in cabinets. The extended front courtyard includes pavers and stained concrete and is anchored by a striking 8'x5' 2021 custom iron and glass entry door. Step inside to a beautifully 4-bedrooms, 2-full baths, 2-half baths an open formal living and dining room, an appointed kitchen featuring staggered soft-close cabinets w/slide-outs, granite countertops and backsplash, 2025 five-burner gas cooktop, walk-in pantry, wall oven, and a built-in GE Monogram side-by-side refrigerator andbreakfast bar seating for four and Eat-In Kitchen Area with Bay Windows offering views of the stunning backyard. Family room with gas fireplace, stained concrete, tile and 4" wood baseboard throughout. A fully outfitted laundry room with upper/lower cabinets, granite countertop and a utility sink. Primary suite boasts dual walk-in closets including a custom-designed "her" closet with elegant Nordstrom's racks and a spa-inspired bath with executive-height double vanity, large tiled walk-in shower, custom glass enclosure, and dual shower heads. The resort-style backyard is an entertainer's dream, boasting a 10-ft deep pool with cave slide, lighted rock grotto waterfall, and heated in-ground spa all surrounded by custom block and iron fencing with a gated entry. Recent updates include: 2024 Pool remodel, 2025 HP Pool Pump, 2021 Cool Decking, Color LED Lighting and a 12x12 Gazebo with electricity. The 2022 custom outdoor kitchen bar is a true entertainer's dream with a built-in gas BBQ, double burners, beverage fridge, sink, marble countertops, ice chest, and bar-height seating for eight all with stainless steel soft-close drawers and cabinets. Lush backyard landscaping with a large grass area, gravel stone accents, and beautiful curb appeal. Prime location just minutes from I-10, Loop 101, and Loop 303 with convenient access to State Farm Stadium, Phoenix Raceway, Luke Air Force Base, and Northern Parkway. Enjoy nearby recreation at White Tank Mountain Regional Park offering miles of hiking, mountain biking, and walking trails. Owner/Agent - What's not to love?

5511 N 128th Drive, Litchfield Park

$1,210,000
3 Beds 4 Baths 6584996 MLS 3,407 SqFt.
For those who are particular but not pretentious, who want well-appointed, practical & private...and lots of garage! All the right details have been attended to on this remarkable compound with fully owned solar. Main home has soaring ceilings, no wasted space. Beautiful kitchen w/Thermidor Pro gas range, Jen-Air Exhaust and built-in Monogram fridge anchors the home. Split master w/ large bath, huge dressing room and private exit to pool. Enormous game room with fireplace + wet bar. Palm-lined pool w/ waterfall off covered deck w/ speakers/TV hookup, built-in BBQ, roof deck. 3-car attached garage. 2-car RV garage w/ vehicle lift, A/C and FULL BATH (gym? casita?) + additional 2-car garage! Storage shed, central vac, security system, NEW roof... So many places to escape to right here! LOT 0.82 acres, fully fenced Gated courtyard Mature saguaros and palm trees Circular drive RV gate Slab parking (for a dozen or more vehicles!) Pool with baja step and natural rock waterfall Putting green Natural gas firepit MAIN HOME *Systems 11 kW Owned Tesla solar system (offsets most of the power usage) Newly coated roof (2022) Two 5-ton Trane HVACs Programmable thermostat Central vacuum system Soft water system RO system Security system Built-in audio system Sunscreens Plantation shutters Great-room style split floorpan Soaring 12'-14' ceilings 20" neutral tile in all living areas *Spacious Kitchen / Great Room Expansive granite counters Bar seating for six people High-end cabinets Pullout pantry shelves & trash/recycle Deep drawers and pullouts for pots Island w/ prep sink & beverage fridge Built-in Monogram 48-inch refrigerator Thermidor Professional gas stove w/ center griddle JennAir exhaust with halogen lighting + warming lights Thermidor wall oven w/ warming drawer Under-cabinet lighting Dining nook with built-in cabinets In-ceiling speakers Lighted entertainment center French doors to covered patio/pool *Entertainment Room Huge space (can accommodate billiard table) Wet bar with seating for four people Ice maker Beverage fridge Natural gas fireplace Entertainment niches for audio/visual equipment / game storage French doors to breezy side patio Plantation shutters Powder room *Office Abundant built-in lighted cabinets Keyboard tray, file drawers, pullout for printer. *Primary Bedroom French doors to patio/pool East-facing to catch morning sunlight Bathroom with separate sinks Snail shower with dual shower heads Jetted soaking tub Dressing room with built-ins and fold-down ironing board Berber carpeting *Split Additional Sleeping Quarters Two additional bedrooms Plantation shutters TV mounts Bath w/ twin sinks + exit to pool/patio Hall linen cabinets Berber carpeting *Laundry Expansive counters Laundry sink Storage closet Fold-down ironing board Gas dryer hookup Washer & dryer *Main Covered Patio TV hook-up In-ceiling speakers Under-stair storage for easy access to yard/pool supplies Built-in natural gas barbecue *Roofdeck Built-in lighting Electrical outlets Mountain and city views *Attached Garage 24.5' deep x 32.5' wide x 10.5' high 7'10.5'-high opening Undivided 3-car Storage cabinets Window with plantation shutters Utility sink Epoxy floor Insulated doors Auxiliary refrigerator SHOP / RV GARAGE Great for gym, studio, shop, casita? Air-conditioned (dedicated 3-ton Heil) Full bath 10' x 18' opening Insulated door 12'4" high ceiling 29' deep x 23.5' wide Epoxy floor Large storage closet Built-in cabinets Plumbed for air compressor Wall-mounted speakers Landline AUXILLIARY 2-CAR GARAGE *Metal Storage Shed (5' x 10') on concrete pad *NOTE Much of the equipment and furnishings are available for sale on a separate bill. Please ask if you have interest. ASK LISTING AGENT FOR VIDEO WALKTHROUGH

5519 N 128th Drive, Litchfield Park

Start Your Search

Copyright 2026 Arizona Regional Multiple Listing Service, All rights reserved. The data relating to real estate for sale on this website comes in part from the Arizona Regional Multiple Listing Service. All information deemed reliable but not guaranteed and should be independently verified. All properties are subject to prior sale, change or withdrawal. Neither listing broker(s) nor Arizona Regional Multiple Listing Service shall be responsible for any typographical errors, misinformation, misprints and shall be held totally harmless.

Litchfield Vista Views 2 Real Estate & Homes

Our website features the best real estate search for homes, condos, land and foreclosure properties available in Litchfield Vista Views 2, Litchfield Park AZ. It is the only site you will ever need! It is easy-to-use and updated by the official Realtor®’s database every 15 minutes. 

You can save searches, and get daily email alerts of new listings, price changes, sold data, and market reports. Our Interactive Map Search allows you to view properties on a map or refine your search by drawing the boundaries around the area you desire. 

Curious about what’s happening in your neighborhood? You can create a custom market report to see what’s active, under contract, and sold in your neighborhood! 

Considering selling or refinancing your home? Get an INSTANT property valuation now!

Contact us today to find out how we can be of assistance to you!