Quick Litchfield Park AZ MLS Search

Browse All Properties for Sale Near Litchfield Elementary School

$1,549,000
4 Beds 4 Baths 7057317 MLS 3,873 SqFt.
Nestled within the prestigious gates of Russell Ranch, this exceptional custom estate, completed in 2021, seamlessly blends refined design with effortless indoor-outdoor living. Situated on an expansive nearly half-acre lot with western mountain views, the home offers 3,873 square feet of thoughtfully designed living space, complemented by an RV garage--ideal for additional storage, recreational vehicles, or car enthusiasts. Designed for both everyday living and exceptional entertaining, the great room opens through pocket sliding glass doors to a resort-inspired backyard featuring restaurant-grade misters, a covered outdoor living area anchored by a fireplace, and a fully integrated Sonos sound system extending throughout both the interior and exterior of the home. The expansive backyard presents the perfect canvas for a future resort-style pool, with electrical already in place to support the vision. Inside, a second fireplace anchors the great room, creating a warm and inviting gathering space. Just off the dining area, a temperature-controlled 250-bottle wine room offers a sophisticated focal point for collectors and entertainers alike. At the heart of the home, the chef's kitchen is equipped with a statement Wolf range, dual Monogram dishwashers, an oversized refrigerator and freezer, and a stunning quartzite island. A spacious walk-in pantry with a beautifully designed coffee bar, along with a beverage refrigerator and ice maker framed by bifold windows, further enhances the home's seamless indoor-outdoor flow. The private owner's suite serves as a true retreat, featuring a spa-inspired bath with a steam shower, direct access to the well-appointed laundry room through the walk-in closet, and an adjacent flex space ideal for a Pilates studio or wellness room. The space is already equipped with electrical for a future sauna, while windows on both sides flood the room with natural light. Thoughtfully designed for comfort and convenience, the home features dual-zone HVAC systems that provide independent climate control for each wing. The guest wing also includes a versatile bonus space, currently used as a playroom, that can easily serve as a media room, game room, or additional lounge. Custom window treatments are installed throughout, and an integrated ADT security system with cameras and multiple access panels provides added peace of mind. A rare opportunity to own a modern desert retreat where thoughtful design, luxury, and everyday functionality come together in one of Litchfield Park's most sought-after communities.

18206 W San Miguel Court, Litchfield Park

$699,000
4 Beds 2 Baths 7054112 MLS 2,162 SqFt.
Don't miss this incredible opportunity to own a beautifully upgraded home in one of Litchfield Park's most desirable locations! Perfectly situated on a prime corner cul-de-sac lot with parks, basketball and sand volleyball courts just across the street, this home also offers the rare bonus of HOA-approved RV parking. Inside you'll find 4 bedrooms, 2 updated bathrooms, a 3-car garage, formal living and dining rooms, plus a spacious family room with upgraded carpet and a cozy gas fireplace. The kitchen features rich espresso cabinetry with custom crown molding, granite countertops, and stainless steel appliances. The private primary suite offers direct patio access, while both bathrooms have been beautifully updated with matching espresso cabinetry with custom crown molding, granite countertops, and stainless steel appliances. The private primary suite offers direct patio access, while both bathrooms have been beautifully updated with matching espresso cabinetry and granite countertops. Step outside to your own backyard oasis featuring a resort-style pebble-finish pool and spa with stone accents, water features, in-floor cleaning, and a saltwater system, plus an extended covered patio with pergola, natural gas fire pit, travertine hardscape, lush mature landscaping, artificial turf, LED landscape lighting, and a 14-foot RV gate with concrete pad, 50-amp hookup, and sewer dump.(All furnishings are available on a separate bill of sale)

18403 W Colter Court, Litchfield Park

$629,900
4 Beds 3 Baths 7038198 MLS 2,522 SqFt.
Welcome to this exceptional 4-bedroom, 3-bath home featuring a highly sought-after split floor plan and a private lot with no neighbors behind. The spacious 3-car tandem garage provides ample room for vehicles, storage, and hobbies. Inside, you'll find beautiful wood-look ceramic tile and a chef-inspired gourmet kitchen complete with slab granite countertops, a large center island, gas cooktop, wall oven, built-in microwave, and 42-inch cabinets. The luxurious primary suite offers a spa-like retreat with an oversized walk-in shower and generous walk-in closet. Step outside to your resort-style backyard showcasing travertine pavers, a gas-heated pool with Baja shelf, a Ramada with gas fire pit, and low-maintenance turf. Conveniently located near A-rated schools, this home truly has it all. Vivint Home Security System-Owned- 3 Camera system (Monitoring cost only-$65 a month) Water Softener System with Reverse Osmosis Water Filtration System 6ft Deep Gas Heated Pool, with Baja Shelf and umbrella sleeve, in-floor cleaning system, fountain water feature and bench seat surround by Travertine title. Resort style backyard with covered patio, ceiling fan w/remote, large tv mount and outdoor lighting Pergola with rain gutters, power outlet and outdoor lighting. Gas Fireplace 3 car tandem garage with overhead storage racks Title flooring with wood plank look 3 individual thermostats throughout the house to adjust comfort as needed Gourmet kitchen with granite countertops, large island with pendant lighting, and an abundance cabinet storage Walk-in Pantry Large master bedroom Master Bathroom has walk-in spa like shower with rainfall shower-head Walk-in closet and ceiling fan in each bedroom Brand new water heater Keyless entry to Front Door, Garage Door and Garage Dog door within master bathroom linen closet that leads to gated turf side yard Exterior Sun Screens on the west side of the house

18823 W Marshall Avenue, Litchfield Park

$270,000
2 Beds 2 Baths 7014824 MLS 1,130 SqFt.
Welcome to Renaissance Villas, a gated resort-style community in the heart of Litchfield Park. This beautifully maintained 2-bedroom, 2-bath condo offers the perfect blend of comfort, convenience, and lock-and-leave living. Unlike many condo floorplans, this home features a private attached garage with direct entry and no neighbors living above your main living space. Upstairs, the bright and open great room welcomes you with vaulted ceilings, abundant natural light, and access to a private balcony--perfect for enjoying your morning coffee or unwinding at the end of the day. The split-bedroom floorplan provides privacy for owners and guests, while the spacious primary suite features a walk-in closet, private bath, and direct balcony access. The kitchen opens seamlessly to the living and dining areas, creating an inviting space for everyday living and entertaining. Thoughtfully priced to reflect its original finishes, this home offers an exceptional opportunity to personalize the space and build equity with cosmetic updates over time. The excellent floorplan, abundant natural light, and sought-after location provide the perfect foundation to create a home that reflects your own style and taste. Residents of Renaissance Villas enjoy outstanding amenities including a resort-style pool and spa, fitness center, clubhouse, walking paths, playgrounds, and beautifully maintained grounds. The HOA covers exterior maintenance, roof repair and replacement, water, sewer, trash, pest control, and common area upkeep, making ownership truly carefree. Located just minutes from The Wigwam Resort, championship golf courses, shopping, dining, spring training, and convenient freeway access, this home is ideal for year-round residents, seasonal visitors, first-time buyers, or anyone seeking an active Arizona lifestyle. Offering one of the best values in Renaissance Villas, this home presents a rare opportunity to own in one of Litchfield Park's most desirable gated communities while creating a space uniquely your own.

14250 W Wigwam Boulevard Unit 2625, Litchfield Park

$759,000
5 Beds 4 Baths 7012960 MLS 4,592 SqFt.
Introducing a rare opportunity to own a distinguished estate in the exclusive, gated enclave of Bel Fleur in Litchfield Park--where timeless design meets resort-style living. This expansive 5-bedroom, 3.5-bath residence is thoughtfully designed to offer both grand-scale entertaining and intimate everyday comfort. A private main-level en-suite provides ideal accommodations for guests or multi-generational living, while a refined office/den creates a quiet space for work or retreat. Throughout the home, three statement fireplaces add warmth and architectural elegance, including a dramatic two-sided fireplace anchoring the luxurious primary suite. This private sanctuary is further enhanced by dual walk-in closets and a serene ambiance designed for relaxation. The home's living spaces are both impressive and inviting--featuring a sunken formal living room, an oversized dining space for memorable gatherings, and a sophisticated family room with a custom bar. An expansive game room offers endless possibilities for recreation, from billiards to a private theater experience. Positioned on a premium corner lot with ideal north/south exposure, the outdoor setting rivals that of a private resort. The backyard is a secluded oasis, showcasing an oversized heated pool and spa with color-changing illumination, a built-in BBQ, fire feature for evening gatherings, and a private putting green--all framed by lush landscaping and curated lighting that transforms the space after sunset. At the heart of the home, the chef's kitchen is equipped with double ovens, a gas cooktop, and generous prep and serving areas--perfectly suited for elevated entertaining. Additional appointments include a whole-home water softener and reverse osmosis system. A full-length covered balcony stretches across the rear elevation, offering a seamless indoor-outdoor lifestyle and elevated views of the tranquil grounds below. With its impressive scale, architectural character, and exceptional outdoor experience, this residence presents a rare canvas to create a truly bespoke luxury estate in one of the West Valley's most coveted gated communities.

12919 W Llano Drive, Litchfield Park

$589,000
2 Beds 2 Baths 7009498 MLS 1,725 SqFt.
Tucked within the charming Cachet Community, adjacent to the Wigwam Resort's Red Championship Golf Course, this beautifully appointed Energy Star Rated 2-bdrm, 2-bath home offers the perfect balance of community connection & private retreat. Thoughtfully designed, the open-concept interior is filled w/ natural light & enhanced by luxury vinyl plank flooring & a soft, neutral palette that creates an inviting, airy ambiance. The stylish Kitchen is both functional & refined, featuring stainless steel appliances, an upgraded GE gas range, beautiful cabinetry & under-cabinet lighting, Desert Sand subway tile backsplash, & a breakfast bar ideal for casual dining or entertaining. The spacious Primary Suite provides a peaceful escape w/ a generous walk-in closet, dual sink vanity, & an elegant snail shower w/ an upgraded tile surround. A custom barn rail door adds both character & versatility, creating a private & flexible Office/Den space. Step outside to enjoy Arizona's sought-after indoor/outdoor lifestyle w/ a covered patio & custom fountain water feature within a serene courtyard, perfect for relaxing mornings or quiet evenings under the desert sky. Residents of this community enjoy access to resort-style amenities, including a sparkling pool & heated spa, fitness center, & inviting outdoor BBQ and gathering area, offering all the benefits of a vibrant neighborhood while maintaining a sense of privacy and tranquility. Additional amenities include a 2-car garage and a Soft Water System.

14200 W Village Parkway Unit 2020, Litchfield Park

$650,000
4 Beds 2 Baths 6994928 MLS 1,958 SqFt.
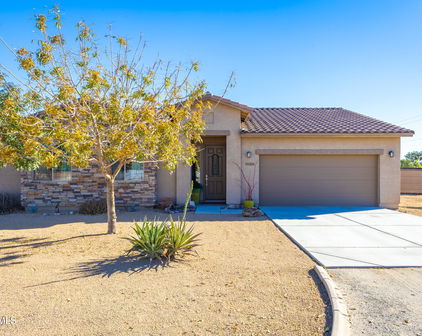
NO HOA!Situated on 1.3 acres with endless possibilities, this brand-new 4-bedroom, 2-bath home offers the perfect blend of modern design & wide-open space. Bring your horses, RVs, toys, and dreams, there's room to build a shop, add a pool, or create your ideal outdoor setup.. Inside, you'll find a modern open-concept layout with a beautiful kitchen featuring Frigidaire stainless steel appliances, granite countertops, abundant cabinetry and a spacious center island perfect for entertaining. Thoughtfully designed split floor plan provides privacy for the primary suite, which features a spacious walk-in shower and comfortable retreat feel. The secondary bathroom includes a tub/shower combination with convenient access from one of the bedrooms, creating a flexible layout-See more setup ideal for guests or shared living. Additional interior features include stylish barn doors, medicine cabinets for added storage, and pre-installed extensions for TV mounts. Designed with efficiency and comfort in mind, the home features spray foam insulation, a powerful 5-ton HVAC system, and architectural shingle roofing. The home also offers a large laundry room and a well-planned layout designed for both everyday comfort and functionality. Enjoy outdoor living with extended front and rear porch areas--perfect for relaxing and taking in the surrounding open space and Arizona sunsets. The two-car garage includes a storage closet, a 220 outlet, and plumbing already in place for a future water softener. With modern construction, energy-efficient features, and plenty of room to grow, this property offers the space, freedom, and versatility buyers are searching for! Other homes possible in future!

2928 N 192nd Drive, Litchfield Park

$2,040,000
4 Beds 2 Baths 6993041 MLS 2,536 SqFt.
This sale includes FOUR (4) parcels, 501-49-065B, 501-49-065D, 501-49-065C and 501-49-066 This 5.8+ Acre property spans FOUR parcels of land, offering multiple opportunities. The charming four-bedroom, two-bathroom home is also offered separately on MLS 6962334 and the smaller home on Sarival offered as MLS 6992023. The larger home has three-car garage which offers ample room for vehicles, equipment, and all the extras that country living requires. With over 2,500 square feet of interior space, there's plenty of room to spread out and enjoy. The irrigated lawns create a lush oasis in the Arizona landscape, while the six-stall barn on each property stands ready to welcome your four-legged family members. Irrigation is through out the property on all parcels through Adaman Water Company. Inside the 2nd 1700+ sf home, vaulted ceilings and a blend of carpet and tile floors create an inviting atmosphere, while the sizable living room with a cozy warm fireplace is perfect for relaxing evenings. The kitchen is designed for function and fun, featuring essential appliances, abundant counter space, a center island with a breakfast bar, and a wealth of cabinetry for all your storage needs. A Primary Suite offers direct backyard access and a private bath for added comfort and convenience. 3 guest bedrooms and guest bath provide space for family and friends. The expansive parking with arched ranch gates for entrance and exit make for easy access and parking for horse trailers and R V's. The size of this property delivers endless possibilities with the green irrigated pastures, and large shaded horse stalls. These properties are close to so many of the recreation and amenities the West Valley has to offer. There is a commercial riding arena right down the street. World Wildlife Zoo is just west. Desert Diamond Casino to the north. Cardinal Stadium and Cactus League Ball fields just minutes away. Simple access to the freeways, shopping, airport and golf courses make this property desirable as residential, agricultural or development.

16000 W Carole Lane, Litchfield Park

$429,000
3 Beds 2 Baths 6988835 MLS 2,134 SqFt.
PRICED TO SELL. Welcome to the best value pool home in Litchfield Park, located in the highly desirable Wigwam Creek North community. This spacious 4-bedroom plus den home offers the perfect blend of comfort, functionality, and Arizona outdoor living. Step inside to discover an open-concept floor plan with expansive living areas, vaulted ceilings, and abundant natural light. The flexible den provides the ideal space for a home office, playroom, or guest area. The large kitchen flows seamlessly into the family room, making entertaining effortless and everyday living comfortable. Beautiful neutral-tone tile flooring throughout the main living areas creates a clean, modern look while offering easy maintenance and allergy-friendly living. Bedrooms feature comfortable carpet for added warmth and comfort, providing the ideal balance of practicality and relaxation. The primary suite features generous space, a walk-in closet, and a private bathroom designed for relaxation. Additional bedrooms offer flexibility for family, guests, or work-from-home needs. A spacious laundry room and oversized 3-car garage add convenience and storage. Enjoy outdoor living in your private backyard pool retreat, complete with low-maintenance desert landscaping and plenty of space for entertaining, relaxing, and enjoying Arizona sunsets. This Litchfield Park pool home delivers the lifestyle buyers are searching for. Located in Wigwam Creek North, residents enjoy proximity to parks, schools, shopping, dining, golf, and easy access to Loop 101 and I-10. If you're searching for a pool home in Litchfield Park, this property stands out as one of the best values in Wigwam Creek North.

5521 N Rattler Way, Litchfield Park

$1,300,000
5 Beds 4 Baths 6984809 MLS 3,570 SqFt.
Experience elevated living in this stunning new construction custom home situated on one + acre horse property. Thoughtfully designed with both luxury and functionality in mind, this residence offers refined finishes, expansive spaces, and modern conveniences throughout. Step inside to soaring 12-foot ceilings in the main living area, complemented by recessed lighting and an abundance of natural light. The gourmet kitchen is a chef's dream, featuring beautiful Maplewood cabinetry, double ovens, a convenient pot filler, wine fridge, and a premium Scotsman ice maker -- perfect for entertaining in style. The spacious primary suite is a private retreat, complete with a spa-inspired soaking tub. Guest bathrooms feature dual vanities, offering comfort and convenience for family or visitors. Every bedroom includes ceiling fans, plantation shutters, generous walk-in closets with built-in shelving, and elegant all-tile flooring throughout the home for a seamless, upscale look. Designed for practicality as well as luxury, this property includes a utility sink in the laundry room, a striking iron front door, EVO charger, 400-amp service perfect for any additional future structures, a 3-car garage, and a 2,000-gallon septic tank. The fully irrigated lot provides ample space for horses, recreation, or future enhancements. The entire backyard is enclosed by a block wall for added privacy and security. This is a rare opportunity to own a meticulously crafted custom home that combines modern amenities with wide-open space and refined comfort. Seller financing available

4368 N 191st Lane, Litchfield Park

$1,650,000
4 Beds 4 Baths 6959941 MLS 3,622 SqFt.
To help make this home your own, the seller is offering either an interior paint credit and garage epoxy credit, or will repaint the interior in the buyer's color of choice. Nestled within the prestigious Estates at Litchfield Park, this stunning custom residence offers luxury living in an exclusive, private gated community of only 28 homes. Situated on a beautifully landscaped lot, the home welcomes you with lush green grass, elegant horseshoe pavers, and a spacious three-car garage. Boasting 4 bedrooms, 3.5 bathrooms, and approximately 3,600 sq ft, this thoughtfully designed home features tile flooring throughout, an open-concept layout, and an abundance of natural light from expansive windows. The gourmet living spaces flow seamlessly, showcasing marble finishes. The oversized primary suite is a true retreat, complete with three closets, a spa-like bathroom, and a large walk-in shower. On the opposite wing of the home, two generously sized bedrooms share a Jack-and-Jill bathroom, offering both comfort and privacy. Step into the resort-style backyard, perfect for entertaining year-round. Enjoy a newly remodeled pool and spa, outdoor kitchen, gazebo, fire pit, and low-maintenance synthetic turf. A convenient poolside half bathroom completes this exceptional outdoor space. Located in the heart of Litchfield Park, this home offers elegance, privacy, and community charm truly a rare opportunity in one of the area's most desirable gated neighborhoods.

330 N Cloverfield Circle, Litchfield Park

$435,000
4 Beds 3 Baths 6889276 MLS 2,274 SqFt.
MOTIVATED SELLERS-WILLING TO CONSIDER GIVING CONCESSIONS TO BUYER TO BE USED FOR CLOSING COSTS OR RATE BUY-DOWN. Built in 2020, this upgraded 4-bed, 2.5-bath home in the Windrose subdivision, & Litchfield Park school district, has views of the White Tank Mountains. The first floor includes an upgraded kitchen with gas appliances, a large great room, a dining room, & a half bath. The second floor features a spacious game room, 4 beds, 2 full baths, & a large laundry room. Additional features include cellular window shades, ceiling fans, sunscreens, water softener, RO system, polyaspartic garage flooring, extra storage area, & electric car charger. The low maintenance backyard has desert landscaping & an extended paver patio that connects around to the driveway. The Zanjero Trails community provides trails, parks, playgrounds, & nearby Wildlife World Zoo, w/convenient access to I-10 and Loop 303. List of features/upgrades Large Upstairs Game/Bonus Room Upgraded 6x26 wood-look Tile downstairs & all wet areas Upgraded carpet & pad up the stairs & in Bonus room & Bedrooms 1 year old Water Heater Upgraded plumbing fixtures Ceiling Fans throughout Water Softener & RO System $2,375 Thermal Cellular shades on all windows Upstairs Laundry Room w/Electrolux Washer & Dryer $2,000 Kitchen: Designer Gas Stainless Steel appliance package Upgraded Cabinetry w/Soft close doors & drawers Quartz Countertops & Custom Tile Backsplash Owner's Suite: Bath with soaker tub & separate shower $5,825 Raised height vanity cabinets Exterior: Landscaping & Extended paver patio and sidewalk $10,000 Sun screens on all South, East, & West Windows $1,000 8' Gate to the side & backyard $600 Garage: EV Car Charger $450 Polyaspartic Floor Coating & Overhead Storage $3,345 Under the Stairs storage area

5238 N 188th Lane, Litchfield Park

$500,000
3 Beds 3 Baths 6853417 MLS 2,843 SqFt.
VA ASSUMABLE LOAN 3.125% AVAILABLE TO NON-VETERAN BUYERS. Welcome to Zanjero Trails in Litchfield Park. This is the ever-popular 2-story Stella model from Homes by Towne which features 2843 sqft of interior living space and sits on a beautifully landscaped lot. This better-than-new home has great mountain views and a perfect outdoor area with two centered pergolas for relaxing or entertaining, an open concept main living area with 3 BED + (DEN and LOFT) + 2.5 BATH + 2 CAR Garage. Enter through your new stylish front iron security door into your welcoming entryway, light and bright with a convenient front Den and a powder room. Open concept main living area with wood-look tile plank flooring, natural color scheme, can lights, features two separate patio access doors, joining inside and out for those beautiful Arizona days and nights. Updated modern kitchen, freshly painted, elegant Midnight Metro matte porcelain tile backsplash, cherry cabinets, light gray granite countertops and island, clear pendant lighting, gas range, and a spacious pantry for all your storage needs. The upper level features a spacious master bedroom with a full master bath, dual sinks, a separate shower/ tub combo and a walk-in closet, along with 2 additional bedrooms, a full bath plus a loft area. Beautifully landscaped and illuminated outdoor space, centered twin pergola design with paver walkway and turf green spaces on both sides, large covered patio area with two patio access doors creating a great flow. Neighborhood mountain views, Enjoy all the amenities Litchfield Park has to offer! 20 minutes from White Tanks Regional Park, the largest regional park in Maricopa County. Less than 25 min to Estrella Mountain Regional Park which offers camping, hiking, and horseback riding, convenient 303 freeway access, Luke Air Force Base, shopping, dining, entertainment, health care, and less than 25 min. from central Phoenix.

18722 W Denton Avenue, Litchfield Park

$825,000
3 Beds 2 Baths 6803290 MLS 2,498 SqFt.
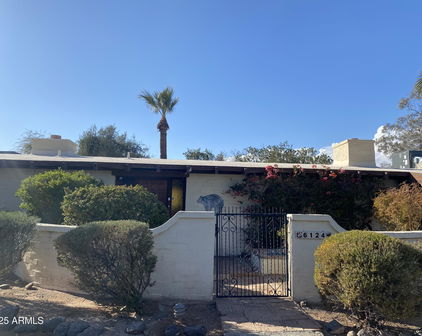
Nestled in a tranquil and private setting, this exceptional 3 bedroom 2 bath custom home is paired with a spacious 2 bedroom 1 bath guest house-perfect for accommodating extended family or generating rental income. This property strikes the perfect balance of comfort, style and functionality. In the main home an open split floor plan effortlessly connects the living, dining and kitchen areas. The kitchen is a chefs dream, featuring a massive island, Corian countertops, sleek modern cabinetry and a walk in pantry. The expansive master suite includes a luxurious walk-in shower and oversized closet. Step outside to your own personal oasis fully fenced with pipe fencing, RV gates for easy access and ample parking. Mature trees, shrubs and a complete irrigation system provide lush greenery with minimal upkeep. A massive patio invites afternoon entertaining or quiet mornings, while the lovely garden sanctuary serves as he perfect backdrop for relaxation and creativity. The detached guest house with its own private entrance, offers 864 sq. ft. of beautifully designed living space. Inside you'll find a full kitchen, spacious living room, two comfortable bedrooms, a full bath with walk-in shower and an indoor laundry room. The 18 foot deck is an ideal place to unwind and take in the breathtaking panoramic views of the White Tank Mountains-perfect for enjoying the serene surroundings. With no HOA restrictions and ample space for all your hobbies, outdoor activities or future projects, this property offers limitless possibilities. Whether you're seeking a private retreat, an entertainers dream or a home that blends modern living with natural beauty, this property has it all.

19350 W Clarendon Avenue, Litchfield Park

Start Your Search

Copyright 2026 Arizona Regional Multiple Listing Service, All rights reserved. The data relating to real estate for sale on this website comes in part from the Arizona Regional Multiple Listing Service. All information deemed reliable but not guaranteed and should be independently verified. All properties are subject to prior sale, change or withdrawal. Neither listing broker(s) nor Arizona Regional Multiple Listing Service shall be responsible for any typographical errors, misinformation, misprints and shall be held totally harmless.

Litchfield Park Real Estate & Homes Near Litchfield Elementary School

Our website features the best real estate search for homes, condos, land and foreclosure properties available in Litchfield Park, AZ. It is the only site you will ever need! It is easy-to-use and updated by the official Realtor®’s database every 15 minutes. 

You can save searches, and get daily email alerts of new listings, price changes, sold data, and market reports. Our Interactive Map Search allows you to view properties on a map or refine your search by drawing the boundaries around the area you desire. 

Curious about what’s happening in your neighborhood? You can create a custom market report to see what’s active, under contract, and sold in your neighborhood! 

Considering selling or refinancing your home? Get an INSTANT property valuation now!

Contact us today to find out how we can be of assistance to you!