Quick Peoria AZ MLS Search

Browse All Vistancia Village D Parcel D1 Properties for Sale

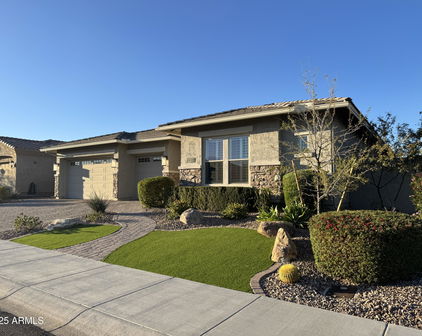
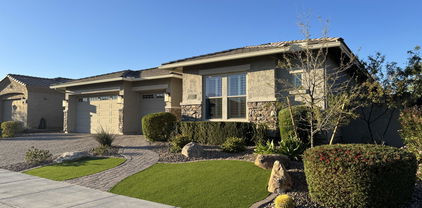
11613 W Montansoro Lane, Peoria
$869,900
3 Beds ⋅ 3 Baths ⋅ 7050239 MLS ⋅ 2,773 SqFt.
Incredible flex space rarely found in a 3-bedroom home. Just off the foyer, a den behind elegant French doors easily converts to a 4th bedroom, private office, or formal sitting room. Toward the back of the home, a second open flex space works as a game room, craft studio, playroom, or reading nook--whatever you need. This David Weekley-built home also offers a rare 4-car garage most nearby listings can't match. Inside, high ceilings and beautiful wood-look tile flow through an open-concept living, dining, and kitchen space filled with natural light. The kitchen is a true chef's space with a gas cooktop, wall oven, walk-in pantry, and a generous quartz island with seating, all wrapped in custom cabinetry and a tiled backsplash. The split-floor-plan primary suite is a private retreat with a spa-style bath, dual vanity, oversized walk-in shower, and spacious walk-in closet. Two additional bedrooms offer comfortable space for family or guests. Curb appeal starts out front with low-maintenance synthetic turf and elevated desert landscaping that carries the same easy-care beauty into the backyard, where turf and thoughtful desert plantings set a polished backdrop for outdoor living. Entertain under the covered patio or the detached shade structure over the built-in BBQ and outdoor kitchen, gather around the stone-paved seating area and fire pit, and enjoy a lot with ample room left over to add a pool. Living here means being part of Vistancia, one of Peoria's premier master-planned communities: miles of biking and walking trails, top-rated Peoria Unified schools, and quick access to shopping, dining, and the 303--all for a low HOA.

11613 W Montansoro Lane, Peoria

11613 W Tenaza Drive, Peoria
$895,000
3 Beds ⋅ 3 Baths ⋅ 7037683 MLS ⋅ 2,773 SqFt.
Rare opportunity to own a highly upgraded, single-level luxury residence on a premium corner homesite with only one direct neighbor, featuring owned solar, soaring ceilings, a chef's kitchen anchored by Sub-Zero luxury appliances, designer fixtures, and resort-style outdoor living. Elevated design, exceptional craftsmanship, and luxury finishes define this remarkable home. Thoughtfully curated and impeccably maintained, it offers a rare combination of sophisticated living, modern technology, and effortless indoor-outdoor connectivity. Offering the convenience of single-level, lock-and-leave living without compromising on luxury, the versatile floorplan features three bedrooms and two dedicated office/flex spaces, providing endless possibilities for today's lifestyle needs whether working from home, creating a private fitness studio, media room, or accommodating guests. Upon entry, soaring ceilings and expansive living areas create an immediate sense of scale and elegance. At the center of the home, a chef's kitchen anchored by Sub-Zero luxury appliances exemplifies the residence's commitment to quality and craftsmanship. Blending professional-grade performance with sophisticated design, the space opens effortlessly to the great room, where dramatic ceiling heights and abundant natural light create an atmosphere that is both grand and welcoming. Throughout the home, custom-selected fixtures add a level of refinement rarely found in the market, creating a timeless and elevated aesthetic. Designed with both luxury and functionality in mind, the home features integrated technology infrastructure, including security and smart-home wiring, while owned solar provides long-term energy efficiency and savings. Step outside to an entertainer's dream. Multiple outdoor living spaces create distinct areas for dining, relaxing, and gathering around the fully appointed outdoor kitchen. Unwind in the premium Bullfrog spa or enjoy Arizona's spectacular weather from the privacy of your professionally designed outdoor retreat. Additional features include epoxy-coated garage flooring, overhead storage systems, a luxury water softener system, and meticulously maintained finishes throughout. Every detail has been carefully considered to deliver a truly turnkey ownership experience. This is more than a home--it's a statement of lifestyle. Combining designer finishes, world-class appliances, advanced technology, and exceptional indoor-outdoor living, this one-of-a-kind residence offers a level of luxury rarely available in today's market. Offered at $949,999.

11613 W Tenaza Drive, Peoria

11635 W Candelilla Way, Peoria
$1,025,000
3 Beds ⋅ 3 Baths ⋅ 7016334 MLS ⋅ 2,818 SqFt.
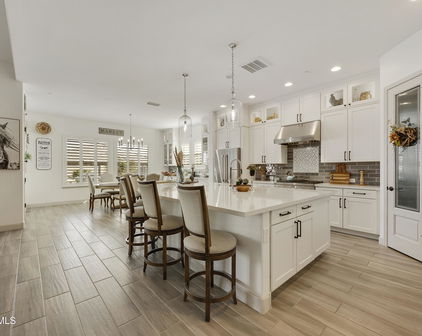
Here is the home you have been looking for, nested in the beautiful Vistancia Village neighborhood! 2021 build, this home has been meticulously maintained and upgraded throughout. Starting as you enter the custom front iron gate and private courtyard that welcomes you home. Inside you will find matching tiled floors throughout and complimentary Sherwin Williams Suede paint offering a neutral pallet ready for your designer touches. Two flex spaces in addition to the three bedrooms are thoughtfully laid out to maximize space.The primary retreat has backyard access, custom electric pirouette shutters, full closet build out and lighting. The main gathering area of this home is the expansive kitchen, living and dining room space. You will find pull outs in the kitchen cabinets, GE Cafe appliances and LG ThinQ cabinet depth refrigerator that makes 3 types of ice cubes! Extra storage comes from the walk in pantry and a full wall of cabinetry including glass front upper cabinets in the dining area plus a beverage fridge. Entertaining will be a breeze gathered around the oversized island with modern matte finish sink and gooseneck faucet. Upgraded designer lighting ties the entire space together. The show stopping backyard is an extension of the main living area with upgrades galore including 90 degree, corner stacking, slider doors that create a seamless corner opening between indoor and outdoor living spaces. Enjoy your heated pool and spa year round, serene water feature, lighting and dedicated pergola for shade and relaxation. The 7' extended patio is equipped with custom electric remote controlled sun shades to fully enclose the patio for privacy or sun protection. Artificial turf along with smart landscaping and plants make this oasis a space you can enjoy for years to come! As if that was not enough, this home has 44 owned solar panels with 2 power walls offering maximum efficiency. 220V power outlet in the 4 car garage, epoxy flooring, overhead storage system, sleek black garage cabinetry with locks and temperature controlled mini split AC system including remote. The only thing this house is missing is you!

11635 W Candelilla Way, Peoria
11635 W Candelilla Way, Peoria
$1,035,000
3 Beds ⋅ 3 Baths ⋅ 6902418 MLS ⋅ 2,818 SqFt.
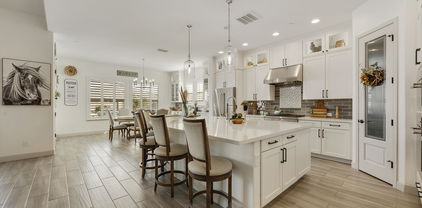
Luxury meets innovation in this 2021 David Weekly stunner located in Sunset Ridge! Owned 44 panel solar (14.3KW) + 2 Powerwalls = NO APS bill! Chef's kitchen with GE Café appliances, beverage cooler, LG ThinQ fridge, & Blanco sink. 4-car garage w/ epoxy floors, custom cabs, 4-zone mini-split AC, & 220V power outlet, 40 AMP EV charger. Owner's extended retreat with Closets by Design closet, barn doors, custom lighting & tasteful wallpaper throughout. 90° corner slider opens to extended travertine patio, with power sunshades, lighted pergola w/fan, & heated pool/spa w/Cabo bench & water feature. Iron courtyard gates, iron front door, whole house water purification system, upgraded lighting & fans, shutters & Hunter Douglas shades, 3 bed + bonus + office—feels brand new & loaded to impres Discover a home PACKED with UPGRADES that SETS IT APART from its competition! Ask your agent for a full complete list of features and upgrades. Luxury starts in the design center. It all depends on how the property was upgraded, and this Azalea plan has it all. Not (1) David Weekly home is the same as another when they are upgraded this extensively & full of LUXURY! TOP TIER enhancements you will love, make this CLEAN, WELL, put together home your next dream come true. Short distance walk or drive to Blackstone Country Club, Mountain Vista Club (part of your HOA dues), and the NEW Fry's shopping center. This home feels brand new inside & has been perfectly cared for & maintained. New water heater as of 7.25, all new ROI water filters, & HVAC filters, professionally cleaned. It's just waiting for YOU~

11635 W Candelilla Way, Peoria

Start Your Search

Copyright 2026 Arizona Regional Multiple Listing Service, All rights reserved. The data relating to real estate for sale on this website comes in part from the Arizona Regional Multiple Listing Service. All information deemed reliable but not guaranteed and should be independently verified. All properties are subject to prior sale, change or withdrawal. Neither listing broker(s) nor Arizona Regional Multiple Listing Service shall be responsible for any typographical errors, misinformation, misprints and shall be held totally harmless.

Vistancia Village D Parcel D1 Real Estate & Homes

Our website features the best real estate search for homes, condos, land and foreclosure properties available in Vistancia Village D Parcel D1, Peoria AZ. It is the only site you will ever need! It is easy-to-use and updated by the official Realtor®’s database every 15 minutes. 

You can save searches, and get daily email alerts of new listings, price changes, sold data, and market reports. Our Interactive Map Search allows you to view properties on a map or refine your search by drawing the boundaries around the area you desire. 

Curious about what’s happening in your neighborhood? You can create a custom market report to see what’s active, under contract, and sold in your neighborhood! 

Considering selling or refinancing your home? Get an INSTANT property valuation now!

Contact us today to find out how we can be of assistance to you!

How much is your home worth?

Get instant property value now!