Refine Search
Sort by
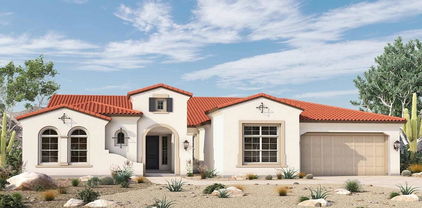
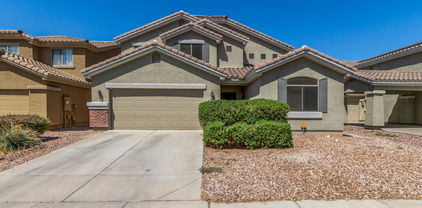
30271 W Crittenden Lane, Buckeye
$427,000
5 Beds ⋅ 4 Baths ⋅ 6851192 MLS ⋅ 3,661 SqFt.
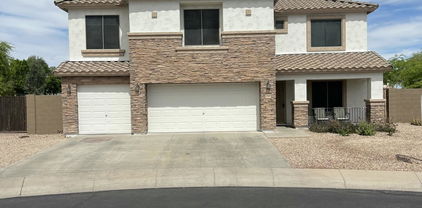
100-Day Home Warranty coverage available at closing.This generously sized 5 bedroom,4 bath home in Buckeye feels fresh with new interior and exterior paint neutral finishes throughout.An open floor plan brings everyone together,anchored by a spacious kitchen with a large island,granite counters,and stainless appliances,flowing right out to the covered back patio for easy indoor-outdoor living.The main-floor guest bedroom and full bath are perfect for visitors. Upstairs, a second family room becomes your spot for movie nights,homework,or workouts.The primary suite is a relaxing retreat with a large ensuite bath and a walk-in closet. Use the 3-car garage for cars,gear,and weekend toys.Set in the growing Tartesso community,you're close to the essentials with desert sunsets as your backdrop.

30271 W Crittenden Lane, Buckeye

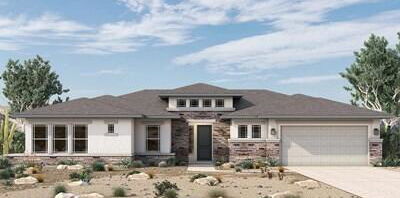
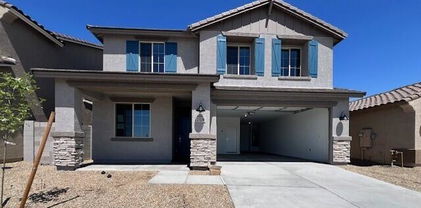
20213 W Amelia Avenue, Buckeye
$1,496,000
4 Beds ⋅ 5 Baths ⋅ 6851154 MLS ⋅ 3,888 SqFt.
Experience Elevated Living in Pasqualetti Mountain Ranch. Welcome to this exquisite custom-built estate, perfectly situated on a 1-acre corner lot in the prestigious Pasqualetti Mountain Ranch. Designed for those who appreciate quality, comfort, and timeless elegance, this home is sure to captivate from the moment you step inside. Stunning white oak flooring and thoughtfully curated finishes set the tone for this meticulously maintained residence, where pride of ownership shines throughout. Boasting 4 spacious ensuite bedrooms, a private office, and two additional half baths, this home effortlessly blends luxury with livability. The heart of the home - a chef's dream kitchen, is equipped with top-of-the-line Viking stainless steel appliances, including an 8-burner double oven, a large walk-in pantry, and custom cabinetry. The open-concept Great Room features exposed beams, custom lighting, a striking fireplace, and expansive window wall slider that frame views of the resort-style backyard. Step outside into your own private retreat: a generous covered patio with a cozy outdoor fireplace, built-in BBQ, sparkling pool, and convenient pool bath, ideal for entertaining or simply unwinding in style. Car enthusiasts will appreciate the oversized 4-car garage with epoxy flooring, offering ample space for vehicles, gear, and storage. This is more than a home, it's a lifestyle. A rare opportunity to own a truly one-of-a-kind property with exceptional upgrades throughout.

20213 W Amelia Avenue, Buckeye

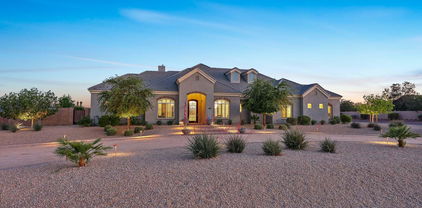
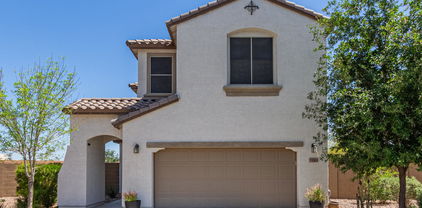
8429 S 229th Lane, Buckeye
$775,000
4 Beds ⋅ 4 Baths ⋅ 6851152 MLS ⋅ 2,327 SqFt.
Rural Living at its Best! Bring your Horses, Cows, Chickens, Goats(?). NO HOA. FULLY FENCED Property is READY w/3 HORSE STALL--All with Water+Electric+Lighting, a 40x20 PASTURE, & FEED BAY (or Trailer Carport). IRRIGATED every 2 Wks. CASITA w/mini-Split. RV PARKING Pad w/Electric+Water hookup. 2-RV GATES, Remote ELECTRIC GATE across the driveway. 3 FLOOD-LIGHTS on the East Side keep it bright for outside-after-dark fun. North/South sides also have LIGHT-SENSORED dusk-to-dawn lights. OWNED SOLAR panels=Energy Efficient. 3-CAR GARAGE is INSULATED w/Mini-Split. SHUTTERS on ALL Windows. QUARTZ Counters throughout. WHITE Kitchen Cabinets+ Backsplash+ S/S Appliances. SPA LIKE Master Bathroom features a MASSIVE Shower & Jacuzzi Tub. Bdrm 4 w/Ensuite Bath. Jack-N-Jill btwn Beds 2&3. COME SEE!

8429 S 229th Lane, Buckeye

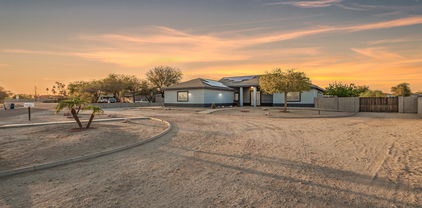
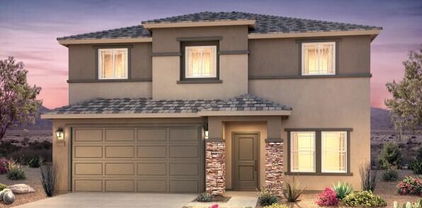
2435 N Riley Road, Buckeye
$425,000
3 Beds ⋅ 3 Baths ⋅ 6851116 MLS ⋅ 2,282 SqFt.
Welcome Home! This beautifully updated property is everything you've been waiting for—truly move-in ready! Located in a charming, tree-lined neighborhood with alley-access garages, this home blends modern upgrades with timeless character. Step inside to find neutral tile flooring on the main level and cozy carpet upstairs. The home boasts stylish updates throughout, including 3'' upgraded baseboards, new ceiling fans and light fixtures, and fresh, modern paint. The remodeled kitchen is a standout, featuring Quartz countertops, stainless steel appliances including a 5-burner gas range with a sleek SS hood, painted 42'' cabinets, a deep farmhouse sink, and a spacious pantry. Plus, a charming farmhouse table is included! Enjoy peaceful views of the park right from the kitchen's sunny

2435 N Riley Road, Buckeye

25354 W Bowker Street, Buckeye
$429,900
4 Beds ⋅ 3 Baths ⋅ 6850899 MLS ⋅ 2,301 SqFt.
Discover your dream home, READY now! Popular, split floor plan with mother-in-law suite, flex room, all four bedrooms are spacious and bathrooms too, 9' ceilings throughout. Impressive entry/foyer, and curb appeal. A flex room for office/formal dining/game room, and secondary suite/bedroom split and private! Open concept, ideal for family and entertaining. The kitchen is a chef's dream, complete with 36'' white cabinets adorned with chrome hardware, stylish herringbone backsplash, beautiful granite countertops, stainless steel appliances including refrigerator. A large kitchen island with breakfast bar, Blanco single bowl sink, huge walk-in pantry! Laundry room cabinets, drop zone cabinet too. Smart Home, 8'' garage door, 2.5 car garage. 12''x24'' tile, carpet in bedrooms & closets.

25354 W Bowker Street, Buckeye

22626 W Gibson Lane, Buckeye
$705,000
3 Beds ⋅ 2 Baths ⋅ 6850676 MLS ⋅ 2,283 SqFt.
Check off all of the boxes with this one! If you're looking for horse property with no HOA, this immaculate home offers 3 bedrooms, 2 bathrooms, over an acre of land and a huge 37x60 RV garage complete w/hookups, dump station, passthrough ability and its own full bath! This split floor plan features a large kitchen with RO, plenty of cabinets, a kitchen island, large dining area and a sizable pantry. The primary suite is secluded with a massive walk-in closet and bath! The laundry room is larger than most and the two car garage holds a soft water system, a central vac system and a separate additional AC cooled office/storage room! There are too many bonus features to list on this property but some include: new carpet, fresh paint inside and out, RV gates for easy turn around, recirculation pump, flood lights, extra covered parking, basketball hoop, stationary picnic tables, horseshoes and so much more! With all this and the convenience of nearby shopping and dining, all you need to do is bring your toys!

22626 W Gibson Lane, Buckeye

23848 W Grove Street, Buckeye
$412,000
5 Beds ⋅ 3 Baths ⋅ 6850628 MLS ⋅ 2,929 SqFt.
Home, sweet home! This two-story gem exudes comfort & charm! Great curb appeal & a 3-car garage tandem greet you upon arrival. Come inside to see a living/dining room with a high vaulted ceiling that makes entertaining a breeze. Continue into the cozy family room for intimate gatherings! The eat-in kitchen showcases a walk-in pantry, an island w/breakfast bar, solid surface counters, a mosaic backsplash, SS appliances, & a plethora of white cabinets. Upstairs, the bedrooms await! Discover a romantic main bedroom boasting a lavish ensuite with a glass enclosure shower, dual sinks, a makeup vanity, & a walk-in closet. The bedroom & bathroom downstairs is perfect for guests! Serene backyard with a covered patio & artificial turf is ideal for al fresco dining. A must-see home!

23848 W Grove Street, Buckeye

3025 N Brooklyn Drive, Buckeye
$435,000
4 Beds ⋅ 3 Baths ⋅ 6850494 MLS ⋅ 2,425 SqFt.
HUGE PRIVATE BACKYARD .24 ACRES ready to be customized! BACKS TO GREENBELT NO NEIGHBORS BEHIND. Welcome to a beautifully designed single-level home in Buckeye's Tartesso community! This 4 bed, 3 bath home offers 2,425 sq ft of flexible space, featuring a spacious great room with a expansive sliding patio door, gourmet kitchen with large island, walk-in pantry, and cozy breakfast nook. Enjoy a private study, formal dining room, and seamless indoor-outdoor flow to a covered patio. Enjoy access to Tartesso's incredible network of parks, trails, splash pads, sports courts, and a tunnel-connected elementary school. The sports complex is a mini sports park in it's own right. It has 2 tennis courts, 2 basketball courts, a sand volleyball court, and plenty of open grass for multiple games.

3025 N Brooklyn Drive, Buckeye

25342 W Bowker Street, Buckeye
$429,990
4 Beds ⋅ 3 Baths ⋅ 6850480 MLS ⋅ 2,301 SqFt.
Really, STOP THE CAR! Awesome, split floor plan with mother-in-law suite, + flex room, spacious bedrooms, 9' ceilings throughout. Impressive entry/foyer, bathrooms are so roomy, drop zone at garage entry! Flex room for office/formal dining, a secondary suite split and private! Like entertaining? Standout kitchen is ideal for any chef. Big island, breakfast bar and a single bowl sink, gray cabinets, matte black hardware and finishes, 4''x12'' Santorini backsplash, GE stainless steel appliances, Della Terra quartz countertops. ALL appliances AND blinds. Huge walk-in pantry. We added 12''x24'' tile flooring, ceiling pre-wires in all bedrooms, great room & flex room. Smart Home! We also added 8' interior doors, 8' garage door, home warranty +incredible incentives. Better hurry!

25342 W Bowker Street, Buckeye

3012 N 310th Lane, Buckeye
$425,000
4 Beds ⋅ 3 Baths ⋅ 6849865 MLS ⋅ 2,550 SqFt.
Have your cake and eat it too. This Gem is the best of both worlds. It feels like you're in the city within Tartesso's community including parks, tennis, baseball, splash pads, and food trucks. The community is conveniently dropped in Arizona's Sonoran Desert ready to be explored. Original Owner/Agent spent thousands upgrading this large 4bed 3bath 3car garage adorned with cabinets. Conveniently tucked away on a secluded cul-de-sac with only one neighbor on the side and shaded park behind. 12' RV gate, extra parking, sidewalk, large patio, grass, 5 person spa with water feature. Soft water, R/O system, energy saving and solar . Master bedroom, laundry, huge granite kitchen island downstairs. Sprawling heights living room open to upstairs loft above. Make an offer.

3012 N 310th Lane, Buckeye

25928 W Ross Avenue, Buckeye
$475,000
5 Beds ⋅ 4 Baths ⋅ 6849581 MLS ⋅ 4,067 SqFt.
You want more space - This sparkling gem boasts extended 3 car garage, 5 Bedrooms, 4 FULL bathrooms plus a Loft, Den, AND additional Private Flex Space all situated on a large pie shaped lot. Check out that driveway, perfect size for your truck or full size SUV before walking up to the cute porch and stepping into the beautiful foyer accented by a neutral color palette and coolto the touch, durable tile. Grand circular passageway invites you to: check out your new private office (or play room), peek into the Den (perfect for gamers or can be a 6th bedroom) or head into the open kitchen overlooking a great room that can accommodate dining and living -entertainers dream. Anything you can dream of wanting will fit beautifully into this highly functional and spacious floor plan. Upstairs enjoy an expansive loft, making for a great common area to the secondary bedrooms. The Split master is your own private retreat to unwind which includes ample space for relaxation plus bathroom complete with soaking tub, step in shower, and dual vanities. Large backyard is perfect for play but has room for your custom touches.

25928 W Ross Avenue, Buckeye

5094 N 205th Glen, Buckeye
$1,050,000
4 Beds ⋅ 4 Baths ⋅ 6849536 MLS ⋅ 3,392 SqFt.
Welcome to this highly sought-after Yucca model, perfectly situated on a private elevated lot that backs to open space, offering breathtaking views of Tiger Mountain. This stunning home features 4 spacious bedrooms, 3.5 luxurious baths, an office/den, and a versatile bonus room, making it an ideal retreat for your family. Gather with friends and family in the expansive great room, adorned with a cozy fireplace and striking wood-beam ceilings that create an inviting atmosphere. The lavish cook's kitchen is a chef's dream, equipped with top-of-the-line stainless steel GE Monogram appliances, an entertainer's center island, elegant tiled backsplash, and a convenient walk-in pantry for all your storage needs. Retreat to the master suite, which opens to a spa-like bath featuring double vanities, a relaxing soaking tub, and a beautifully tiled shower, providing a perfect oasis for unwinding. The thoughtfully designed guest wing includes three separate bedrooms, two baths, and a powder room, ensuring comfort and privacy for family and guests alike. Step outside to your gorgeous resort-style backyard oasis, where you will find an expansive covered patio, a built-in BBQ for al fresco dining, a putting green for golf enthusiasts, a covered spa for relaxation, and a cozy fire pit for evening gatherings under the stars. Don't miss the opportunity to experience the vibrant community and amenities of Victory at Verrado. This spectacular home truly embodies luxury living with nature's beauty at your doorstep.

5094 N 205th Glen, Buckeye

19561 W Woodlands Avenue, Buckeye
$400,000
4 Beds ⋅ 3 Baths ⋅ 6849517 MLS ⋅ 2,520 SqFt.
Step into this beautiful home where comfort meets style! The heart of the home is an absolutely stunning kitchen, featuring a large island with bar seating—perfect for casual family breakfasts or entertaining guests. The light and bright living room flows seamlessly into the open-concept layout, creating a warm and inviting space to relax or host. Downstairs also includes a dedicated office, ideal for working from home or creating a quiet retreat. Upstairs, you'll find spacious secondary bedrooms, offering plenty of room for everyone. Step outside to a massive backyard, ready for your personal touch—imagine the possibilities for a dream garden, play area, or outdoor entertaining space. This home is the perfect blend of charm, functionality, and potential!

19561 W Woodlands Avenue, Buckeye

23328 W Miami Street, Buckeye
$458,027
3 Beds ⋅ 3 Baths ⋅ 6849471 MLS ⋅ 2,314 SqFt.
Welcome Home! This Pastora floor plan is one of our most popular with 2300 sq ft along with 3-bedrooms, 2.5 baths plus a Study AND 3-car tandem garage in a single level! This layout is perfect for anyone needing a balance of living space and functionality. Plus, this corner lot is perfect for those looking for more privacy with no one across the street and one story behind you! This home has too many upgrades to list but here are just a few - flooring, cabinets, countertops, backsplash and a center slider in the family room for that indoor/outdoor living. Our High-Performance Homes come standard with home automation technology, a REME HALO Air Purification system and they are designed with you in mind, to stay healthier & more comfortable in your new home.

23328 W Miami Street, Buckeye

23234 W Winslow Avenue, Buckeye
$454,573
4 Beds ⋅ 3 Baths ⋅ 6849362 MLS ⋅ 2,309 SqFt.
This single level Hualapai floor plan gives you 2300 sq ft along with 4-bedrooms, 3 baths plus a Study, all in a single level! If you are looking for an open floor plan this is it. This home boosts beautiful dark Espresso cabinets, white quartz countertops, modern 12x24 inch tile throughout the home and upgraded carpet in all the bedrooms. This home also features 9 ft ceilings, dual sinks in the hall bath as well as the primary bathroom, separate dining area and no one behind you with mountain views from your patio!! Our High-Performance Homes come standard with home automation technology, a REME HALO Air Purification system and they are designed with you in mind, to stay healthier & more comfortable in your new home.

23234 W Winslow Avenue, Buckeye

24659 W Wayland Drive, Buckeye
$374,990
4 Beds ⋅ 2 Baths ⋅ 6848760 MLS ⋅ 2,370 SqFt.
This beautifully designed single-story home offers an open-concept layout with 9-foot ceilings and a spacious great room that opens to a covered back patio, creating the perfect space for indoor-outdoor living. The modern kitchen features 42-inch upper cabinets, a large center island, elegant quartz countertops, Whirlpool® stainless steel appliances, and a generous walk-in pantry. Stylish vinyl plank flooring extends throughout the main living areas, while the bedrooms are finished with soft, stain-resistant carpet for added comfort. The private primary suite includes an oversized walk-in closet, and the luxurious en-suite bath features a walk-in shower, dual-sink vanity, and an enclosed water closet.

24659 W Wayland Drive, Buckeye

20733 W Alsap Road, Buckeye
$412,000
3 Beds ⋅ 3 Baths ⋅ 6848658 MLS ⋅ 2,327 SqFt.
This beautiful 3 bedroom, 2.5 bath home is located in the Heritage District of the award winning Verrado Community. This home is a short distance from the elementary school and community pool. The wide open floor plan has a large great room and den downstairs. Upstairs you will find a generous sized loft, laundry room, and three bedrooms. The huge primary suite has a deep soak tub, dual sinks and walk-in closet. The gourmet kitchen features stainless steel built in appliances, double ovens, gas range, and a spacious granite island. The dual glass sliders allow plenty of natural light and lead to the covered patio and low maintenance backyard. The insulated attached 2 car garage has storage racks, custom lighting, and a mini-split to keep you cool during the summer heat. Come see today!

20733 W Alsap Road, Buckeye

21407 W Hubbell Street, Buckeye
$439,900
4 Beds ⋅ 3 Baths ⋅ 6848361 MLS ⋅ 2,590 SqFt.
Discover the perfect blend of comfort, community, and convenience in this beautifully upgraded home! Ideally situated just two blocks from Odyssey Charter Elementary School, with easy access to community amenities, including a pool and gym just a few blocks away. Convenient shopping and dining options galore on Verrado Way, along with the anticipated Verrado Marketplace-all within walking distance. As you step inside, you'll be greeted by a spacious and inviting atmosphere featuring modern finishes throughout. One of the standout elements of this home is the custom powder-coated front door security screen, allowing you to savor the delightful Arizona weather while enjoying peace of mind in a secure home. You will be drawn to the stunning kitchen with 42" Staggered Cabinetry, granite counters, pendent lights and a massive island. The Stylish Samsung Bespoke refrigerator (with optional color-changing panels) stays with the home. The Living room is perfect for a movie nights..and flat panel TV conveys! Downstairs also features a large office, upgraded powder room and a drop zone for shoes and bags near the garage entry. Step outside the large sliding glass doors to an extended patio area complete with pavers, ideal for entertaining or relaxing while the kids enjoy the backyard equipped with a sprinkler system and synthetic grass. You'll appreciate the custom 6x12 Shed with window, workbench and shelving. Upstairs, the Primary Bedroom boasts a luxurious closet custom designed with built in shelving for optimal organization, catering to all your wardrobe needs. Guest Bedrooms are oversized with two having large walk-in Closets. Guest Bathroom includes a tub/shower combo as well as an upgraded vanity. The home is equipped with smart technology at every turn, including a Ring doorbell, Ecobee smart thermostats, and multiple occupancy sensors, ensuring convenience and energy efficiency. For those who love to entertain, the family room and loft come equipped with in-wall media wiring and TV mounts The garage is thoughtfully designed with an epoxy-coated floor and built-in shelving for additional storage, complemented by upgraded motion-sensor lighting enhancing functionality. Homeowners will appreciate the energy-efficient features such as a very well-producing solar panel system, new water heater, and whole-house water softener, ensuring comfort and cost savings. The Practical laundry room includes a sink and WiFi-enabled washer and dryer. With ongoing developments in the area, including significant investments by TSMC, the future looks bright for homeowners in this rapidly growing community. Don't miss your chance to own this move-in-ready home in the heart of Buckeyewhere modern upgrades meet a welcoming community atmosphere!

21407 W Hubbell Street, Buckeye

19215 N 259th Avenue, Buckeye
$630,000
3 Beds ⋅ 3 Baths ⋅ 6848158 MLS ⋅ 2,800 SqFt.
Don't let this INCREDIBLY PRICED Moutain view home pass you by! This beautiful 2,800 SF 3 Bdrm + Den Voyage Model home located in Festival's Mountainside neighborhood is impressive. This home borders desert State Trust Land, is incredibly landscaped, has beautiful White Tank Mountain Views yet still has privacy with it's walled backyard that creates a tranquil parklike backyard paradise! Upgrades abound inside and includes a classy Chef's Kitchen with Honed Granite Countertops & Backsplash, KitchenAid Appliance package and Gas Cooktop. This home features 2 Owners Suites, a Den off the private courtyard and a versatile 3rd room that can serve as a Bedroom, office or Craft Room. The Owners Suite features Granite Counters and a luxurious Tiled Walk-in Rain Shower. All on a quiet cul-de-sac! This truly is a great home and superb value. Come on in and see for yourself!

19215 N 259th Avenue, Buckeye

1849 S 225th Drive, Buckeye
$475,000
5 Beds ⋅ 4 Baths ⋅ 6847719 MLS ⋅ 3,689 SqFt.
**RARE FIND IN PRIME LOCATION - MASSIVE LOT, ENDLESS POSSIBILITIES!** Welcome to your dream home located on a premium cul-de-sac lot with over **19,000 square feet** of space! This stunning two-story residence offers **over 3,600 SF of living space** with **5 spacious bedrooms, 3.5 bathrooms**, and a **3-car garage**—perfect for growing families or entertaining guests. This home truly has it all: ✔️ **RV gate & parking** with plenty of space for your toys ✔️ Large living room and formal dining area ✔️ Well-appointed kitchen with pantry and ample storage ✔️ Expansive primary suite with walk-in closet, dual vanities, soaking tub & separate shower ✔️ HUGE backyard with 3 storage sheds and a parking slab The oversized cul-de-sac lot not only provides privacy and minimal traffic, but also offers endless outdoor potentialthink sports court, garden, play area, or even a future guest house. Whether you're hosting a backyard BBQ or enjoying a quiet Arizona sunset, this yard is ready for it all. Don't miss this unique opportunity to own one of the largest lots in the neighborhood with the same great floor plan you know and love plus all the space you've been dreaming of! The seller is offering a carpet allowance and may help with closing costs.

1849 S 225th Drive, Buckeye

Copyright 2026 Arizona Regional Multiple Listing Service, All rights reserved. The data relating to real estate for sale on this website comes in part from the Arizona Regional Multiple Listing Service. All information deemed reliable but not guaranteed and should be independently verified. All properties are subject to prior sale, change or withdrawal. Neither listing broker(s) nor Arizona Regional Multiple Listing Service shall be responsible for any typographical errors, misinformation, misprints and shall be held totally harmless.

How much is your home worth?

Get instant property value now!