Refine Search
Sort by
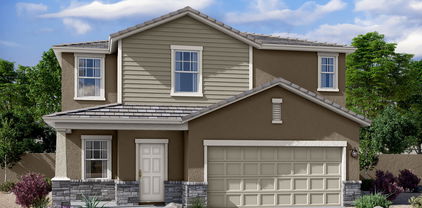
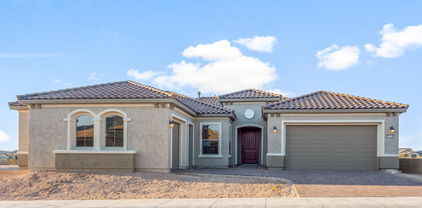
$650,000
4 Beds 3 Baths 6852938 MLS 2,519 SqFt.
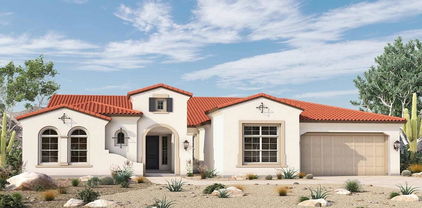
Welcome to your dream home in the highly sought-after gated Highlands District of Verrado! This meticulously maintained 4-bedroom, 3-bathroom residence offers the perfect blend of luxury, comfort, and modern design. Enter into the expansive main living area where soaring 12ft ceilings create an open and inviting atmosphere with remaining house offering 10ft ceilings and 8ft doors. The heart of the home is the gourmet kitchen, featuring striking black granite countertops, a stylish tile backsplash, 42'' upper white cabinets with sleek modern hardware, stainless steel KitchenAid appliances, and a massive island ideal for gatherings and entertaining. Designer pendant lighting, upgraded wood-look tile flooring, and plantation shutters throughout add to the upscale ambiance. Designer... pendant lighting, upgraded wood-look tile flooring, and plantation shutters throughout add to the upscale ambiance. Designer pendant lighting, upgraded wood-look tile flooring, and plantation shutters throughout add to the upscale ambiance. Garage features 3 car tandem, tankless water heater, soft water system and overhead storage. Retreat to the spacious primary suite with its own 12-foot ceilings, a spa-like bathroom complete with a walk-in tiled shower, separate his and her vanities, and a generous walk-in closet. Remaining bedrooms include ceiling fans for added comfort, and every space in the home reflects pride of ownership. The oversized sliding glass doors open to breathtaking mountain views and vibrant Arizona sunsets, your perfect backdrop for outdoor relaxation or entertaining. Verrado is known for its small-town charm and tree-lined streets with over 75 neighborhood parks, more than 20 miles of hiking and biking trails, top-rated schools, championship golf courses, a vibrant Main Street district with dining and shopping, and a strong sense of community. Residents enjoy access to resort-style pools, fitness centers, and year-round events and activities. Don't miss your chance to own a piece of luxury in one of Verrado's most desirable neighborhoods. Schedule your private tour today!

21143 W Minnezona Avenue, Buckeye

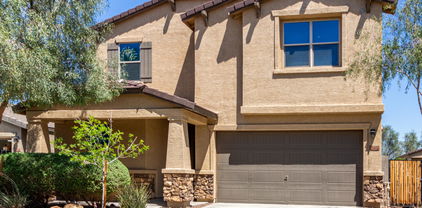
$510,000
5 Beds 4 Baths 6852809 MLS 4,021 SqFt.
Big, Bold, and Ready for Fun—Welcome to 4,021 Square Feet of Pure Possibility!This stunning 5-bedroom, 4-bathroom home has space for everyone and everything—with over 4,000 sq. ft., a 3-car garage, RV gate, Pool and fully owned solar to keep your energy bills in check. Backing up to open desert with no rear neighbors, this home offers both privacy and room to roam. Even better? You're just a short walk from a huge park and a nearby elementary school.Step inside and experience a layout designed for everyday life and effortless entertaining. The circular hallway is a clever feature that gives you easy access to the living room, staircase, oversized storage closet, downstairs bedroom, a full guest bath, and the expansive great room. To the left, the great room opens to the backyard to the right it flows into a spacious kitchen with brand-new countertops, a new sink, and one of the biggest pantries you'll ever see. From the kitchen, you have direct access to the garage and a path back to the front of the home convenient and connected from every angle.Upstairs, the oversized loft is a total vibe. Whether it becomes the ultimate gaming zone, a home theater, or a creative space, it's ready to flex with your needs. The primary suite is massive and split, yet centrally located. Enjoy a large en suite bathroom with double sinks, separate soaking tub and shower, a huge walk-in closet, and breathtaking views of the mountains and desert right from the bathtub. Around the corner you will find a large laundry room, 3 bedrooms and 2 bathrooms.LVP flooring is in all the right places, giving the home a clean and stylish look throughout.The backyard is built for fun and low maintenance featuring artificial turf, a fenced-in pool, a playset, and a trampoline. Whether you're hosting weekend BBQs under the gazebo or simply enjoying sunset views over the desert, this outdoor space is designed for memory-making.With 5 true bedrooms and 4 full bathrooms, this home has all the space you need whether you're working from home, entertaining guests, or just want room to breathe.Fully owned solar, smart layout, upgraded finishes, and a prime location close to parks and schools this home truly has it all. Come see what life could look like when you have the space to live big.

4138 N 298th Lane, Buckeye

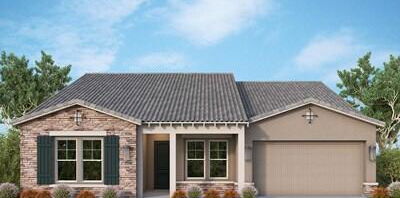
$975,000
4 Beds 5 Baths 6852462 MLS 4,163 SqFt.
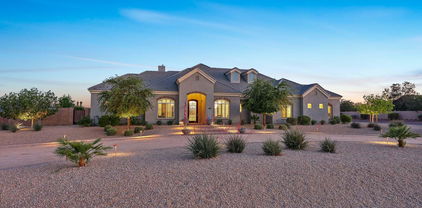
Welcome to your modern-country dream home—where luxury meets wide open spaces. Tucked away from the hustle but still just minutes to I-10, this 4,163 SQFT stunner sits on a full acre of irrigated horse property with zero HOA. Want the perks of the city without the chaos? You found it. Inside, the thoughtful split floor plan offers 4 spacious bedrooms and 4.5 bathrooms—including a private casita with its own entrance, bathroom, walk-in closet, and kitchenette. Ideal for multigenerational living or as a cash-flow opportunity, the casita even has access from the front courtyard and the garage. The main home features an open-concept layout, a sleek gourmet kitchen with waterfall island, a wet bar for entertaining, and a dreamy primary suite you'll never want to leave. Outside? Peaceful mountain views, space to roam, and sunsets that steal the show. Plusa 1,000 SQFT garage complete with Gladiator cabinets for all your toys and tools. Luxury. Freedom. Country charm. This is the best of all worlds.

2508 S 200th Avenue, Buckeye

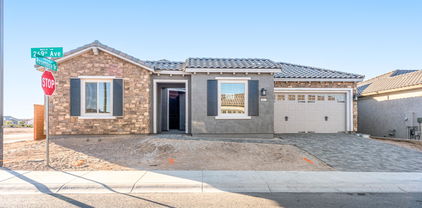
$430,000
4 Beds 3 Baths 6851592 MLS 2,590 SqFt.
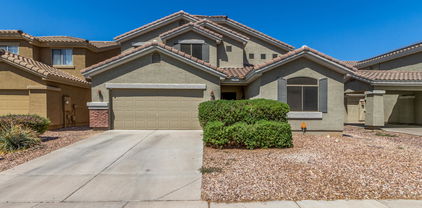
Beautiful two-story home in Sienna Hills, owned by its original resident! The interior has been freshly painted and features new, upgraded carpeting, elegant tile flooring, ceiling fans, a calming color scheme, and fire sprinklers for added safety. The home is bathed in natural light, accentuating the welcoming living room with a built-in desk and upper cabinets. The desirable great room includes sliding glass doors that lead to the back patio, perfect for indoor-outdoor living. The upscale kitchen is equipped with recessed and pendant lighting, espresso cabinets with crown molding, a walk-in pantry, stainless steel appliances, a large prep island with a breakfast bar, granite counters, and a tile backsplash. The downstairs area offers a versatile den/office/bedroom, while upstairs you'll discover a spacious loft. The large primary bedroom features plush carpeting, a bathroom with dual sinks, and a walk-in closet. The expansive backyard boasts mountain views and breathtaking Arizona sunsets, complemented by a covered patio and gazebo. The garage includes built-in storage for your convenience. This community provides exceptional amenities, such as a large pool with a shallow water lounge and splash zone, a hot tub, a clubhouse, a gym, a large ramada for entertaining, community parks, and walking trails. Plus, it's ideally located near freeway access, Starbucks, Costco, restaurants, and Odyssey Charter School.

21412 W Hubbell Street, Buckeye

$427,000
5 Beds 4 Baths 6851192 MLS 3,661 SqFt.
100-Day Home Warranty coverage available at closing.This generously sized 5 bedroom,4 bath home in Buckeye feels fresh with new interior and exterior paint neutral finishes throughout.An open floor plan brings everyone together,anchored by a spacious kitchen with a large island,granite counters,and stainless appliances,flowing right out to the covered back patio for easy indoor-outdoor living.The main-floor guest bedroom and full bath are perfect for visitors. Upstairs, a second family room becomes your spot for movie nights,homework,or workouts.The primary suite is a relaxing retreat with a large ensuite bath and a walk-in closet. Use the 3-car garage for cars,gear,and weekend toys.Set in the growing Tartesso community,you're close to the essentials with desert sunsets as your backdrop.

30271 W Crittenden Lane, Buckeye

$1,496,000
4 Beds 5 Baths 6851154 MLS 3,888 SqFt.
Experience Elevated Living in Pasqualetti Mountain Ranch. Welcome to this exquisite custom-built estate, perfectly situated on a 1-acre corner lot in the prestigious Pasqualetti Mountain Ranch. Designed for those who appreciate quality, comfort, and timeless elegance, this home is sure to captivate from the moment you step inside. Stunning white oak flooring and thoughtfully curated finishes set the tone for this meticulously maintained residence, where pride of ownership shines throughout. Boasting 4 spacious ensuite bedrooms, a private office, and two additional half baths, this home effortlessly blends luxury with livability. The heart of the home - a chef's dream kitchen, is equipped with top-of-the-line Viking stainless steel appliances, including an 8-burner double oven, a large walk-in pantry, and custom cabinetry. The open-concept Great Room features exposed beams, custom lighting, a striking fireplace, and expansive window wall slider that frame views of the resort-style backyard. Step outside into your own private retreat: a generous covered patio with a cozy outdoor fireplace, built-in BBQ, sparkling pool, and convenient pool bath, ideal for entertaining or simply unwinding in style. Car enthusiasts will appreciate the oversized 4-car garage with epoxy flooring, offering ample space for vehicles, gear, and storage. This is more than a home, it's a lifestyle. A rare opportunity to own a truly one-of-a-kind property with exceptional upgrades throughout.

20213 W Amelia Avenue, Buckeye

$412,000
5 Beds 3 Baths 6850628 MLS 2,929 SqFt.
Home, sweet home! This two-story gem exudes comfort & charm! Great curb appeal & a 3-car garage tandem greet you upon arrival. Come inside to see a living/dining room with a high vaulted ceiling that makes entertaining a breeze. Continue into the cozy family room for intimate gatherings! The eat-in kitchen showcases a walk-in pantry, an island w/breakfast bar, solid surface counters, a mosaic backsplash, SS appliances, & a plethora of white cabinets. Upstairs, the bedrooms await! Discover a romantic main bedroom boasting a lavish ensuite with a glass enclosure shower, dual sinks, a makeup vanity, & a walk-in closet. The bedroom & bathroom downstairs is perfect for guests! Serene backyard with a covered patio & artificial turf is ideal for al fresco dining. A must-see home!

23848 W Grove Street, Buckeye

$425,000
4 Beds 3 Baths 6849865 MLS 2,550 SqFt.
Have your cake and eat it too. This Gem is the best of both worlds. It feels like you're in the city within Tartesso's community including parks, tennis, baseball, splash pads, and food trucks. The community is conveniently dropped in Arizona's Sonoran Desert ready to be explored. Original Owner/Agent spent thousands upgrading this large 4bed 3bath 3car garage adorned with cabinets. Conveniently tucked away on a secluded cul-de-sac with only one neighbor on the side and shaded park behind. 12' RV gate, extra parking, sidewalk, large patio, grass, 5 person spa with water feature. Soft water, R/O system, energy saving and solar . Master bedroom, laundry, huge granite kitchen island downstairs. Sprawling heights living room open to upstairs loft above. Make an offer.

3012 N 310th Lane, Buckeye

$475,000
5 Beds 4 Baths 6849581 MLS 4,067 SqFt.
You want more space - This sparkling gem boasts extended 3 car garage, 5 Bedrooms, 4 FULL bathrooms plus a Loft, Den, AND additional Private Flex Space all situated on a large pie shaped lot. Check out that driveway, perfect size for your truck or full size SUV before walking up to the cute porch and stepping into the beautiful foyer accented by a neutral color palette and coolto the touch, durable tile. Grand circular passageway invites you to: check out your new private office (or play room), peek into the Den (perfect for gamers or can be a 6th bedroom) or head into the open kitchen overlooking a great room that can accommodate dining and living -entertainers dream. Anything you can dream of wanting will fit beautifully into this highly functional and spacious floor plan. Upstairs enjoy an expansive loft, making for a great common area to the secondary bedrooms. The Split master is your own private retreat to unwind which includes ample space for relaxation plus bathroom complete with soaking tub, step in shower, and dual vanities. Large backyard is perfect for play but has room for your custom touches.

25928 W Ross Avenue, Buckeye

$1,050,000
4 Beds 4 Baths 6849536 MLS 3,392 SqFt.
Welcome to this highly sought-after Yucca model, perfectly situated on a private elevated lot that backs to open space, offering breathtaking views of Tiger Mountain. This stunning home features 4 spacious bedrooms, 3.5 luxurious baths, an office/den, and a versatile bonus room, making it an ideal retreat for your family. Gather with friends and family in the expansive great room, adorned with a cozy fireplace and striking wood-beam ceilings that create an inviting atmosphere. The lavish cook's kitchen is a chef's dream, equipped with top-of-the-line stainless steel GE Monogram appliances, an entertainer's center island, elegant tiled backsplash, and a convenient walk-in pantry for all your storage needs. Retreat to the master suite, which opens to a spa-like bath featuring double vanities, a relaxing soaking tub, and a beautifully tiled shower, providing a perfect oasis for unwinding. The thoughtfully designed guest wing includes three separate bedrooms, two baths, and a powder room, ensuring comfort and privacy for family and guests alike. Step outside to your gorgeous resort-style backyard oasis, where you will find an expansive covered patio, a built-in BBQ for al fresco dining, a putting green for golf enthusiasts, a covered spa for relaxation, and a cozy fire pit for evening gatherings under the stars. Don't miss the opportunity to experience the vibrant community and amenities of Victory at Verrado. This spectacular home truly embodies luxury living with nature's beauty at your doorstep.

5094 N 205th Glen, Buckeye

$400,000
4 Beds 3 Baths 6849517 MLS 2,520 SqFt.
Step into this beautiful home where comfort meets style! The heart of the home is an absolutely stunning kitchen, featuring a large island with bar seating—perfect for casual family breakfasts or entertaining guests. The light and bright living room flows seamlessly into the open-concept layout, creating a warm and inviting space to relax or host. Downstairs also includes a dedicated office, ideal for working from home or creating a quiet retreat. Upstairs, you'll find spacious secondary bedrooms, offering plenty of room for everyone. Step outside to a massive backyard, ready for your personal touch—imagine the possibilities for a dream garden, play area, or outdoor entertaining space. This home is the perfect blend of charm, functionality, and potential!

19561 W Woodlands Avenue, Buckeye

$439,900
4 Beds 3 Baths 6848361 MLS 2,590 SqFt.
Discover the perfect blend of comfort, community, and convenience in this beautifully upgraded home! Ideally situated just two blocks from Odyssey Charter Elementary School, with easy access to community amenities, including a pool and gym just a few blocks away. Convenient shopping and dining options galore on Verrado Way, along with the anticipated Verrado Marketplace-all within walking distance. As you step inside, you'll be greeted by a spacious and inviting atmosphere featuring modern finishes throughout. One of the standout elements of this home is the custom powder-coated front door security screen, allowing you to savor the delightful Arizona weather while enjoying peace of mind in a secure home. You will be drawn to the stunning kitchen with 42" Staggered Cabinetry, granite counters, pendent lights and a massive island. The Stylish Samsung Bespoke refrigerator (with optional color-changing panels) stays with the home. The Living room is perfect for a movie nights..and flat panel TV conveys! Downstairs also features a large office, upgraded powder room and a drop zone for shoes and bags near the garage entry. Step outside the large sliding glass doors to an extended patio area complete with pavers, ideal for entertaining or relaxing while the kids enjoy the backyard equipped with a sprinkler system and synthetic grass. You'll appreciate the custom 6x12 Shed with window, workbench and shelving. Upstairs, the Primary Bedroom boasts a luxurious closet custom designed with built in shelving for optimal organization, catering to all your wardrobe needs. Guest Bedrooms are oversized with two having large walk-in Closets. Guest Bathroom includes a tub/shower combo as well as an upgraded vanity. The home is equipped with smart technology at every turn, including a Ring doorbell, Ecobee smart thermostats, and multiple occupancy sensors, ensuring convenience and energy efficiency. For those who love to entertain, the family room and loft come equipped with in-wall media wiring and TV mounts The garage is thoughtfully designed with an epoxy-coated floor and built-in shelving for additional storage, complemented by upgraded motion-sensor lighting enhancing functionality. Homeowners will appreciate the energy-efficient features such as a very well-producing solar panel system, new water heater, and whole-house water softener, ensuring comfort and cost savings. The Practical laundry room includes a sink and WiFi-enabled washer and dryer. With ongoing developments in the area, including significant investments by TSMC, the future looks bright for homeowners in this rapidly growing community. Don't miss your chance to own this move-in-ready home in the heart of Buckeyewhere modern upgrades meet a welcoming community atmosphere!

21407 W Hubbell Street, Buckeye

$630,000
3 Beds 3 Baths 6848158 MLS 2,800 SqFt.
Don't let this INCREDIBLY PRICED Moutain view home pass you by! This beautiful 2,800 SF 3 Bdrm + Den Voyage Model home located in Festival's Mountainside neighborhood is impressive. This home borders desert State Trust Land, is incredibly landscaped, has beautiful White Tank Mountain Views yet still has privacy with it's walled backyard that creates a tranquil parklike backyard paradise! Upgrades abound inside and includes a classy Chef's Kitchen with Honed Granite Countertops & Backsplash, KitchenAid Appliance package and Gas Cooktop. This home features 2 Owners Suites, a Den off the private courtyard and a versatile 3rd room that can serve as a Bedroom, office or Craft Room. The Owners Suite features Granite Counters and a luxurious Tiled Walk-in Rain Shower. All on a quiet cul-de-sac! This truly is a great home and superb value. Come on in and see for yourself!

19215 N 259th Avenue, Buckeye

$475,000
5 Beds 4 Baths 6847719 MLS 3,689 SqFt.
**RARE FIND IN PRIME LOCATION - MASSIVE LOT, ENDLESS POSSIBILITIES!** Welcome to your dream home located on a premium cul-de-sac lot with over **19,000 square feet** of space! This stunning two-story residence offers **over 3,600 SF of living space** with **5 spacious bedrooms, 3.5 bathrooms**, and a **3-car garage**—perfect for growing families or entertaining guests. This home truly has it all: ✔️ **RV gate & parking** with plenty of space for your toys ✔️ Large living room and formal dining area ✔️ Well-appointed kitchen with pantry and ample storage ✔️ Expansive primary suite with walk-in closet, dual vanities, soaking tub & separate shower ✔️ HUGE backyard with 3 storage sheds and a parking slab The oversized cul-de-sac lot not only provides privacy and minimal traffic, but also offers endless outdoor potentialthink sports court, garden, play area, or even a future guest house. Whether you're hosting a backyard BBQ or enjoying a quiet Arizona sunset, this yard is ready for it all. Don't miss this unique opportunity to own one of the largest lots in the neighborhood with the same great floor plan you know and love plus all the space you've been dreaming of! The seller is offering a carpet allowance and may help with closing costs.

1849 S 225th Drive, Buckeye

$577,500
3 Beds 3 Baths 6847132 MLS 2,661 SqFt.
Find HOME in this 3-bedroom beauty, including multi-gen suite, in coveted Verrado! Conveniently located near parks, restaurants & more, the curb appeal welcomes with an inviting porch, an elegant stone portico, and a 3-car garage. Interior features spacious living areas perfect for entertaining with tile flooring, soaring ceilings, and neutral paint to add to the airy feeling. Impress your guests with delicious meals prepared in the gourmet kitchen featuring recessed lighting, pendant lamps, wood shaker cabinetry for abundant storage, quartz linen counters, an island/breakfast bar & built-in appliances. The living room and dining area provide easy outdoor access for convenience. The large main bedroom displays carpet for added comfort, a cozy fireplace, & an ensuite with dual sinks The den is an excellent space for a home office or a gaming room and has attached cabinets for easy organization. Enjoy the evening on the patio with your favorite drink & admire the serene desert landscape. MORE to this home; added insulation, reverse osmosis, water softener, epoxy garage floor coating, plantation shutters and sunscreens... The community offers so much too! Discover the clubhouse, golf course, pool, workout facility, and so much more! You don't want to miss it! Act now!

2393 N Beverly Place, Buckeye

$1,015,000
3 Beds 4 Baths 6845701 MLS 3,342 SqFt.
This exquisite 2022 luxury home in the prestigious Sun City Festival community offers breathtaking views of the White Tank Mountains and Copper Canyon Golf Course. With a Harmony floor plan and 3,342 square feet of living space, it truly lives up to its name. The home boasts charming curb appeal, featuring a custom glass and iron front door, stone accents, and a paver driveway. Inside, an expansive open floor plan with tray ceilings and 12ft height welcomes you. The chef's kitchen is magazine-worthy, showcasing stacked, floor-to-ceiling custom cabinetry, aged brass and black hardware, high-end stainless steel appliances, double ovens, a custom butler's pantry, and a wet bar with a wine cooler. The home offers 3 en-suite bedrooms, a den with French glass doors, and designer marble walls with gold accents that elevate the owner's walk-in shower, laundry, and powder room, adding sophistication throughout. Enter the owner's suite to find outdoor access and a lavish bathroom with dual granite sinks, a spacious walk-in shower, and a dual walk-in custom closet. The true highlight is the backyard oasis, where you can relax and enjoy breathtaking views of the golf course and lake. A sparkling pool with a waterfall, surrounded with travertine and cool decking, awaits for a refreshing dip. A covered patio, built-in BBQ, multiple seating areas, and a view fence provide the perfect setting for outdoor living. The 2-car garage offers plenty of storage with built-in cabinets, epoxy flooring, a temperature-controlled mini-split, soft water system, and an additional private-entry single-car garage or workshop, totaling 3 garage spaces. The remainder of the builder warranty is transferable. Enjoy resort-style living with world-class amenities, including a 27-hole Troon golf course, pools, and dining. Come see it, love it, and live it.

19633 N 264th Avenue, Buckeye

$540,000
4 Beds 3 Baths 6845165 MLS 3,009 SqFt.
Spacious Living on a Rare Half-Acre Lot with a Pool & RV Gate in Buckeye! Welcome to this beautifully maintained 4-bedroom, 2.5-bath home with over 3,000 square feet of living space, plus a den! Situated on a rare half-acre lot, this property offers exceptional space inside and out. The heart of the home is the kitchen, featuring maple cabinetry, granite countertops, and a matching granite backsplash. The versatile layout includes a family room, formal living and dining area, plus an eat-in kitchen, making it perfect for both entertaining and everyday living. Step outside to your private oasis with a sparkling pool, plenty of room to expand or customize, and a spacious yard with an RV gate—ideal for toys, trailers, or extra parking. A 3-car garage provides even more storage and functionality. The home also boasts fresh exterior paint, enhancing its curb appeal. Opportunities like this don't come around oftenhomes with this much space and flexibility on a lot this size are a true gem in Buckeye!

22796 W Hopi Circle, Buckeye

$799,540
3 Beds 4 Baths 6844833 MLS 2,870 SqFt.
New Construction - October Completion! Built by America's Most Trusted Homebuilder. Welcome to the Shire at 20705 W San Miguel at Verrado. This 1-story floor plan featuring 3 bedrooms, 3.5 bathrooms, a study, and a 3-car garage. Each bedroom includes its own en suite bathroom, offering privacy and comfort for family and guests alike. The open-concept great room, kitchen, and dining area create a welcoming space perfect for gatherings, whether it's a cozy family game night or a lively cookout. The primary suite is a true retreat with a walk-in closet, duaThis home is designed for effortless living. Additional Highlights include: Multi Sliding Door at Gathering Room. Virtually Staged Photos Added. MLS#6844833

20705 W San Miguel Avenue, Buckeye

$899,000
3 Beds 4 Baths 6844802 MLS 3,343 SqFt.
Up to 3% of base price or total purchase price, whichever is less, is available through preferred lender. Golf Course Lot with Lake Views. This elevated 3-bed, 3.5-bath home features 12' ceilings & numerous upgrades throughout. Both secondary bedrooms offer en-suite baths—one with a shower and one with a bathtub. The home also includes a den, French doors with sidelights, & spacious kitchen island. The gathering room is enhanced with a tray ceiling, and the owner's bath features a glass low-threshold walk-in shower. Additional highlights include a 3-car garage, pavers, a gas stub & outlet package, & gourmet kitchen with a **36'' gas cooktop, double ovens, wall microwave, & SS KitchenAid appliances. Upgraded flooring, cabinetry, countertops, window coverings & electrical package.

26696 W Siesta Lane, Buckeye

$872,000
3 Beds 4 Baths 6844773 MLS 3,140 SqFt.
Up to 2% of base price or total purchase price, whichever is less, is available through preferred lender. This 3-bed/3.5-bath home sits on a premium desert/mountain lot, featuring 12' ceilings & center sliding glass door for seamless indoor-outdoor living. Each secondary bedroom has a full en-suite bath, while the owner's suite offers a glass low-threshold walk-in shower with a rain showerhead. Designed for entertaining, the home includes a wet bar and a chef's kitchen with a 36'' premium gas cooktop, wall ovens, and SS KitchenAid appliances, enhanced by the Culinary Lux cabinet package plus 4' extended garage, paver driveway & walkways, upgraded flooring, cabinetry, countertops, & an enhanced electrical package.

18716 N 269th Lane, Buckeye

$880,000
3 Beds 4 Baths 6844752 MLS 3,140 SqFt.
Up to 2% of base price or total purchase price, whichever is less, is available through preferred lender. Stunning Desert Retreat w/breathtaking views. This luxurious 3-bedroom, 3.5-bath home sits on a premium desert/mountain lot, featuring soaring 12' ceilings & center sliding glass door for seamless indoor-outdoor living. Each secondary bedroom offers a full en-suite bath, while the owner's spa-inspired bath boasts a glass low-threshold walk-in shower with a rain showerhead. Designed for entertaining, the home includes a wet bar & chef's kitchen, 36'' premium gas cooktop, wall ovens, & SS appliance, all enhanced by the Culinary Lux 42'' cabinet package. Additional upgrades include 4' extended garage, paver driveway & walkways, upgraded flooring, cabinetry, countertops, & electric pkg

27046 W Rockwood Drive, Buckeye

Copyright 2026 Arizona Regional Multiple Listing Service, All rights reserved. The data relating to real estate for sale on this website comes in part from the Arizona Regional Multiple Listing Service. All information deemed reliable but not guaranteed and should be independently verified. All properties are subject to prior sale, change or withdrawal. Neither listing broker(s) nor Arizona Regional Multiple Listing Service shall be responsible for any typographical errors, misinformation, misprints and shall be held totally harmless.