Refine Search
Sort by
$580,000
4 Beds 3 Baths 6805940 MLS 2,873 SqFt.
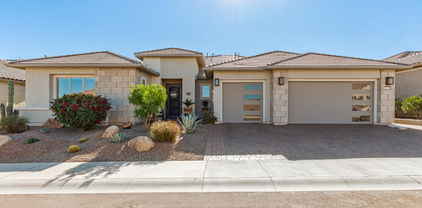
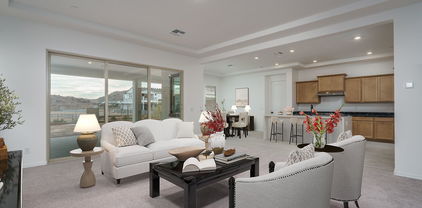
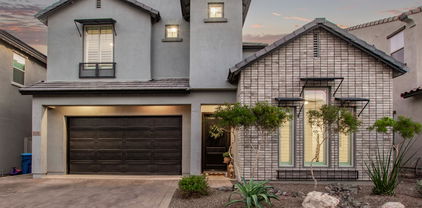

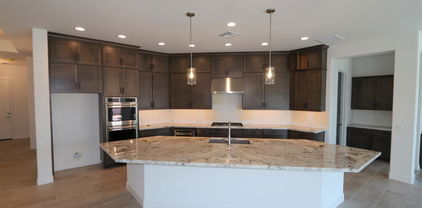
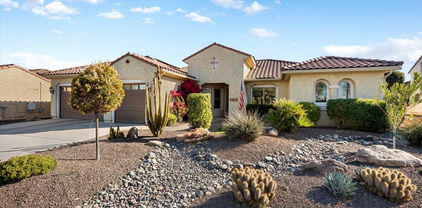
$10,000 Seller Credit to Buyer! Welcome to your new home in the Buckeye community of Arroyo Seco! You're minutes away from Jackrabbit Java, Anthem Coffee, and Verrado amenities and golf! This beautiful split floorplan 4-bedroom home offers a 3-car garage and stone accents, creating great curb appeal. Inside, you'll find a spacious living room with high ceilings, a soothing color palette, recessed lighting, pre-wired surround sound, and attractive wood-look tile flooring. Enjoy AZ winters with your full wall sliding glass door that opens to the backyard patio. The gourmet kitchen features granite countertops, 42'' cabinets with crown molding, pendant lighting, a subway tile backsplash, a walk-in pantry, stainless steel appliances, and an island with a breakfast bar. Plus, there's a versatile bonus room perfect for a game area, play room, workout studio or teen space. The primary bedroom has direct access to the backyard and includes an ensuite with double sinks, a walk-in closet, and laundry access. The backyard is designed for relaxation and LOW-MAINTENANCE, with a covered patio, travertine pavers, and easy-care artificial turf. A must-see!

19651 W Monterey Way, Buckeye

$1,037,000
3 Beds 3 Baths 6804830 MLS 3,140 SqFt.
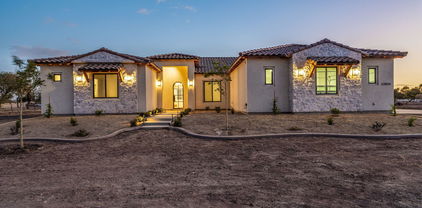
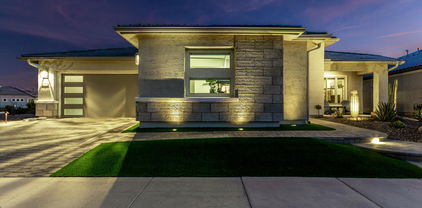
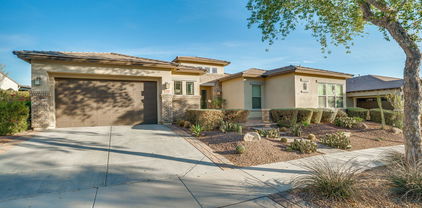
An absolute dream home and one of the finest homes in Festival! This HIGHLY UPGRADED Virtue Model on Copper Canyon's Mountain #7 has great course views and SWEEPING MOUNTAIN VIEWS!! With over $285K in upgrades, pleasant surprises abound! From the home's CONTEMPORARY street elevation, to an OWNED SOLAR SYSTEM, a 26' deep 3 CAR GARAGE and an amazing BACKYARD PARADISE.....this home says WOW!! Interior amenities include spectacular 12' tall KIEM Media Wall, Tile floors in the main areas, Bar with refrigerator, Kitchen with Shaker style Cabinets, Quartz Counters & Kitchen-aid Appliances. The HUGE covered Patio has edge-to-edge Travertine, Gas Fireplace, TV Lounge area, edge to edge electric Patio Shades. In addition, a built-in heated SPA, Outdoor Kitchen and additional Travertine patio. This home's Owner's Suite is expansive and impressive! The Owner's Bath boasts of separate partner Vanities, a beautiful tiled walk-in Shower and an extra-large Owner's Dressing Room. This Home's Laundry room is a treat as well, with it's professionally designed & abundant storage area behind 6 panel doors! And for all you Garage lovers, this home comes with a 26' deep 3 Car Garage, fully Epoxied with high end Storage Cabinets, a large workbench, extra lighting and is even AIR CONDITIONED with a Mini-Split system! The home has gutters & downspouts, the Pavers have been sealed, Grout throughout has been sealed, even with additional sealant on the Patio Roof! The Front Door has a high-end Security Door and the home has quality Window Treatments and Fans in all the right places. A desert dream home for sure!

26203 W Maple Drive, Buckeye

$800,000
5 Beds 4 Baths 6803466 MLS 2,918 SqFt.
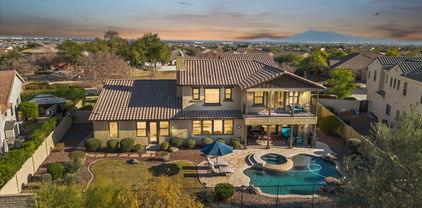

Submit your highest & best. All offers will be held & reviewed on Monday 1/20. Whole house REMODEL from top to bottom. Selling at a loss for your gain. New wood-look flooring throughout. Luxurious kitchen redesigned w/ quartz countertops,massive center island,gas stove,cabinets to the ceiling,stone wall,wine fridge,double oven,walk-in pantry, & butlers pantry.Primary retreat offers a serene escape boasting a standalone tub,dual sinks, & spacious walk-in closet.A versatile loft is perfect for a media center or additional living space.Backyard designed for entertaining & relaxation including a stunning pool w/ spa, firepit, built-in BBQ,bocce ball & cornhole pit w/ low maintenance turf,& two gated dog runs Enjoy the covered patio, built-in BBQ, artificial turf, a cozy firepit, a sparkling pool, and breathtaking mountain views. Don't miss out on this incredible home! It's the perfect one for you!

3040 N Point Ridge Road, Buckeye

$640,000
5 Beds 6 Baths 6800276 MLS 2,792 SqFt.
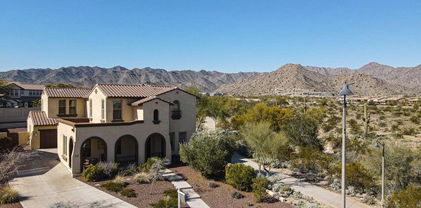
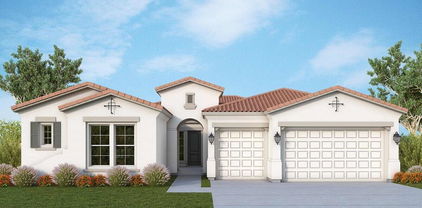
HOUSE & GUEST HOUSE!! This stunning property in Buckeye is a dream home that perfectly blends comfort, luxury, and functionality. Main house: 3 bedrooms and 3.5 bathrooms, offering ample space for family and guests. The custom-designed kitchen is a chef's paradise, featuring quartz countertops, a large kitchen island, stainless steel appliances, and custom-made cabinets for plenty of storage. The interior showcases tile floors throughout the main living areas, while the bedrooms are finished with warm laminate flooring. Ceiling fans are thoughtfully placed in all areas to ensure year-round comfort. The home also includes a 2-car garage for convenience and storage. The guest house is a remarkable addition, complete with 2 bedrooms and 2 bathrooms, providing privacy and comfort for visitors or extended family. It mirrors the main house's quality finishes with a custom kitchen, quartz countertops, a kitchen island, and stainless steel appliances. A 1-car garage is attached to the guest house, enhancing its functionality. The exterior is equally impressive, featuring beautifully designed landscaping with an automatic irrigation system for easy maintenance. The entire property is fully fenced, offering privacy and security, and it comes with horse privileges, making it perfect for equestrian enthusiasts. To top it all off, the property boasts breathtaking mountain views, creating a serene and picturesque environment to call home. This property is a true gem, offering versatility and luxury in one of Buckeye's most scenic locations.

26623 S 187th Avenue, Buckeye

$605,000
5 Beds 6 Baths 6800274 MLS 2,792 SqFt.
HOUSE & GUEST HOUSE!! Experience the charm of the Southwest in this Santa Fe-style estate, complete with a main house and a casita, all set against breathtaking mountain views. Built with authentic architectural touches and modern amenities, this property offers the perfect blend of traditional design and contemporary comfort. Main House: 3 spacious bedrooms, each featuring its own private bathroom, plus a convenient half-bath for guests. Chef's Kitchen: Enjoy custom-made kitchen cabinets, stainless steel appliances, a large kitchen island, and quartz countertops, perfect for both casual dining and entertaining. Beautiful tile in the bathrooms and main living areas, with warm laminate flooring in the bedrooms. A 2-car garage provides ample space Casita (Guest House) 2 comfortable bedrooms and two full bathrooms, ideal for hosting overnight guests or extended family. Mirroring the quality of the main home with custom-made cabinets, a kitchen island, stainless steel appliances, and quartz countertops. Equipped with ceiling fans in all areas, synthetic stucco for a classic Santa Fe façade, and spray foam insulation to keep energy costs low. A 1-car garage adds convenience and extra storage.

26611 S 187th Avenue, Buckeye

$730,000
3 Beds 3 Baths 6799639 MLS 2,800 SqFt.
Come check out this SPECTACULAR NEARLY NEW Voyage Model home loaded with upgrades throughout! It all begins with amazing street appeal. But the real treat is out back with an Arizona Rainfall heated Pool & Firepit, Travertine, Artificial Grass, mountain views and perfectly positioned Trellis's creating a private oasis. Inside you will find LVP flooring throughout, matching Granite Countertops in Kitchen & Bathrooms, Cape Cod Maple Cabinets throughout the home, Ceiling Fans throughout the home & back Patio, Tray Ceilings in the Foyer, Den & Owner's Suite along with a Tiled Walk-in Shower. Custom Barn Doors in the Owner's Suite and Guest Wing Entry & high end Kitchen appliances. And for a bonus, how about an air-conditioned expanded Garage ''plus'' a Golf Cart Garage. This home is a treat!

19147 N 270th Avenue, Buckeye

$1,100,000
4 Beds 4 Baths 6798719 MLS 4,827 SqFt.
This stunning property offers breathtaking golf course and mountain views and a resort-style backyard with a heated pool, spa, travertine patio, and covered entertaining space. Inside, enjoy versatile living with a bright office, cozy library, bonus room, and upstairs loft, plus spacious living, family, and dining rooms. The chef's kitchen features Cherry wood cabinets, stainless steel appliances, double oven, a gas cooktop, and a butler's pantry. The home includes 4 bedrooms, with a massive primary suite featuring a private balcony overlooking the 5th hole green of the golf course with incredible views of the white tank mountains and a very large master closet. The main-floor features a guest suite with en-suite bath. New A/C systems (2019) and new EV charger. Book your tour today. Tons of storage throughout the home and in the four car garage. Gas water heater and soft water system.

3428 N Park Street, Buckeye

$450,000
5 Beds 3 Baths 6798245 MLS 3,086 SqFt.
Stunning 5 bed, 3 bath home offering 3,084 Sqft of thoughtfully designed living space. Situated on a corner lot, this home has a 3-car tandem garage with entrance into the valet room. Kitchen features gas stove, double wall ovens, granite countertops and spacious kitchen island with sink and dishwasher. Separate dining room perfect for hosting! Beautiful wood flooring throughout the downstairs. Oversized laundry room with extra storage space. Living room features large built-in entertainment center and an open-concept layout with oversized windows. Large loft upstairs. Luxurious master bedroom with large walk-in closet, double sinks, and a separate tub/shower. Don't miss this opportunity to own a stunning home with fantastic investment potential!

19544 W Lincoln Street, Buckeye

$880,000
4 Beds 3 Baths 6797586 MLS 3,020 SqFt.
Magnificent Views!! Enjoy the breathtaking unobstructed views of the White Tank mountains in this gorgeous 4 bedroom, 3 bathroom, 3,020 sq ft home. This spacious, versatile home boasts an array of upgrades, complete with a bedroom en-suite on the main level and a spacious loft on the second level. Perfectly situated in the highly desirable gated community of the Verrado Highlands, this home combines elegance, comfort and functionality to accommodate a wide range of lifestyles. The heart of the home offers an open floor plan with a gourmet kitchen, complete with sleek quartz countertops, extra large pantry and built in ovens, perfect for any culinary enthusiasts. The spacious great room and dining room illuminate by a large atrium door and windows allowing a galore of natural sunlight. Stepping outside through the large atrium door you will enjoy your backyard oasis, where endless fun awaits. Take a refreshing dip or host an unforgettable gathering around the built in BBQ or fire pit underneath the stars or pergola. Don't forget your clubs for a fun game of putt-putt. Wind down after a long day in the primary suite featuring a luxurious en-suite bathroom, 2 separate walk-in closets and 2 separate vanities. Finally, relax the rest of your evening under the stars and enjoy the breath-taking views of the city on the balcony off the primary suite. Located in a sought-after community, this home offers convenient access to local amenities, shopping, dining, and top-rated schools. Don't miss your chance to experience luxurious living at its finest.

21211 W Minnezona Avenue, Buckeye

$955,000
2 Beds 3 Baths 6797560 MLS 2,988 SqFt.
Located along the golf course with breathtaking mountain views. You'll feel like you're on vacation every day! Premium landscaping, 3-car garage, enter to a captivating great room, soaring ceilings, large windows invite natural light, motorized roll-down blinds in the great rm and dining rm, Luxury vinyl flooring. delightful kitchen has granite counters, huge center island with breakfast bar and undermount sink, extended shaker cabinets w/ crown molding, subway tile backsplash, high-end stainless-steel appliances, the washer, dryer, and two refrigerators can stay! Dual ovens, huge walk-in pantry with organizers. Double doors lead to a den. Primary bedroom is big and the ensuite has double sinks, huge walk-in dream closet with organizers. Step out to your heavenly back yard a enjoy the sparkling pool, extended elegant pavered areas, a putting green, and a relaxing firepit area for an evening under the stars. The covered patio which boasts roll-down shade for comfort. Majestic views of the White Tank Mountains and of course, the golf course. Sun City Festive boasts the 27-hole Copper Canyon Golf Course (play any of 3 9-hole courses), 2 rec centers, pickle ball, fitness center, Restaurant, pools/spa, softball stadium, basketball, walking paths, and SO much more! Come see for yourself. You'll be glad you came to see this home and the community.

26183 W Rosemonte Drive, Buckeye

$780,000
6 Beds 4 Baths 6796607 MLS 3,607 SqFt.
Coming Soon: Spectacular 6-Bedroom Home in Buckeye, AZ (Verrado)Prepare to be captivated by this stunning 6-bedroom, 3.5-bathroom home nestled on an expansive 16,000 sq ft lot in the desirable Verrado community of Buckeye, AZ. This remarkable property is situated in a peaceful cul-de-sac, offering both privacy and tranquility, while also bordering a serene wash and picturesque walking trails.As you step inside, you will be greeted by a spacious layout that includes two luxurious master en suites—perfect for accommodating guests or providing family members with their own retreat. One of the master suites features a generous sitting room, creating an ideal space for relaxation or personal time.Wake up each morning to magnificent mountain views and enjoy your coffee while watching the local deer meander through the surrounding landscape. The combination of natural beauty and thoughtful design makes this home a true gem.With ample space for large families or potential rental opportunities, this property is versatile and inviting. Mark your calendars: this incredible home will be available at the beginning of 2025. Don't miss your chance to make this dream home your own! Stay tuned for more details, and get ready to embrace the Verrado lifestyle in Buckeye.

4510 N Pierce Court, Buckeye

$1,125,000
4 Beds 4 Baths 6796492 MLS 3,777 SqFt.
This sleek and stylish Spanish Colonial home, situated on the 5th hole of the Founders Course in Verrado, one of Arizona's most sought-after master-planned communities, is a true gem. From its prime location, the property offers stunning panoramic views of the surrounding mountains, golf and breathtaking sunsets that create the perfect backdrop for this exquisite residence. With 3,777 sq ft of living, this home beautifully combines modern luxury with classic Spanish charm, making it the ideal retreat for those who appreciate both style and comfort. The main floor features a spacious master suite, offering ultimate privacy and convenience, along with an additional guest ensuite and retreat. The updated kitchen has been thoughtfully designed to blend contemporary style with Spanish flair, showcasing a waterfall-edge quartz island, elegant cabinetry, stainless steel appliances, butlers pantry with wet bar and wine fridge. It's perfect for both casual dining and gourmet cooking, with plenty of space for entertaining. Upstairs, you'll find a cozy loft area that can serve as an additional living space, along with two spacious bedrooms, a well-appointed bath, and a game room that leads to a balcony with sweeping views of the city lights and park. This home is designed to offer ample room for relaxation and entertainment. Step outside to discover your own private oasis, featuring an intimate courtyard and an expansive backyard that's ideal for hosting gatherings. With a built-in BBQ, heated pool, and fire pit, you'll have everything you need to enjoy Arizona's beautiful weather year-round. Fully furnished and move-in ready, this property is a rare find in Verrado and a must-see for anyone looking for a luxurious home in an exceptional location. Don't miss the chance to experience this stunning property in person. Schedule your private tour today!

3414 N Park Street, Buckeye

$725,000
4 Beds 3 Baths 6796321 MLS 3,060 SqFt.
Welcome to this enchanting Verrado home in the Main Street District, boasting a charming front porch with mountain views. Inside, wood-look floors lead to a spacious living room and a great room. The formal dining area sets the stage for memorable meals, while the sleek kitchen dazzles with stainless steel appliances, quartz counters, tile backsplash, white cabinetry, a center island, and a walk-in pantry. Upstairs, a loft with balcony access with mountain & city views. The primary retreat features a barn door entry to a chic ensuite and two walk-in closets. The backyard has all of the space you need to design and build your very own oasis. This Verrado beauty is a one of a kind! Step onto the balcony for serene views or entertain in the backyard, complete with a covered patio and ample space for a pool or your landscaping vision. Take advantage of the community's pool, golf course, and more! This gem truly shines! Make it yours today!

20606 W Lost Creek Drive, Buckeye

$875,000
4 Beds 3 Baths 6795842 MLS 3,448 SqFt.
Single Story Pool Home located in the desirable masterplanned community of Verrado with A Rated Schools. This expansive retreat boasts 4 spacious bedrooms, including two master suites, perfect for ultimate privacy. The heart of the home is a large custom kitchen, designed with the home chef in mind, ideal for entertaining. Built in cabinetry, storage & wine rack. Step outside to your private backyard paradise, complete with a pool, a freestanding spa, a built-in pizza oven, bocce ball court, perfect for hosting unforgettable gatherings. Relax with cozy evenings by the fire pit or enjoy in the large game room. Storage is abound with indoor attic access & a true 3 car garage. This home offers a rare combination of luxury and practicality, designed to make every day feel like a vacation.

20404 W Crescent Drive, Buckeye

$460,000
4 Beds 3 Baths 6795516 MLS 2,840 SqFt.
THIS HOME IS ELIGIBLE FOR A $7500 GRANT TO USE TOWARDS CLOSING COSTS! Located in a sought-after neighborhood with convenient access to local amenities, schools, and the I-10 highway, this meticulously maintained 2800+ sq ft home features 4 spacious bedrooms, 3 baths, & a host of modern conveniences such as 240 EV hookup, recessed lighting & ceiling fans. Step into a gourmet kitchen with walnut cabinets, a large island, quartz countertops, & walk-in pantry. Features include vaulted ceilings, new tile flooring, an extended paver driveway, & upgraded cabinets in the garage. The spacious master suite boasts a luxurious bath, separate shower, dual sinks, & walk-in closet. A beautiful pool & water feature accents the landscaped backyard complete with a pergola, pavers and a convenient dog r

25847 W Ripple Road, Buckeye

$421,000
5 Beds 3 Baths 6794887 MLS 2,929 SqFt.
Welcome to this beautiful 5-bedroom home with a 3-car tandem garage in Riata West! This home has wonderful updates such as a 3-year-old AC unit, wood-look flooring, and neutral paint tones. The kitchen is spacious with plenty of cabinet space, a walk-in pantry, and a kitchen island with a breakfast bar. Plus a water softener, an R/O, and a downstairs bedroom perfect for a guest! Upstairs you will find 4 more well-appointed bedrooms. The primary suite is huge with a seating area! The primary ensuite has a dual sink vanity, a massive walk-in closet, and a separate soaking tub and shower. The remaining bedrooms are move-in ready! The backyard is spacious with easy care landscape and a covered patio! Do not miss out on this home!

23843 W La Salle Street, Buckeye

$1,075,000
4 Beds 4 Baths 6794403 MLS 3,383 SqFt.
PRICE IMPROVEMENT! Gorgeous David Weekly home situated in a picturesque Victory neighborhood. This home is appointed with over $300,000 in upgrades including owned solar. Popular Fruition model boosts 3 bedroom, 4 full bathrooms, office and bonus den. Experience luxury as you enter the residence with custom entry door, inviting neutral palette throughout w/engineered wood floors. Gourmet kitchen features plenty of cabinets, GE Monogram Appliances, & large quartz center island. Enjoy views from the owner's suite w/ oversized designer walk-in shower, soaking tub, and custom built-in closet. Split floor plan has 2 en-suites appointed with custom-tiled walk-in showers. Resort-style entertainers backyard w/ extended covered patio, travertine, power sunshades, heated pool & spa.

20964 W Hillcrest Boulevard, Buckeye

$539,700
2 Beds 3 Baths 6793108 MLS 2,845 SqFt.
SPECTACULAR ESTATE HOME WITH 10,000+ SQ FT LOT W/ NEWER HVAC, LOCATED STEPS FROM THE CLUB HOUSE AWAITS YOUR ENJOYMENT! Enter the open concept, split floorplan with plenty of room for dining and entertainment. The Chefs kitchen boasts upgraded cabinets, huge center island, miles of counter space & breakfast bar. The living area features an entertainment wall with a fireplace. The Den has built in cabinetry that can be used for office, hobbies or guests. The en suite guest bedroom includes a murphy bed & built-in desk. The Lux owner's suite features a remodeled bath w/tile surround spa shower & 2 walk in closets. Laundry room has sink & cabinets. The 3 car garage offers additional storage. Enjoy entertaining on your extended patio w/built-in BBQ in a beautifully landscaped private yard.

20103 N 265th Avenue, Buckeye

Copyright 2026 Arizona Regional Multiple Listing Service, All rights reserved. The data relating to real estate for sale on this website comes in part from the Arizona Regional Multiple Listing Service. All information deemed reliable but not guaranteed and should be independently verified. All properties are subject to prior sale, change or withdrawal. Neither listing broker(s) nor Arizona Regional Multiple Listing Service shall be responsible for any typographical errors, misinformation, misprints and shall be held totally harmless.