Refine Search
Sort by
17405 W Navajo Street, Goodyear
$393,000
3 Beds ⋅ 2 Baths ⋅ 6770423 MLS ⋅ 1,686 SqFt.
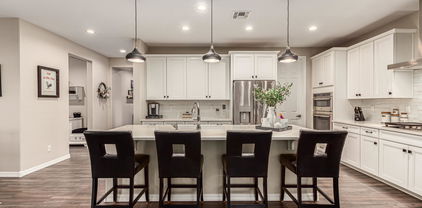
Welcome to Goodyear! This property has fresh exterior paint, the curb appeal is undeniable, and once you step inside, you'll love the modern upgrades throughout (accent walls, upgrades in bathrooms, barn door, upgraded flooring). PLUS plantation shutters in the great room and dining area add a little extra charm. With a newer AC unit—upgraded in 2022 from a 3.5-ton to a 4 ton this is an upgrade you don't want to miss! The oversized laundry room has space for everything, & the spacious master suite offers a cozy sitting area with a master bath that includes a walk-in shower and a relaxing garden tub. Outside, enjoy your morning coffee on the covered patio, complete with ceiling fans! The location? It doesn't get better! Close to shopping, and minutes from the freeway!

17405 W Navajo Street, Goodyear

16484 W Fawn Drive, Goodyear
$704,000
3 Beds ⋅ 3 Baths ⋅ 6770360 MLS ⋅ 2,391 SqFt.
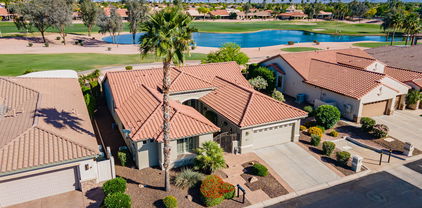
2.5% ASSUMABLE LOAN FOR VA & NON-VA QUALIFIED BUYERS! This beautiful 3-bed, 2.5-bath home with a DEN in Estrella Mountain Ranch! Sits on a corner lot with mountain views & NO direct neighbors behind and hiking path right across the street. Its pride of ownership starts with meticulous landscaping - the backyard is a beauty with extensive travertine hardscape, professional lighting, artificial turf, extended pergola patio, built-in BBQ, elevated fire pit (both plumbed to natural gas line), above ground spa and beautiful fountain. Rare tandem 4-car & RV garage (w/50 amp outlet, cleanout and epoxy floors). Home exudes elegance throughout, featuring inviting living spaces with tons of natural light! The impressive upgraded kitchen has built-in appliances, RO system, wallk-in pantry, ample cabinetry & counter space (quartz). The primary bedroom offers an ensuite with all the must-haves. Separate mud room large enough to make an office and separate laundry room. Soft water system throughout. 2 AC units. Additional insulation in attic. Extensive outside wall and roofline eve outlets for all power needs. Take advantage of the RESORT-STYLE Community amenities, including a golf course, 2 gyms, residents' clubs, lakes, parks, tennis courts, trails, pools, & more. Just WOW..

16484 W Fawn Drive, Goodyear

3305 N 162nd Drive, Goodyear
$810,000
3 Beds ⋅ 3 Baths ⋅ 6769757 MLS ⋅ 2,405 SqFt.
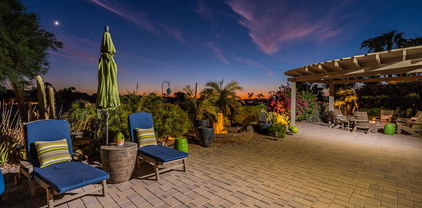
Incomparable Views! Overlooking Two Fairways, Lake and Mountains, Magnificent Sunsets. This Single Owner Home with Casita and Owned Solar is Located on 1st Fairway of East Course and Just Steps to the Tuscany Falls' World-Class Amenities. Enter through the Gated Private Courtyard to Home and Casita. Main Entry Opens to Great Room with Living, Dining, Kitchen and Flex Area. Double Glass Slider and Expansive Windows Frame Unblocked Views. Step Out to Extensive Brick Paver Patio with Built-in Grill Area and Easy Care Landscaping Perfect for Outdoor Entertaining. Center Patio Column has been Removed, Creating Dramatic Vista for Stunning Arizona Sunsets. Elegant Hardwood Floors lead into Large Primary Suite with Panoramic Views & Full Bath. Spacious Casita includes Bar Area and Full Bath Incomparable Views! Overlooking Two Fairways, Lake and Mountains, Magnificent Sunsets. This Single Owner Home with Casita and Owned Solar is Located on 1st Fairway of East Course and Just Steps to the Tuscany Falls' World-Class Amenities. Enter through the Gated Private Courtyard to Home and Casita. Main Entry Opens to Great Room with Living, Dining, Kitchen and Flex Area. Double Glass Slider and Expansive Windows Frame Unblocked Views. Step Out to Extensive Brick Paver Patio with Built-in Grill Area and Easy Care Landscaping Perfect for Outdoor Entertaining. Center Patio Column has been Removed, Creating Dramatic Vista for Stunning Arizona Sunsets. Elegant Hardwood Floors lead into Large Primary Suite with Panoramic Views & Full Bath. Spacious Casita includes.... Bar Area and Full Bath -- Perfect for Hosting Guests or Use as a Home Office. Fully Owned Solar Provides Lower Utility Costs. Garage has Custom Flooring to Protect and Showcase Cars and Toys Plus Storage Cabinets and Sink. Enjoy Arizona Lifestyle at its Best with Outstanding PebbleCreek Amenities, including 3 Golf Courses, Pro Shops, Putting Greens and Driving ranges, Pools, Fitness Center, Theatre, Arts & Crafts Center, and Restaurant. Don't Miss this Rare Opportunity to Own a Piece of Paradise!

3305 N 162nd Drive, Goodyear

15767 W Edgemont Avenue, Goodyear
$790,000
3 Beds ⋅ 3 Baths ⋅ 6769733 MLS ⋅ 2,219 SqFt.
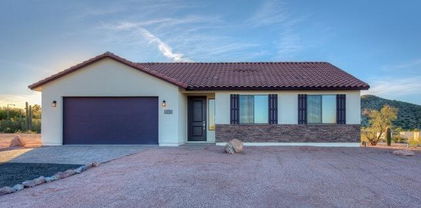
Outdoor oasis with a guest house on the 15th hole of Tuscany East Golf Course in the sought-after Pebblecreek Community. The main home features 2 bedrooms with plank wood-look tile & a versatile office/den. The separate guest house also includes plank wood-look tile, a walk-in closet, & a full bath. Common areas boast tile flooring & crisp white shutters on every window, while the gourmet kitchen offers granite countertops, stainless appliances, and a large island with breakfast bar. The backyard showcases a $140k custom paver design bar & grill area with a gas BBQ, side burner, fridge, firepit, water feature, & two large Alumawood Pergolas. Lush landscaping with citrus trees & mountain views. The 2.5-car garage includes a workbench, 2021 water heater, softener, & golf cart parking. Resort-Style Living in Pebblecreek with Private Guest House & Backyard Entertainment Oasis on the Golf Course! Welcome to luxury living in the exclusive Pebblecreek Resort Community! This stunning property is located on the 15th hole of the Tuscany East Golf Course, offering breathtaking mountain views and a backyard oasis designed for ultimate entertaining. This home is the epitome of resort-style living. Property Features: Main Home - 1,967 sq. ft. 2 Bedrooms 2 Baths + Office/Den æ Experience the ultimate in open-concept living, featuring a stunning gas fireplace framed in sleek granite, perfectly complemented by panoramic golf course views right from your living room. A blend of elegance and comfort designed to impress! æ Sleek tile flooring flows throughout the common areas, offering both modern style and effortless maintenance. Perfect for a contemporary, low-maintenance lifestyle! æ The bedrooms and office/den feature elegant plank wood-look tile flooring, blending the warmth of wood with the durability and style of modern design. A perfect touch of sophistication for these inviting spaces! æ Master Suite: Indulge in a spacious glass-enclosed shower, complemented by a custom walk-in closet. The en-suite bathroom boasts dual sinks with sleek granite countertops, offering both luxury and functionality for your everyday retreat. æ Chef's Kitchen: Elevate your culinary experience with gleaming granite countertops, top-of-the-line stainless steel appliances, and a spacious island perfect for prep and entertaining. Enjoy a lowered breakfast bar for casual dining, beautiful walnut cabinetry with pull-out shelving, recessed lighting, and a cozy breakfast nook for your morning rituals. A true blend of style and function! æ Crisp white shutters adorn every window, providing an elegant touch while enhancing privacy and energy efficiency. Perfectly designed to balance style and function, these shutters create a serene atmosphere throughout the home. æ Expansive laundry room featuring built-in overhead cabinets that offer abundant storage space, complemented by a convenient sink. This well-designed area combines functionality with organization, making laundry day a breeze! æ Office/Den: This versatile space features a convenient queen-size Murphy Bed, effortlessly transforming it into a cozy guest room when needed. Perfect for maximizing functionality without sacrificing style! æ Two Full Baths: Elegantly updated with premium finishes that elevate the space, blending luxury and functionality for a spa-like experience. Each bath is designed with meticulous attention to detail, ensuring a stylish retreat for everyday use. æ Private Courtyard: A tranquil entryway that exudes charm and elegance, offering a serene escape that beautifully enhances the home's overall appeal. This inviting space is perfect for relaxation and entertaining, adding a touch of sophistication to your outdoor living experience. æ 2.5-Car Garage: This spacious garage features a full workbench, complemented by custom cabinets and overhead racks, providing an abundance of storage space for all your tools and equipment. Designed for both functionality and organization, it's the perfect workspace for any enthusiast! æ Recent upgrades include a new 2021 water heater and a state-of-the-art water softener and filtration system, ensuring optimal comfort and efficiency throughout your home. Enjoy peace of mind knowing that these essential systems provide reliable performance and enhanced water quality for your everyday needs. Private 252 sq. ft. Guest House æ The casita boasts a generous walk-in closet and a stylish full bath, offering a perfect blend of comfort and privacy. This well-appointed space is ideal for guests or as a personal retreat. æ The built-in queen-size Murphy bed effortlessly combines space-saving functionality with style, transforming any room into a cozy guest suite at a moment's notice. This ingenious design enhances versatility, making it a perfect addition to your home while maximizing living space without sacrificing comfort. æ Experience the beauty of plank wood-look tile flooring, offering the warmth and richness of natural wood while providing the durability and ease of maintenance that modern living demands. This stylish flooring choice adds a touch of sophistication to your space, perfectly blending aesthetics with functionality. æ Full bathroom with shower/tub combo. $140k Backyard Oasis æ Discover an expansive custom paver patio designed for outdoor enjoyment, complete with a large firepit, a serene water feature, and breathtaking mountain views. This stunning outdoor oasis invites you to relax and entertain in style, making it the perfect setting for memorable gatherings or peaceful evenings under the stars. æ Enjoy the elegance of two extended Alumawood Pergolas that provide both stylish shade and architectural flair. These beautifully designed structures create an inviting outdoor ambiance, perfect for entertaining or relaxing in comfort while enhancing the overall aesthetic of your outdoor space. æ Elevate your outdoor cooking experience with a built-in gas-connected barbecue, complete with a side burner and fridge, all centered around a spacious extended bar. This stylish setup is perfect for entertaining friends and family, making it easy to prepare meals and enjoy refreshing drinks while basking in the beauty of your outdoor oasis. æ Experience the convenience of a remote-controlled sunshade, allowing you to effortlessly adjust your outdoor space's shade and ambiance with the push of a button. This modern feature not only enhances comfort but also adds a touch of luxury to your outdoor living area, ensuring you can enjoy the perfect balance of sunlight and shade at any time. æ Immerse yourself in lush landscaping that showcases vibrant lemon, orange, and grapefruit trees, creating a stunning oasis right in your backyard. The newer 2021 irrigation system ensures these fruitful trees thrive, providing both beauty and the potential for homegrown citrus delights. This thoughtfully designed outdoor space combines aesthetics with practicality, enhancing your enjoyment of nature's bounty. Resort Amenities PebbleCreek's resort-style living offers a truly exceptional array of amenities tailored to an active adult lifestyle in its vibrant 55+ community. From top-notch fitness facilities to a variety of recreational options, the amenities provide endless opportunities for wellness, relaxation, and social engagement. Whether residents are looking to stay fit, indulge in creative arts, or connect with like-minded neighbors, PebbleCreek ensures a dynamic lifestyle where leisure and activity seamlessly blend, making every day feel like a vacation. Community Centers: æ Tuscany Falls Clubhouse: This clubhouse includes a ballroom, auditorium, multi-purpose rooms, billiards, and a private dining room. æ Eagle's Nest Clubhouse: Features include a large resort-style swimming pool, library, and additional spaces for various activities. Fitness Facilities: æ The state-of-the-art fitness center at the Tuscany Sports & Aquatics Complex features 8,000 square feet of workout space. It includes fitness studios, cardio, weight training equipment, and rooms for fitness classes like yoga, pilates, and aerobics. æ Additionally, the facility offers two indoor lap pools, outdoor lap pools, whirlpools, and saunas. Tennis and Pickleball: æ PebbleCreek boasts an expansive 20-court pickleball complex and 13 tennis courts, providing ample space for both casual play and competitive events. The tennis courts include both hard and clay surfaces, catering to various player preferences. Golf: æ The community has 54 holes of championship golf, divided between the Eagle's Nest and Tuscany Falls courses, each offering beautiful views and top-tier facilities, including pro shops and practice areas. Outdoor Recreation: æ For other outdoor activities, residents can enjoy bocce ball courts, a softball field, and a dog park. Classes and Clubs: æ There are numerous classes available, from lifelong learning opportunities to fitness programs. These include golf lessons, pickleball skill-building sessions, and various hobby clubs like wine tasting, RVing, and arts and crafts.

15767 W Edgemont Avenue, Goodyear

17722 W Granite View Drive, Goodyear
$408,500
3 Beds ⋅ 2 Baths ⋅ 6769090 MLS ⋅ 1,907 SqFt.
Look no further! This stunning Premium Cul De Sac LOT (No Neighbor to the West) home with eye-catching stone accents on the facade is sure to impress! Step inside and fall in love with the open floor plan featuring tile floors, a neutral color palette, and a spacious great room perfect for entertaining. The gourmet kitchen boasts stainless steel appliances, sleek white cabinetry, granite counters, a walk-in pantry, and a large center island with a breakfast bar. The main suite offers wood-look floors, a private bathroom with dual sinks, a soaking tub, and a walk-in closet. Bonus den is ideal for a home office or studio. Washer and dryer included! Enjoy the backyard oasis with a covered patio, paver sitting area, scenic sunset views, and plenty of room for a pool. Don't miss this gem!! Estrella MTN Ranch is a Resort Style community with all inclusive amenities: Community Centers, pools, heated lap pools, lakes, state of the art gyms, water slides, kayak & pedal boats, catch & release fish, hiking & biking trails & much much more!

17722 W Granite View Drive, Goodyear

7803 S 140th Lane, Goodyear
$483,990
3 Beds ⋅ 2 Baths ⋅ 6768863 MLS ⋅ 1,658 SqFt.
100% MOVE IN READY!!!!!!!! KING OF THE MOUNTAIN! NESTLED HIGH IN THE ESTRELLA FOOT HILLS, LOOK DOWN OVER THE CITY BELOW BY DAY, TWINKLING CITY LIGHTS BY NIGHT, 360 DEGREE VIEWS! NEW BUILD, HOME COMPLETED, 1,658 SQ FT, 3 BED / 2 BATH SINGLE LEVEL HOME ON AN ACRE+ LOT, NO HOA'S!!!!!!! BRING YOUR HORSES, TOYS & RVS!! THIS HOME HAS GREAT CURB APPEAL WITH A CONCRETE TILE ROOF, INSIDE YOU WILL FIND THE MOST CHARMING KITCHEN-GREAT ROOM FEATURING WALLS OF GLASS, MODERN WHITE SHAKER CABINETS, QUARTZ COUNTERTOPS, A HUGE KITCHEN ISLAND & A LARGE PANTRY. GRAY TONE CERAMIC TILE COVERS THE FLOORS EXCEPT FOR THE CARPET IN THE BDRM. VAULTED CEILINGS, THE MASTER FEATURES AN OVERSIZED CLOSET ALONG WITH A QUARTZ TOPPED DBL SINK VANITY, A CUSTOM TILE MASTER SHOWER. PHOTOS ARE FROM PRIOR HOME

7803 S 140th Lane, Goodyear

4033 S 180th Drive, Goodyear
$399,000
3 Beds ⋅ 2 Baths ⋅ 6768715 MLS ⋅ 1,734 SqFt.
Welcome to this beautiful, move-in-ready home in the sought-after Las Brisas community! Built in 2021, this upgraded residence features great curb appeal with a paver driveway and gated courtyard entryway. It sits on a premium, large corner lot, backing to a serene common area, complete with a covered patio with extended pavers and recently installed turf. Step inside to discover a spacious kitchen with upgraded white cabinets, granite countertops, a large breakfast bar, and a cozy breakfast nook. The home includes tall baseboards throughout for a modern touch. The primary suite offers a walk-in closet, an ensuite bathroom with dual sinks, and a large shower with a rain shower head. This home is the perfect blend of comfort and convenience and is located within a community that offers A+ rated schools, parks, walking trails, and exciting amenities. Don't miss your chance to make it yours!

4033 S 180th Drive, Goodyear

8344 S 165th Drive, Goodyear
$450,000
3 Beds ⋅ 2 Baths ⋅ 6768410 MLS ⋅ 1,967 SqFt.
Lovely home nestled in the amazing foothills of Estrella Mountain Ranch is move-in ready. This 3 bed + den, single level home is tucked inside & surrounded by beautiful natural mountain preserve. Taylor Morrison builder grade home is priced well to add personal touches & imagination to the back yard that is currently a blank canvas. Step inside to discover an open concept, tile wood flooring, & new carpet in the bedrooms. Expansive kitchen that opens to the family room offers plenty of light, lots of cabinets, great sized walk-in pantry, granite tops, and huge island for extra seating. Master bedroom has massive walk-in closet, oversized step in shower, and dual sinks offering sufficient storage. Two clubhouses, heated pools, fitness facility and more included with your HOA dues.

8344 S 165th Drive, Goodyear

268 S 164th Drive, Goodyear
$510,000
3 Beds ⋅ 3 Baths ⋅ 6767714 MLS ⋅ 2,229 SqFt.
QUICK MOVE-IN HOME! MOVE INTO YOUR NEW HOME BEFORE THE HOLIDAYS! SPECIAL FINANCING WITH BELOW MARKET INTEREST RATES AVAILABLE! MOVE-IN PACKAGES AVAILABLE! PLEASE INQUIRE ABOUT THESE SPECIALS ON THIS QUICK MOVE-IN HOME AND OTHERS. ACT SOON BEFORE IT IS TOO LATE! This 3 bedroom home with a flex room, 2.5 baths and a 3 car garage has an extended covered patio. 12x9 sliding glass door off the great room. Pavers at drive, walk and entry. Gas appliance package in stainless steel, 30'' built-in cooktop, wall oven and glass canopy hood. Barnett ''Slate-gray'' cabinets with 42'' kitchen uppers, pull out trash drawer and two bins. AZT Della Terra quartz countertops in kitchen, baths except powder bath. Flooring includes EMS Baccarate 12x24 tile in all areas of the home except bedrooms and closets. 5'' baseboards and 3 1/4'' door casings throughout the home. Dual sinks at bath 2. Soft water loop, 8' gate, 8' tall garage door with openers. Please verify all information with onsite agent . Thank you!

268 S 164th Drive, Goodyear

18119 W Narramore Road, Goodyear
$725,000
3 Beds ⋅ 3 Baths ⋅ 6767010 MLS ⋅ 3,216 SqFt.
Nestled on a spacious, .292 acre lot within the prestigious Fairways gated community, this stunning TW Lewis home is designed to impress. Offering a perfect blend of elegance, functionality, and spacious comfort, this home delivers an unparalleled living experience. Step into the heart of the home with an expansive, 20-foot high ceiling eat in kitchen/dining area with windows that overlook the private courtyard and a welcoming, gourmet kitchen with granite countertops, a large island, abundant cabinetry, a built-in wine rack, high-top counter bar seating, a gas range, Viking hood, and stainless steel appliances, this kitchen is sure to inspire the chef in you. The open great room, with its stacked stone fireplace and double sliding doors that lead to the back patio, creates a welcoming atmosphere perfect for family gatherings and entertaining. Beautiful shutters throughout the home add a touch of timeless elegance. Adjacent to the great room can be a formal dining area or used for entertainment with game or pool table area. The owner's suite is a sanctuary of relaxation, complete with two walk-in closets, raised vanities, a snail shower, and a luxurious jetted soaking tub. Two additional generously sized bedrooms, each with walk-in closets, offer comfortable accommodations for family or guests. A large den/office, featuring a coffered ceiling and an abundance of windows, provides a bright and pleasant setting for working from home. The low-maintenance backyard is designed for enjoyment with artificial turf, a large covered patio, and a play pool equipped with a built-in cleaning system. The ideal space for soaking up the outdoors, this backyard also ensures privacy as it's located in a community of entirely single-level homes. Additional upgrades include 2x6 exterior walls, recently reblown insulation (June 2024), a 3-car garage, an RO system, a water softener, and a central vacuum system. The Estrella community offers an incredible array of amenities that surpass any other in the area. With over 65 miles of trails, three residents' clubs, state-of-the-art fitness centers, resort-style pools, a lap pool, a kid-friendly water park, two community lakes with kayaks, paddle boats, and sailboats, as well as 50+ parks featuring sports courts, including basketball, horseshoes, pickleball, and tennis, there's something for everyone. And all of this comes with low HOA fees! This move-in-ready home is priced to sell at just $241 per square foot. Don't miss out on your opportunity to live in resort-style luxury at its finest!

18119 W Narramore Road, Goodyear

15617 W Campbell Avenue, Goodyear
$450,000
3 Beds ⋅ 2 Baths ⋅ 6766207 MLS ⋅ 2,159 SqFt.
Must see opportunity in this 3-bedroom, 2-bath oasis at Palm Valley. Spanning approximately 2,159 sqft, this one-story Greystone Home (2006) features a spacious 2.5-car garage, mature trees, and a large corner lot. Enjoy outdoor living with a covered and expanded patio. Inside, you'll find faux wood tile floors, elegant wood-stained Plantation shutters, and a spacious island kitchen, granite countertops, 42'' stained cabinets and stainless steel appliances. The split floor plan offers a serene primary suite with dual walk-in closets and a luxurious bath with a walk-in shower, garden tub, and double vanity. Two secondary bedrooms share a cozy landing area—perfect for a desk. Conveniently located near a community park and school. Don't miss this rare gem in Goodyear

15617 W Campbell Avenue, Goodyear

15597 W Devonshire Avenue, Goodyear
$468,000
3 Beds ⋅ 2 Baths ⋅ 6765874 MLS ⋅ 1,989 SqFt.
This gorgeous home is move-in ready and designed for comfortable living. Enjoy the newly-installed pool with beautiful Travertine tiles, perfect for relaxing and hosting outdoor gatherings. The open floor plan provides a seamless flow from the formal living and dining areas to the family room and breakfast nook. New outdoor shades on windows, a must with our Arizona Sun. The garage also has overhead storage to maximize all space. In addition, the beautiful pool is also under warranty until June 2025! Whether you need a dedicated office for work or a peaceful study room, this home offers plenty of space to meet your needs. Plus, with no neighbors behind, you'll enjoy extra privacy and a serene atmosphere.

15597 W Devonshire Avenue, Goodyear

15387 W Pinchot Court, Goodyear
$515,000
3 Beds ⋅ 2 Baths ⋅ 6765772 MLS ⋅ 2,225 SqFt.
WOW - you have found the one! Wonderfully updated & move-in ready single-level home on a cul-de-sac, inside the gates of PebbleCreek. Boasting luxury living with sparkling lakes, and world-class amenities including: creative arts building, state-of-the-art fitness club, championship golf, pickleball, restaurants, indoor & outdoor pools, & a world-class clubhouse! New-style wood-look tile flooring gives you a warm and inviting feel upon entry. Granite counters & stainless steel appliances too! Tons of storage! Fully remodeled bathrooms with upgraded cabinets, and the master includes a walk-in tile shower w/ dual heads & frameless glass! Expansive back patio with extended pergola built-in grill! Vaulted ceilings too! Also large flex-space with built in counters/storage just off garage!

15387 W Pinchot Court, Goodyear

16179 W Adams Street, Goodyear
$365,000
3 Beds ⋅ 2 Baths ⋅ 6765734 MLS ⋅ 1,440 SqFt.
Move-in ready home on premium cul-de-sac lot. Freshly painted inside and out, new blinds/shades, new appliances in kitchen, new lighting and ceiling fans, refreshed bathrooms and landscaping, all ready for you to make it your own! Lots of closet space inside, storage in garage, PLUS a large shed in backyard for all the ''toys''! Enjoy the fully enclosed backyard and the spacious covered patio. Located close to the community park and grade school! The Goodyear Rec Center is amazing and the Goodyear Ballpark makes Spring Training a special treat! Goodyear is on the grow, with an abundance of shopping and dining options! Enjoy being close to I-10 and the 303 to take advantage of all the West Valley has to offer!

16179 W Adams Street, Goodyear

16613 W Fawn Drive, Goodyear
$780,000
3 Beds ⋅ 3 Baths ⋅ 6765630 MLS ⋅ 2,731 SqFt.
Stop your search because this home is the one you've been dreaming of! With *Breathtaking Mountain Views*, *4-car garage*, and *Sparkling pool* surrounded by luxurious travertine pavers, this property has it all. Imagine coming home to this stunning Richmond American home, built in 2020, offering over 2,700 sq. ft. of exquisitely designed living space, all nestled against the majestic Estrella Mountains. Get ready to fall in love with the heart of this home - the *gourmet kitchen*. Whether you're a seasoned chef or simply love hosting gatherings, this kitchen will fuel your creativity and passion. It features a massive island, gleaming quartz countertops, a 5-burner gas cooktop, sleek black stainless appliances, a butler's pantry with a wet bar, and a spacious walk-in pantry. This open-concept design flows seamlessly into the backyard, where two expansive arcadia doors invite you into your personal oasis. Picture relaxing by the *sparkling pool*, complete with a stacked stone water feature, a spacious covered patio, and mountain views that will never get old. Each of the generously sized bedrooms comes with walk-in closets, ensuring plenty of storage and comfort for everyone. The large formal dining room is the perfect flex space, easily converting into a game room, living room, or whatever your heart desires. Don't forget about the 4-Car Garage! There is no shortage of space for your toys, bikes, vehicles, or seasonal décor. Garage space like this is hard to come by! Living in the Estrella community means more than just owning a beautiful home, it's about embracing a lifestyle. You'll have access to two incredible residents' clubs, Starpointe & Presidio, both offering top-notch restaurants, fitness centers, community pools and endless opportunities for relaxation and recreation. Adventure awaits with nearby Fins hiking and biking trails, or unwind at Sip at the Ranch, a trendy wine bar just minutes away. Plus, essential conveniences like grocery stores, Walgreens, Starbucks, and more are only five minutes from your doorstep. This is more than a home, it's a way of life! Don't miss out on the chance to make it yours.

16613 W Fawn Drive, Goodyear

17541 W Wind Song Avenue, Goodyear
$290,000
3 Beds ⋅ 2 Baths ⋅ 6765170 MLS ⋅ 1,476 SqFt.
Want a place of your own? This 3-bedroom, 2-bath residence is the one for you! You're greeted by an inviting living room with high ceilings, a soothing palette, blinds for added privacy, and durable tile flooring. The eat-in kitchen comes with clerestory windows for ample natural light, abundant wood shaker cabinetry, recessed lighting, built-in appliances, and a handy pantry. Get a good night's rest in the primary bedroom, complete with soft carpeting, an ensuite offering double sinks, and a walk-in closet. Unwind in the peaceful backyard, which features a covered patio for al fresco dining and abundant space to create your dream oasis. The Community also includes a park and playground for outdoor fun. Make it yours now!

17541 W Wind Song Avenue, Goodyear

14306 W Piccadilly Avenue, Goodyear
$520,000
3 Beds ⋅ 2 Baths ⋅ 6764798 MLS ⋅ 2,136 SqFt.
Owner will contribute $5,000k to the buyer's closing costs or interest rate Buydown. LIVE in the city but feel the COUNTRY. With the look of weathered wood flooring that is actually quality Italian porcelain tile this home sets your relaxed pace of living. (And it's easy maintenance). Plantation shutters are featured in all living areas and the primary bedroom. The Gourmet Kitchen boasts a gas range and oven with standard and convection cooking, and warming options, plus beautiful solid slab granite that features gorgeous marbling on the island and counters. The tiled backsplash and granite counters coordinate with the grey cabinets of the custom island and with 42 inch natural maple upper cabinets that will easily store all your cooking and entertaining needs. In 2022, the home was analyzed for efficient heating and cooling and a new complete heating and cooling system, ductwork, registers, and a second air return were installed. The many standard wall gaps to the attic were sealed, blown insulation to R44 was installed and the owner has year round APS bill averaging of $190/mo. Whole house inside and out was painted in 2017. Interior features designer colors in the greige family to blend with your color choices of either beige or grey. This is a 3BR/2BA home plus office which can easily be a 4 bedroom. The office doors close and the room has matching closets that surround the window plus a separate entrance puts the room directly off the secondary bedrooms hallway. This home is perfect for entertaining with both a formal living/dining room, a large family room and a breakfast dining area. In addition, the backyard features 3 seating areas, plus outside barbecue for multiple entertaining. The home was updated in 2017 with an updated kitchen, remodeled primary bath, and 4th bedroom/office conversion. Water shutoff valves were replaced under the kitchen and bath sinks. Want fresh herbs and vegetables for your meals, the home features 4 raised beds with drip lines for growing your own along with a garden shed to store all your gardening needs. A 3 car garage with newer garage door openers has room for your hobbies and your cars. Located down the street from Western Sky Middle School, it is also within walking distance to Litchfield Elementary and Millennium High School. Your dream Home is waiting for you.

14306 W Piccadilly Avenue, Goodyear

16275 W Buchanan Street, Goodyear
$376,900
3 Beds ⋅ 2 Baths ⋅ 6764748 MLS ⋅ 1,440 SqFt.
This beautiful 3 bedroom/2 full bath home has been remodeled from top to bottom. Key Features: Smart home - almost everything (lights, appliances, security cameras, front door & garage door entry, and thermostats) can be controlled remotely; custom paint; waterproof vinyl plank flooring throughout; high end smart Samsung appliances; quartz counters and farm style sink in kitchen; quartz counters and new sinks/fixtures in bathrooms; new plumbing valves throughout; new light fixtures & more! This home, located in a cul-de-sac, also features solar (leased) for more efficient electrical bills; an RV gate w/ 55 ft concrete driveway; a covered patio and low maintenance landscaping. This home is perfect for year round living, or as a second/vacation home.

16275 W Buchanan Street, Goodyear

3710 S 180th Lane, Goodyear
$385,000
3 Beds ⋅ 3 Baths ⋅ 6764621 MLS ⋅ 1,955 SqFt.
Welcome home to this energy efficient solar powered single-story 3-bedroom, 3-bath home. It has a clean slate ready for your personal touch. The spacious open concept allows plenty of room for entertaining. The kitchen is equipped with granite counters, a large kitchen island, walk-in pantry, lots of cabinet storage and stainless-steel appliances. The 3 large bedrooms and 3 full bathrooms mean that everyone has their own space to get ready. The master suite offers a huge master closet, soaking tub, and a separate shower. Finished back yard with turf. Paver driveway, with tandem garage for all your toys. Located in Las Brisas, a community designed for families, with A+ rated schools, parks, walking trails, and exciting amenities.

3710 S 180th Lane, Goodyear

15328 S 181st Drive, Goodyear
$635,000
3 Beds ⋅ 3 Baths ⋅ 6764132 MLS ⋅ 2,310 SqFt.
Your Dream Arizona Home Awaits! Welcome to this stunning 3-bedroom, 2.5-bathroom farmhouse-style gem, complete with a home office and 3-car garage, all nestled on a premium oversized lot! Perfect for hosting gatherings, this stylishly updated home combines modern chic with comfort and space, creating the ideal setting for your next chapter. Step inside and be captivated by the recently remodeled chef's kitchen. Featuring double wall ovens, a 5-burner gas cooktop, a large corner pantry, and sleek soft grey cabinetry, it's designed to inspire culinary creations. The oversized quartz island is perfect for casual dining, while the open layout ensures you're always part of the action. Elegant luxury plank vinyl flooring flows through high-traffic areas, while plush carpeting adds coziness to the bedrooms. The remodeled secondary bath boasts a modern subway-tiled walk-in shower for a fresh, spa-like feel. Your private backyard oasis is where the Arizona lifestyle truly shines! The extended covered patio with solid surface flooring invites you to relax and unwind, while the built-in BBQ area under a picturesque ramada sets the stage for memorable gatherings. Cozy up by the firepit, practice your putting on the green, or cool off in the sparkling pool surrounded by beautiful travertine pavers. This expansive space offers endless possibilities for outdoor enjoyment and entertainment. Parking is a breeze with an extended driveway that fits four cars, plus three garage stalls with epoxy flooring. Third stall offers built-in cabinetry and space for a workbench if desired. But the lifestyle doesn't stop at your doorstep! Located in the highly sought-after Master-Planned Community of Estrella, you'll enjoy breathtaking mountain views and a resort-style atmosphere. Estrella offers two resident centers, state-of-the-art fitness facilities, community pools, hiking and biking trails, two serene lakes, and an abundance of parks. Shopping, dining, and entertainment options are just minutes away, making it easy to embrace a vibrant and active lifestyle. This is more than just a home, it's the lifestyle you've been dreaming of! Don't wait, come experience it for yourself today!

15328 S 181st Drive, Goodyear

Copyright 2026 Arizona Regional Multiple Listing Service, All rights reserved. The data relating to real estate for sale on this website comes in part from the Arizona Regional Multiple Listing Service. All information deemed reliable but not guaranteed and should be independently verified. All properties are subject to prior sale, change or withdrawal. Neither listing broker(s) nor Arizona Regional Multiple Listing Service shall be responsible for any typographical errors, misinformation, misprints and shall be held totally harmless.

How much is your home worth?

Get instant property value now!