Refine Search
Sort by
$449,990
4 Beds 3 Baths 6934486 MLS 2,079 SqFt.
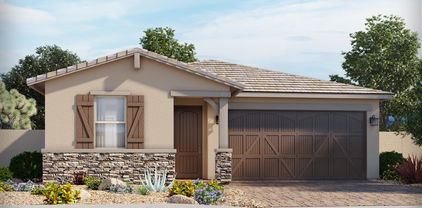
Welcome to your dream home in the El Cidro community. The Geneva, an exceptional single-story home that seamlessly blends comfort and style. As you step through the welcoming foyer, you're greeted by a convenient mudroom next to the garage, setting the tone for the functional layout of this delightful residence. The spacious kitchen is at the heart of the home, featuring a large island and pantry, perfect for culinary enthusiasts and entertaining guests. Adjoining the kitchen is a bright dining room that flows effortlessly into the expansive great room, offering direct access to the covered patio and backyard. Retreat to the primary suite, complete with a beautifully appointed bathroom with dual vanity and a walk-in closet.

3698 S 178th Lane, Goodyear

$479,900
4 Beds 3 Baths 6934479 MLS 2,107 SqFt.
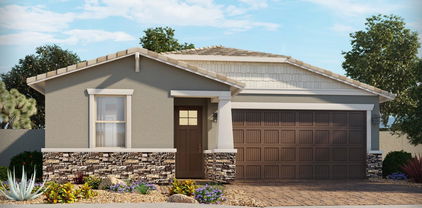
What's Special: Final Opportunity | 3 Full Baths | Golf Course Community. New Construction - Ready Now! Built by America's Most Trusted Homebuilder. Welcome to the Sandstone at 16934 W Thurman Drive in Lucero Discovery! Enjoy a front porch, spacious foyer, open dining area, gourmet kitchen with island, and bright great room flowing into outdoor living. One wing has a bedroom, bath, flex space, and laundry; the other has two bedrooms, bath, and garage. The primary suite is a peaceful retreat. Additional Highlights include: gourmet kitchen, 8 ft interior doors, flex room, 36'' cabinets, pots and pans drawer, recycle center in kitchen and raised vanities at second bath. Virtually staged photos are for representative purposes only. MLS#6934479

16934 W Thurman Drive, Goodyear

$463,990
4 Beds 3 Baths 6934473 MLS 2,384 SqFt.
A Spacious and Unique Single-Story Home! The Lark floorplan offers a distinctive single-story layout with 4 bedrooms, 3 bathrooms, PLUS a versatile flex space. As a bonus, Bedroom 4 includes its own private bath and walk-in closet, providing both comfort and privacy. With plenty of space and smart design, the Lark is perfect for modern living and entertaining. This home offers a GOURMET kitchen with a cooktop and separate wall oven, linen-color cabinets, quartz kitchen countertops, mosaic backsplash, wood-look tile flooring and carpet in bedrooms! INCLUDED-washer, dryer, window blinds, refrigerator and MORE! EXCLUSIVE community amenities! Built with innovative, energy-efficient features designed to help you ENJOY more SAVINGS!

17863 W Elm Street, Goodyear

$514,990
4 Beds 3 Baths 6934367 MLS 2,107 SqFt.
What's Special: No Rear Neighbors | Backs to Open Space | Golf Course Community. New Construction - Ready Now! Built by America's Most Trusted Homebuilder. Welcome to the Hazel at 9222 S 169th Drive in Lucero Discovery! Step into this bright and cheerful home designed for comfort and connection. The foyer flows into a grand dining room, spacious great room, and a kitchen with island that opens to outdoor living. Toward the front, you'll find two bedrooms and a shared full bath, with a 2-car garage nearby. A private multi-gen suite offers its own bedroom and full bath, while the gorgeous primary suite features a spa-inspired bathroom and a roomy walk-in closet. Virtually staged photos are for representative purposes only. MLS#6934367 Discover a strong sense of community at Lucero Discovery Collection! This desert oasis offers sunny weather, beautiful parks, top-rated schools, and plenty of shopping and dining. Enjoy quick access to I-10 and Estrella's lively downtown district. Socialize at the clubhouse, stay active at the fitness center, stroll around the shimmering lake, golf nearby, and soak up the sun at the glittering pool. Additional Highlights Include: Gourmet kitchen, paver front porch/driveway, and 8' interior doors.

9222 S 169th Drive, Goodyear

$479,990
5 Beds 3 Baths 6933933 MLS 2,530 SqFt.
A Showstopper Single-Level Home! The Bailey floorplan impresses with its smart, spacious design. This stunning single-level home features 5 generously sized bedrooms, each with its own walk-in closet, providing ample storage and personal space. A 3-car garage adds both convenience and functionality, making the Bailey a perfect blend of comfort and curb appeal. This home offers white cabinets featuring a white backsplash, quartz countertops in kitchen, wood look tile flooring and beige carpet. Discover El Cidro, a charming, elevated community in Goodyear, designed for those seeking style and energy-efficient comfort. Residents will enjoy a playground, ramadas and picnic table. Each home is built with innovative, energy-efficient features designed to help you ENJOY more SAVINGS!

17701 W Odeum Lane, Goodyear

$749,900
2 Beds 3 Baths 6933799 MLS 2,308 SqFt.
Ready-to-Move In! Reduced Price! PebbleCreek Resort Community Designer Home. 2 bed suites, 2.5 bath, den, 2 car garage w/4' extension & full-size golf cart garage. The open floor plan has kitchen, great room and dining flowing to the outdoor covered living space. Kitchen features large island, quartz countertops, 42'' white shaker cabinets w/2'' crown, Large Kohler undermount single bowl sink, Shaw Wood LVP flooring, LG built-In stainless steel appliance package and more! Primary suite bath has curbless walk-in shower, Delta fixtures & framed mirrors. Walk in pantry, 2' expanded primary walk-in closet & two-tone paint. High efficiency. The PebbleCreek Resort Community has 3 Championship Golf courses, 36 Pickleball courts, Indoor/outdoor pools, fitness & art centers, social clubs & More!

16679 W Whitton Avenue, Goodyear

$649,900
2 Beds 3 Baths 6933752 MLS 1,986 SqFt.
New Home, Reduced Price in PebbleCreek Resort community for 55+ adults. Ready to move in. 2-bedroom, 2.5 bath, Den, 2.5 car/golf cart garage. Home options & design selected by the design team and features Luxury Vinal Plank and carpet flooring. kitchen upgraded to quartz/granite countertops, Kohler Cairn undermount sink w/ pull out faucet, full height backsplash, 42'' Shaker cabinets, refrigerator, washer, dryer, built in LG gas appliance package w/ wall oven and cooktop and chimney hood. Upgrades include tile bathrooms, shower surrounds, two tone paint, & more! High-quality energy efficient standards. The award winning PebbleCreek Resort Community has 3 Championship Golf courses, 36 Pickleball courts, Indoor/outdoor pools, fitness & art centers, 100's of social clubs & more!

16729 W Sheila Lane, Goodyear

$600,000
4 Beds 3 Baths 6933594 MLS 2,414 SqFt.
Our preferred lender is offering a 1-0 buydown on this property for qualified buyers! Experience comfortable living in this charming ranch-style home! Inside, you'll find inviting living spaces, a cozy fireplace, and a spacious den ideal for work or relaxation. The eat-in kitchen features ample counters, an island with a breakfast bar, a walk-in pantry, and plenty of room to gather. A delightful bonus room adds even more versatility! The main bedroom serves as a private retreat, offering an ensuite that ensures a private space. Enjoy the patio with a misting system, synthetic grass backyard, and an above-ground spa for year-round relaxation. The property also includes an RV gate and parking, a tandem garage, and natural desert landscaping in the front for low-maintenance curb appeal. Don't miss it!

18377 W Elm Street, Goodyear

$1,049,000
2 Beds 3 Baths 6933211 MLS 2,304 SqFt.
Location, location, location! This spectacular 2024 Golf Course Villa is in one of the most sought-after areas on the Tuscany Falls side of the award-winning Golf Resort Community of PebbleCreek AND it's practically brand new! This is a unique opportunity to own one of only 35 exclusive golf course villas in this amenity-rich, active adult community. Enjoy unparalleled convenience with a short walk to the Tuscany Falls Clubhouse, Westwind Restaurant, and three sparkling Pools. You'll also appreciate close proximity to the Creative Arts Center, Pickleball Courts, and the Dog Park, making this the perfect home for those who value luxury, comfort, and an active lifestyle. Bright open concept living is yours with 10-foot ceilings and full-length sliding glass doors that create a beautiful indoor/outdoor living space. The home centers around a beautiful chef's kitchen with 42" upper cabinets with large crown molding, dovetail drawers, soft close hinges, roll-out shelves, and upgraded hardware. Beautiful premium quartz countertops with full height backsplash, a large island, and designer pendant lighting are also featured. LG Signature Kitchen Suite SS appliances, including a 36" gas cooktop with designer hood and walk in LUXURY pantry with CUSTOM shelving and drawers complete the well- appointed kitchen. This highly desirable split floorplan offers 2 full En Suites plus a Den with double doors for privacy & an additional Powder Room. You'll appreciate the upscale lighting & ceiling fans, window treatments and upgraded flooring, including luxury plank in the living spaces and plush carpet & pad in the bedrooms. The great room is spacious and offers an abundance of natural light and plenty of extra cabinets along with a bar center and wine fridge. The luxurious primary suite provides a true spa-like retreat, featuring an expansive semi-frameless, curbless walk-in shower with a built-in seat and designer tile finishes. Dual vanities, a dedicated make-up area, and three framed mirrors add both functionality and elegance. The large walk-in closet is equipped with custom built-in organization and offers convenient direct access to the laundry room. The private guest suite, located on the opposite side of the home for optimal privacy, includes a spacious double-door closet and an en-suite bath with a tub and designer-tiled shower, perfect for overnight guests. The well-appointed laundry room features additional cabinetry, quartz countertops, an undermount sink, and a handy garment bar. Abundant cabinetry and a quartz-topped counter in the hallway leading to the garage provide even more storage and workspace. The extended two-car garage offers epoxy flooring, built-in storage racks, a tankless water heater, and a full water filtration system with reverse osmosis in the kitchen, delivering both comfort and convenience throughout the home. Perfectly positioned to capture unobstructed mountain views and breathtaking sunrises, this villa overlooks the lush green fairways of the 18th hole on the West Course without the worry of stray golf balls! The STUNNING SETTING provides an ideal blend of beauty, privacy, and tranquility. This picturesque backyard also features and an extended brick-paved patio, an entertainer's dream. Enjoy evenings gathered around the beautiful stacked-stone electric fireplace, complete with a TV mount and a motorized remote-controlled sunshade for year-round comfort and privacy. This SPECTACLUAR property truly has it all! Smart design, high end finishes and endless entertainment opportunities. Don't wait to start living the resort lifestyle, take advantage of the opportunity to see this one-of-a-kind, true PebbleCreek Dream Golf Course Villa today!

2885 N 164th Drive, Goodyear

$593,000
5 Beds 3 Baths 6932190 MLS 2,770 SqFt.
Better Than New -- Fully Finished Backyard with Spa, Premium Lot with No Rear Neighbors, and Move-In Ready Now. This beautifully upgraded single-story 5-bedroom + flex room home built in 2022 offers the benefits of a nearly new home without the wait, construction timelines, or added upgrade costs that often come with nearby new construction. The open-concept layout is filled with natural light and centers around a spacious kitchen featuring a large quartz island, stainless steel appliances, upgraded cabinetry, and walk-in pantry, flowing seamlessly into the main living area for comfortable everyday living and entertaining. Unlike nearby new builds, this home already includes thousands of dollars in completed improvements. Step outside to a fully finished backyard oasis featuring a heated s heated spa, pergola, fire pit, extended pavers, and low-maintenance landscaping -- perfect for relaxing or hosting friends and family from day one. The premium lot with no rear neighbors and mountain views provides privacy and open space that many new construction homes in the area simply don't offer. Additional highlights include: " 5 bedrooms + versatile flex room ideal for a home office, playroom, or media space " Spacious primary suite with dual vanities and walk-in closet " 3-car garage offering extra storage and parking " Modern energy-efficient construction and thoughtful upgrades throughout. Why wait months for a new build and pay extra for landscaping, upgrades, and outdoor living spaces when this home already has it all? Move in sooner and enjoy the completed upgrades, premium lot, and finished outdoor living spaces from day one. Flexible closing timeline available.

18493 W Hiddenview Drive, Goodyear

$490,990
4 Beds 3 Baths 6932181 MLS 2,049 SqFt.
Spacious, Stylish, and Full of Flexibility! The Jubilee steals the show with its expansive open-concept layout, offering 4 bedrooms, 3 bathrooms, PLUS a versatile flex space perfect for a home office or playroom. Bedroom 4 features its own private bath—ideal for guests. With space, style, and smart design, the Jubilee is built for the way you live today. This home has umber cabinets with marble-look white quartz countertops, backsplash, wood-look tile flooring with beige carpet! INCLUDED-washer, dryer, window blinds, refrigerator and MORE! The GATED community of Silva Farms has something for everyone including EXCLUSIVE amenities and just minutes from shopping and restaurants! Each home is built with innovative, ENERGY-EFFICIENT features designed to help you ENJOY more SAVINGS!

17652 W Monroe Street, Goodyear

$482,000
4 Beds 3 Baths 6932176 MLS 2,049 SqFt.
Spacious, Stylish, and Full of Flexibility! The Jubilee steals the show with its expansive open-concept layout, offering 4 bedrooms, 3 bathrooms, PLUS a versatile flex space perfect for a home office or playroom. Bedroom 4 has its own private bath—ideal for guests. With space, style, and smart design, the Jubilee is built for the way you live today. This home has white cabinets with hardware, quartz kitchen counters, mosaic backsplash, wood-look tile flooring and carpet in the bedrooms! INCLUDED-washer, dryer, window blinds, refrigerator and MORE! The GATED community of Silva Farms has something for everyone including EXCLUSIVE amenities and just minutes from shopping and restaurants! Each home is built with innovative, ENERGY-EFFICIENT features designed to help you ENJOY more SAVINGS!

140 N 176th Lane, Goodyear

$532,061
4 Beds 3 Baths 6932116 MLS 2,157 SqFt.
Make the Kellen floorplan your own with its spacious 4-bedroom, 2.5-bathroom layout, featuring a 3-car garage and a covered back patio. The open-concept kitchen and great room create an inviting space, perfect for entertaining friends and family. With plenty of room to live and entertain, the Kellen offers the ideal combination of comfort and functionality. This BRAND-NEW home has a GOURMET kitchen with a cooktop and separate wall oven, linen-color cabinets, quartz kitchen countertops, mosaic backsplash, wood-look tile flooring and carpet in bedrooms! INCLUDED-washer, dryer, window blinds, refrigerator and MORE! EXCLUSIVE community amenities! Built with innovative, energy-efficient features designed to help you ENJOY more SAVINGS!

4921 N 175th Lane, Goodyear

$470,973
4 Beds 3 Baths 6932097 MLS 2,384 SqFt.
A Spacious and Unique Single-Story Home! The Lark floorplan offers a distinctive single-story layout with 4 bedrooms, 3 bathrooms, PLUS a versatile flex space. As a bonus, Bedroom 4 includes its own private bath and walk-in closet, providing both comfort and privacy. With plenty of space and smart design, the Lark is perfect for modern living and entertaining. This home offers a GOURMET kitchen with a cooktop and separate wall oven, linen-colored cabinets, quartz kitchen counters, hexagon mosaic backsplash, SPACIOUS spa shower, natural wood-look tile floor, carpet in bedrooms! INCLUDED-washer, dryer, window blinds, refrigerator and MORE! EXCLUSIVE community amenities! Built with innovative, energy-efficient features designed to help you ENJOY more SAVINGS!

17851 W Elm Street, Goodyear

$429,990
3 Beds 3 Baths 6931243 MLS 2,620 SqFt.
This charming two-story home features an open floor plan with 9-ft. first-floor ceilings and a generous great room that opens to an extended covered patio, perfect for outdoor entertaining and relaxation. The kitchen includes a large center island and a walk-in pantry. An open den provides a multifunctional space that can be tailored to your lifestyle. Upstairs, the spacious loft offers an ideal setting for family movie nights. Enjoy the convenience of a dedicated laundry room. The private primary bedroom features a large walk-in closet and en-suite bath with a walk-in shower, separate water closet and dual-sink vanity. Additional highlights include walk-in closets in the secondary bedrooms, extra storage space, a convenient side access door in the garage and ceiling fan prewiring

18189 W Mohave Street, Goodyear

$625,000
3 Beds 3 Baths 6930873 MLS 2,390 SqFt.
Welcome to your dream home! Built in 2020, this stunning modern residence seamlessly combines style, comfort, and functionality. With 3 spacious bedrooms, 2.5 baths, a dedicated office, and a versatile mudroom, every detail has been thoughtfully designed for today's lifestyle. The gourmet kitchen impresses with sleek stainless steel appliances, custom cabinetry, and elegant finishes--perfect for both everyday living and entertaining. Enjoy year-round comfort with an upgraded AC system and energy-saving solar panels that help keep utility costs low. Step outside to your private backyard retreat, featuring a sparkling resort-style pool with a travertine deck, a cozy fire pit for starlit evenings, and plenty of room for outdoor dining and lounging. For those who love adventure or extra storage, the RV garage offers the ultimate in flexibility and convenience. Blending luxury, efficiency, and modern design, this move-in-ready home truly has it all!

18443 W Pioneer Street, Goodyear

$392,900
4 Beds 3 Baths 6930639 MLS 2,488 SqFt.
Welcome to this stunning 2 story home featuring 4 spacious bedrooms, 2.5 baths, and updates throughout. Step inside to brand new paint and carpet that give the home a clean, move in ready feel. The gourmet kitchen is a showstopper with abundant cabinetry, quartz countertops, stainless steel appliances, and an open concept layout that flows seamlessly into the living and dining areas, perfect for entertaining or family gatherings. Upstairs, you'll find generously sized bedrooms and a comfortable primary suite offering a relaxing retreat. Outside, enjoy a low maintenance backyard complete with artificial grass, ideal for outdoor dining or play. The home is situated in a desirable community with access to a sparkling community pool and is within walking distance to the Goodyear Recreation.

1064 S 151st Lane, Goodyear

$566,990
4 Beds 3 Baths 6930592 MLS 2,647 SqFt.
Seller will provide a credit towards a rate buydown and closing costs with preferred lender. Ask us how to save thousands over the life of your loan. El Cidro is a new community in the beautiful city of Goodyear, AZ. Residents enjoy exclusive community amenities including a picnic area, playground, and basketball court, along with convenient access to local attractions and activities such as Goodyear Ballpark and Estrella Mountain Regional Park. This home comes fully equipped with all brand-new stainless steel kitchen appliances and features 8x36 tile flooring, elegant quartz countertops, and modern maple slate cabinetry, thoughtfully crafted for comfort and function. Renderings/photos are of a model home. A copy of the public report is available on the ADRE's website.

3517 S 176th Drive, Goodyear

$547,990
4 Beds 3 Baths 6930586 MLS 2,524 SqFt.
Seller will provide a credit towards a rate buydown and closing costs with preferred lender. Ask us how to save thousands over the life of your loan. Avion is a new, master-planned community in Goodyear, AZ. Residents enjoy exclusive amenities including a community pool, spa, pickleball courts, and playground, along with convenient access to local attractions and activities such as Goodyear Ballpark and Estrella Mountain Regional Park. This home comes fully equipped with all brand-new stainless steel kitchen appliances and features 12x24 tile flooring, elegant quartz countertops, and modern maple slate cabinetry, designed for everyday living with style. Photos are of a model home. A copy of the public report is available in the ADREs website.

15832 W Winslow Avenue, Goodyear

$757,900
2 Beds 3 Baths 6930378 MLS 2,262 SqFt.
If you've been dreaming of a spacious, private fenced yard with endless potential—whether for a sparkling pool, lush desert landscaping, or your own outdoor retreat, this highly sought-after Treviso model is the perfect fit! It is located in a quiet section of the Tuscany Falls side of the award-winning golf course community of PebbleCreek. The home centers around a large great room with coffered ceilings and stately 4 panel glass sliding glass doors that lead to a private outdoor desert sanctuary. The eat-in kitchen offers modern sophistication and functionality. It boasts upgraded expresso cabinetry with Shaker crown molding and convenient roll-out shelving. GE Profile stainless steel appliances, including an electric range, granite countertops with... an island bar, porcelain tile backsplash and pendant lighting inspiring your inner chef. The large walk-in pantry provides ample storage, so your kitchen stays organized and clutter free. Porcelain tile flooring in the main living spaces, new carpet in the bedrooms and ceiling fans and recessed lighting throughout the home. The extended primary bedroom with bay window has all the space you need for a large bedroom ensemble and a sitting area. The primary en suite has a large tile shower, jetted soaking tub, quartz countertops with dual sinks and spacious custom walk-in closet. Your guests will also enjoy a roomy en-suite with a full bathroom featuring a walk in shower and a large walk-in closet. The den is conveniently located off the great room by the powder room and can be used as a quiet retreat, home office or extra room for your guests. The laundry room has been extended with additional cabinetry, counter space and a sink. The Maytag washer and gas dryer convey. Step outside to your own private fenced yard waiting for you to create your own AZ Lifestyle! The extended brick paved patio and water fountain set the stage for outdoor pleasures and memorable events. The 4' extended garage and golf cart garage provide ample space so life stays simple and clutter free! Enjoy a short distance to the Tuscany Falls Clubhouse, new restaurant, pool, fitness center and pickleball courts. This home is well maintained, move-in ready and suits any AZ lifestyle whether a full-time haven or a convenient lock & leave, this property is most desirable for the active adult lifestyle! Don't miss the opportunity to make this your PebbleCreek Dream Home! Full list of upgrades can be found in the document section of the MLS.

16425 W Alvarado Drive, Goodyear

$800,000
2 Beds 3 Baths 6930185 MLS 2,304 SqFt.
Classy Treviso home presenting curb appeal that makes you want to see more! Lush and well manicured landscaping, brick front, finished Kool decking driveway and welcoming front entrance door with peaK-views of backyard living spaces. Foyer will lead you into an open floor plan, coffered, 9' ceilings with crown moulding. the spacious great room seamlessly connects the living, dining and kitchen areas- perfect for entertaining. Kitchen island with undermount Blanco sink, touch faucet, Quartz counters, upper and lower lighting at cabinets and 2 glass front cabinets with lighting creating a perfect area to display your favorite glassware or other items. Generous sized walk-in pantry. Extended dining room with easy access to South facing covered patio, pergola w/lighting, various seating areas, built-in BBQ island with firepit, separarte step-up seating area with firepit. Beautiful water feature. Mature landscaping creates a natural privacy. Access to the amazing out-door living area can be enjoyed through large patio doors at great room and primary bedroom that features a bump out area for extra seating area, bath with separate shower and tub, dual sink vanity and generous sized walk-in closet. Guest suite with full bath and walk-in closet. Spacious den with conveniently located powder room at hallway. Laundry room with additonal cabinets and window. 2-car extended garage with built-in cabinets and epoxy floor. Fridge will convey. Separate golf cart garage with additonal built-in cabinets. Plantation shutters through out home. Tile flooring except bedrooms. Newer water softner. All smoke detectors replaced.Central vac. Prepare to be pleased when viewing this well maintained home!! PebbleCreek is an active adult community that can be enjoyed at 40 (as long as % of residency meets Federal guide lines, be sure to confirm with HOA) 3-18 hole golf courseaPickleball, Softball, tennis, 3 swimming pool, fitness centers, creative center, Theater, and restaurants. Great opportunity to "hone in" on those talents you set aside while working! Are you an actor, singer perhaps you can find those drums you so enyoyed playing!!! Bring them out! We have a fantastic Community Theater presenting an array of musicals and plays by the residents! Very professionally presented! Many forms of art can be enjoyed at our Creative Center! There is something for everyone!!

16501 W Alvarado Drive, Goodyear

$460,000
4 Beds 3 Baths 6930118 MLS 2,502 SqFt.
Discover this gorgeous single-story home in the sought-after Coronado Village at Estrella Mountain Ranch! Nestled in a prime corner lot in a quiet cul-de-sac, featuring 4 bedrooms plus den, 3 bathrooms, and a 2-car garage. You'll fall in love with the inviting living areas, showcasing wood-look & tile flooring, abundant natural light, and an earthy palette. The impeccable kitchen is a chef's delight, complete with staggered cabinets adorned with crown molding, tile backsplash, spacious counters, built-in appliances, a pantry, and an expansive island with a breakfast bar, perfect for entertaining. The serene main retreat boasts upgraded carpet for added comfort, a lovely bay window, a private exit, a walk-in closet, and a bathroom with double sinks and a separate shower & tub. The den is perfect for an office. Enjoy the beautiful mountain views from the backyard, complete with a cozy covered patio and a nice seating space with pavers. This home is a must-see!

13958 S 180th Avenue, Goodyear

Copyright 2026 Arizona Regional Multiple Listing Service, All rights reserved. The data relating to real estate for sale on this website comes in part from the Arizona Regional Multiple Listing Service. All information deemed reliable but not guaranteed and should be independently verified. All properties are subject to prior sale, change or withdrawal. Neither listing broker(s) nor Arizona Regional Multiple Listing Service shall be responsible for any typographical errors, misinformation, misprints and shall be held totally harmless.