Refine Search
Sort by
$1,082,125
4 Beds 4 Baths 6550715 MLS 4,929 SqFt.
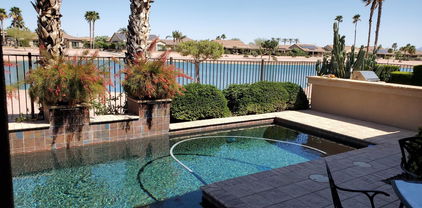
Luxury Close to the City, But a World Away! A stunning semi-custom T.W. Lewis executive home with breathtaking views of the Estrella Foothills on the 7th tee of the Nicklaus designed golf course. The home is built on a large, quiet, and private cul-de-sac lot with green space on one side - arguably the most desirable lot in the entire Fairways gated community and one of just a few homes with a fully finished, well-appointed basement. Enter the gated private courtyard w/ gas fireplace & cozy seating, then step into art gallery style entry, then view the wall-to-wall glass doors that showcase sweeping mountain & golf course views. Rich wood, travertine, Berber carpet, chef's kitchen w/ gas range & built in espresso maker, pool, hot tub, & fire pit, executive office, & many custom upgrades. The front courtyard features a gas fireplace, cozy seating, and beautiful palm trees in massive stone pots. The front door entrance showcases a stunning gallery-style entry, where the artwork, richness of the wood floors, and high ceilings draw you into the home. Step further in, and your eyes are drawn to the formal dining/living area where wall-to-wall sliding glass doors frame the gorgeous pool, mountain, and golf course views. Then, delight in the chef's kitchen complete with staggered cabinets with numerous built-ins, granite countertops, two convection ovens, a Wolf gas range, built-in Miele coffee and espresso maker, a wine bar, and a large walk-in pantry. Connected to the kitchen is a charming eat-in breakfast nook, and then the open design flows into the family room with a gas fireplace surrounded by organic stone and an impressive mantle, built-in displays with recessed lighting, Berber carpet, patio access, and of course, incredible views of the backyard, golf course, and mountains. Then, delight in the chef's kitchen complete with staggered cabinets with numerous built-ins, granite countertops, two convection ovens, a Wolf gas range, built-in Miele coffee and espresso maker, a wine bar, and a large walk-in pantry. Connected to the kitchen is a charming eat-in breakfast nook, and then the open design flows into the family room with a gas fireplace surrounded by organic stone and an impressive mantle, built-in displays with recessed lighting, new Berber carpet, patio access, and of course, incredible views of the backyard, golf course, and mountains. Roll-down metal shades provide security, storm protection, and heat reflection. In the other wing of the home, the spacious primary suite opens to the patio, where the windows frame the beautiful views. New Berber carpet, wood shutters, a spa like bathroom with a soaking tub and multi - jetted shower, and an over sized walk in closet with built ins make the master bedroom area a place of refuge to nestle in to at the day's end. Roll down metal shades provide security, storm protection, heat reflection, and keep the bedroom dark for fully rejuvenating sleep. The first floor includes a well appointed executive's office with beautiful built-ins designed with rich wood - an expansive desk, cabinets, bookshelves, and a window seat that overlooks the outdoor garden. Further down the hall is a full bathroom and the second bedroom ( currently used as an exercise room) with gorgeous views of the sunset, high ceilings, and custom wood shutters. Move downstairs while enjoying the organic stone wall that decorates the stairwell into the cool recesses of the fully appointed basement, including a kitchenette, spacious family room with built ins, a full bathroom, mini master bedroom with a large closet, a second downstairs bedroom, and even separate areas for crafting, sewing, storage, etc. This area provides a wonderful private retreat for guests or a place for family to spread out. The backyard oasis includes a covered patio area with pull across Sundrella shades. The pool and spa, with three waterfalls to reflect the light and water, offer a sparkling invitation to peaceful relaxation. The pool has new heater with the unique feature of electric or gas. The pool equipment has been recently updated. The outdoor gas firepit and conversation area is a great place to unwind as the night sky, unhindered by city light, emerges in all it's glory. The elegance of the outdoor oasis is accentuated by luxurious travertine pavers and seating areas. Golf enthusiasts can hone their skills from the comfort of their own backyard with the custom two - hole putting green. The three car split garage includes an electric vehicle charging station, an air conditioned storage room, built-in storage cabinets and a built-in work bench - a true man cave! Security cameras are installed on the perimeter of the home and connected to a 24-hour monitoring service. The home is wired for surround sound and includes a feature-rich On-Q smart home system. There is also a whole home vacuum system and a whole home water filtration system. Two brand new Trane A/C units were just installed, and the home exterior just painted. The Estrella community is located 25 miles from downtown Phoenix. Homeowners enjoy quick 15 minute access to the I-10 Fwy and all of the amenities of a great city, but treasure the moment when they cross the Gila River and climb into the Estrella Foothills, where the city fades from sight, and the natural beauty of the desert abounds. Estrella is a lakeside mountain oasis nestled in the Sierra Estrella Mountains in the Sonoran Desert Valley. The community has a small town feel, great schools within walking distance, and offers more than 500 acres of parks and open spaces, incl. 72 acres of lakes for boating and fishing, reduced rates for golf, trails for hiking, and two well appointed residents clubs with restaurants, fitness centers, pools, a heated lap pool, a water park, sport courts, ramadas, grills, fire pits, fitness classes, and more. Owner ship in Estrella also includesaccess to complimentary sailboats and paddleboats. This luxury executive home is truly an executive retreat - located in an oasis community in a gated neighborhood, on a quiet, private lot surrounded by the majesty of the mountains, the beauty of the unspoiled desert, and the rejuvenating green of the golf course. The external oasis is only matched by the luxurious amenities inside this gorgeous home. It's truly one of a kind! Furnishings are available outside of escrow on a separate bill of sale. Welcome home! Please use this link to access property landing page: bit.ly/YourNewLuxuryHome

12797 S 179th Drive, Goodyear

$650,000
4 Beds 4 Baths 6543800 MLS 3,430 SqFt.
This beautiful home is move-in ready at Azure Canyon. With 3,430 square feet of living space, you'll find 4 bedrooms, 3.5 baths and a 3-car tandem garage. There's also a centrally located retreat among the secondary bedrooms with a private courtyard. This home features an upgraded gourmet kitchen with light gray cabinets complimented with quartz countertops and stainless steel appliances including a single wall oven, built-in microwave, cooktop, decorative hood and dishwasher. Through the great room, find a 12' center sliding glass door to the covered back patio. The owner's suite provides a private bath with tiled shower and walk-in closet. Faux wood plank tile in all the right places! Ask about builder incentives for Closing Costs/Interest Rate buy down! Home warranty included.

5074 N 182nd Lane, Goodyear

$575,000
5 Beds 4 Baths 6542579 MLS 3,554 SqFt.
This is the one you have been waiting for !!! Highly upgraded with owned solar- Yes owned- Save 100's a month on electric bills. Oversized solar with 46 panels. Currently owners have a $600 credit. Gourmet kitchen with upgraded stainless appliances, kitchen island, granite countertops. 2 beautiful stone fireplaces. Spacious Owners suite downstairs with large bathroom. Downstairs also includes a den, formal dining and great room. Upgraded stair rail leads you to spacious loft area and 4 more bedrooms. Backyard is fully landscaped and includes Synthetic Grass, shed with electricity, irrigation for the plants, large, covered patio and 8 ft rv gate. Extended cement walkway and gas stub for bbq. Price reduced on this beautiful home.

18363 W Getty Drive, Goodyear

$820,000
4 Beds 4 Baths 6532378 MLS 3,740 SqFt.
Beautiful single story home featuring a executive kitchen including stainless steel appliances with 36'' gas cooktop with 5 burners and double wall ovens, Sonoma Painted Harbor kitchen cabinets with 42'' stacked uppers, Golden Champagne cabinet hardware, Arabescato Como Quartz countertops at kitchen, designer selected kitchen backsplash, oversized kitchen island, Trinsic Touch Champagne Bronze kitchen faucet, Blanco Diamond kitchen sink, extended kitchen nook, upgraded tile throughout with carpeted bedrooms, 16' sliding glass door at family room, 8' sliding glass door at nook, Generation Suite, free standing bath tub at primary bath, Matte Black faucets in all baths, Den, and contemporary iron entry door.

18195 W Highland Avenue, Goodyear

$949,265
4 Beds 5 Baths 6532335 MLS 4,347 SqFt.
Beautiful single story home featuring a gourmet kitchen including stainless steel appliances with 36'' gas cooktop with 5 burners and double wall ovens, Sonoma Painted Linen kitchen cabinets with 42'' stacked uppers, wraparound cabinets at butlers pantry, Monte Cristo Satin granite countertops at kitchen, designer selected kitchen backsplash, oversized kitchen island, Matte Black faucets at kitchen & bathrooms, Matte Black pot filler, upgraded 8x40 Waterwood Weathered Oak tile throughout with carpeted bedrooms, 12 ft. ceilings at great room, 16' sliding glass door at great room, 8' sliding glass door at nook, free standing bath tub at primary bath, Den, craftsman iron entry door, and 10' double outdoor gate.

18112 W Meadowbrook Avenue, Goodyear

$722,000
7 Beds 5 Baths 6501305 MLS 4,005 SqFt.
MOVE IN READY HOME!!!, Simply Stunning Newly Built Fulton Home in Estrella Commons. SELLER MAY PROVIDE HUGE INCENTIVES TOWARDS FINANCING AND PRICE REDUCTION FOR THE RIGHT PRICE, This Gorgeous Home features 7 bedrooms and 4.5 Baths With An Abundance of Upgrades. A Beautiful Kitchen w/White Cabinets And Classy Quartz Countertops, Stainless Steel Appliances, Tile Backsplash And Walk-In Pantry. An Open Airy Floorplan With 2 Bedrooms Downstairs, Spacious Huge Loft. A Perfect Home For A Large Growing Family. Wood-Look Plank Tile Floors, Upgraded Lighting, Atrium Glass Doors in Family Room. Corner Lot Is Borders Green Space And Close Proximity To Community Parks Within The Neighborhood. This Home Will Not Disappoint!!

15307 W Linden Street, Goodyear

$770,000
4 Beds 3 Baths 6499905 MLS 3,133 SqFt.
Stunning home in the desirable gated Sedella Community is sure to impress! Skip the waiting game & uncertainty for a new build & you won't have to wait for landscaping either. Gorgeous curb appeal & breathtaking views are just the beginning. There's plenty of room for all your toys in the attached RV garage w/dual entry, 3-car tandem & RV gate. Stroll up your paver driveway & enter through a private courtyard to discover an immaculate interior. Showcasing elegant light fixtures, custom designer paint, wood-look tile flooring & tons of natural light. Open floorplan flows seamlessly from a formal dining room to the executive gourmet kitchen & 16 ft sliding doors that merge indoor/outdoor living! Inviting great room boasts 12 ft beamed ceilings & stacked stone fireplace from the ground up! You'll want to cook your meals in the chef's kitchen fit for a magazine cover, featuring granite countertops, designer backsplash, staggered cabinets w/crown molding, high-end stainless steel appliances w/gas cooktop & double wall ovens. Informal seating at the large island w/breakfast bar, which includes a Blanco Diamond sink & custom built-ins. There's plenty of storage in the walk-in pantry & ample cabinetry into the eat-in area w/sliding glass door. Enter the oversized & extended primary bedroom to find a tasteful accent wall & French doors that open up directly to the backyard. A lavish ensuite bathroom is upgraded to the full extent w/a massive frameless walk-in tiled shower, dual sinks, linen closet, & spacious walk-in closet. In addition to 4 bedrooms, 3 bathrooms, & a true SPLIT floorplan, there is also a Bonus room & a Den fit for an office. Both of these extra rooms could easily be converted to a 5th or even a 6th bedroom! Two of the bedrooms include walk-in closets. Additional features include custom drapery, ceiling fans in every room, & tinted sliding glass doors to the backyard. The 85" fireplace in the great room is electric & features color changing capabilities, as well as a wall mount for your TV. The dining room feature wall matches the Primary bedroom & adds a glamorous touch. Your dreamy garage includes a service door & plug-in for your electric vehicles. The RV Garage ceiling height is 16 feet & the garage opening is 14 feet. Dimensions are 15.5" x 43" & there is a 2 ft extension from the standard RV garage! Upon entering from the garage, there is a nice-sized laundry room w/a sink to wash up & attached cabinetry for added convenience. Enjoy relaxing or entertaining in your spacious backyard offering a covered patio, synthetic turf, & the perfect spot for cozying up around the fire pit! There is room to expand & create a resort style space by adding a pool, gazebo, etc. Gas line is already installed for a future built-in BBQ & the side yard is the perfect place for a dog run. The opportunities are endless! NO neighbors behind for maximum privacy & majestic mountain views! This home is LEED® and Energy Star® certified with an energy efficient HERS Rating of 52. All homes are Energy Star®-certified and registered with the U.S. Green Building Council with the goal of achieving the LEED Certified® designation. Tri Pointe Homes Arizona has been recognized by the U.S. Environmental Protection Agency as a 2022 Indoor airPLUS Leader Award Winner for our ongoing commitment to building homes with improved indoor air quality through participation in the Indoor airPLUS Program. The Sedella community offers residents a nature-loving active lifestyle that can be explored with several areas close by for nature hikes, biking, & horseback riding. Outdoor enthusiasts will appreciate the extensive amenities which include RV garage options, paved trails throughout the community, & tot lot areas. Chat with neighbors grill-side under the ramadas, while your kids let loose at one of the nearby neighborhood playgrounds or sports courts. Belen Soto Elementary School is located in the master planned community. Convenient freeway access to State Route 303, Interstate 10, & the new 202 freeway system. Close proximity to dining & entertainment. Enjoy your weekends at the nearby Sedella Wildlife Zoo, Lake Pleasant, parks, trails, & more. Don't miss this fantastic property! Truly a MUST-SEE!

4632 N 183rd Avenue, Goodyear

Copyright 2026 Arizona Regional Multiple Listing Service, All rights reserved. The data relating to real estate for sale on this website comes in part from the Arizona Regional Multiple Listing Service. All information deemed reliable but not guaranteed and should be independently verified. All properties are subject to prior sale, change or withdrawal. Neither listing broker(s) nor Arizona Regional Multiple Listing Service shall be responsible for any typographical errors, misinformation, misprints and shall be held totally harmless.