Refine Search
Sort by
$515,000
2 Beds 2 Baths 6822058 MLS 2,725 SqFt.
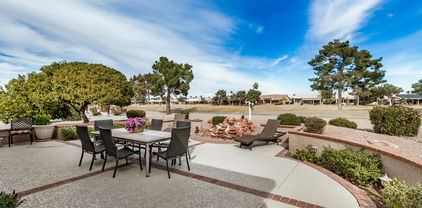
LOWEST PRICE/SQ. FT. IN ALL OF PebbleCreek ON THE GOLF COURSE! This 2-bed, 2-bath plus office offers elegance, comfort, & stunning golf course views! Inside you'll find soaring ceilings, formal living/dining area & office. The open-concept kitchen flows into a spacious great room where natural light creates a warm & inviting ambiance. The chef's kitchen features premium S/S appliances, granite counters & a large island. The primary suite is a spa-like retreat offering golf course views, dual vanities, soaking tub, & tiled walk-in shower & floors. The beautifully designed outdoor space is your very own paradise opening onto the fairways of PebbleCreek Golf Course. HUGE $100,000 PRICE DROP to cover costs of new floors & any other updates & touches your heart desire

16215 W Indianola Avenue, Goodyear

$539,950
2 Beds 2 Baths 6821579 MLS 1,445 SqFt.
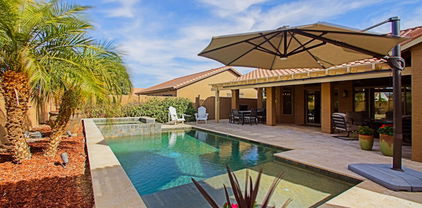
The Augusta ... One of the most popular models in PebbleCreek. And, this one has Many, Many NEW Upgrades. Gorgeous Pool, Spa, & Water Feature NEW in 2020, Free-Standimg Pergola, Travertine Paver Patio, & Rain Gutters NEW in 2020. Beautiful Landscaping & Lighting Make Your Outdoor Living Space a Resort to be Admired by All Who See It, Exterior of House & Block Walls NEWLY Painted in 2023. Flooring, Lighting & Many Other NEW Interior Upgrades, A Totally Upgraded Kitchen & Island. Vaulted ceilings provide a very open feeling, New Washing Machine 2023 ... 36 Pickleball Courts, 3 Golf Courses, Tennis Courts, Bocce Ball, Multiple Community Pools, Walking and biking Trails, Spas, Softball, Live Performance Theatre, Make This the Answer to Your Retirement Dreams. BE SURE TO READ THE UPGRADE LIST

3768 N 162nd Lane, Goodyear

$504,999
3 Beds 3 Baths 6821132 MLS 2,278 SqFt.
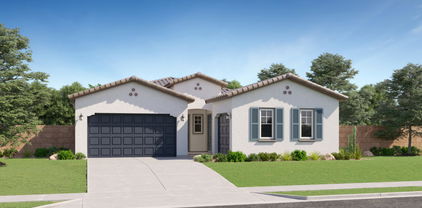
New home ready for move in now. Single-story Dove floorplan with Spanish style exterior. This open floor plan with three car garage features three bedrooms, 2.5 bathrooms and a flex room that can serve as a home office, game room or sitting area. The owner's suite has a spacious walk-in closet and bathroom with large vanity and a large walk-in shower with tile flooring and tile walls. The spacious Gourmet kitchen features stainless steel chimney-style vent hood, wall oven, wall microwave, a gas cooktop, and a large island with ample sitting space. The stylish cabinetry in a creamy white tone is complemented by upgraded quartz countertops and wood color plank tile. Great home with spacious socializing areas. in a community with parks, event lawn, pickle ball, bocce, amenity center.

18447 W Mohave Street, Goodyear

$569,999
4 Beds 3 Baths 6821109 MLS 2,657 SqFt.
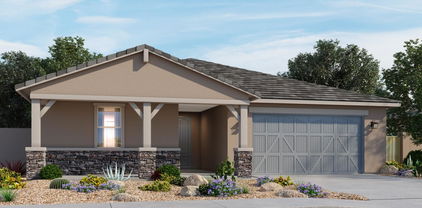
New home ready for move in this May. Single-story Crimson floorplan with Ranch style exterior. This open floor plan with three car garage features four bedrooms, and three bathrooms plus a flex room that can serve as a home office, game room or sitting area. The owner's suite has a spacious walk-in closet and bathroom with large vanity and a step-in shower with tile flooring and tile walls. The spacious Gourmet kitchen features stainless steel chimney-style vent hood, wall oven, wall microwave, a gas cooktop, and a large island with ample sitting space. The stylish cabinetry in a creamy white tone is complemented by upgraded quartz countertops and wood color plank tile. Community with parks, event lawn, pickle ball, bocce, amenity center and close to easy freeway access (I-10, 303 & 101)

18441 W Mohave Street, Goodyear

$579,999
4 Beds 4 Baths 6821064 MLS 2,878 SqFt.
New home ready for move in this May. Single-story Garnet floorplan with Desert Modern Elevation. This open floor plan with three car garage features four bedrooms, and 3.5 bathrooms plus a flex room that can serve as a home office, game room or sitting area. The owner's suite has a spacious walk-in closet and bathroom with large vanity and a step-in shower with tile flooring and tile walls. The spacious Gourmet kitchen features stainless steel chimney-style vent hood, wall oven, wall microwave, a gas cooktop, and a large island with ample sitting space. The stylish cabinetry in a creamy white tone is complemented by upgraded quartz countertops and wood color plank tile. Community with parks, event lawn, pickle ball, bocce, amenity center and close to easy freeway access (I-10, 303 & 10

18444 W Mohave Street, Goodyear

$500,000
3 Beds 3 Baths 6820830 MLS 2,517 SqFt.
Nestled in the Canyon Trails community, this stunning single-story home offers privacy, upgrades, and a spacious layout. Featuring three large bedrooms plus a versatile den, it's perfect for families or remote work. As you approach the home, you'll be welcomed by a private courtyard. The beautifully designed kitchen boasts granite countertops, stainless steel appliances, pull-out pantry drawers, and elegant above-cabinet lighting. A whole-house RO system, water softener, and misting system add comfort, while epoxy flooring enhances the garage. Enjoy ample storage with built-in cabinets and shelving in the garage. Residents enjoy exclusive access to the community pool, spa, and clubhouse! Conveniently located near Loop 303 and I-10, this 3-car garage home is a rare find - Don't miss out!

17359 W Grant Street, Goodyear

$500,000
3 Beds 2 Baths 6820418 MLS 1,445 SqFt.
Welcome to this charming three-bedroom, two-bath golf course home featuring the popular Augusta floor plan in the vibrant PebbleCreek community! Located right on the golf course, this delightful residence offers fantastic views and easy access to the greens, making it a golfer's dream. Inside, you'll find an open layout that maximizes space and natural light, perfect for entertaining or relaxing. Step outside to your private outdoor oasis, ideal for enjoying Arizona's beautiful weather. PebbleCreek is renowned for its five-star amenities, including multiple golf courses, tennis courts, and a lively pickleball scene, along with pools and social clubs for an active adult lifestyle. Embrace the best of golf course living!

3711 N 162nd Lane, Goodyear

$570,000
4 Beds 4 Baths 6820400 MLS 3,625 SqFt.
HUGE PRICE REDUCTION! Welcome home to this fantastic Sedella beauty! Sparkling pebble-tec play pool with waterfall. Professionally landscaped backyard with tons of pavers & large covered patio. Open & spacious floorplan. Formal entry. Living room. Formal Dining. Huge rear family room opens into spacious eat-in kitchen. Raised panel cabinets, granite counters w/ tile backsplash, huge island, upgraded stainless appliances. & huge walk-in pantry. Office/Den. Upstairs has large open loft. Master suite has his/her closets, garden tub & walk in shower. Two bedrms w/ Jack/Jill bath, 4th bedroom & another full bath. Upstairs laundry. Located on almost 1/4 acre lot. Room for RV gate and HOA allows RV Parking! This home is beautiful & located near tot lot & community park

18225 W Mackenzie Drive, Goodyear

$560,000
4 Beds 3 Baths 6820394 MLS 3,083 SqFt.
Your dream home is here! This bright and spacious 4-bedroom, 2.5-bathroom home offers 3,083 sqft of thoughtfully designed living space with 9ft ceilings and abundant natural light. Designed for comfort, it features a reverse osmosis system, a water softener, and a fenced PebbleTec pool. The open layout includes formal living and dining areas, a family room with surround sound, a kitchen with granite countertops, a walk-in pantry, a breakfast bar, and access to the private courtyard. Upstairs, the primary suite boasts a seating area/office, balcony, ensuite with dual sinks, a soaking tub, separate shower, and a walk-in closet. The backyard is perfect for entertaining with a covered patio, lush lawn, and fenced pool. A 3-car garage, RV gate, and ample parking complete the home. A MUST SEE!

15635 W Montecito Avenue, Goodyear

$560,000
3 Beds 4 Baths 6820289 MLS 2,621 SqFt.
Unveil a world of comfort in the New El Cidro community. The Joshua plan is a spacious ranch home greets you with a foyer that flows seamlessly into an expansive kitchen, complete with an island and pantry, perfect for culinary enthusiasts and gatherings. The dining room creates an inviting space for memorable meals, while the large great room features convenient yard access. Retreat to your elegant primary suite, boasting a private bath and a walk-in closet, providing ultimate comfort and convenience. This home also includes two well-appointed secondary bedrooms, ensuring ample. Step outside to the covered patio to enjoy the outdoors. Impressive features include 9' ceilings throughout, front yard landscaping, and ceramic wood-look tile flooring.

17704 W Fulton Street, Goodyear

$574,990
4 Beds 3 Baths 6819365 MLS 2,647 SqFt.
Ask about special financing with preferred lender. This single-level home showcases a private attached suite ideal for multigenerational living. The suite includes a one-car garage, separate entrance, living space, kitchen, bedroom and bathroom. In the main home, an open floorplan allows for effortless transition between the Great Room, kitchen and dining room, with access to the covered patio through sliding glass doors. The luxe owner's suite is situated at the back of the home, while two secondary bedrooms are comfortable and private retreats. Complete with quartz countertops, luxury 12x24 tile flooring and Latte finished maple cabinetry. Photos are renderings of a model home, not the actual home. A public report is available on the ADRE's website.

17569 W Victory Street, Goodyear

$571,000
5 Beds 3 Baths 6819143 MLS 2,776 SqFt.
Located in a GATED COMMUNITY, entertaining has never been easier than in this BRAND-NEW Lennon. An open concept living space, 10' ceilings, 5 bedrooms and 3 bathrooms. Create your own play space in the included flex space. This home offers linen cabinets, quartz kitchen counter, tile backsplash, Mercato gray wood-look tile, liquid silver carpet! ALREADY INCLUDED - washer, dryer, window blinds, refrigerator, PAVER driveway, soft water loop and MORE!! Enjoy EXCLUSIVE amenities right at your doorstep including parks, pickleball, soccer, play area, walking trails, basketball court, ramada with outdoor kitchen, gas grill and fireplace, and more! Each home is built with innovative, energy-efficient features designed to help you ENJOY more SAVINGS!

17618 W Pierson Street, Goodyear

$485,000
3 Beds 2 Baths 6819135 MLS 1,760 SqFt.
Imagine experiencing Arizona's outdoor living amidst the scenic mountain hills and starry nighttime sky. Situated uniquely on a north-east facing premium lot where both the moon rising and sunsets can be captured is a treasure. Inside you will enjoy the perfect use of space in the single level split floorplan; plank tile; tray ceiling; over-height doors; ceiling fans & blinds; granite countertop, large island, gas stove, SS appliances; extended garage & service door. Step through your extended sliding door to enjoy your fully landscaped bkyd ready to entertain w/ gas firepit, turf grass, beautiful pavers, view fencing to desert wash and mountain views. Walking distance to coffee shop, park & splash pad. Close to dining and ease of freeway access all while nestled in your quiet community!

8773 S 167th Drive, Goodyear

$545,499
4 Beds 3 Baths 6819095 MLS 2,657 SqFt.
New home ready for move in this May. Single-story Crimson floorplan with Ranch style exterior. This open floor plan with three car garage features four bedrooms, and three bathrooms plus a flex room that can serve as a home office, game room or sitting area. The owner's suite has a spacious walk-in closet and bathroom with large vanity and a step-in shower with tile flooring and tile walls. The spacious Gourmet kitchen features stainless steel chimney-style vent hood, wall oven, wall microwave, a gas cooktop, and a large island with ample sitting space. The stylish cabinetry in a creamy white tone is complemented by upgraded quartz countertops and wood color plank tile. Community with parks, event lawn, pickle ball, bocce, amenity center and close to easy freeway access (I-10, 303 & 101)

18528 W Mohave Street, Goodyear

$565,684
4 Beds 3 Baths 6819055 MLS 2,927 SqFt.
New home ready for move in May 2025. Two-story Revere floorplan with Desert Modern exterior. This open floor plan with three car garage features four bedrooms, two and a half bathrooms, a flex room, den and loft that can serve as a home office, game room or sitting area. The great room has a 12 ft. center slide glass door overlooking a 20 wide covered patio. The owner's suite has a spacious walk-in closet and bathroom with large vanity and a shower with tile flooring and tile walls. The spacious Gourmet kitchen features stainless steel chimney-style vent hood, wall oven, wall microwave, a gas cooktop, and a large island with ample sitting space. The stylish cabinetry in a creamy white tone is complemented by upgraded quartz countertops and wood color plank tile. Community Amenity Center.

18516 W Tohono Drive, Goodyear

$510,000
2 Beds 2 Baths 6818837 MLS 1,722 SqFt.
Golf course view!! Located on the Eagle's Nest side, this hard to find floorplan is a must see! As soon as you enter, the view of the gorgeous backyard will greet you. Open floorplan with 2 spacious bedrooms and a den. The home has been nicely updated including fresh interior paint, brand new carpet in the bedrooms, beautiful luxury vinyl tile, updated cabinets and hardware. Upgrades include, granite counters, Louver shutters, honeycomb blinds, sunscreens, skylight in guest bath, garage cabinets, epoxy floor, attic storage. Garage is extended length. Both bedrooms are spacious and split from one another. The guest bedroom offers 2 walk-in closets. The master bath has double sinks and a large walk-in closet. You will fall in love with the view of the fairway and the spacious patio perfect for outdoor entertaining and morning coffee. This home has been maintained and loved by this original owner.

3369 N Snead Drive, Goodyear

$496,500
5 Beds 3 Baths 6817631 MLS 2,530 SqFt.
Beautifully crafted 5-bedroom, 3-bathroom home in the brand-new El Cidro community!Nestled in the heart of Goodyear, this home offers modern elegance with energy-efficient features designed to enhance comfort and savings. Step inside to find an open-concept floor plan featuring umber cabinets, white/grey granite countertops, and wood-look tile flooring complemented by multi-tone carpet. Each of the five spacious bedrooms includes a walk-in closet, ensuring ample storage for the entire family.The 3-car tandem garage provides plenty of space for vehicles, tools, and recreational gear. Enjoy your charming front porch, or explore the community's inviting amenities, including a playground, ramadas, and picnic areas—perfect for gather.

17685 W Southgate Avenue, Goodyear

$500,810
4 Beds 3 Baths 6816673 MLS 2,107 SqFt.
MLS#6816673 New Construction - March Completion! The Sandstone floor plan at Lucero offers the perfect balance of style and versatility. Step onto the welcoming front porch and into a bright foyer that leads to an open dining area, kitchen with a spacious island, and great room that seamlessly connects to the outdoor living space. On one side of the home, you'll find two bedrooms, a full bath, and a laundry room, while the other side features a flexible room—perfect for a home office or gym—along with another bedroom, a full bath, and a 2-car garage. The private primary suite offers a serene retreat with a spa-like bathroom and a generous walk-in closet. Structural options added include: flex room , paver front porch, driveway and entry way, 8' interior doors and gourmet kitchen.

9042 S 169th Drive, Goodyear

$570,350
5 Beds 3 Baths 6816624 MLS 2,530 SqFt.
GATED COMMUNITY! BRAND-NEW HOME! On an oversized lot next to common area, this showstopper single-level Bailey floorplan boasts 10' ceilings, 5 bedrooms each with a spacious walk-in closet and a 3-car garage! This home offers a GOURMET kitchen, slate cabinets with quartz countertops, chevron mosaic backsplash, walk-in pantry, wood-look tile floor and silver dollar carpet in bedrooms! ALREADY INCLUDED - washer, dryer, window blinds, refrigerator, PAVER driveway, soft water loop and MORE!! Enjoy EXCLUSIVE amenities right at your doorstep including parks, pickleball, soccer, play area, walking trails, basketball court, ramada with outdoor kitchen, gas grill and fireplace, and more! Each home is built with innovative, energy-efficient features designed to help you ENJOY more SAVINGS!

17627 W Pierson Street, Goodyear

Copyright 2026 Arizona Regional Multiple Listing Service, All rights reserved. The data relating to real estate for sale on this website comes in part from the Arizona Regional Multiple Listing Service. All information deemed reliable but not guaranteed and should be independently verified. All properties are subject to prior sale, change or withdrawal. Neither listing broker(s) nor Arizona Regional Multiple Listing Service shall be responsible for any typographical errors, misinformation, misprints and shall be held totally harmless.