Refine Search
Sort by
$503,490
4 Beds 3 Baths 6795090 MLS 2,014 SqFt.
GATED COMMUNITY! This BRAND-NEW spacious Arlo offers 4 bedrooms, 2.5 baths, a 3-car garage, and an open floorplan making it perfect for entertaining. In addition to the 10' ceilings, this home has a GOURMET kitchen, slate cabinets with quartz countertops, chevron mosaic backsplash, wood-look tile floor and silver dollar carpet in bedrooms!! ALREADY INCLUDED - washer, dryer, window blinds (except slider), refrigerator, soft water loop and MORE!! Enjoy EXCLUSIVE amenities right at your doorstep including parks, pickleball, soccer, play area, walking trails, basketball court, ramada with outdoor kitchen, gas grill and fireplace, and more!!! Each home is built with innovative, energy-efficient features designed to help you ENJOY more SAVINGS!

17666 W Pierson Street, Goodyear

$575,000
3 Beds 3 Baths 6794913 MLS 2,201 SqFt.
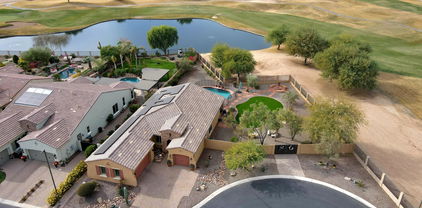
This gorgeous 3 car garage home at the end of a cul-de-sac on the golf course and water hazard in the gated community of Camelot at Palm Valley. $130 thousand in upgrades, artificial turf, 13.32 kW Owned Solar(36 panels), new water heater, new pex plumbing, new soft water system, new pavers for RV gate and South side, new matching appliances dishwasher, microwave, range, new HVAC with air scrubber, new garage door springs, complete remodel of both bathrooms, new kitchen faucet, new pool pump, painted inside and out, removable pool fence for safety, oversized lot with only 1 neighbor to the South, tons of privacy. Firepit in the backyard. Make this home yours, whether you want a second home away from the great white North or as a primary. Located close to White Castle, coming soon Buc-ee's

1950 N 142nd Avenue, Goodyear

$585,000
3 Beds 2 Baths 6793749 MLS 2,271 SqFt.
Unlock Your Dream Lifestyle in Estrella Mountain Ranch! Welcome to your oasis of comfort and luxury in the highly sought-after resort-style community of Estrella Mountain Ranch! This stunning single-story Taylor Morrison home effortlessly combines elegant living with vibrant community amenities, ensuring you and your family enjoy a lifestyle like no other. The thoughtfully designed split floor plan creates the perfect balance of privacy and open living. This home is move in ready! Enjoy the fresh feel of a well-maintained home, just waiting for your personal touch. Spacious Living Areas: Natural light pours into the inviting living space, making it the ideal space for family gatherings or entertaining. The modern kitchen allows you to cook and create in a stylish kitchen with modern appliances, ample cabinet space, and a large eat-in kitchen island. Community Features: Estrella Mountain Ranch isn't just a place to live; it's a lifestyle! With unbeatable amenities at your fingertips, everyday life transforms into a vacation experience: Lakes & Yacht Club: Enjoy weekends on the water with paddle boats, sailboats, and kayaks just steps from your door. Starpoint Residents Club: Dive into fun at the 24,000 sqft recreation center featuring a waterpark, gym, heated lap pool, and teen game rooms! Presidio Residents Club: Relax and dine at the 18,500 sqft recreation center with a heated pool, splash pad, top-of-the-line fitness facility, restaurant, and a gourmet demonstration kitchen. Sports and Recreation: Challenge friends on the pickleball and basketball courts, or enjoy a game of tennis or sand volleyball. Plus, explore 60+ miles of scenic hiking and biking trails! Top-Rated Schools: Families will appreciate the access to highly-rated schools in this master-planned community, ensuring quality education is right around the corner. Don't wait! Schedule Your Tour Today! This incredible home in Estrella Mountain Ranch awaits is move in ready. The only thing missing is YOU! Don't miss out on the opportunity to live in a community that offers everything you could desire for an active and fulfilling lifestyle. Let your new adventure begin!

17939 W Lavender Lane, Goodyear

$570,000
4 Beds 3 Baths 6793606 MLS 2,704 SqFt.
Welcome to this stunning 4-bedroom, 2.5-bath in Canyon Trails! Excellent curb appeal featuring a 2-car garage, an inviting front porch, & an impeccably designed front yard. You're greeted by a lovely living room w/ high ceilings, carpet/tile flooring, & a cozy fireplace. Continue to the spacious great room, offering sliding doors that lead to the backyard for seamless indoor-outdoor living. The delightful kitchen comes w/ granite counters, crisp white cabinetry, a tile backsplash, SS appliances, a handy pantry, & an island w/ a breakfast bar. The cozy main bedroom includes an ensuite w/ dual sinks, a soaking tub, & a walk-in closet. Enjoy majestic sunsets in the backyard, boasting a covered patio, pristine artificial turf, an outdoor fireplace, a lovely gazebo, & a pool. Make it yours!

16922 W Adams Street, Goodyear

$564,900
4 Beds 4 Baths 6793289 MLS 2,534 SqFt.
Better Price, Same Dream Home! This beautifully designed 4-bedroom oasis is ready to impress with its perfect blend of style, comfort, & functionality. Featuring a spacious 2-car garage & a meticulously crafted paver driveway, even your car will feel at home. Step inside to a welcoming great room with soaring 10-foot ceilings, wood-look flooring, motorized window treatments, upgraded lighting & a soothing color palette that could win over even the toughest interior design critic. The kitchen is a true standout, featuring quartz countertops, crisp white shaker cabinets w/crown molding, & designer lighting that deserves its own spotlight. The oversized island w/a breakfast bar makes every morning feel like a relaxed brunch. See private document section for inspection report repairs made. The versatile den is perfect for a home office, study, or an all-purpose "let's hide everything before guests arrive" room. The primary suite is a private retreat, offering dual sinks, a spacious walk-in closet, and plenty of room to start and end your day in comfort. Step outside to a finished backyard with lush grass, complete with a covered patio for effortless outdoor entertaining. This property has undergone a pre-listing, 3rd party home inspection. The inspection report and the repairs from those findings are documented and available to interested parties.

18450 W Elwood Street, Goodyear

$500,000
2 Beds 3 Baths 6793222 MLS 2,466 SqFt.
GREAT PRICE for incredible SW facing lot with gorgeous golf & mountain views! Yes, the entire home needs updating, but at this price it is well worth it! Non-load bearing interior walls allow you to create your own open concept arrangement. Located on the 13th hole of Eagles Nest, this home features 2 bedrooms (primary + casita), 3 baths, office, formal living & dining rooms, family room, kitchen & informal dining area. 2 car garage; HOUSE IS BEING SOLD 'AS IS'; furniture & furnishings are available (including dishes, towels, etc); some exceptions apply. This is a rare opportunity to be able to design everything exactly the way you want it at a price you can afford! Pebble Creek showcases stunning resort-style amenities & offers the ultimate value in active adult luxury living.

14817 W Piccadilly Road, Goodyear

$584,290
4 Beds 3 Baths 6792935 MLS 2,842 SqFt.
MLS#6792935 VIRTUALLY STAGED PHOTO. New Construction - Ready Now! Discover the Evergreen floor plan at Lucero Discovery! From the porch, step into the foyer and head down the hallway to the heart of the home. Here, the kitchen with an island seamlessly connects to the dining area, gathering room, and outdoor living space. Towards the front, you'll find a study and a powder room for convenience. The gathering room opens to a multi-generation suite complete with a full bathroom. Upstairs, you'll find two secondary bedrooms, a full bathroom, and a laundry room. Don't forget the loft and tech space—ideal for work, play, or relaxation. The primary suite offers a beautiful en-suite with dual vanities and a spacious walk-in closet. Structural options added include; Study, multi-gen suite, shower at bath 3, and paver drive and walkway.

8975 S 168th Lane, Goodyear

$572,000
4 Beds 3 Baths 6790118 MLS 2,456 SqFt.
BELOW MARKET INTEREST RATES ON THIS HOME AND READY FOR MOVE-IN! Amethyst floor plan with 4 bedrooms and 3 baths. Lot large enough for an 8' gate on the garage side of the home and a 4' gate on the other side of the home. 12x8 sliding glass door off the extended covered patio perfect for entertaining. Pavers at drive, walk and entry. ALL bedrooms have walk-in closets. Stainless steel gas 30'' cooktop with wall oven, microwave and hood. Mable Boulder - ''Gray'' cabinets with 42'' kitchen uppers, pull out trash drawer with two bins. AZT Hana Sky Quartz countertops in kitchen and bathrooms. Kitchen backsplash 3x6 tile in Casino Ice Gloss. Stainless steel under mount single bowl sink. Upgrade flooring includes DT Broxburn Gray 6x24 tile in all areas of the home except bedrooms and closets

16367 W Morning Glory Street, Goodyear

$560,000
4 Beds 3 Baths 6790108 MLS 2,510 SqFt.
BELOW MARKET INTEREST RATES ON THIS HOME AND READY FOR MOVE-IN! It's the beautiful Amethyst with 4 bedrooms, 3 full baths, 3 car tandem garage. Large walk-in shower at owner's bath with dual vanity sinks. Multi slide door off the great room. Pavers at drive, walk and entry. Kitchen features include AZT Della Terra ''Linen'' quartz countertops. Stainless steel gas appliance package with 30'' built-in cooktop with wall oven, microwave, glass canopy hood and dishwasher. Maple Slate - ''Gray'' cabinets throughout the home with 42'' kitchen uppers, pull out trash drawer with two bins. Additional cabinets in kitchen for extra storage space. Upgrade flooring includes EMS Riverside Firenza 20x20 tile in all areas of the home except bedrooms and closets and so much more.

266 S 165th Avenue, Goodyear

$520,000
2 Beds 3 Baths 6789898 MLS 2,810 SqFt.
Adorable 2 bed / 2.5 bath home in Pebblecreek. Its coveted lot borders a common area and a walking trail. This property offers a spacious, open layout for seamless indoor-outdoor living, ideal for everyday relaxation and entertaining. 3-car garage in this community is rare and a huge plus! Enjoy vaulted ceilings in the living & family rooms, complemented by a cozy fireplace. The chef's kitchen includes tons of countertop space, and an induction cooktop stop. The master suite offers a serene retreat, featuring a large walk-in & an en-suite with a walk-in shower, soaking tub, private toilet & double sinks. The guest bedroom provides ample space for family or guests, & a guest bathroom with a shower-tub combo & generous counter space enhances functionality. Outside, the low-maintenance front yard transitions to a private backyard with a covered patio, built-in BBQ & spa. Discover resort-style living in the desirable 55+ community of Pebblecreek! Enjoy access to world-class amenities, including golf courses, pools, fitness centers, and vibrant social activities. Conveniently located near shopping, dining, and entertainment, this home is perfect for embracing the active lifestyle you've been dreaming of. Come see it today!

14799 W Devlin Drive, Goodyear

$575,000
3 Beds 3 Baths 6789371 MLS 2,517 SqFt.
Experience timeless elegance in this rare, updated, immaculate and move in ready Spanish-inspired Estate Series home with 3 bedrooms, 2.5 baths and a den. Designed to captivate with arched windows and a gated front courtyard with views of the park and distant mountains. Step inside to the light-filled great room adorned with sweeping arches and expansive windows offering stunning views of the entertainer's dream backyard. The oasis-like outdoor retreat features an extended patio, a built-in BBQ island, a green lawn, and a shimmering pool with a tranquil waterfall. The heart of the home is the beautifully modernized oversized gourmet chef's kitchen. High-end stainless steel appliances, a Bosch cooktop and dual ovens pair seamlessly with quartz countertops and an oversized center island. Beautiful rich cabinets offer tons of storage. The adjacent large dining area with additional cabinet storage and a built-in bar and desk make it perfect for gatherings both large and small. The spacious, split master suite is a serene sanctuary with its own private patio exit. Its spa-inspired bathroom features custom tile work, a soaking tub, a separate shower, dual granite vanities, and a large walk-in closet. On the opposite side of the home, two large guest bedrooms and a versatile 2nd living room/den/bonus room with patio access offer flexibility for work, play, or relaxation. The large laundry room features granite counters and tons of additional storage. You'll love the side by side 3-car garage. The single car garage is oversized with an additional work space and work bench. -Energy efficiency upgrades: 2024 gas hot water heater, 2021 17-seer AC + Trane furnace, 2016 secondary AC, LED can lighting, R-38 Ceiling & R-15 Wall insulation, Radiant barrier roof decking, Energy Star appliances -Kitchen updated 2020: Quartz countertops, Bosch Induction Cooktop, KitchenAid convection microwave, dual-ovens, dishwasher, oversized stainless kitchen sink, oil-rubbed bronze chandelier, newer kitchen faucet & R/O faucet, subway tile backsplash, breakfast bar reduced to counter-height. -Builder upgrades: Venetian bronze door hardware and oil-rubbed bronze bath fixtures, Bordeaux kitchen and laundry room cabinets with 42" uppers, Granite at laundry room & master bath, 20x20" upgraded tile laid diagonal throughout except for bedrooms, Master bath tub & shower tile surrounds with glass, oil-rubbed bronze shower enclosure, Reverse osmosis. -Solar tubes 2020: 3 -2008 pebble pool finish with waterfall & full backyard landscaping/hardscaping, 2021 Pentair Salt Cell variable-speed pump with Easy Touch Panel, 2020 Refinish all pool and patio decking, Gutters added 2019, 2009 stacked-stone BBQ island with stone top -Water softener 2019 AND..... Oasis at Canyon Trails community offers mature tree walking paths, lush green parks with playgrounds & sport courts, workout facility and a resort-like community pool with ramadas/cabanas. All within close proximity to great shopping, SuperTarget, Fry's Marketplace, Estrella Falls Marketplace), numerous restaurants (Oregano's, Texas Roadhouse, Olive Garden, PF Chang's and many more), Harkins Theatre, Estrella Falls 16 and great freeway access to I-10 and 303.

17393 W Lincoln Street, Goodyear

$535,000
2 Beds 2 Baths 6789074 MLS 1,899 SqFt.
Built in 2020, this modern home offers a stylish blend of luxury and functionality in the highly sought-after CantaMia at Estrella, a 55+ resort living community. It features 2 bedrooms, a versatile den, and 2 bathrooms within a thoughtfully designed split floorplan. Upon entering through the custom iron door, you'll notice modern fixtures and floors. The gourmet kitchen includes a gas stovetop, stainless steel appliances, and ample workspace, making it perfect for cooking and entertaining. The large master suite provides a private retreat, complete with a walk-in closet and an oversized tile shower, combining comfort with elegance. Outdoor living spaces are equally inviting. A private front courtyard welcomes you, while the backyard is perfect for entertaining with it's firepit, artificial grass, and paver accents. The property also includes a 3-car garage featuring epoxy floors and built-in cabinets, ideal for storage and versatility. With scenic mountain views, this home offers a perfect combination of modern design and an active, luxurious lifestyle, providing comfort and style both indoors and out.

16222 S 180th Drive, Goodyear

$565,500
3 Beds 3 Baths 6788850 MLS 2,099 SqFt.
Welcome to this beautiful Meritage-built home, featuring 3 bedrooms, 2 bathrooms, a spacious office area/flex space, and countless exceptional features, all located in the sought-after Sedella community of Goodyear. This property sits on a generous corner lot and boasts impressive curb appeal. Enter the home to discover a thoughtfully designed open floor plan with 10' ceilings that seamlessly connects the great room to a modern chef's kitchen. The kitchen is equipped with a gas stovetop, stainless steel appliances, a large island, a walk-in pantry, and sleek finishesâ€''perfect for entertaining. The split primary bedroom suite offers privacy and includes a walk-in closet, a separate tub and shower, while the additional bedrooms also feature walk-in closets. Additional highlights... include elegant shutters on the windows, blinds, washer, dryer and sink in the laundry room, ceiling fans throughout, epoxy flooring in the garage. The backyard is ideal for entertaining, with a custom-built ramada that offers bar seating, ceiling fans, and lightingperfect for hosting gatherings or watching the big game outdoors. Savor breathtaking sunsets and mountain views from the patio, accessible through two expansive sliding glass doors. This inviting landscaped backyard is filled with citrus and fruit trees and is complemented by a covered patio for outdoor relaxation. This property also includes an air-conditioned three-car garage with epoxy flooring, perfect for hobbies or extra storage, as well as an RV gate with ample paved parking. The Sedella community even allows RV parking. Pride of ownership is evident throughout this energy-efficient home, built by Meritage with UV-protected tinted windows, climate-sealed foam insulation, and 2x6 construction. Residents enjoy the convenience of nearby shopping and amenities, along with the community's gated entry, walking trails, parks, and top-rated A+ schools. Lots of shopping, restaurants all close by for your enjoyment. This move-in-ready home is waiting for youdon't miss the opportunity to make it yours!

18374 W Highland Avenue, Goodyear

$539,990
5 Beds 3 Baths 6788576 MLS 2,776 SqFt.
BRAND NEW, energy-efficient home available in GATED COMMUNITY! There is space for everyone in the Lennon. With an open concept living space, 5 bedrooms, and 3 bathrooms entertaining has never been easier. Create your own play space in the included flex space. This home has slate cabinets with marble-look white quartz countertops, backsplash, wood-look tile flooring with beige carpet! ALREADY INCLUDED - washer, dryer, window blinds (except slider), refrigerator, soft water loop and MORE!! Enjoy EXCLUSIVE amenities right at your doorstep including parks, pickleball, soccer, play area, walking trails, basketball court, ramada with outdoor kitchen, gas grill and fireplace, and more!!! Each home is built with innovative, energy-efficient features designed to help you ENJOY more SAVINGS!

4676 N 177th Drive, Goodyear

$544,000
3 Beds 2 Baths 6788425 MLS 2,671 SqFt.
What a wonderful home with incredible pool & spa located in the resort style community of Estrella MTN Ranch! Marvelous interior offers two way fireplace in family room and great room, 3 bed, 2 bath, bar, and fabulous media/theater room perfect to entertain your guests. You'll love the huge kitchen equipped with a plethora of cabinets, granite counters, and center island. The roomy master suite has a private exit to backyard and a lavish bath with double sinks, makeup vanity, Garden tub, glass shower, & large walk-in closet with custom built ins. Serene over sized lot, premium backyard is great for gatherings with its blue Heated pool, relaxing spa, lovely covered patio, and personal putting green with Turf (Low maintenance). Location is IDEAL. Absolute Entertainers Delight! Theater-- Has 1L0" Screen, Risers, & soundboard insulated ROOM with Equipped surround sound throughout the home with all of the goodies. MUST see pictures & please review document tab to see additional Estrella & home Amenities. Premium Mountain views! Walking distance to North & South Lake as well as MTN Trails. Superior Floor plan design with exceptional finishes providing beauty & comfort with Amenities of much higher priced homes. Surrounded by majestic mountains and wide-open desert vistas, life in Estrella is a masterpiece of harmonious balance dynamic, yet sereneoffering something for everyone no matter what stage of life. Backyard oasis with putting green. Freshly painted exterior in 2023 and newer painted interior. HVAC is 2 yrs old and has a 15-yr transferable warranty. A resort-inspired lifestyle with state-of-the-art amenities awaits.

18150 W Las Cruces Drive, Goodyear

$531,908
3 Beds 3 Baths 6788183 MLS 2,326 SqFt.
MLS#6788183 January Completion! Discover the elegant Hilary floor plan at CantaMia, a single-story home offering 3 bedrooms, 2.5 baths, a versatile den, and a 3-car garage across 2,326 square feet of luxurious living space. Designed for modern living, the open-concept layout features a spacious gathering room, a gourmet island kitchen, and a dining area that flows effortlessly. Sliding glass doors connect the living space to an extended covered patio, perfect for enjoying seamless indoor-outdoor living. Near the front entry, you'll find two secondary bedrooms, a shared Jack-and-Jill bath, and a den, providing privacy and flexibility for your lifestyle. Structural options include: gourmet kitchen, gas line for future outdoor use, outdoor living extension, pavers front , 12'x8' sliding door

18141 W Tanglewood Drive, Goodyear

$589,990
4 Beds 3 Baths 6787125 MLS 2,510 SqFt.
BELOW MARKET INTEREST RATES ON THIS HOME AND READY FOR MOVE-IN! Lot large enough for a 8' gate. North/South exposure with landscaped area behind the home, so no neighbors. Brick pavers at drive, walk and entry, Multi slide door off the great room perfect for entertaining. Owner's bath has walk in shower with tile & floor surrounds. Stainless steel gas appliance package with a 30'' cooktop, wall oven, microwave and canopy good. Maple Slate-Gray cabinets with pull out trash drawer. AZT Terra guartz ''Linen'' countertops in kitchen and baths. Upgrade flooring includes Firenza 20x20 tile in all areas except for bedrooms and closets. 8' tall garage door with two remotes and so much more. Please verify all information with onsite agent. Thank you!

16373 W Morning Glory Street, Goodyear

$560,000
5 Beds 4 Baths 6787071 MLS 3,551 SqFt.
FRESH INTERIOR PAINT AND BACK ON THE MARKET AT NO FAULT OF THE HOME!!! This exquisite 5-bedroom, 3.5-bathroom home, offering 3,551 sq ft of beautifully designed living space, is the perfect blend of modern luxury, family comfort, and energy efficiency. As you step inside, you're greeted by an expansive open floor plan, with a freshly painted kitchen that's sure to impress. This chef-inspired space is equipped with contemporary finishes, ample counter space, and an ideal layout for both everyday meals and entertaining. The main floor also features the spacious primary suite, offering a private retreat complete with a luxurious en-suite bathroom, walk-in closet, and serene views of the backyard oasis. The home's thoughtful design continues with 4 additional bedrooms, a versatile bonus room, and a large loft area, providing endless possibilities for your family's needswhether it's a home office, media room, or play area. Step outside and enjoy your own private sanctuary. The custom pool, with both heating and cooling functions, ensures year-round enjoyment, whether you're swimming in the summer or relaxing on cooler days. The accordion-style back door allows for a seamless indoor-outdoor living experience, ideal for entertaining or enjoying a peaceful evening by the pool. This home also boasts a 3-car garage, providing plenty of space for vehicles and storage, and a leased-to-own solar system, making it an eco-friendly choice that saves on energy costs while keeping the home comfortable year-round. Located in a family-friendly community with top-rated schools, parks, and easy access to major amenities, this home is the perfect place to build lasting memories. Don't miss out on this rare opportunity make this exceptional home yours!

4102 S 186th Avenue, Goodyear

Copyright 2026 Arizona Regional Multiple Listing Service, All rights reserved. The data relating to real estate for sale on this website comes in part from the Arizona Regional Multiple Listing Service. All information deemed reliable but not guaranteed and should be independently verified. All properties are subject to prior sale, change or withdrawal. Neither listing broker(s) nor Arizona Regional Multiple Listing Service shall be responsible for any typographical errors, misinformation, misprints and shall be held totally harmless.