Refine Search
Sort by
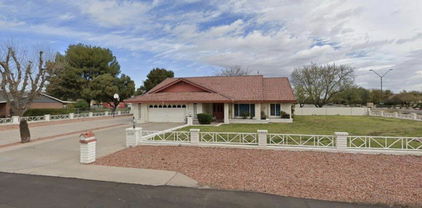
$665,000
3 Beds 3 Baths 6631791 MLS 2,910 SqFt.
Welcome to 17802 W Sequoia, an exquisite residence nestled within the gated Rosewood Golf Villa enclave of Estrella Mountain Ranch. This 3-bed, 2.5-bath gem offers an airy, open-concept layout with captivating views, abundant upgrades & so much more! Like a true PGA spectator, your views from the porcelain-tiled covered back patio & second floor loft, offer a glimpse of golfers making their final putts on the 10th green at the Golf Club of Estrella, a Troon-managed Nicklaus Design golf course. Step inside to discover luxury at every turn. The living room features a cozy gas fireplace, perfect for creating a warm and inviting atmosphere. The wide-plank hardwood flooring in Sandbar, is not only a durable luxury, it adds a touch of elegance, flowing seamlessly throughout the main level of the home. Love to cook? The gourmet kitchen boasts stainless steel, GE Monogram appliances, including a 36" dual-fuel gas range, 30" Adventium built-in microwave & a second 30" built-in, French-door oven. No kitchen detail was spared, including upgrading the 9ft waterfall island with weathered marble in Fantasy Brown Satin & the addition of extra cabinetry & counter surfaces into the dining area. Ideal for remote work or quiet retreats, the designated office on the first floor as well as the upstairs loft, add flexibility to your lifestyle. Notice the thoughtful touches throughout: 8' doors, custom remote-controlled window treatments, and a set of sliding, pocket glass doors, seamlessly connecting indoor and outdoor living. The primary suite is a true sanctuary, with additional access to your backyard. The bathroom features an extended dual-vanity with plenty of storage & counter space, separate walk-in shower & garden tub, as well as an additional designated make-up vanity seating area. Two spacious secondary bedrooms reside on the second floor. A custom murphy bed & storage solution allow for no wasted space! This home stands among the finest of the 61 lots, offering unobstructed views of the 10th hole green without the worry of golf balls. The backyard is a haven with low maintenance turf, native birds & wildlife, and breathtaking sunsets over Estrella. Whether you're entertaining or seeking a quiet retreat, this property has it all. Don't miss the chance to make this dream home yours, as opportunities like this are a rarity in the desirable Estrella Mountain Ranch community!

17802 W Sequoia Drive, Goodyear

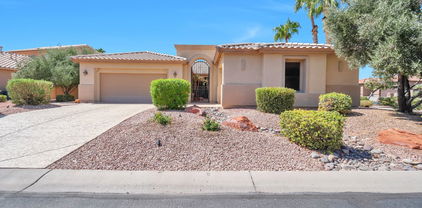
$490,000
3 Beds 2 Baths 6631115 MLS 2,362 SqFt.
Sonoma Plan, Located on Eagles Nest Golf Course. Over 2300 square feet. Awesome view of the White Tank mountains from the back of the home and patio. Island kitchen ,new oven and microwave. All appliances convey. Large living room with tile floors. 2nd and third bedrooms are split to opposite side of home from the Master Bedroom Suite. Newer gas water heater. 54 holes of golf, two tennis complexes, 16 pickelball courts with 16 more on the way. Three Adult pools, two full workout facilities, large dance and yoga-exercise building, creative arts center, large auditorium which holds everal concerts each year. Over 130 clubs and oranizations, Ready for immediate occupancy. Everything you need to enjoy your exciting next chapter and adventure! Don't miss this one.

14846 W Devlin Drive, Goodyear

$560,000
3 Beds 1 Baths 6628317 MLS 1,358 SqFt.
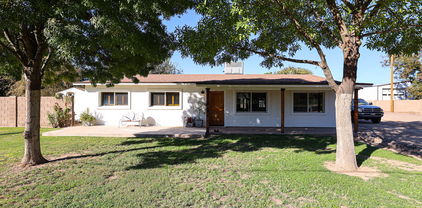
Beautiful UPDATED FARMHOUSE! IRRIGATED with over an acre and NO HOA! A 4 car GARAGE/SHOP and multiple HORSE stalls with automatic waterers! The kitchen has upgraded stainless steel appliances - Frigidaire Professional Series. Granite counters & backsplash. A large kitchen island. A huge great room open to the kitchen & dining area with a built in mini fridge. Plantation Shutters Throughout. The bathroom offers double sinks and has been recently updated. New carpet in all bedrooms. New exterior paint in 2022. A large back patio that extends the length of the home. Very LOW taxes for such a large piece of land. Mature trees with lush green grass. Peaceful country living yet near shopping, dining and minutes from I-10 & the 303 freeway.

1816 S 177th Avenue, Goodyear

$659,900
3 Beds 2 Baths 6626744 MLS 2,337 SqFt.
This stunning residence offers the perfect blend of modern elegance and Southwestern charm. Featuring 3 bedrooms, 2 baths, plus den, heated pool and solar! Nestled in a quiet cul-de-sac, framed by your very own mountain, this home sits on a rare, premium lot. Notice the meticulously maintained desert landscape and a warm color palette that blends seamlessly with the surrounding Arizona mountains. The open-concept living spaces feature soaring ceilings and large windows, allowing natural light to flood the interior. The neutral color scheme and elegant tile flooring throughout create a clean canvas for your personal style. The heart of the home is undoubtedly the gourmet kitchen. No expense was spared here! Boasting granite countertops, top of the line stainless steel appliances, enormous center island, high end modern wood cabinetry complete with crown moulding and LED lighting. The kitchen overlooks the spacious living room, providing a perfect setting for entertaining family and friends. The adjacent dining area is a wonderful space for hosting dinner parties or enjoying everyday meals with your loved ones. Notice the built-in matching cabinets and seating area with storage. The custom upholstery and draperies seamlessly blends the space together. Wood blinds and plantation shutters adorn the energy efficient windows throughout the home. The primary bedroom is a true retreat with its generous size and en-suite bathroom. It offers a relaxing oasis with a dual sink vanity, with a large walk-in, tiled shower, complete with a rain shower head. Don't forget the large walk-in closet with built-in shelving. Two additional bedrooms are equally comfortable, providing space for family members and guests. A second full bathroom adds convenience for daily living. The flex room is a nice addition, as it offers space for a home office, den, game room or convert into a 4th bedroom. Directly across from the flex room is a media nook, complete with built in cabinetry and desktop. Step outside to your own private backyard paradise, featuring a heated pool, a covered patio and a beautifully landscaped oasis. Enjoy al fresco dining, barbecues, and relaxation in the fresh desert air. The low-maintenance landscaping ensures you have more time to savor the outdoor amenities. Direct view of the mountain from the backyard. Privacy is the name of the game with this home. This home also offers a 3-car tandem garage with plenty of storage space and a convenient laundry room with more built in cabinetry. The quiet neighborhood is a perfect place to take a leisurely stroll and appreciate the beautiful Arizona scenery. Estrella Mountain Ranch offers two clubhouses, 2 pools, 2 lakes, a grocery store, multiple restaurants and miles and miles of hiking trails. This amazing home is not just a house; it's a lifestyle. Make it yours, and experience the best of Arizona living. Don't miss your opportunity to own this exceptional property in the heart of Estrella.

12046 S 186th Avenue, Goodyear

$640,000
3 Beds 2 Baths 6626368 MLS 2,961 SqFt.
Welcome to this exquisite single-story home with a 2-car garage, nestled in Breathtaking PebbleCreek neighborhood. As you step inside you are captivated by the breathtaking interior. From the cathedral entry to the high vaulted ceilings that create a sense of grandeur. Tile floors grace every inch of the space. The heart of this home is the stunning eat-in kitchen, a culinary masterpiece. White cabinetry, almost new top-end LG stainless steel appliances, a Viking cooktop, and under/over cabinet lighting define this space. The full tile backsplash, breakfast bar, stylish counters, and pantry add both functionality and style to this gourmet haven. The large primary bedroom with sitting area, spacious en suite bathroom with custom shower, and enormous walk in closet Natural light flows through the 3-panel arcadia sliding doors.The immaculate backyard has a stunning Pebble finish solar-heated pool w/waterfall to enjoy & lots of patio space. Enjoy lower energy bills with the Owned Solar Panels, Pelican whole house filtration system ensures the highest quality water throughout, while a hot water circulation pump adds convenience to your daily life. This residence is not just a home; it's a showcase of thoughtful design and meticulous care. Live in luxury and comfort, surrounded by elegance at every turn. Your dream home awaits, complete with modern conveniences and timeless charm. And one can't forget about the amazing Community facilities including 3 outdoor pools, one indoor pool,work out facilities, fitness classes, community art center, bocce ball, walking paths, parks, restaurants, tennis, pickleball, 3 world class golf courses.

4045 N 156th Drive, Goodyear

$635,000
4 Beds 4 Baths 6626237 MLS 2,869 SqFt.
Welcome to your dream home! This spacious and elegant 4-bedroom, 3.5-bathroom residence is situated inside an exclusive gated neighborhood within Estrella Mountain Ranch. With a plethora of amenities at your fingertips and remarkable features throughout the house, this home is a rare find. The spacious kitchen offers a gas stove top, electric and gas oven options, and a SS refrigerator (installed in 2021), water quality is ensured with a reverse osmosis system and a soft water system (both installed in 2021). This property boasts a 2-car garage with a keypad for easy access and side yard entry, as well as an additional 1-car garage with interior access, providing ample storage and parking options. You'll have peace of mind with a 2018 water heater and newer A/C systems (installed in 2021) , ensuring your home is energy-efficient and comfortable year-round. The 12ft ceiling entryway and 10ft ceilings throughout the house create an open and airy ambiance, adding to the sense of space and luxury. The secondary master bedroom ensuite, with access to the single garage, offers flexible living arrangements for guests or family members. Living in Estrella Mountain Ranch means enjoying a wide array of amenities, from community pools, tennis courts, clubhouses, workout facilities, to a world-class golf course right at your doorstep. This extraordinary home is a sanctuary of comfort and convenience. Don't miss your chance to make it yours! Schedule a viewing today for upscale living, as opportunities like this don't come around often!

12350 S 181st Drive, Goodyear

$600,000
5 Beds 3 Baths 6625180 MLS 3,117 SqFt.
SELLER WILL CONTRIBUTE 5k to buy down Buyer's interest rate w/ acceptable offer! This home is a not-to-be-missed showstopper! Renovations & upgrades galore, including new flooring; gorgeous bathroom remodels; modern living room fireplace accent wall; refinished walls/doors/trim; & a brand-new stove, double oven, microwave & fridge. The primary bedroom is huge, complete w/ a sitting room, private bath, garden tub, large closet, & dual vanities. This lovely home sits on an oversized lot in a fabulous master planned, gated community. Entertain in the spacious gourmet kitchen, or outdoors in the large backyard w/ built-in BBQ, overlooking your refreshing pool. This home is a must-see! What makes it even more attractive...the solar panels are owned and electric bills are amazingly low!

13532 W Alvarado Drive, Goodyear

$615,000
5 Beds 3 Baths 6623941 MLS 3,311 SqFt.
Welcome home to this meticulously 5 bedroom 3 bath home with a 3 car garage in the highly sought after Palm Valley neighborhood. Home features an inviting floor plan with vaulted ceilings. Home has been upgraded with dark plank tile throughout and carpet in all the right places. Downstairs bedroom next to bathroom is a big bonus! Formal dining area provides great space for family gatherings. There is plenty of ample natural light and home has been updated with beautiful fixtures. Huge living area is perfect for relaxation and entertainment. The kitchen features stunning white cabinets with plenty of room for storage space. Upstairs includes a loft plus and an extra additional desk area perfect for an office. Spacious master bedroom with updated master bath. All bathrooms have been recently updated with new vanities. Garage includes upgraded built in cabinets for extra storage space. Huge backyard lot features easy maintenance landscape including artificial turf. Pool has a rock water feature/waterfall great for outdoor enjoyment. This home is ideally located within very close proximity to excellent schools, parks and shopping. Your buyers will not be disappointed. Buyers to verify all facts/figures.

15046 W Sells Drive, Goodyear

$627,000
2 Beds 2 Baths 6622296 MLS 1,874 SqFt.
Enjoy golf course, mountain view AND fabulous sunsets from the large extended, covered patio featuring soothing fountain, multiple entertaining areas & raised seating area. Popular great room floor plan with an abundance of windows & Stonecreek custom entertainment center (incl). Kitchen highlighted by maple cabinets with pullout shelves, Stonette counters, tile backsplash, gas stove, newer microwave & LG French door 'fingerprint resistant' refrigerator. Bay windows in both master & guest bedrooms; den with built in desk & cabinets; plantation shutters. Enjoy the ADDED BONUS of owned solar panels. Ext length garage provides great workshop spaces with plenty of storage. New A/C unit (2022), newer hot water tank & PVC irrigation. MOVE IN READY SO COME ENJOY THE ARIZONA WINTER!

3708 N 162nd Avenue, Goodyear

$649,000
3 Beds 3 Baths 6621060 MLS 3,269 SqFt.
EXCEPTIONAL VALUE! FANTASTIC OPPORTUNITY WITH SPECTACULAR VIEWS! Stunning Marbella model located on the Tuscany Falls 11W golf course in the active adult community of PebbleCreek. Property offers spacious living, vaulted ceilings, neutral tile & custom paint throughout. Gourmet kitchen remodeled in 2019 with white cabinetry, stainless appliances, marble backsplash, gas cooktop & under-cabinet lighting. Beautifully appointed kitchen also features granite countertops, large gathering island, chef desk, pantry & ample storage with rollouts. Extended eat-in dining nook overlooks the golf course, capturing both mountain & lake views. Primary bedroom suite is oversized with personal patio access, updated dual sink vanity, step-in shower, separate soaking tub & dual custom closets. Den/office is spacious with built-in corner desk & library space. The generous laundry room provides extra storage. Washer/dryer remain with the property. Additional highlights include leased solar for reduced electric bills, an upstairs casita for guests with full bathroom & two bedrooms, full 3-car garage with 2-ft extension, built-in storage cabinets & side-door access to outside garbage corral. Experience gorgeous golf course views & radiant sunsets from the paved & extended back patio. The thoughtfully landscaped backyard offers a tranquil water feature, gas firepit & built-in bar with BBQ cutout --perfect for all your outdoor entertaining needs. Home is move-in ready to start enjoying the PebbleCreek lifestyle. Come see all the extras this lovely golf course home has to offer!

2120 N 164th Avenue, Goodyear

$665,000
3 Beds 3 Baths 6619845 MLS 2,561 SqFt.
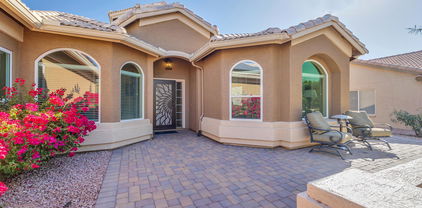
Pavered courtyard entry welcomes into this very classy, expanded 'Sonoma' floor plan. Beautiful, lushly landscaped, private backyard with extended, covered patio, recently refurbished pool & outdoor kitchen with built-in BBQ. Gorgeous Brazilian teak wood flooring throughout (ex: tile in bathrooms, kitchen & family rm); chef's kitchen with sparkling white cabinets, quartz countertops, roll out shelving & gas stove. Elegant living & dining rooms. Split floor plan offers 2 master suites & a 3rd bedroom/home office. Upgraded lighting, window treatments, 2-1/2 car garage with lots of storage. Enjoy the benefits of solar with low fixed monthly lease payments. Conveniently located to Tuscany Falls amenities.

2682 N 162nd Lane, Goodyear

$609,900
3 Beds 3 Baths 6617358 MLS 3,161 SqFt.
This lovely home is priced to MOVE quickly! Very well maintained and cared for Galleria model offered in the award-winning active adult golf course community of PebbleCreek. Enjoy over 3100 square feet of living space with many NEW ITEMS for less than $193 a square foot! The primary bedroom en suite, den, and powder room are on the first floor. Two bedrooms and a full private bathroom are on the second floor, making the second floor the perfect space for visiting friends and family. The kitchen has a large, designated dining area, island, counter bar, walk-in pantry, gorgeous backsplash, and tons of cabinetry. The family room is spacious and offers a charming brick gas fireplace. A beautiful wine bar and the powder room are conveniently located between the family room and formal living and dining areas. The owner's suite is also very spacious and has 2 large closets and a private entry to the back patio. The en-suite bath is large and has a separate shower, tub, and double sinks. The backyard offers privacy with a covered patio and is completely fenced. It also has mature orange, grapefruit, and tangerine trees. This home also offers a 3-car garage with extra storage. Recent updates: BRAND NEW ROOF 10/23, 2 BRAND NEW SKYLIGHTS 10/23, NEW OUTSIDE PAINT 9/23, new hot water tank 2019, 2 new A/Cs 2014 & 2019, & new kitchen appliances 2014-2016! This is the perfect opportunity for your PebbleCreek Dream Home priced below the comps, don't miss it! Schedule a showing today!

3788 N 156th Drive, Goodyear

$655,000
3 Beds 4 Baths 6617094 MLS 3,126 SqFt.
Discover the pinnacle of gracious living in the highly sought-after Reserve at Estrella Community! This exceptional property exudes elegance with its striking stone veneers, well-maintained desert front yard, a spacious 3-car tandem garage, and a welcoming paver pathway leading to the front entrance. Inside, the impressive interior is illuminated by recessed lighting, adorned with tasteful tile flooring, and enhanced by plantation shutters throughout. The formal dining room is perfect for hosting delectable feasts, while the living room seamlessly connects the interior and exterior spaces through multi-sliders, making it an entertainer's dream! The kitchen, a haven for any chef, boasts 42" maple cabinetry with crown molding, stainless steel appliances, granite countertops, a stylish tile backsplash, and charming pendant lighting suspended over the expansive island. The owner's suite ensures privacy with its split layout and features an ensuite with separate vanities, a relaxing garden tub, and an oversized step-in shower, making it the perfect retreat after a long day. The walk-in closet provides direct access to the laundry room for added convenience. Additionally, a versatile den is perfect for an office or game room. Step into the incredible backyard, where a covered patio and extended pavers invite you to enjoy outdoor meals. The serene landscape is enhanced by swaying trees and raised planter beds, creating a picturesque paradise. This community offers fantastic amenities, including a golf course, pools, clubhouse, and more. Your search for the perfect home ends here - don't miss this opportunity; inquire today!

18102 W Desert Sage Drive, Goodyear

$585,000
3 Beds 3 Baths 6615978 MLS 2,810 SqFt.
Now here's one that is truly move-in ready and immediate occupancy. This home is priced right and offers such great features as expansive formal living and dining room, open concept family room, kitchen, breakfast area, and spacious bedrooms with 2.5 baths. A nice bonus is that the original office has the option of being a 3rd bedroom with direct ensuite access to the full bath. other updates and pluses include: freshly remodeled kitchen with all new appliances, new paint in and out, new hot water heater tank, new floors throughout, new rear landscaping, 12 inches of blown in insulation, and even the garage has been painted. Don't miss the opportunity to grab this one up. Prime location in Pebblecreek.

15412 W Indianola Avenue, Goodyear

$595,000
2 Beds 3 Baths 6615047 MLS 1,870 SqFt.
Immaculate Sera model featuring upgraded kitchen with GE Monogram appliances, wine refrigerator, convection wall oven(s) soft close cabinetry, pull out shelves & a large farm sink. Large kitchen island is great for entertaining. Light & bright kitchen area with lots of windows. Kitchen is open to great room to accommodate gatherings. Large primary bedroom with walk in shower, walk in closet. Primary bedroom with custom iron security door exits to back covered patio Second bedroom features an en -suite bath so you essentially have two primary bedrooms. Large office is great for secondary tv area & computers. Powder room off entry for guests. Garage is extended length with epoxy floors & golf cart area. House features a whole house water filtration system. Upgraded iron security screen at front door. Enjoy all this active adult community has to offer with the 24 hour guard gated entrance, recreation areas, pickle ball courts, pools, golf etc.

16655 W Monte Vista Road, Goodyear

$678,500
5 Beds 3 Baths 6613348 MLS 3,401 SqFt.
Premium Oversized GOLF COURSE LOT with Lake View!! This Spacious Home offers a Beautiful Primary Suite and a SECOND 1st Floor Bedroom and Bath!!!! OWNED, PAID SOLAR, Updated Oven, Microwave and Dishwasher, NEW ROOF, New Garage Door Opener in 2023, New Inverter on Solar, 3 HVAC Zones. 3 morel bedrooms & 3rd bath, can be used for offices, or hobbies as well as added private Guest space. The Home is great for entertaining or quiet enjoyment! Whole-house Vacuum, Intercom System, Surround Sound, Upgraded Cherry Cabinets, Stone Countertops, Gas hookup for cooktop & clothes dryer, Pull-out Shelves in cabinets, Dog Run, Park-like backyard with Water Feature, Covered Patio, Gas Fire Pit, and BBQ Island are ideal for Arizona Living. ELIGIBLE for Low Interest VA Loan Assumption! Please NOTE: There are blinds and sunscreens in the garage

15604 W Edgemont Avenue, Goodyear

$621,000
3 Beds 3 Baths 6612418 MLS 2,593 SqFt.
Seller to contribute $6000 towards Closing! This highly desired multi-gen home has 2 homes under one roof! This stunning property offers an open & upgraded split floorplan! The main home features a wide entryway, full den with closet (could be used as a 3rd bedroom). Wood-look tile throughout, upgraded carpet in bedrooms, blinds and ceiling fans. The spacious great room, kitchen, and dining room all overlook the backyard with desert & MOUNTAIN VIEWS!! Both kitchens feature stainless steel appliances, sparkling white quartz countertops and white cabinets with modern pulls. Luxurious owner's suite features dual vanity, large rain shower, walk-in closet, and convenient patio access! Additional bedroom and secondary bathroom located down the hall in a split design that promotes privacy. Attached private casita features a separate front entrance, large bedroom w/walk-in closet, laundry, living area, full kitchen, private patio, and private 1 car garage! Sit back and enjoy gorgeous AZ sunsets from main house's private backyard or relax in the spa. Entertain your guests by grilling up your favorite meal on the built in BBQ while they relax by the outdoor firepit. Estrella community features parks, fitness centers, lakes for boating & fishing, hiking and is home to a Nicklaus-designed championship golf course. You CAN live the dream here!

14699 S 185th Avenue, Goodyear

$685,000
5 Beds 3 Baths 6612221 MLS 2,778 SqFt.
Welcome to your dream home located in Estrella Mtn Ranch! This stunning 5-bd, 3-ba house is a true gem that offers ample space & an array of luxurious features. As you step inside, you'll be greeted by the spacious open concept living area, adorned with beautiful tile floors that exude elegance and charm. The heart of this home is the exquisite kitchen, boasting granite countertops, a stylish subway tile backsplash, and top-of-the-line stainless steel appliances. Cooking enthusiasts will love the convenience of the gas cooktop, while the custom cabinets provide ample storage space for all your culinary essentials. Imagine preparing delicious meals while gazing out at the sparkling swimming pool through the large sliding glass door. Speaking of pool, get ready to enjoy endless hours of relaxation and fun in your very own oasis. The 13x33 swimming pool features a baja shelf and a mesmerizing water feature, perfect for those hot Arizona days. The travertine tile hardscape surrounding the pool creates a resort-like ambiance while the professionally landscaped yard offers breathtaking views of Arizona sunsets and the majestic Estrella Mountains. This peaceful neighborhood provides a serene escape from city noise, allowing you to unwind and enjoy tranquility at its best. Other notable features of this remarkable property include a solar system for energy efficiency, sunscreen on all windows, a designer steel security front door for added peace of mind, and carpeted bedrooms for ultimate comfort. The primary bedroom is a sanctuary unto itself with its spacious layout and custom door separating it from the luxurious ensuite bathroom. Equipped with a walk-in shower, bathtub, and double sinks with granite countertops, this private retreat is designed to meet all your needs. Not to mention, the convenience of the laundry room that is accessible from the primary closet. Don't miss out on this incredible opportunity to own your dream home in a desirable location! Come see now and make this house your own slice of paradise.

18396 W Brookwood Drive, Goodyear

$680,000
4 Beds 2 Baths 6611781 MLS 2,578 SqFt.
Welcome to your dream home! This 4 bedroom, 2 bathroom home sits on over an acre in the beautiful Sarival Gardens neighborhood. Best of all, NO HOA! Stop inside to notice the split master and the massive potential for this to become a premier home. The vaulted ceiling in the living room opens the imagination to the endless possibilities! The expansive backyard hosts an incredible, 1,600 sqft RV Garage/Workshop and a block perimeter wall! There are 3 giant RV doors, 220 outlets and a bathroom in this elite shop that is matching the home with slump block construction and concrete tiles. MUST SEE! Convenient access to schools, parks, shopping, dining, Spring Training/Goodyear Ballpark, I-10, the 303 and more! Don't miss the opportunity to make this your forever home.

16302 W Magnolia Street, Goodyear

$660,000
4 Beds 3 Baths 6610765 MLS 3,091 SqFt.
MOTIVATED SELLER! Pride of ownership is shown in this gorgeous residence featuring a spacious 3-car garage in Estrella Mountain Ranch! You will find an impressive interior offering fresh soothing palette, dazzling light fixtures, plantation shutters, & immaculate tile flooring. The spacious living area, boasting a fireplace, flows seamlessly into the family & formal dining rooms. The stunning chef's kitchen is a cook's delight showcasing granite counters, SS appliances, stylish tile backsplash, wood cabinetry adorned with crown moulding & see-through cupboards, double wall oven, & a large center island for extra space. owner has recently upgraded all carpet, bathrooms with marble and travertine surfaces, interior repainted and much much more. Double doors open to the main retreat comprised of soft carpet, a lavish ensuite with dual sinks, a soaking tub, a walk-in closet, & an adjacent sitting room with a 2nd fireplace for added comfort. The wonderful backyard is an entertainer's dream including a Pergola-style covered patio, built-in BBQ with custom bar, a cozy firepit, & a refreshing swimming pool with a fabulous stone waterfall. This gem won't disappoint!

13497 S 184th Avenue, Goodyear

$699,000
2 Beds 3 Baths 6610576 MLS 2,156 SqFt.
ASSUMABLE VA LOAN!! 2.25%, 28 yrs remaining!!! Popular Cortez model located on the Tuscany side of PebbleCreek senior active adult living community with a North East facing, fenced in block, wrought iron and lush bushes in backyard including rabbit proof wiring with a flower garden, artificial turf, gravel and mature shade trees; providing total privacy, afternoon shade and no direct sun on home. Cement curbing around selected features. Adjacent to a large community common area. Click on more for additional detailed information. Large extended NE covered backyard patio (16' X 20'), weather proof cable outlet, weather proof electrical outlets, two overhead reversible blade fans with lights and remote on-off switches, recessed ceiling lights and cast-iron trellis. Sliding door access from dining area. Open concept living - including kitchen, great room, dining, half bathroom and foyer areas; all with 20" ceramic tile flooring: Kitchen Area: Caesarstone granite kitchen countertops. kitchen island with Kohler extra-large single bowl undermount stainless steel sink, Delta pull-out kitchen faucet, GE Profile series dishwasher, GE high production large capacity ice maker, overhead recessed lighting, 3 Copper Espresso pendant lights, 3 gal. tank R/O system with 3 filters and garbage pullout draw for recycle and trash. Main kitchen area with built-in GE series 36" cooktop with high performance hood, GE 30" build-in single wall oven, GE Profile series 2.2 cu. ft. countertop microwave, GE29 double door refrigerator/bottom freezer, wooden cabinets with seeded glass panel, roll-out wooden shelves and decorative backsplash tile. Walk-in pantry with storage shelves. Great Room Area: Large area with windows overlooking outdoor patio area and totally green space. 5 Surround sound ceiling speakers and subwoofer. Installed Cable TV connection. Kokoa 60" 5 Blade Ceiling Fan with reversible blades and hand-held remote control. Dining Area: Overlooks backyard with sliding glass windows and screens. Sliding glass and screen door to access outside patio and providing cross ventilation with Foyer screen door. Antique white with bronze distress light chandelier. Half Bathroom. Used primary for guests. Includes toilet and sink. Foyer Area: Upgraded front entry door with glass panel and added screen door for cross ventilation. Belcaro walnut chandelier. Owners Suite: Bay window extension installed in master bedroom with sliding glass screened windows. Carpeting in bedroom and closet. Bathroom area has 20" ceramic floor tile installed. Bath reconfiguration includes a garden bath tub with ceramic tile walls and an oversized glassed shower with an updated dual head shower system. Master bath has quartz sink counters, garden dual sinks and dual wood frame mirrors. Master bedroom has a large extended walk-in closet to accommodate more closet space. Kokoa 52" 5 Blade ceiling fan with full function wall mount touch control system. Guest Bedroom Area. Separate guest bedroom with ensuite full bathroom and walk-in closet. Carpeting in bedroom and closet. Bathroom area has 20" ceramic floor tile and wood frame mirror installed in bathroom. Kokoa 52" 5 Blade ceiling fan with reversible blades. Den/Office Area. Private separate Den/Office area with full internet and WIFI access outlets. Excellent for computer setup and additional TV hookups. Kokoa 52" 5 Blade ceiling fan with reversible blades. Laundry Room: LG True Balance Washer, LG True Stream Dryer. Electronics Cabinet for internet and WIFI systems. Storage cabinets. Concord 4 Security System input unit. Garage: 3 bay-garage with 4' garage extension including golf cart space. Work bench with cabinets. Lifemaster 8550 DC Battery garage door opener with remotes, keyless entry for main and golf cart garage door. Other: Block wall house construction; rustic ledgestone saddleback El Dorado Stone on courtyard entry to house along with cement planters; gas water heater; Dual pane windows throughout house, Outside 13' X 3' dog protection run with inside 4"X7" dog door access from Master Bedroom; Home Team pest control TAEXX built-in system for inside the house walls; Lenox heating and air conditioning units controlled by 3 area Honeywell VisionPro thermostats throughout home; 4 station Hunter Commercial Irrigation Controller for watering plants, pots, flower garden and trees; FxLuminaire series transformer for controlling evening spot lights in front and back yards; 2 cement pots and saucers by garage entrance; artificial turf, trees and bushes in front yard; whole house water filtration system from H2O Concepts; updated smoke alarms throughout the house, 6" rain cutters surrounding house; concrete tile roof; Hunter Douglas horizontal, top-down, bottom-up blinds throughout house. US Post Office mail delivery to secure home mail box. Please refer to documents tab for more details regarding upgrades.

16526 W Monte Vista Road, Goodyear

$670,000
3 Beds 3 Baths 6609652 MLS 2,580 SqFt.
This Ultra Garage home on an oversized 10,000 sqft. lot overlooking green space greets guests with a charming paver driveway. Living in this home you would have green space behind you and a great big park in front of you. Once inside, 9' Ceilings and an extended entry leads to an expansive gourmet kitchen with a center island, large walk-in pantry, breakfast nook, and great room for entertaining. You'll also appreciate the huge RV garage that is insulated and has overhead doors at the front and rear. This home offers Three bedrooms, including a primary suite with a walk-in shower and tub. This home not only has the insulated RV garage but also has an RV gate on top of that!. Enjoy the community amenities including walking/biking trails, parks, swimming pool, gym facility.

638 S 174th Lane, Goodyear

$649,995
4 Beds 3 Baths 6609595 MLS 2,580 SqFt.
This Ultra Garage home on an oversized 10,700 sq. ft. corner lot overlooking green space greets guests with a charming courtyard, great for morning coffee and enjoying mountain views. Once inside, 9' Ceilings and an extended entry leads to an expansive gourmet kitchen with a center island, large walk-in pantry, breakfast nook, and great room for entertaining. You'll also appreciate the huge RV garage that is insulated and air conditioned. The RV garage has doors at the front and rear. This home offers four bedrooms, including a primary suite with a walk-in shower and drop-in tub. This home has a huge insulated RV garage plus an RV gate on top of that!. Enjoy the community amenities including walking/biking trails, parks, swimming pool, gym facility, volleyball, and basketball.

17522 W Sherman Street, Goodyear

$700,000
5 Beds 4 Baths 6608086 MLS 3,454 SqFt.
**Tired of these high interest rates?! Seller can carry a loan on this property with an interest rate as low as 4% fixed! Ask for details. Welcome to your dream home! This spacious 5-bedroom, 3.5-bathroom gem offers an exceptional living experience for families and entertainers alike. Situated in a prime location in the Western Metro Phoenix area, this property delivers an array of features that will make every day feel like a vacation. As you step through the front door, you'll be immediately captivated by the grand ceilings and generous floor plan, which provides ample space for all your family's needs. The main floor boasts a convenient downstairs guest bedroom with an adjacent full bathroom, offering comfort and privacy for your visitors as well. A practical and thoughtfully equipped kitchen offers the flexibility and capacity to tackle even the most ambitious cooking projects, whether it's a holiday feast or a weekend brunch. The cozy formal dining room offers the perfect setting for hosting memorable dinner parties and special gatherings with friends and family. Entertainment enthusiasts will fall in love with the built-in movie projector, in-wall wiring, and surround sound system, creating an immersive cinematic experience right in your own home. Working from home has never been more convenient with the desk niche in bedroom 2, which can easily be transformed into a productive office space. The master bathroom features dual sinks, a built-in vanity, garden tub, and walk-in shower but you'll adore the convenience of the his and hers walk-in closet even more. When you're ready to relax, simply step outside to your own private oasis, where a play pool with a basketball hoop and a soothing waterfall feature await. Major systems have already been updated, with a roof replacement in 2017 and the replacement of both A/C units with heat pumps in 2019. The water heater was also replaced in 2019, ensuring that your home remains comfortable and energy-efficient. All copper plumbing and electrical wiring provide peace of mind and further ensure the longevity of your home. Located just 1.5 miles from the renowned Wigwam Golf Club & Resort and within minutes of other well-known courses and resorts, you'll have a golfer's paradise at your doorstep. Additionally, the property is just a short 5-minute drive from the PV303 Industrial Complex, offering robust employment opportunities and promising future growth in the area. Don't miss the chance to make this spectacular home your own. With its luxurious features, central location, and a layout designed for modern living, it's an opportunity that won't last long!

14507 W Hillside Street, Goodyear

Copyright 2026 Arizona Regional Multiple Listing Service, All rights reserved. The data relating to real estate for sale on this website comes in part from the Arizona Regional Multiple Listing Service. All information deemed reliable but not guaranteed and should be independently verified. All properties are subject to prior sale, change or withdrawal. Neither listing broker(s) nor Arizona Regional Multiple Listing Service shall be responsible for any typographical errors, misinformation, misprints and shall be held totally harmless.