Refine Search
Sort by
$1,100,000
3 Beds 4 Baths 6606297 MLS 3,041 SqFt.
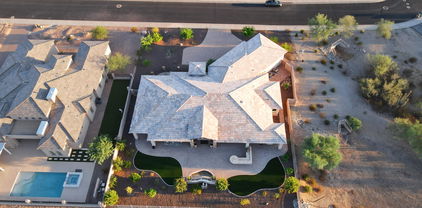
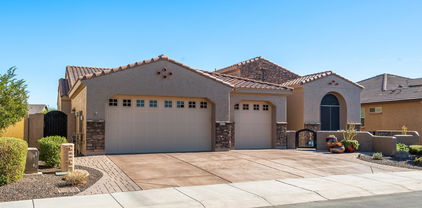
Gorgeous, contemporary Vienta! The yard on this home is fantastic! A sparkling pool, BBQ island, putting green, outdoor room with fireplace & wood ceiling, look out onto a very large greenbelt for privacy! The home is designer throughout with an upgraded chef's kitchen with custom butler's pantry AND walk in pantry! The upgrades, touches and outdoor space make this an entertainers dream, and the fantastic custom hobby room is a crafter or artist's creative space. All the bedrooms have an ensuite bath. The primary bedroom has been extended by 2' for a true 'retreat'. The spacious Den is a great TV space! The casita is wonderful, and private with it's own bath as well. The 4' extension on the garage has a car charging station & room for a golf cart. Patio has misters & screens, more has motorized screens, and TV. Too many upgrades to list!

16480 W Catalina Drive, Goodyear

$1,100,000
3 Beds 4 Baths 6605346 MLS 3,518 SqFt.
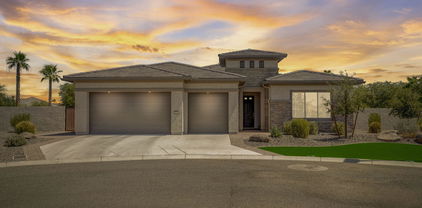
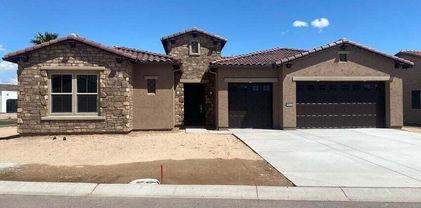
FRESH IMPROVED PRICE!! DON'T MISS OUT. Because Lifestyle Matters. Sweetheart time of year to add this to your list. This custom home is sure to impress, with essential natural light that brightens the interior space, creating a warm and inviting atmosphere. You will fall in love. Stunning granite is a rare find that will leave you in awe. The views to the city are glorious, and the home's location in the Estrellas is perfect for those who want to enjoy the best of both worlds - the tranquility of a master planned community and the excitement of the city below. In the gated community of Sonoran Vistas. They don't call this the city of Stars for nothing. This home was built for entertaining. From the foyer to the office/flex room or another bedroom, this home is Luxury and style.

17696 W Paseo Way, Goodyear

$1,025,000
2 Beds 3 Baths 6599222 MLS 2,441 SqFt.
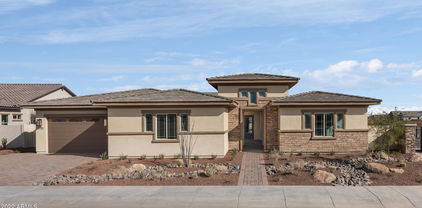
Location is key! Beautifully designed & expanded Vienta model home backing to a park, close to all amenities with room to build a casita. Wood look tile welcomes you into this open floor plan featuring a modern kitchen with gas cooktop, wall oven, built in microwave and an expanded island, great for entertaining. All lower kitchen cabinets have double pull out shelves. Quartz counters throughout. Inside features a large primary suite, a private guest suite & den enclosed with french doors. The garage has it's own separate mini-split AC/Heater to keep it comfortable year round. Outside a large covered patio, recently added motorized blinds, heated pool, raised heated spa with spillover and your very own putting green to practice your short game! A must see!

16630 W La Reata Avenue, Goodyear

$1,080,000
4 Beds 5 Baths 6583348 MLS 4,347 SqFt.
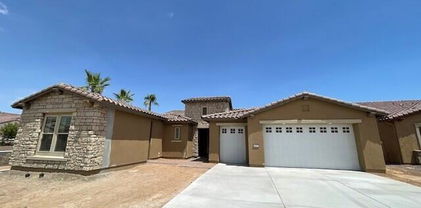
This beautiful single story MODEL home is professionally decorated and landscaped, featuring a gourmet kitchen with built in Black Stainless appliances including a French-Door refrigerator, 36'' gas cooktop, double wall ovens, and 36'' black stainless hood, wraparound & stacked 42'' Sonoma Espresso kitchen cabinets, oversized kitchen island with waterfall edge, upgraded granite kitchen countertops, Natural Oak 8'' x 40'' wood plank tile flooring, center pull sliding glass door at game room, corner slider at great room, tile shower surround and freestanding tub at primary bath, upgraded interior paint, soft water loop, fireplace at patio, Iron entry door, pavers at driveway and walkway, and so much more. COE on or before October 31 2023.

18102 W Highland Avenue, Goodyear

$1,030,000
2 Beds 3 Baths 6581694 MLS 2,996 SqFt.
NEW PRICE! Enjoy the resort lifestyle and many amenities of PebbleCreek in this amazing home! This sought-after Avalon floorplan has extensive upgrades and features that will check off every box on your wish list! Beautifully decorated throughout with upscale wood-look tile, deep moldings, plantation shutters and coffered ceilings. luxury primary suite with gorgeous bath, plus an additional en-suite guest room. In addition, a large bonus/flex room, perfect for addt'l bedroom, exercise or hobby area. An amazing kitchen, dining room and great room. The spectacular back yard, backs to a deep greenway and has a 600+ sq ft custom pool, patios and grill area all highlighed by lush landscaping. Truly move-in ready! A quick close is possible!

16633 W Windsor Avenue, Goodyear

$1,082,125
4 Beds 4 Baths 6550715 MLS 4,929 SqFt.
Luxury Close to the City, But a World Away! A stunning semi-custom T.W. Lewis executive home with breathtaking views of the Estrella Foothills on the 7th tee of the Nicklaus designed golf course. The home is built on a large, quiet, and private cul-de-sac lot with green space on one side - arguably the most desirable lot in the entire Fairways gated community and one of just a few homes with a fully finished, well-appointed basement. Enter the gated private courtyard w/ gas fireplace & cozy seating, then step into art gallery style entry, then view the wall-to-wall glass doors that showcase sweeping mountain & golf course views. Rich wood, travertine, Berber carpet, chef's kitchen w/ gas range & built in espresso maker, pool, hot tub, & fire pit, executive office, & many custom upgrades. The front courtyard features a gas fireplace, cozy seating, and beautiful palm trees in massive stone pots. The front door entrance showcases a stunning gallery-style entry, where the artwork, richness of the wood floors, and high ceilings draw you into the home. Step further in, and your eyes are drawn to the formal dining/living area where wall-to-wall sliding glass doors frame the gorgeous pool, mountain, and golf course views. Then, delight in the chef's kitchen complete with staggered cabinets with numerous built-ins, granite countertops, two convection ovens, a Wolf gas range, built-in Miele coffee and espresso maker, a wine bar, and a large walk-in pantry. Connected to the kitchen is a charming eat-in breakfast nook, and then the open design flows into the family room with a gas fireplace surrounded by organic stone and an impressive mantle, built-in displays with recessed lighting, Berber carpet, patio access, and of course, incredible views of the backyard, golf course, and mountains. Then, delight in the chef's kitchen complete with staggered cabinets with numerous built-ins, granite countertops, two convection ovens, a Wolf gas range, built-in Miele coffee and espresso maker, a wine bar, and a large walk-in pantry. Connected to the kitchen is a charming eat-in breakfast nook, and then the open design flows into the family room with a gas fireplace surrounded by organic stone and an impressive mantle, built-in displays with recessed lighting, new Berber carpet, patio access, and of course, incredible views of the backyard, golf course, and mountains. Roll-down metal shades provide security, storm protection, and heat reflection. In the other wing of the home, the spacious primary suite opens to the patio, where the windows frame the beautiful views. New Berber carpet, wood shutters, a spa like bathroom with a soaking tub and multi - jetted shower, and an over sized walk in closet with built ins make the master bedroom area a place of refuge to nestle in to at the day's end. Roll down metal shades provide security, storm protection, heat reflection, and keep the bedroom dark for fully rejuvenating sleep. The first floor includes a well appointed executive's office with beautiful built-ins designed with rich wood - an expansive desk, cabinets, bookshelves, and a window seat that overlooks the outdoor garden. Further down the hall is a full bathroom and the second bedroom ( currently used as an exercise room) with gorgeous views of the sunset, high ceilings, and custom wood shutters. Move downstairs while enjoying the organic stone wall that decorates the stairwell into the cool recesses of the fully appointed basement, including a kitchenette, spacious family room with built ins, a full bathroom, mini master bedroom with a large closet, a second downstairs bedroom, and even separate areas for crafting, sewing, storage, etc. This area provides a wonderful private retreat for guests or a place for family to spread out. The backyard oasis includes a covered patio area with pull across Sundrella shades. The pool and spa, with three waterfalls to reflect the light and water, offer a sparkling invitation to peaceful relaxation. The pool has new heater with the unique feature of electric or gas. The pool equipment has been recently updated. The outdoor gas firepit and conversation area is a great place to unwind as the night sky, unhindered by city light, emerges in all it's glory. The elegance of the outdoor oasis is accentuated by luxurious travertine pavers and seating areas. Golf enthusiasts can hone their skills from the comfort of their own backyard with the custom two - hole putting green. The three car split garage includes an electric vehicle charging station, an air conditioned storage room, built-in storage cabinets and a built-in work bench - a true man cave! Security cameras are installed on the perimeter of the home and connected to a 24-hour monitoring service. The home is wired for surround sound and includes a feature-rich On-Q smart home system. There is also a whole home vacuum system and a whole home water filtration system. Two brand new Trane A/C units were just installed, and the home exterior just painted. The Estrella community is located 25 miles from downtown Phoenix. Homeowners enjoy quick 15 minute access to the I-10 Fwy and all of the amenities of a great city, but treasure the moment when they cross the Gila River and climb into the Estrella Foothills, where the city fades from sight, and the natural beauty of the desert abounds. Estrella is a lakeside mountain oasis nestled in the Sierra Estrella Mountains in the Sonoran Desert Valley. The community has a small town feel, great schools within walking distance, and offers more than 500 acres of parks and open spaces, incl. 72 acres of lakes for boating and fishing, reduced rates for golf, trails for hiking, and two well appointed residents clubs with restaurants, fitness centers, pools, a heated lap pool, a water park, sport courts, ramadas, grills, fire pits, fitness classes, and more. Owner ship in Estrella also includesaccess to complimentary sailboats and paddleboats. This luxury executive home is truly an executive retreat - located in an oasis community in a gated neighborhood, on a quiet, private lot surrounded by the majesty of the mountains, the beauty of the unspoiled desert, and the rejuvenating green of the golf course. The external oasis is only matched by the luxurious amenities inside this gorgeous home. It's truly one of a kind! Furnishings are available outside of escrow on a separate bill of sale. Welcome home! Please use this link to access property landing page: bit.ly/YourNewLuxuryHome

12797 S 179th Drive, Goodyear

Copyright 2026 Arizona Regional Multiple Listing Service, All rights reserved. The data relating to real estate for sale on this website comes in part from the Arizona Regional Multiple Listing Service. All information deemed reliable but not guaranteed and should be independently verified. All properties are subject to prior sale, change or withdrawal. Neither listing broker(s) nor Arizona Regional Multiple Listing Service shall be responsible for any typographical errors, misinformation, misprints and shall be held totally harmless.