Refine Search
Sort by
$518,990
4 Beds 3 Baths 6962720 MLS 2,014 SqFt.
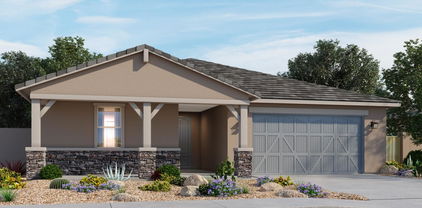
The Arlo boasts a thoughtfully designed single-story layout with 4 spacious bedrooms, 2.5 modern bathrooms, and a 3-car garage. Its open floorplan seamlessly connects the living, dining, and kitchen areas--ideal for entertaining guests or enjoying everyday moments with family. Whether you're hosting a gathering or savoring a quiet evening in, The Arlo offers the perfect blend of style, space, and functionality. This home has a GOURMET KITCHEN, linen-color cabinets, quartz kitchen counter, tile backsplash, wood-like tile floor, carpet in bedrooms! INCLUDED-washer, dryer, window blinds, refrigerator and MORE! EXCLUSIVE community amenities! Built with innovative, energy-efficient features designed to help you ENJOY more SAVINGS!

17626 W College Drive, Goodyear

$473,350
4 Beds 3 Baths 6959665 MLS 2,309 SqFt.
Up to 3% of the base price or total purchase price (whichever is less) is available through our preferred lender. This Cantania floor plan offers 4 bedrooms, 3 full baths, and a spacious den. The home features our upgraded Luxe Calm design finishes, including a beautiful kitchen with white maple shaker-style cabinetry, quartz countertops, and stainless steel appliances, including a refrigerator. It also comes with a white Whirlpool washer and dryer and 2-inch faux wood blinds. Complementing the aesthetic are tile wood-look plank floors in a subtle French gray. The owner's suite includes a glass walk-in shower, creating a serene retreat. With many additional features, this home is truly worth seeing.

17793 W Pueblo Avenue, Goodyear

$535,000
5 Beds 3 Baths 6959293 MLS 2,530 SqFt.
A Showstopper Single-Level Home! The Bailey floorplan impresses with its smart, spacious design. This stunning single-level home features 5 bedrooms, each with its own walk-in closet, providing ample storage and personal space. A 3-car tandem garage adds both convenience and functionality, making the Bailey a perfect blend of comfort and curb appeal. This home has a GOURMET kitchen with a cooktop and separate wall oven, Boulder cabinets, quartz kitchen counter, tile backsplash, SPACIOUS spa shower, wood-look tile floor and carpet in the bedrooms! INCLUDED-washer, dryer, window blinds, refrigerator and MORE! EXCLUSIVE community amenities! Built with innovative, energy-efficient features designed to help you ENJOY more SAVINGS!

17611 W College Drive, Goodyear

$491,500
3 Beds 2 Baths 6956693 MLS 1,874 SqFt.
Welcome to the brand-new Sawyer—a delightful single-story home designed to make every day feel special. This inviting residence is perfect for entertaining guests or enjoying cozy evenings at home. Whether you're hosting a lively gathering or savoring a quiet moment, the Sawyer effortlessly blends comfort, style, and functionality to create a space where lasting memories are made. This home offers a GOURMET kitchen with a cooktop and separate wall oven, linen-colored cabinets, quartz kitchen counters, hexagon mosaic backsplash, SPACIOUS spa shower, natural wood-look tile floor, carpet in bedrooms! INCLUDED-washer, dryer, window blinds, refrigerator and MORE! EXCLUSIVE community amenities! Built with innovative, energy-efficient features designed to help you ENJOY more SAVINGS!

4874 N 177th Drive, Goodyear

$439,990
3 Beds 2 Baths 6952416 MLS 1,568 SqFt.
Popular Favorite with Flexible Living! It's no surprise the Leslie is one of our most popular floorplans! This well-designed 3-bedroom, 2-bath home offers a versatile layout that adapts easily to a variety of lifestyles—whether you're hosting guests, working from home, or simply enjoying everyday living in comfort and style. This home has white cabinets with hardware, granite kitchen countertop and tile flooring with carpet in the bedrooms! INCLUDED-washer, dryer, window blinds, refrigerator and MORE! The GATED community of Silva Farms has something for everyone including EXCLUSIVE amenities and just minutes from shopping and restaurants! Each home is built with innovative, ENERGY-EFFICIENT features designed to help you ENJOY more SAVINGS!

17566 W Woodlands Avenue, Goodyear

$464,990
4 Beds 2 Baths 6949213 MLS 2,137 SqFt.
Up to 3% of the base price or total purchase price (whichever is less) is available through our preferred lender. An additional 3% of the base price or total purchase price (whichever is less) can be applied toward closing costs, prepaids, rate buydowns, or price adjustments. This stunning Barletta floor plan features 4 bedrooms, 2 baths, and a versatile den. The home includes our Upgraded Premier Fresh Package, showcasing a Chef's Kitchen with quartz countertops, a glass walk-in shower in the owner's suite, ceiling fan pre-wires, recessed lighting in every room, and a soft water loop. Plus, enjoy the Move-In Ready Package with a side-by-side Whirlpool refrigerator, white Whirlpool washer and dryer, and blinds throughout. A must-see...

17772 W Pueblo Avenue, Goodyear

$476,990
4 Beds 3 Baths 6948866 MLS 2,309 SqFt.
Up to 3% of the base price or total purchase price (whichever is less) is available through our preferred lender. An additional 3% of the base price or total purchase price (whichever is less) can be applied toward closing costs, prepaids, rate buydowns, or price adjustments. This Cantania floor plan features 4 bedrooms, 3 bathrooms, and a den. The home includes the Upgraded Luxe Natural Package, which offers a Chef's Kitchen layout with quartz countertops, ceiling fan pre-wires in all rooms, and a soft water loop. Plus, this home comes with a Move-In Ready Package, which includes a side-by-side Whirlpool refrigerator, white Whirlpool washer and dryer, and blinds throughout. This home is a must see.

17778 W Pueblo Avenue, Goodyear

$415,000
4 Beds 3 Baths 6939820 MLS 1,939 SqFt.
Beautiful new construction 4 bedroom, 3 bathroom home with an in-law suite and mountain views! This is a 1,939 sq. ft. single-story home featuring an open floor plan, quartz kitchen countertops, and a large island perfect for entertaining. It includes a private mother-in-law suite with separate entrance, private bathroom, and its' own cabinets and countertops. The spacious primary suite is equipped with a walk-in shower and large walk-in closet. Your laundry room is separated from the rest of the home, ensuring minimal noise. Upper cabinets are included to fulfill your laundry room storage needs. Enjoy a large covered rear patio, corner lot, and stunning mountain views. A perfect blend of style, space, and functionality!

18166 W Lupine Avenue, Goodyear

$490,000
4 Beds 3 Baths 6938666 MLS 2,355 SqFt.
Beautiful new farmhouse style home located in Citrus Park! This stunning 2,355 sq. ft. one-story home features 4 bedrooms, 3 bathrooms, including a Jack & Jill bath, a deluxe gourmet kitchen, and an open-concept layout perfect for entertaining. Enjoy a three-car garage, large covered patio, gas stub at the rear, and charming farmhouse exterior with a paver driveway. This home offers beautiful mountain views and is located on a corner lot in Citrus Park, close to top schools, shopping, and dining. Your new deluxe gourmet kitchen features dark brown cabinets, gray wood like style tile flooring, white quartz countertops, and white glossy back splash. The primary bathroom displays a beautifully tiled super-shower as well as an impressive walk-in closet.

18027 W Larkspur Drive, Goodyear

$454,990
4 Beds 3 Baths 6938258 MLS 2,140 SqFt.
Spacious, Single-Story Living with Smart Design! The Onyx offers a versatile split 4-bedroom layout, providing both privacy and flexibility for today's lifestyles. Bedroom 4 includes its own private bath, making it perfect for guests, multigenerational living, or a private retreat. Designed for comfort and convenience, the Onyx is where thoughtful design meets everyday functionality. This home has a GOURMET KITCHEN, linen-color cabinets, quartz kitchen counter, tile backsplash, SPACIOUS spa shower, wood-like tile floor, carpet in bedrooms! INCLUDED-washer, dryer, window blinds, refrigerator and MORE! EXCLUSIVE community amenities! Built with innovative, energy-efficient features designed to help you ENJOY more SAVINGS!

17869 W Elm Street, Goodyear

$469,990
4 Beds 2 Baths 6938138 MLS 2,137 SqFt.
Up to 3% of base price or total purchase price, whichever is less, is available through preferred lender plus additional 3% of base price or total purchase price, whichever is less, is available to be used toward closing costs, pre-paids, rate buy downs, &/or price adjustments. This stunning Barletta floor plan offers 4 spacious bedrooms plus a versatile den, & 2 beautifully appointed bathrooms—including a luxurious owner's suite with a glass walk-in shower. Designed with both style & function in mind, this home features a chef-inspired kitchen, soft water loop, garage service door, & 8' garage door. Inside, you'll find Luxe Natural Finishes package, showcasing quartz countertops, wood-look plank tile flooring, & upgraded carpet in the bedrooms & den for added comfort.

17751 W Pueblo Avenue, Goodyear

$435,990
4 Beds 3 Baths 6938073 MLS 2,620 SqFt.
This charming two-story home features an open floor plan with a generous great room that opens to a covered patio—perfect for outdoor entertainment and relaxation. The kitchen showcases 42-in. upper cabinets, sleek quartz countertops, soft close drawers and doors, and a center island. A conveniently located bedroom with a full bath completes the functional first level. Upstairs, the spacious loft offers an ideal setting for family movie nights. The home includes a dedicated upstairs laundry room. The private primary bedroom features an en-suite bath with a walk-in shower, an extended dual-sink vanity and a large walk-in closet. Additional highlights include walk-in closets in the secondary upstairs bedrooms, ceiling fans in the great room, bedrooms and loft, and energy-efficient low-E w

18179 W Papago Street, Goodyear

$479,900
4 Beds 3 Baths 6934479 MLS 2,107 SqFt.
What's Special: Final Opportunity | 3 Full Baths | Golf Course Community. New Construction - Ready Now! Built by America's Most Trusted Homebuilder. Welcome to the Sandstone at 16934 W Thurman Drive in Lucero Discovery! Enjoy a front porch, spacious foyer, open dining area, gourmet kitchen with island, and bright great room flowing into outdoor living. One wing has a bedroom, bath, flex space, and laundry; the other has two bedrooms, bath, and garage. The primary suite is a peaceful retreat. Additional Highlights include: gourmet kitchen, 8 ft interior doors, flex room, 36'' cabinets, pots and pans drawer, recycle center in kitchen and raised vanities at second bath. Virtually staged photos are for representative purposes only. MLS#6934479

16934 W Thurman Drive, Goodyear

$514,990
4 Beds 3 Baths 6934367 MLS 2,107 SqFt.
What's Special: No Rear Neighbors | Backs to Open Space | Golf Course Community. New Construction - Ready Now! Built by America's Most Trusted Homebuilder. Welcome to the Hazel at 9222 S 169th Drive in Lucero Discovery! Step into this bright and cheerful home designed for comfort and connection. The foyer flows into a grand dining room, spacious great room, and a kitchen with island that opens to outdoor living. Toward the front, you'll find two bedrooms and a shared full bath, with a 2-car garage nearby. A private multi-gen suite offers its own bedroom and full bath, while the gorgeous primary suite features a spa-inspired bathroom and a roomy walk-in closet. Virtually staged photos are for representative purposes only. MLS#6934367 Discover a strong sense of community at Lucero Discovery Collection! This desert oasis offers sunny weather, beautiful parks, top-rated schools, and plenty of shopping and dining. Enjoy quick access to I-10 and Estrella's lively downtown district. Socialize at the clubhouse, stay active at the fitness center, stroll around the shimmering lake, golf nearby, and soak up the sun at the glittering pool. Additional Highlights Include: Gourmet kitchen, paver front porch/driveway, and 8' interior doors.

9222 S 169th Drive, Goodyear

$453,990
4 Beds 2 Baths 6934276 MLS 2,370 SqFt.
This thoughtfully designed home blends style and functionality in an open layout with 9-ft. ceilings and a spacious great room. A 15-ft. multi-slide door opens to an extended covered patio—perfect for indoor/outdoor entertaining or quiet relaxation. Gorgeous vinyl plank flooring extends throughout the common areas, while plush carpet adds warmth to the bedrooms. The kitchen boasts a generous center island prewired for pendant lighting, a walk-in pantry and plenty of cabinet space. The private primary suite includes an oversized closet and an en suite bath with a 42-in. garden tub, walk-in shower and a raised dual-sink vanity. Additional highlights include WaterSense®-labeled fixtures, energy-efficient low-E windows, prewiring for ceiling fans in the great room and bedrooms, and a conven

18177 W Mohave Street, Goodyear

Copyright 2026 Arizona Regional Multiple Listing Service, All rights reserved. The data relating to real estate for sale on this website comes in part from the Arizona Regional Multiple Listing Service. All information deemed reliable but not guaranteed and should be independently verified. All properties are subject to prior sale, change or withdrawal. Neither listing broker(s) nor Arizona Regional Multiple Listing Service shall be responsible for any typographical errors, misinformation, misprints and shall be held totally harmless.