Refine Search
Sort by
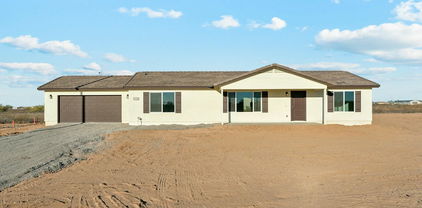
$330,000
3 Beds 2 Baths 6919907 MLS 1,404 SqFt.
Great Corner Lot! This beautiful property stands out with charming curb appeal that radiates pride of ownership from the moment you arrive. Step through the front door to discover a bright, open floor plan designed for both everyday living and entertaining. A soft neutral color palette flows seamlessly throughout, enhanced by wood-look tile flooring in the Great Room and all bedrooms, combining warmth with easy maintenance. The spotless kitchen boasts an abundance of cabinetry, sleek granite countertops, a convenient peninsula with breakfast bar, and a cheerful casual dining area. Whether cooking for yourself or hosting friends, this space offers both function and charm. The ideal split floor plan ensures privacy, with the Primary Suite tucked away as a relaxing retreat. It features a beautifully remodeled shower, double-sink vanity topped with quartz, and a spacious walk-in closet. Two additional bedrooms provide plenty of room for family, guests, or even a home office. Thoughtful upgrades continue throughout the home, including custom blinds and designer patio curtains that add both style and comfort. Step outside to enjoy the extended paver patio areas, perfect for outdoor dining or simply relaxing in your private retreat. The low-maintenance backyard landscaping means you can spend more time enjoying and less time working. This home truly offers the perfect balance of style, comfort, and convenience.

25761 W Pleasant Lane, Buckeye

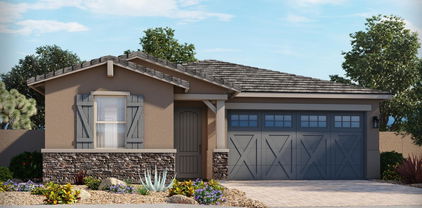
$380,990
3 Beds 2 Baths 6919826 MLS 1,808 SqFt.
Up to 3% of base price or total purchase price, whichever is less, is available through preferred lender plus additional 3% of base price or total purchase price, whichever is less, is available to be used toward closing costs, pre-paids, rate buy downs, &/or price adjustments. This popular single-story plan features 3 bedrooms, 2 bathrooms, a great room, laundry room, and a 2.5-car garage. Each home includes stainless steel appliances—refrigerator, washer, and dryer—plus blinds on all windows and landscaped front yards. You'll find tile flooring in all the right places, granite kitchen countertops, and a large, covered patio ideal for outdoor living. Homes are built with top-tier energy-efficient features for lasting comfort and savings. Appliance package shown in photos may var

25474 W Chipman Road, Buckeye

$340,000
4 Beds 3 Baths 6919765 MLS 2,178 SqFt.
Welcome to this inviting 4-bedroom home in the sought-after Sonora Vista community. Designed with comfort and everyday living in mind, this residence offers generous living spaces and thoughtful details throughout. The open-concept kitchen connects seamlessly to the main living area, making it a natural hub for gathering and entertaining. A spacious loft has been transformed into a bright and versatile office—perfect for remote work, study, or creative projects. The private primary suite provides a restful retreat, complete with a walk-in closet and en suite bath. Outside, the low-maintenance landscaping ensures you can spend more time enjoying your home and less time on upkeep. With its flexible floor plan, welcoming layout, and prime location in Sonora Vista.

23596 W Mobile Lane, Buckeye

$430,000
4 Beds 3 Baths 6918952 MLS 2,049 SqFt.
Spacious, Stylish, and Full of Flexibility! The Jubilee steals the show with its expansive open-concept layout, offering 4 bedrooms, 3 bathrooms, PLUS a versatile flex space perfect for a home office or playroom. Bedroom 4 features its own private bath—ideal for guests. With space, style, and smart design, the Jubilee is built for the way you live today. This home has white cabinets with hardware, quartz kitchen counters, wood-look tile flooring and carpet in the bedrooms! INCLUDED - washer, dryer, window blinds, refrigerator and MORE! Residents ENJOY parks, a tot lot, basketball court, ramadas and MORE! Each home is built with innovative, energy-efficient features designed to help you ENJOY more SAVINGS!

5382 S 246th Lane, Buckeye

$374,990
4 Beds 3 Baths 6918946 MLS 2,014 SqFt.
The Arlo boasts a thoughtfully designed single-story layout with 4 spacious bedrooms, 2.5 modern bathrooms, and a 2-car garage. Its open floorplan seamlessly connects the living, dining, and kitchen areas—ideal for entertaining guests or enjoying everyday moments with family. Whether you're hosting a gathering or savoring a quiet evening in, The Arlo offers the perfect blend of style, space, and functionality. This home has white cabinets, granite countertops, travertine-look tile flooring and carpet in the bedrooms! INCLUDED - washer, dryer, window blinds, refrigerator and MORE! Residents ENJOY parks, a tot lot, basketball court, ramadas and MORE! Each home is built with innovative, energy-efficient features designed to help you ENJOY more SAVINGS!

24470 W Grenadine Road, Buckeye

$377,990
4 Beds 3 Baths 6918924 MLS 2,168 SqFt.
Spacious, Single-Story Living with Smart Design! The Onyx offers a versatile split 4-bedroom layout, providing both privacy and flexibility for today's lifestyles. Bedroom 4 includes its own private bath, making it perfect for guests, multigenerational living, or a private retreat. Designed for comfort and convenience, the Onyx is where thoughtful design meets everyday functionality. This home has white cabinets with hardware, quartz kitchen counters, wood-look tile flooring and carpet in the bedrooms! INCLUDED - washer, dryer, window blinds, refrigerator and MORE! Residents ENJOY parks, a tot lot, basketball court, ramadas and MORE! Each home is built with innovative, energy-efficient features designed to help you ENJOY more SAVINGS!

5285 S 244th Avenue, Buckeye

$375,000
3 Beds 2 Baths 6918604 MLS 1,585 SqFt.
Be charmed by this new construction home in the vibrant The Village at Sundance- The Palms Collection!!! Plan 1 is a stylish and functional home. The elegant foyer has wood-look tile flooring. The kitchen features an island, stainless steel appliances, granite countertops, and a pantry. The dining room flows into the great room, with access to the covered patio. Enjoy 9' ceilings, 2-panel interior doors, ceiling fan prewires, and a Mudroom adjacent to the Laundry room. The primary suite offers a luxurious bath and walk-in closet. Two additional bedrooms share a full bath. Features include front yard landscaping, ceramic tile flooring in key areas, a 2-bay garage with an opener, and Century Connect Smart Home technology.

24627 W Hilton Avenue, Buckeye

$395,000
4 Beds 3 Baths 6918447 MLS 2,025 SqFt.
Welcome to Tartesso! This 4-year-old, single-level home offers 2,025 sq. ft. of comfortable living with an inviting open-concept kitchen and great room, plus a spacious 3-car garage for all your recreational needs. An OWNED 10 kW solar system with critter guard and 3 A/C zones with Eco WiFi thermostats provide outstanding energy efficiency and year-round comfort. Inside, you'll find 4 bedrooms, 3 full baths, and a versatile office/den with stylish barn doors - perfect for working from home or creating a private retreat. The modern kitchen features rich espresso cabinetry, granite countertops, upgraded tile backsplash, a large center island with a breakfast bar, and a tri-level water filtration system. Additional upgrades include motorized blinds in the family room, smart garage doors,... upgraded ceiling fans, an upgraded front door with a glass window, and a front security door for peace of mind. The private owner's suite boasts a remodeled walk-in shower, dual sinks, and an expansive walk-in closet. Three additional bedrooms and two full baths are split from the owner's suite. For year-round enjoyment, relax or entertain in the screened-in patio overlooking the easy-care desert landscape. Front yard curb appeal shines with colorful desert plants, while the backyard offers beautiful plants and plenty of space for outdoor fun. Tartesso residents also enjoy fantastic community amenities, including sports fields, trails, playgrounds, splash pads, shaded ramadas, and a basketball court.

3164 N Lainey Lane, Buckeye

$362,990
4 Beds 7 Baths 6918164 MLS 2,168 SqFt.
Spacious, Single-Story Living with Smart Design! The Onyx offers a versatile split 4-bedroom layout, providing both privacy and flexibility for today's lifestyles. Bedroom 4 includes its own private bath, making it perfect for guests, multigenerational living, or a private retreat. Designed for comfort and convenience, the Onyx is where thoughtful design meets everyday functionality. This home has umber cabinets with hardware, granite kitchen counter, tile flooring and carpet in the bedrooms! INCLUDED - washer, dryer, window blinds, refrigerator and MORE! Residents will ENJOY a park, walking trails and MORE! Shopping and recreation nearby! Each home is built with innovative, energy-efficient features designed to help you ENJOY more SAVINGS!

24433 W Hazel Drive, Buckeye

$359,990
4 Beds 3 Baths 6918123 MLS 2,014 SqFt.
The Arlo boasts a thoughtfully designed single-story layout with 4 bedrooms, 2.5 modern bathrooms, and a 2-car garage. Its open floorplan seamlessly connects the living, dining, and kitchen areas—ideal for entertaining guests or enjoying everyday moments with family. Whether you're hosting a gathering or savoring a quiet evening in, The Arlo offers the perfect blend of style, space, and functionality. This home is finished with white cabinets including hardware, granite kitchen countertop and tile flooring with carpet in the bedrooms! INCLUDED - washer, dryer, window blinds, refrigerator and MORE! Residents will ENJOY a park, walking trails and MORE! Shopping and recreation nearby! Each home is built with innovative, energy-efficient features designed to help you ENJOY more SAVINGS!

24425 W Hazel Drive, Buckeye

$324,000
3 Beds 2 Baths 6918112 MLS 1,458 SqFt.
This charming one-story home at 29967 W Mitchell Ave in Buckeye, AZ, offers the perfect blend of comfort and convenience. Featuring a spacious layout with a two-car garage, this home includes plush carpeting throughout, making it cozy and inviting. The kitchen is a highlight, equipped with sleek stainless steel appliances and a stylish island, ideal for both cooking and entertaining. You'll appreciate the thoughtful upgrades throughout, which elevate the home's appeal. Step outside to a fenced yard, providing a private space for outdoor activities, pets, or simply relaxing in the Arizona sunshine. Located in a nice neighborhood, this home is just minutes away from local parks, schools, and shopping centers, making it an ideal spot for everyone. Enjoy suburban living with easy access to all the amenities you need.

29967 W Mitchell Avenue, Buckeye

$353,990
4 Beds 3 Baths 6918052 MLS 2,049 SqFt.
Spacious, Stylish, and Full of Flexibility! The Jubilee steals the show with its expansive open-concept layout, offering 4 bedrooms, 3 bathrooms, PLUS a versatile flex space perfect for a home office or playroom. Bedroom 4 features its own private bath—ideal for guests. With space, style, and smart design, the Jubilee is built for the way you live today. This home has white cabinets featuring a white backsplash, quartz countertops in kitchen, wood look tile flooring and beige carpet! INCLUDED - washer, dryer, window blinds, refrigerator and MORE! Residents will ENJOY a park, walking trails and MORE! Shopping and recreation nearby! Each home is built with innovative, energy-efficient features designed to help you ENJOY more SAVINGS!

24417 W Hazel Drive, Buckeye

$355,600
4 Beds 2 Baths 6917671 MLS 2,151 SqFt.
Up to 3% of base price or total purchase price, whichever is less, is available through preferred lender plus additional 3% of base price or total purchase price, whichever is less, is available to be used toward closing costs, pre-paids, rate buy downs, &/or price adjustments. Exceptional use of space in this single-story Marigold plan with 3 bedrooms and 2 baths. Home is under construction with an estimated October 2025 close. Located on an oversized corner lot with a double gate and no rear neighbors. Includes stainless steel appliances, fridge, washer/dryer, front yard landscaping, tile in key areas, granite kitchen counters, large covered patio, and energy-efficient features. Appliance package may vary from pictures.

5133 S 251st Drive, Buckeye

$342,990
3 Beds 2 Baths 6917653 MLS 1,353 SqFt.
Up to 3% of base price or total purchase price, whichever is less, is available through preferred lender plus additional 3% of base price or total purchase price, whichever is less, is available to be used toward closing costs, pre-paids, rate buy downs, &/or price adjustments. Exceptional use of space in this single-story Marigold plan with 3 bedrooms and 2 baths. Home is under construction with an estimated October 2025 close. Located on an oversized corner lot with a double gate and no rear neighbors. Includes stainless steel appliances, fridge, washer/dryer, front yard landscaping, tile in key areas, granite kitchen counters, large covered patio, and energy-efficient features. Appliance package may vary from pictures.

4978 S 254th Glen, Buckeye

Copyright 2026 Arizona Regional Multiple Listing Service, All rights reserved. The data relating to real estate for sale on this website comes in part from the Arizona Regional Multiple Listing Service. All information deemed reliable but not guaranteed and should be independently verified. All properties are subject to prior sale, change or withdrawal. Neither listing broker(s) nor Arizona Regional Multiple Listing Service shall be responsible for any typographical errors, misinformation, misprints and shall be held totally harmless.