Refine Search
Sort by
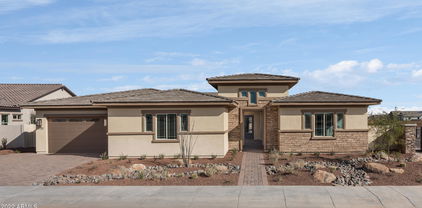
4663 N 181st Drive, Goodyear
$798,640
3 Beds ⋅ 3 Baths ⋅ 6604492 MLS ⋅ 2,873 SqFt.
Enchanting single-story home featuring 3 bedrooms, 2.5 bathrooms, an attached 4-car insulated garage, and designer features throughout. The kitchen boasts a gas cooktop with double ovens, Quartz countertops with upgraded backsplash, and an extended kitchen nook. Spacious open floor plan with a 12' slider doors in the Great Room that open to the covered patio. An extended primary suite with a walk-in shower in the primary bath. Other highlights include an office with French doors, a slider at the game room, cabinets and sink in the laundry room, and upgraded painted cabinets throughout. Ceiling fans, windowsills and blinds were also added. 10' Double Gate and Iron Entry Door. Property taxes will increase after construction of the home is complete and the county reassesses the property.

4663 N 181st Drive, Goodyear

18589 W College Drive, Goodyear
$552,500
3 Beds ⋅ 2 Baths ⋅ 6602381 MLS ⋅ 2,099 SqFt.
Back on the Market!!! This beautiful 3 bedroom, 2 bath with Den home is located in the highly desired neighborhood of Sedella in Goodyear. RV Gate with RV parking allowed. Pride of ownership is shown throughout this property as you enter the home into the main living area you are greeted by all tile flooring with neutral colors and brick accent walls which lead you into the gourmet kitchen. A large kitchen island with stunning quartz countertops and upgraded cabinets. This home features a large walk in pantry and walk in closets in guest rooms as well. Custom shutters on all windows. All bedrooms including the primary include luxury vinyl planked flooring. The primary bedroom features double sinks, shower and separate tub with large walk in closets. Custom barn doors in primary bedroom and in den make this home extra unique. Not to mention the backyard, an entertainers paradise with a covered ramada and outdoor kitchen, large covered patio and a custom built brick wood burning pizza oven! Covered patio and Ramada feature misting systems to help cool you off. Easy to maintain lawn turf that never needs mowing is a plus! This home is turn key and ready for you to make it yours!

18589 W College Drive, Goodyear

17964 W Roma Avenue, Goodyear
$741,000
5 Beds ⋅ 3 Baths ⋅ 6588301 MLS ⋅ 3,469 SqFt.
Back on the market with fresh exterior and interior paint and new carpet! This popular floor plan offers 5 bedrooms + teen room + office and 3 baths in 3469 SqFt. Formal living & dining & separate family room open to the kitchen. The eat-in kitchen has 42'' cabinetry with crown molding, stainless appliances, stone backsplash, granite countertops, walk-in pantry & island with breakfast bar & pendant lighting. Butler's pantry provides additional storage. The backyard oasis features a heated pool & spa with travertine decking, stone accents & water features; gas fire features, putting green, & fenced garden with custom planters. RV gate & parking pad. RV parking allowed! Covered patio & pergola provide additional shaded areas for entertaining. Split bedroom floor plan, loaded with upgrades!

17964 W Roma Avenue, Goodyear

18102 W Highland Avenue, Goodyear
$1,080,000
4 Beds ⋅ 5 Baths ⋅ 6583348 MLS ⋅ 4,347 SqFt.
This beautiful single story MODEL home is professionally decorated and landscaped, featuring a gourmet kitchen with built in Black Stainless appliances including a French-Door refrigerator, 36'' gas cooktop, double wall ovens, and 36'' black stainless hood, wraparound & stacked 42'' Sonoma Espresso kitchen cabinets, oversized kitchen island with waterfall edge, upgraded granite kitchen countertops, Natural Oak 8'' x 40'' wood plank tile flooring, center pull sliding glass door at game room, corner slider at great room, tile shower surround and freestanding tub at primary bath, upgraded interior paint, soft water loop, fireplace at patio, Iron entry door, pavers at driveway and walkway, and so much more. COE on or before October 31 2023.

18102 W Highland Avenue, Goodyear

18112 W Meadowbrook Avenue, Goodyear
$949,265
4 Beds ⋅ 5 Baths ⋅ 6532335 MLS ⋅ 4,347 SqFt.
Beautiful single story home featuring a gourmet kitchen including stainless steel appliances with 36'' gas cooktop with 5 burners and double wall ovens, Sonoma Painted Linen kitchen cabinets with 42'' stacked uppers, wraparound cabinets at butlers pantry, Monte Cristo Satin granite countertops at kitchen, designer selected kitchen backsplash, oversized kitchen island, Matte Black faucets at kitchen & bathrooms, Matte Black pot filler, upgraded 8x40 Waterwood Weathered Oak tile throughout with carpeted bedrooms, 12 ft. ceilings at great room, 16' sliding glass door at great room, 8' sliding glass door at nook, free standing bath tub at primary bath, Den, craftsman iron entry door, and 10' double outdoor gate.

18112 W Meadowbrook Avenue, Goodyear

4632 N 183rd Avenue, Goodyear
$770,000
4 Beds ⋅ 3 Baths ⋅ 6499905 MLS ⋅ 3,133 SqFt.
Stunning home in the desirable gated Sedella Community is sure to impress! Skip the waiting game & uncertainty for a new build & you won't have to wait for landscaping either. Gorgeous curb appeal & breathtaking views are just the beginning. There's plenty of room for all your toys in the attached RV garage w/dual entry, 3-car tandem & RV gate. Stroll up your paver driveway & enter through a private courtyard to discover an immaculate interior. Showcasing elegant light fixtures, custom designer paint, wood-look tile flooring & tons of natural light. Open floorplan flows seamlessly from a formal dining room to the executive gourmet kitchen & 16 ft sliding doors that merge indoor/outdoor living! Inviting great room boasts 12 ft beamed ceilings & stacked stone fireplace from the ground up! You'll want to cook your meals in the chef's kitchen fit for a magazine cover, featuring granite countertops, designer backsplash, staggered cabinets w/crown molding, high-end stainless steel appliances w/gas cooktop & double wall ovens. Informal seating at the large island w/breakfast bar, which includes a Blanco Diamond sink & custom built-ins. There's plenty of storage in the walk-in pantry & ample cabinetry into the eat-in area w/sliding glass door. Enter the oversized & extended primary bedroom to find a tasteful accent wall & French doors that open up directly to the backyard. A lavish ensuite bathroom is upgraded to the full extent w/a massive frameless walk-in tiled shower, dual sinks, linen closet, & spacious walk-in closet. In addition to 4 bedrooms, 3 bathrooms, & a true SPLIT floorplan, there is also a Bonus room & a Den fit for an office. Both of these extra rooms could easily be converted to a 5th or even a 6th bedroom! Two of the bedrooms include walk-in closets. Additional features include custom drapery, ceiling fans in every room, & tinted sliding glass doors to the backyard. The 85" fireplace in the great room is electric & features color changing capabilities, as well as a wall mount for your TV. The dining room feature wall matches the Primary bedroom & adds a glamorous touch. Your dreamy garage includes a service door & plug-in for your electric vehicles. The RV Garage ceiling height is 16 feet & the garage opening is 14 feet. Dimensions are 15.5" x 43" & there is a 2 ft extension from the standard RV garage! Upon entering from the garage, there is a nice-sized laundry room w/a sink to wash up & attached cabinetry for added convenience. Enjoy relaxing or entertaining in your spacious backyard offering a covered patio, synthetic turf, & the perfect spot for cozying up around the fire pit! There is room to expand & create a resort style space by adding a pool, gazebo, etc. Gas line is already installed for a future built-in BBQ & the side yard is the perfect place for a dog run. The opportunities are endless! NO neighbors behind for maximum privacy & majestic mountain views! This home is LEED® and Energy Star® certified with an energy efficient HERS Rating of 52. All homes are Energy Star®-certified and registered with the U.S. Green Building Council with the goal of achieving the LEED Certified® designation. Tri Pointe Homes Arizona has been recognized by the U.S. Environmental Protection Agency as a 2022 Indoor airPLUS Leader Award Winner for our ongoing commitment to building homes with improved indoor air quality through participation in the Indoor airPLUS Program. The Sedella community offers residents a nature-loving active lifestyle that can be explored with several areas close by for nature hikes, biking, & horseback riding. Outdoor enthusiasts will appreciate the extensive amenities which include RV garage options, paved trails throughout the community, & tot lot areas. Chat with neighbors grill-side under the ramadas, while your kids let loose at one of the nearby neighborhood playgrounds or sports courts. Belen Soto Elementary School is located in the master planned community. Convenient freeway access to State Route 303, Interstate 10, & the new 202 freeway system. Close proximity to dining & entertainment. Enjoy your weekends at the nearby Sedella Wildlife Zoo, Lake Pleasant, parks, trails, & more. Don't miss this fantastic property! Truly a MUST-SEE!

4632 N 183rd Avenue, Goodyear

Copyright 2026 Arizona Regional Multiple Listing Service, All rights reserved. The data relating to real estate for sale on this website comes in part from the Arizona Regional Multiple Listing Service. All information deemed reliable but not guaranteed and should be independently verified. All properties are subject to prior sale, change or withdrawal. Neither listing broker(s) nor Arizona Regional Multiple Listing Service shall be responsible for any typographical errors, misinformation, misprints and shall be held totally harmless.

How much is your home worth?

Get instant property value now!