Refine Search
Sort by
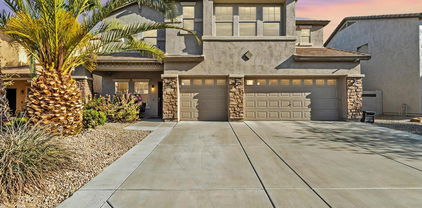
3608 N Carlton Street, Buckeye
$555,000
2 Beds ⋅ 3 Baths ⋅ 6841987 MLS ⋅ 2,125 SqFt.
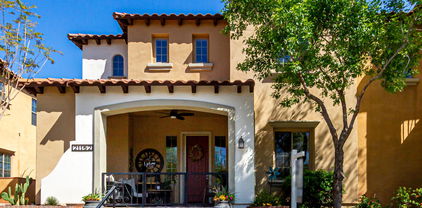
Turn-key, fully furnished stunning end-unit townhome on a coveted corner lot! This residence welcomes you with a tasteful paver driveway and a serene courtyard. The living/dining room boasts high ceilings, a neutral palette, classic plantation shutters & wood-look flooring. The gorgeous kitchen boasts granite counters, abundant white cabinetry with crown moulding, pendant/recessed lighting, SS appliances, a center island and a peninsula with a breakfast bar for casual meals. Relax in your main suite with direct backyard access and have guests stay in the secondary bedroom. You'll also find a cozy den ideal for an office or a quiet study. Spend relaxing moments in the lovely backyard, complete with a covered patio & pristine artificial turf. Lots of upgrades to compliment your new home!

3608 N Carlton Street, Buckeye

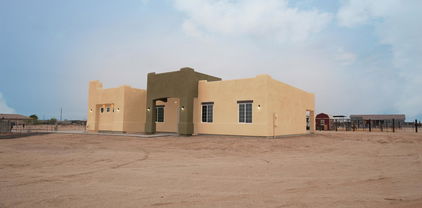
21152 W Sunrise Lane, Buckeye
$520,000
3 Beds ⋅ 3 Baths ⋅ 6841635 MLS ⋅ 2,373 SqFt.
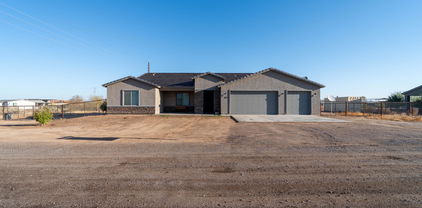
Reimagined & beautifully remodeled townhome in the heart of Verrado's Main Street District. This meticulously maintained home offers 3 bedrooms, 2.5 baths & a 2-car rear entry garage. The interior features a neutral palette, plantation shutters, and NEW lights, flooring, and plumbing. The updated kitchen w/ a modern, open-concept design, w/ sleek counters, & updated cabinetry. The loft & den are perfect for an office or additional living space. The primary bedroom includes a sitting area, walk-in closet, & private bath w/ dual sinks. Enjoy outdoor living on the front porch or relax in the private backyard w/ a covered patio & 'Swim Jet' pool. Located near Verrado's vibrant downtown & golf club, this master-planned community offers a small-town feel w/ stunning mountain views. A true gem!

21152 W Sunrise Lane, Buckeye

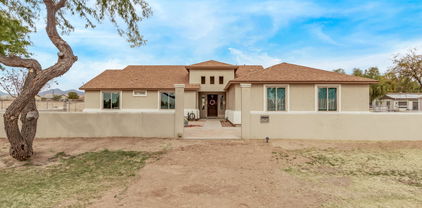
19217 N 262nd Drive, Buckeye
$500,000
3 Beds ⋅ 3 Baths ⋅ 6841040 MLS ⋅ 2,187 SqFt.
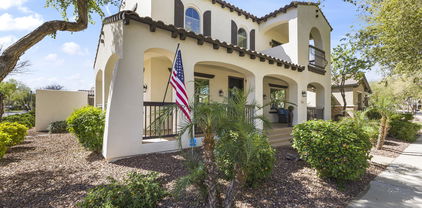
Welcome Home to the Resort Community of Sun City Festival. This BETTER THAN NEW Refuge Model offers 2,187 sq ft of LUXURY LIVING. A well-designed floor plan offers 3 Bedrooms (w/versatile private den), 2.5 Baths & the PERFECT BLEND of Privacy, Living, & Entertaining Space. The CHEF'S DREAM KITCHEN highlights Granite Countertops, Tile Backsplash, SS Appliances, Gas Range, Island w/Breakfast Bar, Walk-in Pantry, Honey Oak Cabinets, Soft Close Drawers, Pull-out Shelves, Hardware, Under Cabinet Lights, Recessed & Pendant Lighting. Upgrades include 18'' x 18'' Diagonal Tile, Plush Carpet, Owner's Suite Barn Doors, Security Screen Door, Plantation Shutters, Sun Screens, Rain Gutters & Handicap Accessible side walkway. There is Additional Storage in the Laundry Room & a Golf Cart Alcove is part of the Insulated 10' X 10' Tandem Garage equipped with an EV Charger. The Private Backyard Oasis yields a Mountain Peak View, Covered Extended Patio w/Sunshade, 2 Pergolas, Jacuzzi Hot Tub, Professional Landscaping & Endless Nights of Desert Stargazing. Located on the South Side of Sun Valley Parkway, you will be just minutes from the Saguaro Rec Center. This Beautiful Home is a MUST SEE! It is time to start LIVING YOUR ARIZONA DREAM LIFE. BE PREPARED TO FALL IN LOVE with the World Class Amenities and ALL that Sun City Festival has to offer.

19217 N 262nd Drive, Buckeye

26385 W Ross Avenue, Buckeye
$567,800
2 Beds ⋅ 2 Baths ⋅ 6840924 MLS ⋅ 2,092 SqFt.
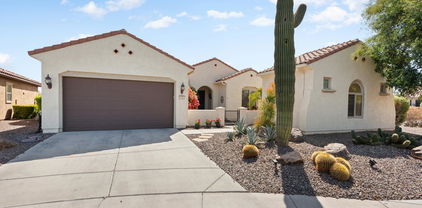
Luxury Golf Course Living with Fantastic Mountain Views! Welcome to this stunning turnkey 2-bed, 2-bath, 3-car garage, Destiny home is nestled on a large lot on our premier golf course. Enjoy the beautiful mountain, Lake 4 green, and fairway views. This exquisite home was professionally renovated (2020-2021) and showcases many high-end updates, furnishings and art décor, offering a custom home feel. Step inside to an elegantly designed open floor plan, featuring a spacious living and dining, surround sound, and plantation shutters; perfect for entertaining. The gourmet chef's kitchen is a delight, featuring modern cabinetry, quartz countertops, and a charming breakfast nook. Split floorplan with guest bedroom, bathroom and den/office is separate from the primary owner's suite. The primary owner's suite is a private retreat with a modern soaking tub, dual vanities, and designer finish. The laundry room has its own sink plus matching cabinets for extra storage and counter space. Additional highlights include contemporary interior paint scheme, custom interior doors, updated bathrooms with newer toilets, and a host of luxurious upgrades throughout. Both the double and single car garages have epoxy coatings, and the single car garage has built-in cabinets. With its immaculate condition, stylish furnishings, and desirable golf course location, this north/south facing home could be your Destiny! Don't miss this rare opportunity to own a luxurious, turnkey home and enjoy Arizona living at its finest!

26385 W Ross Avenue, Buckeye

19723 W Avalon Drive, Buckeye
$525,000
4 Beds ⋅ 3 Baths ⋅ 6836440 MLS ⋅ 2,474 SqFt.
SELLER MOTIVATED!! CONSIDERING ALL REASONABLE OFFERS! Tucked into one of Buckeye's most desirable neighborhoods. Gorgeous 4-bedroom, 3-bath retreat offers the perfect blend of warmth, elegance and everyday comfort. Step inside and feel the serenity--high ceilings, open concept living, and natural light pouring through every window. Whether you're hosting family dinners in the gourmet kitchen or unwinding in the oversized primary suite, this 2,474 sq ft. home invites you to slow down and enjoy. With a flexible floor plan, a guest suite with private bath and plenty of space for a home office or multigenerational living, this layout truly works for every stage of life. Backyard is ready for BBQs, sunsets or your dream pool. Huge grassy park out your front door! Must see! SELLER MOTIVATED!! Will consider all reasonable offers!

19723 W Avalon Drive, Buckeye

1785 S 222nd Lane, Buckeye
$520,200
4 Beds ⋅ 3 Baths ⋅ 6835368 MLS ⋅ 3,181 SqFt.
Nestled on a spacious 11,848 sqft corner lot, this stunning 4-bed, 2.5-bath home offers breathtaking mountain views and 3,181 sqft of living space, providing the perfect balance of comfort and style. The home features a bright and open floor plan, including a den and a cozy family room. The primary suite is complete with a split layout, a walk-in closet, and a luxurious full ensuite bathroom. The kitchen boasts granite countertops, a large kitchen island, a pantry, and rich maple cabinetry. Step outside to the covered patio, where the expansive desert landscaping lot awaits your personal touch. With a 3-car garage and ample space throughout, this home is the perfect canvas for both relaxation and entertaining.

1785 S 222nd Lane, Buckeye

20897 W Edith Way, Buckeye
$570,000
3 Beds ⋅ 3 Baths ⋅ 6834462 MLS ⋅ 2,474 SqFt.
Welcome to the ultimate blend of style, comfort, and community vibes! This beautifully upgraded Pulte energy-efficient home isn't just a house—it's a lifestyle. Sitting pretty on a coveted corner lot, this home embraces the charm of porch living, where you can sip your morning coffee, wave to neighbors, and soak in the friendly atmosphere. And talk about location! Sydney Park is right across the street, offering green space, a basketball court, and room to play, while Main Street's buzzing shops, dining, and entertainment are just a short stroll away. Inside, the layout is as functional as it is fabulous. The primary suite is conveniently tucked downstairs, while upstairs offers a versatile loft, a dedicated den/office, and a spacious great room perfect for entertaining. The gourmet kitchen is a total showstopper, featuring extra-thick slab granite countertops, a gas cooktop, double ovens, a pantry, and rich wood cabinetrybecause every home chef deserves a dream setup! Soaring vaulted coffered ceilings, fresh paint, tile flooring, and surround sound wiring make this space both stylish and smart. Need more? How about a wrap-around balcony with breathtaking mountain views, a three-car extended epoxy garage, and top-rated schools just blocks away? This home isn't just a place to liveit's a place to love. Come see for yourself!

20897 W Edith Way, Buckeye

20453 N 264th Avenue, Buckeye
$525,000
3 Beds ⋅ 3 Baths ⋅ 6833566 MLS ⋅ 1,968 SqFt.
If you're looking for a Furnished Turnkey Golf course property, this is it! Meticulously maintained Open concept Jubilee model w/Casita on one of the largest lots in Festival awaits. Located close to the Sage & Senita Centers, Copper Canyon Pro-Shop & Indigo Grille makes this home Highly desirable. The Charming gated Paver Courtyard guides you to the Casita perfect for guests. The Chefs Lux Kitchen offers Staggered Maple cabinets, Granite countertop, Gas Cooktop, Pull out shelving, & Reverse Osmosis. The Great Room w/ its inviting Fireplace, SS Speakers & Tiled flooring throughout lead to the Entertainers Dream backyard. You will appreciate the Mountain View, extended Paver patio, Fire pit, babbling brook Water Feature, SS speakers & Radiant Heaters. Also, an Updated 16 Seer HVAC system

20453 N 264th Avenue, Buckeye

12216 S 214th Avenue, Buckeye
$540,000
4 Beds ⋅ 2 Baths ⋅ 6830546 MLS ⋅ 1,857 SqFt.
You've just found the perfect haven! Comfort meets style in this beautiful 4-bed, 2-bath home situated on over an acre! Discover the harmonious open floor plan that promotes an inviting ambiance, complemented by wood-look flooring, neutral paint throughout, and recessed lighting that brightens every corner. The impeccable kitchen comes with stainless steel appliances, plenty of cabinetry, subway tile backsplash, quartz counters, and a center island with a breakfast bar ideal for casual dining. Retreat to the serene primary bedroom, equipped with a walk-in closet and an ensuite with two vessel sinks. Enjoy mountain views from the massive backyard, offering a covered patio and stalls. Horses will love to roam! This gem won't disappoint!

12216 S 214th Avenue, Buckeye

19985 W Moonlight Path, Buckeye
$563,000
4 Beds ⋅ 4 Baths ⋅ 6829194 MLS ⋅ 3,009 SqFt.
Welcome to this beautifully upgraded home that offers both style and functionality! As you step inside, you're greeted by a spacious office and a convenient half bath. Continue down the hallway to the open-concept kitchen and living area, featuring a gourmet kitchen with a massive island, stunning backsplash, and plenty of storage.The double sliding doors provide seamless indoor-outdoor living, and there's an additional half bath near the kitchen for added convenience. Upstairs, you'll find a versatile loft space, three generously sized bedrooms, and a luxurious primary suite with ample room to relax.The large laundry room is also upstairs, making chores effortless. Step outside to your backyard oasis, complete with a sparkling pool and a fully landscaped yard—perfect for entertaining

19985 W Moonlight Path, Buckeye

12926 S 218th Avenue, Buckeye
$524,990
4 Beds ⋅ 3 Baths ⋅ 6827468 MLS ⋅ 2,100 SqFt.
***FINAL Pricing Reduction*** Welcome To Your Almost New (2024 Built) Gently Lived in Home Sanctuary In Rustic Buckeye, Arizona. Modern Luxury Meets The Serene Beauty Of Country Living. Brand-New, Semi-Custom Home, Thoughtfully Designed Over 2,100 Square Feet To Accommodate A Lifestyle That Balances Elegance With Practicality. Step Through The Double Doors And Be Greeted By An Expansive Open-Concept Living Space. The Chef's Kitchen, Complete with A Generous Large Pantry, Serves As The Heart Of The Home—Ideal For Hosting Family Gatherings Or Quiet, Intimate Dinners. The Pristine Wood-Look Composite Flooring Throughout Ensures A Contemporary Feel With The Ease Of Low Maintenance. This Residence Features 4 Spacious Bedrooms And 3 Fully Updated Bathrooms, Each Boasting Custom Tile Showers That Add A Touch Of Luxury. Unique Custom Storage Solutions And Multiple Walk-In Closets In The Bedrooms Enhance Both Functionality And Style, While Spray Foam Insulation In The Attic Contributes To The Home's Outstanding Energy Efficiency. Situated On Over An Acre Of Flat, Pristine Land With No HOA Restrictions, This Property Is Perfectly Positioned For Those Who Dream Of Country Living. Whether You're Looking To Raise Horses Or Simply Enjoy Vast Outdoor Space, You'll Appreciate The Covered Patio With Breathtaking Mountain Views, A Shared Well, Private Septic System, And An Oversized 2-Car Garage. This Home Is Not Just A Residence It's A Lifestyle.

12926 S 218th Avenue, Buckeye

25945 W Sands Drive, Buckeye
$540,000
3 Beds ⋅ 3 Baths ⋅ 6826980 MLS ⋅ 2,450 SqFt.
This beautifully remodeled home offers style, comfort, and modern living. The kitchen is a dream, featuring quartz countertops, a farmhouse sink, custom range hood, and convenient roll-out cabinet shelving. The flooring includes a seamless blend of tile, carpet, and luxury vinyl. Enjoy the charm of an inviting formal dining area with a striking accent wall, spacious walk-in bedroom closets, and a 3-car tandem garage with epoxy flooring. Additional highlights include a tankless water heater, an RV gate, and solar panels for energy efficiency. Step outside to a thoughtfully designed backyard, complete with a sparkling pool with waterfall, a covered patio, pavers, and low-maintenance artificial turf—perfect for entertaining or relaxing.

25945 W Sands Drive, Buckeye

26648 W Quail Avenue, Buckeye
$599,900
3 Beds ⋅ 4 Baths ⋅ 6826755 MLS ⋅ 2,800 SqFt.
Luxury Living - Extended Voyage Floor Plan! Step into elegance with this stunning home featuring two spacious en-suite bedrooms & a versatile den/office complete with charming glass French doors for added sophistication. The chef's dream kitchen is adorned with upgraded granite countertops, dual ovens & custom cabinetry with pull-outs, blending style & functionality seamlessly. The spa-inspired primary bath offers a serene retreat with its premium finishes. Designed for both comfort & entertaining this home boasts epoxy-coated garage floors, an extended back patio & a private courtyard, perfect for morning coffee or evening relaxation. The fenced backyard enhances privacy while the gas firepit & tranquil water feature create an inviting space for entertaining or unwinding in style!

26648 W Quail Avenue, Buckeye

26828 W Piute Avenue, Buckeye
$499,500
2 Beds ⋅ 2 Baths ⋅ 6826489 MLS ⋅ 2,091 SqFt.
A beautiful 2-bed, 2-bath plus den Preserve model located in the vibrant 55+ Sun City Festival City adult community. The custom glass front door provides a stunning entry and once inside you'll be impressed with the model-like quality of the home. Some of the features include Plantation shutters, stone entertainment wall with electric fireplace and surround sound, French doors on the den, 8-foot interior doors and 5'' baseboards, granite counters, and cabinets with roll out trays and soft close doors and drawers. The master suite features dual vanities, soaking tub and frameless glass shower. The large laundry includes a sink, cabinets and granite countertops. Solar, central vac, solatube, insulated garage and a beautiful walled back yard with built in grill and water feature and much more

26828 W Piute Avenue, Buckeye

21258 W Wilshire Drive, Buckeye
$535,000
4 Beds ⋅ 3 Baths ⋅ 6826139 MLS ⋅ 2,322 SqFt.
Great opportunity to own this 4-bedroom home, perfectly located in Sienna Hills with a desert landscape! The interior boasts an open great room, soft palette, tall ceilings, wood-look flooring, and seamless access to the backyard. The kitchen showcases white cabinetry, tile backsplash, granite counters, Stainless Steel appliances, and an island with a breakfast bar. The den can be a family room or an office. The main bedroom hosts a private bathroom with dual sinks and a walk-in closet. Continue to the large backyard featuring a covered patio, artificial turf, and plenty of space for gathering, BBQs, and relaxing. Enjoy a refreshing Community pool, spa, and more! Create lasting memories in this dream home! This home comes with owned solar! HURRY! Make this yours now!

21258 W Wilshire Drive, Buckeye

523 S 201st Avenue, Buckeye
$530,000
6 Beds ⋅ 5 Baths ⋅ 6825346 MLS ⋅ 3,412 SqFt.
Welcome to this impressive 6-bedroom, 5-bathroom home in Buckeye, built in 2020 and packed with value. With a thoughtful two-story layout, this spacious residence blends comfort and functionality in all the right ways. Step inside to find an airy, open-concept design filled with natural light, neutral tones, and a stylish mix of tile and plush carpeting. The kitchen is a standout—white shaker cabinetry, ample counter space, and a center island with a breakfast bar make it ideal for both casual meals and entertaining. The downstairs primary suite offers a peaceful retreat with a walk-in closet and ensuite bath featuring dual sinks and a sleek tiled shower. Upstairs, a large bonus room provides endless versatility perfect as a media room, play space, or second living area. Out back an extended paver patio sets the stage for easy outdoor living. Add in a 2-car garage, RV gate, and plenty of yard space, and you've got a home that's ready for your next chapter. Don't miss the chance to own this move-in ready gemschedule your showing today!

523 S 201st Avenue, Buckeye

21195 W Coronado Road, Buckeye
$549,000
4 Beds ⋅ 4 Baths ⋅ 6825164 MLS ⋅ 3,098 SqFt.
Look no further as this home is the One!! This spacious 4 bedroom 3.5 bath home is waiting for you!! Only 1 owner has lived in this home and has been well cared for. This open floor plan is perfect for entertaining. Granite counter tops, gourmet kitchen, large island, and tile flooring. Formal dining room for those holiday parties. Besides solar to keep those summer bills inexpensive this home has sunscreens also. No lugging clothes downstairs for laundry as its upstairs!! Step outside to the backyard for fun in the sun... But before you get there you'll be inside the enclosed patio!! Relax and watch everyone else in the pool. RV gate. The home also has water softener with H2o concept. All of this right in the heart of Verrado. Parks, community pools, trails, shopping ,and so much more.

21195 W Coronado Road, Buckeye

19140 N 259th Avenue, Buckeye
$552,250
2 Beds ⋅ 2 Baths ⋅ 6824230 MLS ⋅ 2,023 SqFt.
This highly upgraded 2-bed, 2-bath plus den Pursuit model will impress! It's located on the sought-after mountain side of City Festival, Del Webb's vibrant 55+ active adult community. Enjoy the heated, saltwater pool and lush backyard landscaping with block wall privacy. Inside enjoy the custom-designed stone AV wall with electric fireplace, wet bar, stunning kitchen with upgraded cabinets & counters, a walk-in pantry, KitchenAid appliances and cafe area, perfect for entertaining. The owner's suite includes a spacious granite dual vanity, a tiled, low-threshold walk-in shower and large closet. Bath 2 includes a tiled shower. The expanded laundry features a utility sink, plentiful cabinets and granite counters. The air-conditioned garage includes a coated floor and soft water system.

19140 N 259th Avenue, Buckeye

29740 W Fairmount Avenue, Buckeye
$560,000
5 Beds ⋅ 4 Baths ⋅ 6823528 MLS ⋅ 4,021 SqFt.
Welcome to this stunning 5-bedroom, 4-bathroom, 4,021 sq. ft. home with a 3-car garage in the highly sought-after Tartesso community! With owned solar, enjoy energy savings while living in style. This home features an open-concept layout, a cozy front room with a fireplace, and a bedroom with a full bathroom downstairs perfect for guests or multi-generational living. The chef's kitchen is equipped with a Wolf gas range, stainless steel appliances, an RO system, an island, a pantry, and tile flooring. Upstairs, you'll find a spacious primary suite with a large walk-in closet, three additional bedrooms, three bathrooms, a versatile loft, and a laundry room with a sink for added convenience. Surround sound in living room, game room, office, and outside. Holiday lighting, recirculating hot water pump, whole house water conditioner, indoor fire sprinkler system, extra insulation in walls and ceiling and extra outlets outside and in the garage. Step outside to your private backyard retreat, featuring a large pool with a cooling deck, an above-ground spa, and a tall privacy wall with a beautiful mural. Living in Tartesso means access to incredible amenities, including 2 splash pad, basketball and tennis courts, sand volleyball, baseball field, playgrounds, and a large Ramada.

29740 W Fairmount Avenue, Buckeye

26880 W Sierra Pinta Drive, Buckeye
$522,600
2 Beds ⋅ 2 Baths ⋅ 6822181 MLS ⋅ 2,010 SqFt.
PRICE REDUCTION! This Preserve floorplan on a premium golf lot w/ OWNED solar may prevent you from looking further. Built in 17', this home boasts upgrades for the discerning buyer. Professionally designed landscape highlights the entrance into an open layout w/ neutral colored tile floor & a lighter paint palette. Rich hardwood cabinetry w/ soft close feature is used synonymously throughout the kitchen & baths. Matching granite is used in these areas as well. An Aquasana full home water filtration system is a very notable aspect. A RO system lends to additional water clarification. The primary ensuite bathroom has been designed w/ a zero entry, dual head shower, & a lengthy dual vanity. Outside, a fenced oasis, expansive paver patio, & a heated/cooled spa overlooks the 9th hole.

26880 W Sierra Pinta Drive, Buckeye

20373 W Calle Encorvada --, Buckeye
$510,000
2 Beds ⋅ 2 Baths ⋅ 6821857 MLS ⋅ 1,657 SqFt.
Located in the resort style 55+ community of Victory at Verrado with White Tank Mountain views, you will feel like you are on vacation in this beautiful home and community. Enjoy sunsets as you step out to your patio through the large multi sliding door. The back patio has a multitude of travertine and overlooks a desert wash. This popular 2 bedroom plus den Kennedy Lennar plan is an open floor plan with 9-foot ceilings and plenty of windows allowing light into the home and views to the outside. The home features large bedrooms. The bathrooms features quartz vanities and tiled surrounds at the shower in the primary and at the tub in the hall bathroom. The primary bathroom also includes an upgraded walk-in shower. $54.5K in builder upgrades/lot premium based on 2020 pricing.

20373 W Calle Encorvada --, Buckeye

4251 N Golf Drive, Buckeye
$585,000
4 Beds ⋅ 4 Baths ⋅ 6821583 MLS ⋅ 2,791 SqFt.
Location Location Location! This charming 4 bedroom, 3.5 bath residence is located between the Verrado Golf Course and Downtown Verrado. Large end unit with mountain views, close proximity to hiking, biking, and running trails immediately to the west. Walking distance to multiple restaurants, shopping, coffee, dessert, and entertainment venues and events. Separate large casita with kitchenette above the garage is perfect for working from home or to produce additional rental income. Backyard is an oasis of flowers & cactus with multiple places to relax around a firepit during the cool season. Property is offered as furnished if buyer would like an instant turn-key income producing investment. Home has very little wear as it has served as a private winter residence since built.

4251 N Golf Drive, Buckeye

21520 W Watkins Street, Buckeye
$599,999
3 Beds ⋅ 2 Baths ⋅ 6821368 MLS ⋅ 1,669 SqFt.
Irrigated horse property with so many updates! *NO HOA!* This super clean home has major updates incl newer AC, newer roof, newer windows, newer water heater, newer Tuff Shed, newer blinds, newer wood tile, newer closet built ins...the list goes on & on! Great room plan is super functional w/no wasted space & features vaulted ceilings, making the space feel larger. Living room is just off the kitchen & has gas fireplace. Spacious kitchen w/breakfast bar & has newer appliances. Split primary suite plan w/vaulted ceilings & views of the backyard. Primary bath has double sinks, separate shower + soaking tub and custom built in closet system. Backyard has huge extended concrete patio, expansive grass pasture & covered horse stalls. RV hookups as well! So many upgrades. A must see!

21520 W Watkins Street, Buckeye

11612 S 211th Lane, Buckeye
$540,000
4 Beds ⋅ 3 Baths ⋅ 6821267 MLS ⋅ 2,368 SqFt.
Price Reduced now $540,000 Brand New Custom Home on 1.1 Acre Lot. NO HOA EVER! Horse Property. Free New Build Home Warranty. Features Foyer with Beautiful Lighting. Gourmet Kitchen All New Frigidaire Appliances, Smooth Top Stove, Double ovens, Lazy Susan, Spice Rack, Farmer Deep Blk Stainless Sink, Pantry, All Wood Cabinets Kitchen Island Pendent Lighting. Opens to Great Room Features Ceiling fan with lighting. Recess Lights, Kitchen, Great Room, Master Bedroom, Vinyl Flooring throughout. Features 2 Master Bedrooms. Quartz Top Vanities, Walk in Showers Tile Back splash. Carpet in Bedrooms only, Ceiling Fans with lighting. Features TV Security System. White Wood Fence. Poxy Garage Flooring. Enjoy Country Living away from the Hussell and Traffic noise! Enjoy Beautiful Sun Rise and Sun Sets!

11612 S 211th Lane, Buckeye

20334 W Roma Avenue, Buckeye
$500,000
2 Beds ⋅ 2 Baths ⋅ 6820879 MLS ⋅ 1,705 SqFt.
~~ Special CASH Pricing Available $519,990~~ Live life to the fullest at K. Hovnanian's Four Seasons in Victory at Verrado, a 55+ community!! This beautiful Copland floorplan is expertly designed with our Farmhouse inspired ''looks'' designer curated interior selections. The well-appointed kitchen includes a large island, pendant lights, quartz counters, cabinets have 42'' uppers and GE Cafe ProCooking SS appliances that includes a 36' range with 6 burners. The stunning primary suite includes a resort like bathroom with a no-step shower and dual vanities along with dual walk-in closets. All of this and OWNED Solar for savings on energy bills! Don't miss you on this amazing home! This Home has been significantly discounted; no additional promotion may be used toward the purchase of this home. Additional terms, eligibility, and limited time.

20334 W Roma Avenue, Buckeye

Copyright 2026 Arizona Regional Multiple Listing Service, All rights reserved. The data relating to real estate for sale on this website comes in part from the Arizona Regional Multiple Listing Service. All information deemed reliable but not guaranteed and should be independently verified. All properties are subject to prior sale, change or withdrawal. Neither listing broker(s) nor Arizona Regional Multiple Listing Service shall be responsible for any typographical errors, misinformation, misprints and shall be held totally harmless.

How much is your home worth?

Get instant property value now!