Refine Search
Sort by
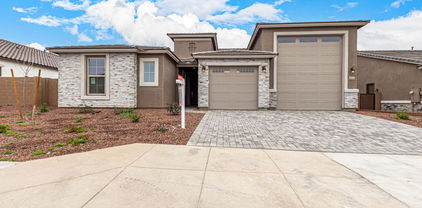
20716 W Telegram Path Road, Buckeye
$600,000
4 Beds ⋅ 3 Baths ⋅ 6723995 MLS ⋅ 2,833 SqFt.
Welcome home! Nestled on a HUGE 1.2-ace lot, this gorgeous 4-bed, 3-bath haven! Starting w/a 2-car garage, RV gates, circular driveway, stone accents, & courtyard. Meticulously designed interior w/clean lines promotes a modern feel, showcasing a large living room adorned w/surround sound & sliding glass doors to the back patio. Tile flooring, archways, ceiling fans, & stylish light fixtures add to the gem's charm & livability. Spotless eat-in kitchen displays ample cabinets w/crown moulding, built-in appliances, a pantry, granite counters & backsplash, & a prep island w/a breakfast bar. Owner's retreat is complete w/wood-look floors, direct outdoor access, an ensuite w/two vanities, soaking tub, & a walk-in closet. PLUS! You'll have a 2nd main bedroom w/a bathroom ideal for your guests! Oversized backyard includes a covered patio, play area, & storage shed. Act swiftly!

20716 W Telegram Path Road, Buckeye

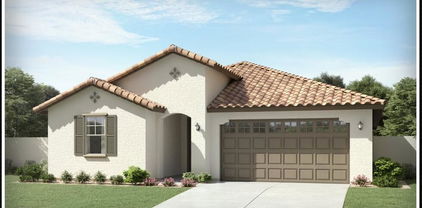
19087 N 265th Avenue, Buckeye
$566,000
2 Beds ⋅ 2 Baths ⋅ 6723567 MLS ⋅ 1,717 SqFt.
WOW!! A FULLY FURNISHED SANCTUARY MODEL W/OWNED SOLAR, SITUATED ON A PREMIUM GOLF COURSE LOT! This well-appointed, open concept, split floor plan is beautifully furnished & features custom silhouette window treatments & designer lighting throughout. Chefs kitchen boasts smoke stained cabinetry, granite counters, pendant lighting & large island w/seating. The gathering space w/media wall & fireplace offers plenty of room for dining & entertainment. Enter the den/ flex room, perfect for visitors, office or hobbies. Owners suite has lux bath w/dual sinks, shower & large walk-in closet. The guest bedroom is complete w/an adjacent full bath. The garage is climate controlled. Imagine sitting on your extended patio w/panoramic views of the Mountain #9 Fairway & the White Tank Mountains!

19087 N 265th Avenue, Buckeye

20115 W Turney Avenue, Buckeye
$497,500
4 Beds ⋅ 3 Baths ⋅ 6723276 MLS ⋅ 2,220 SqFt.
Welcome to this remarkable Raleigh home, ready for quick move-in! Included features: an inviting covered entry, a spacious great room overlooking a covered patio; a dining nook; a thoughtfully designed kitchen boasting 42'' upper cabinets, quartz countertops, a large island, a walk-in pantry and stainless-steel appliances, including a gas range; a convenient laundry; a luxurious primary suite showcasing an attached bathroom with double sinks and a generous walk-in closet; and three additional bedrooms and two additional baths. This home also offers stone tile flooring, additional windows, cultured marble bathroom countertops, ceiling fan prewiring, front yard landscaping and a concrete-paver driveway and walkway.

20115 W Turney Avenue, Buckeye

20108 W Montecito Avenue, Buckeye
$504,995
4 Beds ⋅ 2 Baths ⋅ 6723263 MLS ⋅ 2,370 SqFt.
Welcome to this remarkable Raleigh home, ready for quick move-in! Included features: an inviting covered entry; a quiet study; a spacious great room overlooking a covered patio; a dining nook; a thoughtfully designed kitchen boasting 42'' upper cabinets, quartz countertops, a large island, a walk-in pantry and stainless-steel appliances, including a gas range; a convenient laundry; a luxurious primary suite showcasing an attached bath with double sinks and a generous walk-in closet; and three additional bedrooms with a shared bath. This home also offers stone tile flooring, additional windows, cultured marble bathroom countertops, ceiling fan prewiring, front yard landscaping and a concrete-paver driveway and walkway.

20108 W Montecito Avenue, Buckeye

3570 N Hooper Street, Buckeye
$527,500
2 Beds ⋅ 2 Baths ⋅ 6722960 MLS ⋅ 1,994 SqFt.
Welcome to beautiful Verrado! Voted best master plan community in the US! Enjoy resort living all year long in this beautiful golf course villa, located in the gated Vallarta neighborhood. This single-story home features 2 bedrooms + den and 2 spacious bathrooms with a low-maintenance backyard backing to the 4th fairway on the golf course, plus endless mountain views. Vallarta boasts a private pool, spa and BBQ gathering area for its residents. Enter through the charming courtyard to the huge great room with a fireplace and vaulted ceilings. Let's not forget the other amenities that come with living in Verrado's amazing community such as: shopping, dining, trails for biking and hiking, exercise facilities, swimming pools & an abundance of lush parks. Let Verrado welcome you home!

3570 N Hooper Street, Buckeye

20746 W Alsap Road, Buckeye
$550,000
3 Beds ⋅ 3 Baths ⋅ 6722216 MLS ⋅ 2,230 SqFt.
Immerse yourself in the charm of the Heritage District of Verrado. A showcase of modern upgrades awaits, from stainless steel BOSCH appliances, double ovens, and a gas cooktop to a convenient walk-in pantry and granite countertops. This spacious 3 Bedroom, 3 Full Bath, with a den is a spacious open floor plan. Fully Remodeled Laundry Room. Outside featuring an expansive covered patio, new drip irrigation (front and back) and maturing desert landscaping. Meticulously cared for, this home exudes pride of ownership and offers the added benefit of leased Solar Panels, ensuring cost-effective energy bills year-round. Enjoy all that Verrado has to offer, from its quaint Main Street with with dining and shopping options to the Center on Main

20746 W Alsap Road, Buckeye

20744 W Carlton Mnr --, Buckeye
$579,000
3 Beds ⋅ 2 Baths ⋅ 6719509 MLS ⋅ 2,262 SqFt.
Welcome to Verrado, where you have 80 parks and playgrounds, community pools, a splash pad, fitness center, 2 award winning golf courses and a quaint downtown which features restaurants, shops and grocery store. This home is close to Heritage swim park as well as the local elementary/middle school. This single story pool home features 3 bedrooms, 2 bathrooms plus a separate den with over 2200 sq feet and a 3 car garage. Enjoy the immaculate kitchen complete with a gas stove, an oversized island and stainless steel appliances. The primary bedroom is split from the other rooms and features a large bathroom that connects to the laundry room. Relax in your well appointed, low maintenance backyard perfect for entertaining with a large pergola and play pool. Come live the Verrado lifestyle.

20744 W Carlton Mnr --, Buckeye

20254 W Hollyhock Street, Buckeye
$589,995
3 Beds ⋅ 3 Baths ⋅ 6718219 MLS ⋅ 2,390 SqFt.
Welcome Home to the Estates at Arroyo Seco, our newest Buckeye Community. This Deacon floorplan includes an attached RV garage, plus a tandem two car garage, a 220 V 50AMP, pre-plumb for utility sink, soft water loop, garage service door and an RV cleanout. Inside a well-appointed gourmet kitchen with 42'' upper white cabinets, brushed nickel cabinet pulls, quartz countertops, tile backsplash and GE Plus Stainless-steel appliances with a chimney hood and 36'' gas cooktop, also includes a walk-in pantry and is flanked by a great room and a dining room with center meet sliding doors leading out to a covered patio. You'll also appreciate the versatile flex-room, two secondary bedrooms with shared access to a full bath with dual vanities, and a primary suite with a private bathroom featuring a deluxe tiled shower with rain shower, dual vanities and ample walk-in closet space. A mudroom and walk-in laundry room round out the interior of the home. This home also includes two-tone paint, 9 x 35 tile flooring throughout and carpet in the bedrooms only. Ceiling fan prewires at all bedrooms, great room, flex room and covered patio; a gas stub at the patio; pre-plumb for a sink at the laundry room; pendant lighting at the kitchen island; exterior coach lights; paver driveway and walkway and front yard landscaping complete the home. This home is situated on an 8760 square foot South facing lot with a double side gate.

20254 W Hollyhock Street, Buckeye

2886 N Heritage Street, Buckeye
$530,000
3 Beds ⋅ 3 Baths ⋅ 6715435 MLS ⋅ 2,534 SqFt.
Welcome to this charming 3-bedroom, 2.5-bathroom farmhouse-style home in the desirable Heritage District of Verrado. Located on one of the most picturesque tree-lined streets, this home offers the perfect blend of modern comfort and small town charm. Designed for convenience, the primary bedroom, laundry room, and den are all situated on the first floor providing ease of use. The second level has a gorgeous balcony, perfect for enjoying Verrado's quintessential neighborhood views. Ideally located, you're just a short distance from Verrado Heritage Elementary School, the Heritage Swim Park, and the growing Marketside District. Verrado is a truly special community known for its vibrant lifestyle with over 75 parks, miles of hiking and biking trails, and a championship golf course. The community fosters a strong sense of belonging with regular events, farmers markets, and outdoor concerts. With top-rated schools, a variety of dining and shopping options, Verrado offers an unparalleled living experience - it's a wonderful place to call home.

2886 N Heritage Street, Buckeye

13106 S 209th Lane, Buckeye
$515,000
3 Beds ⋅ 2 Baths ⋅ 6715117 MLS ⋅ 1,632 SqFt.
Your charming ranch property, located in Buckeye, Arizona, offers a peaceful getaway from the hustle and bustle of city life. Still close enough to shopping and dining, yet far enough away from the crowds to enjoy the ranch life. Built in 2018, this 3-bedroom, 2-bathroom home combines modern comfort with country living, blending the two to create the Arizona dream. Situated on an acre of land, your new property is surrounded by sprawling farms, creating a tranquil ambiance that invites you to embrace the spirit of country living. As you approach your residence, the open-air barn is a focal point that evokes images of simpler times and the timeless charm of rural life. Six stalls offer you the potential for equestrian plans or perhaps a goat or two? Bring your vision and make it be what you want it to be. The sky is the limit. Upon entry, you are greeted by an ambiance of warmth and hospitality. Your home has designer stack stone with painted stucco for a high end look. Your home has large windows off the back, so you can enjoy looking out over your land and farm animals. You will love the thoughtfully designed living space and floor plan, which has everything you need in 1632 square feet. Mrs. Interior Designer and Mr. Cowboy have kept this property for the best of both worlds. Mr. Cowboy has created a mini farm out back. The animals are well cared for, with plenty of shade and room to stretch. Parking trucks and trailers is no problem here and you will notice columns were put in to create an even nicer fencing area. Though unfinished, the hard part is behind you. Mrs. Interior Design has created a model home with all the right touches. The living spaces are bathed in natural light, courtesy of the large windows facing the back of your property. The heart of your new home is the fantastic kitchen. Modern appliances and beautiful cabinetry overlook a large center island that serves as a focal point for culinary creativity and casual gatherings alike. Adjacent to the kitchen is a small dining area that provides a cozy setting for enjoying home-cooked meals with loved ones. Your adjoining living room offers a comfortable retreat for relaxation and entertainment. Three bedrooms offer comfortable havens for rest and rejuvenation, each thoughtfully appointed to ensure a peaceful night's sleep. The master suite boasts its en-suite bathroom, providing a private oasis where you can unwind and indulge in moments of self-care. The property is a haven for animal lovers, with plenty of room to ride off property or play in the paddock. You will enjoy the beautiful mountain views to the south. The two-car garage provides convenient storage for vehicles and outdoor gear, while the expansive grounds offer ample space for parking trucks and trailers and accommodate a variety of livestock, including horses, goats, and chickens. Whether you're tending to the garden, enjoying a stroll amidst the scenic surroundings, or simply soaking in the breathtaking views of the mountains, this property promises the whole farm experience, inviting you to embrace the joys of rural living in style. Don't worry about sharing a well; this property is serviced by Clearwater Utilities, a private water company in Rainbow Valley. With its perfect blend of comfort, charm, and natural beauty, this Buckeye retreat offers a rare opportunity to live the idyllic country lifestyle you've always dreamed of.

13106 S 209th Lane, Buckeye

20128 W Exeter Boulevard, Buckeye
$494,995
4 Beds ⋅ 3 Baths ⋅ 6713986 MLS ⋅ 2,200 SqFt.
Elevation C// Approx. 2,050 sq. ft. // 4 bed // 3 bath // 2-car garage Explore this inspired Alden home, ready for quick move-in on a homesite boasting front yard landscaping and driveway pavers. Included features: an inviting covered entry; a bedroom and bathroom in lieu of a storage area and powder room; a gourmet kitchen offering 42'' cabinets, a double oven, quartz countertops, stainless-steel appliances, a center island and a walk-in pantry; a spacious great room; an open dining area; an impressive primary suite showcasing a generous walk-in closet and a private bath with cultured marble countertops; a convenient laundry; a covered patio and a 2-car garage. This home also offers additional windows and ceiling fan prewiring in select rooms as well as airy 10' ceilings throughout. Available August 2024

20128 W Exeter Boulevard, Buckeye

20648 W Rancho Drive W, Buckeye
$530,947
2 Beds ⋅ 2 Baths ⋅ 6713526 MLS ⋅ 1,566 SqFt.
***Brand New Augusta Desert Prairie Quick Move-In Home!***Designer appointed finishes in this stunning single-story home with a large front courtyard. This Brand-new home has 1566 square feet of space that includes 2 bedrooms AND study, 2 bathrooms, open GREAT room with a 12-foot multi slide door to covered patio enjoy the mountain & backyard and let the natural light shine through. Beautifully upgraded gourmet kitchen with Premium white Shaker cabinets, stainless steel gas appliances and quartz countertops. Abundant storage in the morning kitchen and walk in pantry! The Energy efficient home with spray foam insulation, tankless water heater and so much more! Pictures are of Model Home not subject property and are for illustration purposes only

20648 W Rancho Drive W, Buckeye

26642 W Covey Lane, Buckeye
$524,700
3 Beds ⋅ 3 Baths ⋅ 6713449 MLS ⋅ 2,800 SqFt.
PULTE CAN'T BUILD THIS LIKE-NEW HOME FOR THIS PRICE AND IT COMES COMPLETE WITH LANDSCAPING, FULLY OWNED SOLAR, PLUS A 2. 5 CAR GARAGE! The private front courtyard leads to an open concept floor plan w/neutral tile & carpet in all the right places, & plantation shutters throughout. Kitchen features chef lux cabinet layout, 5 burner gas cooktop & large island with seating. The large dining area features additional built in cabinets with lighted upper glass cabinetry. The flex space can be used for formal dining, office or den. Main Suite features an enormous no threshold shower, vanity, & his /hers closets. The 2nd & 3rd bedrooms have walk-in closets and an adjoining full size bath. Enjoy the outdoor patio overlooking the private, walled yard, w/spa, built in BBQ, & fire pit.

26642 W Covey Lane, Buckeye

23708 W Levi Drive, Buckeye
$515,000
5 Beds ⋅ 3 Baths ⋅ 6712299 MLS ⋅ 2,959 SqFt.
A truly All-Inclusive home, this Former Model Home has it all and leaves nothing to desire, with 2,968 sqft consisting of 4 bedrooms, 2.5 bath + a downstairs Den/Office. Gourmet kitchen with beautiful granite counters and backsplash, upgraded cabinets with sliders, and double ovens perfect for any chef. The over- sized Master Suite opens up to a great Master Bathroom and large walk-in closet, the perfect retreat from the outside world. This 1/4 acre boasts a true backyard oasis professionally landscaped with artificial grass, fire pit, storage shed, RV Gate, view fence, and a play pool with a Rock Waterfall/Feature with Waterslide. If that wasn't enough, this home also comes with a 3 car garage and a fully owned/paid off solar system.

23708 W Levi Drive, Buckeye

4362 N 202nd Avenue, Buckeye
$530,000
3 Beds ⋅ 2 Baths ⋅ 6710985 MLS ⋅ 1,862 SqFt.
*FORMER MODEL HOME* Ready for quick move-in on a homesite boasting driveway pavers and front and full backyard landscaping that includes turf, flowers on trip lines, a pergola, built in grill and pavers in all the right areas. Included features: an inviting covered entry; a well-appointed kitchen offering 42'' cabinets, quartz countertops, stainless-steel appliances including an upgraded refrigerator, a roomy pantry and a center island; Ceiling fans in every room, a tech center, washer and dryer, along with quartz counter tops in the owner's suite and secondary bathrooms along with upgraded shower title in both. This home has an open dining area; a spacious great room; a lavish primary suite showcasing a generous walk-in closet, upgraded flooring and covered patio.

4362 N 202nd Avenue, Buckeye

20410 W Shadow Street, Buckeye
$559,000
4 Beds ⋅ 3 Baths ⋅ 6710545 MLS ⋅ 2,474 SqFt.
Very Verrado home now available! This community was built on tree lined streets front porch sitting while you over look a grass field with your kids, pets or neighbors playing a game right off the front porch. This home is all that! enjoy 8 months of weather on the front porch or find comfort in a meticulously maintained property with 4 beds 2.5 baths and a loft! Master bedroom is located downstairs providing cool summers and easy access. Shutters and custom trim cover the windows adding style and privacy, a fresh and clean kitchen await. located right across from Woods park, walking distance to main st and walking distance to high school. come check out this VERY VERRADO front porch dream of a property!

20410 W Shadow Street, Buckeye

5921 S 235th Lane, Buckeye
$530,000
5 Beds ⋅ 3 Baths ⋅ 6710175 MLS ⋅ 3,463 SqFt.
Step into your very own backyard oasis with no neighbors to the side of you and on a cul de sac. This stunning 5-bedroom 3-bath home with vaulted ceilings and a bonus space for an office, media room, den, craft room, etc shows pride of ownership and has many recent upgrades. Start by stepping into the big open kitchen with new granite countertops, beautiful staggered cabinets, kitchen island with extra seating and a huge walk-in pantry. The house has newer luxury vinyl planking in all the right places. The upstairs bathrooms have recently been updated to simulated tile surround showers, granite countertops with new fixtures, including rain shower heads in both the primary and second upstairs shower. The primary bathroom also displays dual vanities with oversized built in medicine cabinets for storage and functionality not to mention looks great and looks like mirrors not cabinets. The primary closet has recently been upgraded to a custom built in system and shows amazing. The windows throughout the house have all been replaced to newer energy saving performance-built windows that cut down on noise from outside along with the heat coming in which is an added bonus especially during the crazy AZ summers. The ACs were replaced in 2019 and work great. There is a newer hot water heater, RO system and water filtration system that was just added in the end of last year. The house is ran on a solar that is leased which helps keep the electric and especially AC costs down throughout the year without having to shut your air off during those peak hours. As you step through the French Doors into the backyard you are drawn to the feeling of calmness and taken away by the resort style feel. The refreshing pool has a rock water slide & grotto that can entertain for hours or relax under the Ramada and take in the fresh AZ air. The pool can be controlled by an app on your phone and is self-cleaning. There are Travertine pavers and turf that surround the pool to complete the look. Not to mention there is a large covered patio to sit and entertain guest if you so choose. The garage has built in cabinets, upper storage shelves and a separate side entry. This house has so many great upgrades and amenities it's a must see.

5921 S 235th Lane, Buckeye

23394 W Florence Avenue, Buckeye
$505,895
6 Beds ⋅ 3 Baths ⋅ 6710010 MLS ⋅ 3,240 SqFt.
READY NOW!! Live in your element in this beautiful Wrightson floorplan! This home offers 6 bedrooms, 3 baths, large loft to accommodate any of your family's needs. The oversized great room offers space for different activities. It can be a setting for a cozy family night watching movies, family get togethers or girl/boy scout meeting's. The large walk in pantry provides more storage space. If you want an uncluttered kitchen with a clear countertop this walk in pantry is for you. No need to purchase a washer, dryer, refrigerator, window coverings or ceiling fans they are already installed. Our High-Performance Homes come standard with home automation technology, a REME HALO Air Purification system and they are designed with you in mind, to stay healthier & more comfortable in your new home

23394 W Florence Avenue, Buckeye

22137 W Cantilever Court, Buckeye
$510,000
5 Beds ⋅ 3 Baths ⋅ 6706273 MLS ⋅ 2,663 SqFt.
Ready to play pickleball? Welcome home to this beautifully updated five bedroom, 2.75 bathroom home . Enormous corner lot with RV gate, pebble tech pool, firepit, undersized pickleball court & four mini golf lanes. Formal living room and dining room, eat-in kitchen which opens to family room with entertainment niche. Guest bedroom and 3/4 bath downstairs. Upstairs loft and 4 additional bedrooms including the Master Bedroom. Large Master Bedroom with walk-in closet and master bathroom suite which includes double sinks, garden tub and separate shower. Home features energy efficient sunscreens and ceiling fans. Additional features, newer water heater and a/c units, under stairs storage, full length covered patio. Close to schools, shopping and I-10.

22137 W Cantilever Court, Buckeye

647 S 196th Drive, Buckeye
$510,000
4 Beds ⋅ 4 Baths ⋅ 6705215 MLS ⋅ 2,369 SqFt.
Great opportunity to own updated, beautifully maintained home in Blue Horizons community of Buckeye. Well-designed split floorplan. Modernized throughout with new light fixtures, ceiling fans, wood baseboards, tile flooring, granite counter tops. Bright, airy with crisp paint, neutral colors. Home boasts four bedrooms, four bathrooms. Three bathrooms ensuite. Oversized fourth bedroom offers separate entrance, living quarters, kitchenette, bathroom and dedicated bedroom creating a ''casita'' within existing home. Garage floor updated with epoxy. Home exterior features newly installed desert landscaping, backyard artificial turf. Covered patio with retractable sun shades. Side yard pavers. Freshly painted exterior block walls. True pride of ownership. A special property perfect to call home

647 S 196th Drive, Buckeye

Copyright 2026 Arizona Regional Multiple Listing Service, All rights reserved. The data relating to real estate for sale on this website comes in part from the Arizona Regional Multiple Listing Service. All information deemed reliable but not guaranteed and should be independently verified. All properties are subject to prior sale, change or withdrawal. Neither listing broker(s) nor Arizona Regional Multiple Listing Service shall be responsible for any typographical errors, misinformation, misprints and shall be held totally harmless.

How much is your home worth?

Get instant property value now!