Refine Search
Sort by
$650,000
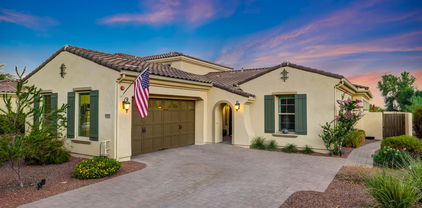
2 Beds 2 Baths 6743831 MLS 1,924 SqFt.
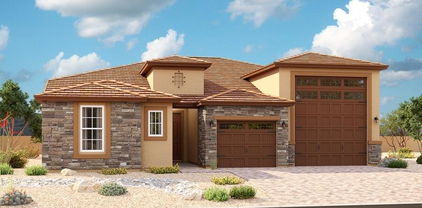
This Cactus Wren floorplan offers a large open great room with vaulted ceilings, a separate dining area, and a wonderful kitchen with quartz counters, a full tile backsplash and GE Profile SS appliances that include double ovens, 5 burner cook-top, dishwasher, built-in microwave and a French door fridge! 2 bedrooms plus a den and 2 bathrooms. Indoor laundry room has a sink and a walk-in linen closet. The 12' multi-slide door in the great room leads you out to your covered patio where you can enjoy your 46' deep fully landscaped backyard that backs to the golf course! Enjoy views of the fairway to your right and the Estrella Mountains in the distance!! This home is ready to make your own! Up to $30K can be applied towards closing cost OR short / long term interest rate buydowns when choosing our preferred Lender. Additional eligibility and limited time restrictions apply.

5865 N 207th Avenue, Buckeye

$639,000

3 Beds 2 Baths 6743370 MLS 1,885 SqFt.
Welcome to your dream home in Buckeye! This stunning 3-bedroom, 2-bathroom residence is situated on over an acre of pristine land, offering you the perfect blend of space, privacy, and modern living. With no HOA restrictions, you have the freedom to make this property truly your own. Property is fenced and zoned for HORSES! Did we mention SOLAR OWNED!! The home features a spacious 3-car garage, providing ample room for vehicles, storage, and hobbies. Inside, you'll find a beautifully designed interior with a neutral gray color scheme that exudes a sense of calm and sophistication. The plank-style flooring throughout adds a touch of elegance and durability, ideal for both everyday living and entertaining. The open-concept layout is flooded with natural light, creating a bright and welcoming atmosphere. The heart of the home is the expansive living area that seamlessly flows into the dining space and gourmet kitchen, perfect for hosting family and friends. With over an acre of land at your disposal, there's plenty of room to create your own outdoor oasis. Whether you dream of a garden, a pool, or simply wide-open spaces to enjoy, this property offers endless possibilities. Don't miss out on this rare opportunity to own a slice of paradise in Buckeye, where comfort, style, and freedom come together in one exceptional home.

30419 W Mckinley Street, Buckeye

$660,000
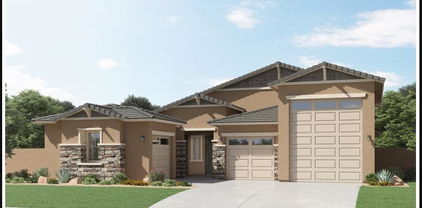
2 Beds 2 Baths 6743347 MLS 2,236 SqFt.
Our very popular Goldfinch floorplan situated on a corner lot with some peak mountain views! This home features 2 bedrooms plus a den and 2 bathrooms. The large open great room is a favorite with its 20' multi-slide glass door and vaulted ceilings! The kitchen offers an island that can seat 6, GE Profile SS appliances include double ovens, 5 burner cooktop, built-in microwave, dishwasher and a French door fridge, quartz counters and a beautiful tile backsplash! The master suite is light and bright, and the master bathroom offers dual vanities, an oversized tiled shower with a bench seat, and the large walk-in closet has plenty of room for your things! Come see all that this home has to offer in beautiful Victory at Verrado! Up to $10K can be applied towards closing cost OR short/long term interest rate buydowns when choosing our preferred Lender. Additional eligibility and limited time restrictions apply.

20712 W Pasadena Avenue, Buckeye

$621,000

2 Beds 2 Baths 6743163 MLS 2,125 SqFt.
Discover one of the most pristine golf course villas in the Vallarta neighborhood of Verrado, perfectly situated at the base of the White Tank Mountains along the 5th fairway of the Verrado Golf Club Founders Course. This stunning residence offers breathtaking panoramic views of the golf course and mountains. Nestled within a picturesque gated community, this villa provides access to exclusive amenities, including a pool, spa, and BBQ area, in addition to the full range of facilities available to all Verrado residents. Impeccably designed with exceptional attention to detail, this home is upgraded with features that cater to the most discerning buyers. The backyard retreat is truly extraordinary with an extended covered patio, travertine decking, private pool and fire pit— a perfect setting for entertaining friends and family year-round. Don't miss the chance to experience this extraordinary property. Schedule your private tour today!

20815 W Canyon Drive, Buckeye

$637,000
3 Beds 3 Baths 6739516 MLS 2,277 SqFt.
Nestled in the picturesque and highly sought-after community of Verrado, this stunning 3-bedroom, 2.5-bathroom home offers the perfect blend of modern amenities and classic charm. From the moment you step inside, you'll be captivated by the open-concept floor plan, abundant natural light, and high-end finishes throughout. The bright and airy living room, featuring a beautiful fireplace, seamlessly flows into the dining area and kitchen, making it ideal for entertaining. The chef's kitchen includes a large center island, stainless steel appliances, and ample cabinet space. The primary bedroom is a true retreat with a walk-in closet and a spa-like ensuite bathroom featuring dual vanities, a soaking tub, and a separate shower as well as its own AC split unit for personalized climate control. Two additional generously sized bedrooms share a well-appointed bathroom. The home also includes a versatile office/den that can easily be converted into a fourth bedroom if desired. The tandem 3-car garage, featuring an AC split unit, ensures abundant parking and storage, keeping the space cool and comfortable even during the hottest summer days. Outside, your private backyard oasis awaits, complete with a pool, spa, splash pad, covered patio, and beautifully landscaped natural grass, perfect for outdoor dining and relaxation. Enjoy access to Verrado's numerous parks, hiking trails, community pools, and a vibrant downtown area with shops, restaurants, and entertainment options. Conveniently located near top-rated schools, golf courses, and easy access to major highways, making commuting a breeze. This meticulously maintained home offers a perfect blend of comfort, style, and convenience.

2793 N Acacia Way, Buckeye

$665,000
4 Beds 4 Baths 6738875 MLS 2,840 SqFt.
Part of the Modern Living collection, The Darius provides a sophisticated and accommodating ranch-style layout. In addition to a lavish primary suite with a roomy walk-in closet and attached double-sink bath with an upgraded deluxe tile shower-this home includes a second primary suite with an adjacent living room, perfect for multi-generational living. You'll also enjoy a 3-car garage, a study, a great room with an adjacent covered patio-featuring multi-slide doors, two additional bedrooms that share a jack and jill bathroom, and an inviting gourmet kitchen with a generous island, built-in pantry, 42'' white cabinets with brushed nickel pulls, quartz countertops, tile backsplash, GE Plus stainless-steel appliances with chimney hood and 36'' gas cooktop and an adjacent dining nook. This home has 9 x 35 tile flooring with carpet only in the bedrooms, brushed nickel hardware, lighting and faucet packages throughout, pendant lighting at the kitchen island, and a full wet bar with upper and base cabinets in the guest living room. In addition, 10 ft ceilings, two-tone paint, ceiling fan prewires in the bedrooms, great room, study and covered patio, soft water loop in the garage, laundry sink pre-plumb, garage service door, paver driveway and walkway, front yard landscaping and exterior coach lights are also included. This home is situated on a 9202 square foot, North facing corner lot with a double side gate. Ready Now!

20191 W Hollyhock Street, Buckeye

$600,000
4 Beds 3 Baths 6737604 MLS 2,322 SqFt.
Beautiful 4 bedroom, 2.5 bathroom single level Lennar home located in Sienna Hills. The kitchen features white Shaker cabinets, Quartz countertops with a large island & high-end Bosch stainless steel appliances. The kitchen flows with an open concept to the large family room, dining area and a 4 panel sliding door that leads to the large covered back patio. The backyard oasis features Travertine pavers, pool with Baja step, water feature and complete landscaping. Inside, the light gray 12x24 tile throughout leads to an open floorplan with split bedrooms. The split primary bedroom has a full bathroom with double sinks, private toilet room, his/her closet with access to the laundry room. There's plenty of space in the 3 car/tandem garage. The front porch area is shaded and gated! The fantastic community, Sienna Hills, is located between Verrado and the White Tanks Mountains, featuring great community amenities, great mountain views, parks, schools, shopping, dining, hiking and biking trails!

21265 W Wilshire Drive, Buckeye

$675,000
2 Beds 2 Baths 6731666 MLS 2,527 SqFt.
Welcome to the highly sought-after Parada floor plan in the vibrant Sun City Festival active adult community. This spacious home sits on a large corner lot & features owned solar panels, ensuring energy efficiency & savings. Inside, you'll find a well-designed layout with an ensuite 2nd bedroom, perfect for guests or as a private retreat. The home boasts tile flooring throughout, enhancing both aesthetics & ease of maintenance. Entertain with ease thanks to the convenient wet bar, ideal for hosting gatherings. The kitchen is equipped with modern appliances & ample storage space. A rare 3-car garage with epoxy floors and built-in cabinets is an added bonus, Located near the community center, residents can enjoy easy access to amenities such as pools, fitness facilities, & social clubs.

26369 W Yukon Court, Buckeye

$660,000
4 Beds 4 Baths 6727319 MLS 2,639 SqFt.
Brand New Never Lived In! Discover your mountain-view sanctuary in Arizona! This 4-bed, 3.5-bath home with a 2.5-car garage offers a quick move-in. Nestled in The White Tank Mountains, enjoy privacy and stunning views. Energy-efficient with SPRAY FOAM insulation and SOLAR READY. Welcome to The Juniper Floor Plan, a magnificent single-story haven meticulously designed to offer space, comfort, and versatility. Boasting an expansive 2,639 square feet, this home features 4 bedrooms, 3.5 bathrooms, and a 2-car garage, along with two additional flex rooms. Designed for both comfort and luxury, this home includes: • 12 FT Multi-Slide Door in Great Room: Perfect for indoor-outdoor living and entertaining. • Flex Room In Lieu of the Tandem Garage: Additional space to tailor to your needs,

2722 N 216th Avenue, Buckeye

$675,000
4 Beds 3 Baths 6726080 MLS 2,625 SqFt.
Gorgeous Custom Horse Property on a Fully Fenced in Acre Plus. Excellent Curb Appeal with Welcoming Front Porch and Iron French Door Entry. Luxurious Home Features 4 Bedrooms, 2.5 Bathrooms, 10' Ceilings, Wood Plank Tile Flooring, 8' Interior Doors, Split Floor Plan and Sought After Santa Fe Texture Throughout. Gourmet Kitchen Boasts 42'' White Shaker Cabinets, Quartz Counters, Backsplash, Farmhouse Sink, Stainless Steel Appliances, Pantry, Recessed Lighting, and Center Island with Breakfast Bar. Primary Suite Measures 15'2'' x 18' and is Large Enough for a Sitting Area. Spa-Like Ensuite Highlights Walk-In Shower, Soaking Tub, Dual Sink Quartz Vanity, and Large Walk-In Closet. Oversized 3 Car Garage Measures 29'11'' x 31'10'' and is Perfect for Long Vehicles and Trucks. Fully Fenced in Corner Lot with Breathtaking Mountain Views. Horse Property with Shaded Corrals, Garden, Round Pen, Hay Barn, and No HOA.

30251 W Roosevelt Street, Buckeye

$692,500
4 Beds 2 Baths 6721366 MLS 2,155 SqFt.
Welcome to this gorgeous 4bed/2bath home, just under 2,100 sqft, MOVE-IN READY for you and your family! Nestled on an almost one-acre lot with flood irrigation and horse privileges, this single-level gem offers a perfect blend of comfort and convenience. The home boasts vaulted ceilings and plantation shutters throughout, creating an open and airy atmosphere. Durable tile flooring spans the main living areas, while plush carpeting provides warmth in the bedrooms. The kitchen is a chef's delight with beautiful wood cabinetry, ample counter space, stainless steel appliances, and a breakfast bar. Step outside to enjoy Arizona's 300+ days of sunshine in the sparkling pool. The freshly painted exterior (May 2022) adds a touch of modern elegance. Additional features include a 3-car garage, with an extended driveway, epoxy-coated floors, built-in cabinets, and a workbench. The landscaped front & backyard is equipped with a drip irrigation system, and the property includes a 15' 3'' RV gate, multiple storage shed, separate enclosed garage or workshop and covered horse stable. Conveniently located with easy access to I-10 and just 10 minutes from Sundance Shopping Center.

25302 W Illini Street, Buckeye

$631,000
3 Beds 3 Baths 6717656 MLS 2,390 SqFt.
This Deacon floorplan includes an attached RV garage, plus a tandem two car garage that includes insulation, a 220 V 50AMP, pre-plumb for utility sink, soft water loop, garage service door, insulated garage doors and an RV cleanout. Inside a well-appointed gourmet kitchen with 42'' upper white cabinets, matte black cabinet pulls, quartz countertops, tile backsplash and GE Plus Stainless-steel appliances with a chimney hood and 36'' gas cooktop, also includes a walk-in pantry and is flanked by a great room and a dining room with center meet sliding doors leading out to a covered patio. You'll also appreciate the versatile flex-room, two secondary bedrooms with shared access to a full bath with dual vanities, and a primary suite with a private bathroom featuring a deluxe tiled shower with rain shower, dual vanities, quartz countertops and ample walk-in closet space. A mudroom and walk-in laundry room round out the interior of the home. This home also includes quartz countertops and undermount sinks at bath 2 and at the primary bath, matte black hardware and fixtures throughout, two-tone paint, 9 x 35 tile flooring throughout and carpet in the bedrooms only. Ceiling fan prewires at all bedrooms, great room, flex room and covered patio; a gas stub at the patio; pre-plumb for a sink at the laundry room; pendant lighting at the kitchen island; exterior coach lights; paver driveway and walkway and front yard landscaping complete the home. This home is situated on an 8760 square foot with a double side gate.

20277 W Hollyhock Street, Buckeye

$649,995
4 Beds 3 Baths 6717580 MLS 2,929 SqFt.
Designed for entertaining this ranch style Julia plan model home offers airy 10'' ceilings. Once inside an extended entry leads to an expansive gourmet kitchen with 42'' white cabinetry, brushed nickel cabinet pulls, quartz countertops, tile backsplash, GE Plus stainless-steel appliances with a chimney hood and 36'' gas cooktop, an extended island, a breakfast nook, and a great room that includes an additional flex space. Center-meet sliding doors lead from the dining nook out to an extended patio that runs the length of the great room. Inside a Butler's pantry with wet bar leads to a large walk-in pantry and a formal dining room leads to an adjacent covered courtyard off to the side of the home. This home offers two bedrooms that share a jack and jill bathroom, both with walk-in closets A fourth bedroom and third bathroom complete the home. The primary bedroom includes a private bath with walk-in closet, dual vanities and a deluxe tiled shower with rain shower. In addition, this home has 12x 24 tile in all bathrooms, upgraded carpet in the bedrooms only and wood laminate flooring in the remaining areas of the home. This home also includes two-tone paint, ceiling fan prewires in all bedrooms, great room and covered patio, pendent lighting above the kitchen island, upgraded light fixtures in the dining room, nook and entry way, exterior coach lights and a paver driveway and walkway and front yard landscaping. A two car plus one car side turn garage is also included. This home is situated on a North facing 9073 square foot corner lot.

20265 W Hollyhock Street, Buckeye

$649,995
4 Beds 4 Baths 6717566 MLS 2,840 SqFt.
Part of the Modern Living collection, The Darius provides a sophisticated and accommodating ranch-style layout. In addition to a lavish primary suite with a roomy walk-in closet and attached double-sink bath with an upgraded deluxe tile shower-this home includes a second primary suite with an adjacent living room, perfect for multi-generational living. You'll also enjoy a 3-car garage, a study, a great room with an adjacent covered patio-featuring multi-slide doors, two additional bedrooms that share a jack and jill bathroom, and an inviting gourmet kitchen with a generous island, built-in pantry, 42'' white cabinets with brushed nickel pulls, quartz countertops, tile backsplash, GE Plus stainless-steel appliances with chimney hood and 36'' gas cooktop and an adjacent dining nook. This home has 9 x 35 tile flooring with carpet only in the bedrooms, brushed nickel hardware, lighting and faucet packages throughout, pendant lighting at the kitchen island, and a full wet bar with upper and base cabinets in the guest living room. In addition, 10 ft ceilings, two-tone paint, ceiling fan prewires in the bedrooms, great room, study and covered patio, soft water loop in the garage, laundry sink pre-plumb, garage service door, paver driveway and walkway, front yard landscaping and exterior coach lights are also included. This home is situated on a 9070 square foot, North facing corner lot with a double side gate.

20253 W Hollyhock Street, Buckeye

$600,000
4 Beds 4 Baths 6717221 MLS 2,840 SqFt.
Part of the Modern Living collection, The Darius provides a sophisticated and accommodating ranch-style layout. In addition to a lavish primary suite with a roomy walk-in closet and attached double-sink bath with an upgraded deluxe tile shower-this home includes a second primary suite with an adjacent living room, perfect for multi-generational living. You'll also enjoy a 3-car garage, a study, a great room with an adjacent covered patio-featuring multi-slider doors, two additional bedrooms that share a jack and jill bathroom, and an inviting gourmet kitchen with a generous island, built-in pantry, 42'' white cabinets with matte black pulls, quartz countertops, tile backsplash, GE Plus stainless-steel appliances with chimney hood and 36'' gas cooktop and an adjacent dining nook. This home has contemporary square casing throughout, 9 x 35 tile flooring with carpet only in the bedrooms, matte black hardware. lighting and faucet packages throughout, pendant lighting at the kitchen island, and a full wet bar with upper and base cabinets in the guest living room. In addition, 10 ft ceilings, two-tone paint, ceiling fan prewires in the bedrooms, great room, study and covered patio, soft water loop in the garage, laundry sink pre-plumb, garage service door, paver driveway and walkway, front yard landscaping and exterior coach lights are also included. This home is situated on an 8760 square foot lot with a double side gate.

20262 W Hollyhock Street, Buckeye

$619,995
3 Beds 3 Baths 6717164 MLS 2,390 SqFt.
Welcome Home to the Estates at Arroyo Seco, our newest Buckeye Community. This Deacon floorplan includes an attached RV garage, plus a tandem two car garage that includes insulation, a 220 V 50AMP, pre-plumb for utility sink, soft water loop, garage service door and an RV cleanout. Inside a well-appointed gourmet kitchen with 42'' upper white cabinets, brushed nickel cabinet pulls, quartz countertops, tile backsplash and GE Plus Stainless-steel appliances with a chimney hood and 36'' gas cooktop, also includes a walk-in pantry and is flanked by a great room and a dining room with center meet sliding doors leading out to a covered patio. You'll also appreciate the versatile flex-room, two secondary bedrooms with shared access to a full bath with dual vanities, and ample walk-in closet space. A mudroom and walk-in laundry room round out the interior of the home. This home also includes two-tone paint, 9 x 35 tile flooring throughout and carpet in the bedrooms only. Ceiling fan prewires at all bedrooms, great room, flex room and covered patio; a gas stub at the patio; pre-plumb for a sink and gas at the laundry room; pendant lighting at the kitchen island; exterior coach lights; paver driveway and walkway and front yard landscaping complete the home. This home is situated on an 8760 square foot south facing lot with a double side gate.

20242 W Hollyhock Street, Buckeye

$650,000
4 Beds 3 Baths 6716597 MLS 2,713 SqFt.
BOTTOM LINE PRICING! NO ADDITIONAL SELLER CONCESSIONS! READY FOR MOVE-IN! It's the Granada sitting on a lot over 12,000 Sq. ft. with 4 bedrooms, 2.5 baths and 3 car garage. Private courtyard, 12'x8' sliding glass door that leads out to the covered patio. Stainless steel gas appliance package with 36'' cooktop, wall oven, canopy hood. Sonoma Maple Linen-off white cabinets throughout the home with AZT Quartz Tawny countertops in the kitchen and on the enhanced kitchen island. Upgrade flooring includes Beaumont Olmo 7x24 plank tile in all areas of the home except for bedrooms and closets. Dual sinks in secondary bath, gas stub for future BBQ, dryer and soft water look. 8' tall garage door with openers, garage service door and so much more.

20277 W Mulberry Drive, Buckeye

$670,000
4 Beds 3 Baths 6716375 MLS 2,873 SqFt.
Welcome to this thoughtfully designed 2,871 sq. ft. home, built in 2020, featuring 4 bedrooms and 3 bathrooms. As you enter, you'll find a versatile bedroom with French doors, perfect for a home office or guest room. The spacious great room is the heart of the home, boasting expansive sliding glass doors that open from both sides, creating an ideal space for entertaining and bringing the outdoors in. The gourmet kitchen is a chef's delight, complete with tall cabinets, a walk-in pantry, hidden outlets, under-cabinet lighting, quartz countertops, soft close cabinet doors, pull out garbage cabinet and an island with a breakfast bar. Adjacent to the kitchen is a cozy dining area that seamlessly flows into the great room, offering a perfect setup for gatherings. The owner's suite is a true retreat, featuring two walk-in closets, a spa-inspired bathroom with convenient access to the laundry room, and a private door leading to the back patio. The huge laundry room provides plenty of space for an extra fridge or freezer (water line already plumbed for fridge ice maker), and includes a free-standing sink for added convenience. The additional bedrooms are well-appointed, flanking a game room that serves as a second family room, providing ample privacy and space for family or guests. Step outside to your private backyard oasis, where a heated pool and hot tub await, perfect for relaxing and melting the stress away and New turf in 2024. The covered patio extends your living space, making it an ideal spot for outdoor dining, watching the game and lounging. The home also includes a LifeSource whole house water filtration system, ensuring clean and safe water throughout. An attached 2-car garage, plus an additional attached 1-car garage, offering plenty of storage and parking space. Enjoy the community amenities, including parks, playgrounds, and basketball courts, all conveniently located near shops and restaurants. Plus, this home is situated in a great school district, making it perfect for families. Discover all the space and comfort you need in this beautifully designed home, perfect for modern living and entertaining.

3311 N 195th Drive, Buckeye

$570,000
4 Beds 3 Baths 6714773 MLS 2,121 SqFt.
Welcome to your dream home on a sprawling 1.25-acre property, perfect for those who cherish open space and horse privileges. This stunning estate features a spacious 4-bedroom, 3-bathroom layout designed to offer both luxury and functionality. The 1.25-acre lot provides ample space for horse enthusiasts, with plenty of room for stables, paddocks, and riding areas. Step into a grand living area that combines comfort and style. The open floor plan seamlessly connects the living room, dining area, and kitchen, creating an inviting atmosphere for family gatherings and entertaining guests. The main bedroom is generously sized, providing a serene retreat at the end of the day. The adjoining main bathroom is a luxurious oasis, featuring a separate tub for relaxing soaks, a spacious walk-in showe shower, and a private toilet room, ensuring ultimate privacy and convenience. Perfect for guests or family members, the second bedroom comes with its own bathroom, offering comfort and privacy for everyone. The heart of the home is the custom-designed kitchen, boasting exquisite custom-made cabinets that provide ample storage. The large kitchen island is perfect for meal preparation and casual dining, while the granite countertops add a touch of elegance. Stainless steel appliances complete this chef's dream kitchen, making cooking a delight. Additional Bedrooms and Bathrooms: Two more well-appointed bedrooms share a bathroom, each room designed with comfort and style in mind. The third bathroom is conveniently located to serve both these bedrooms and guests. The spacious 3-car garage offers plenty of room for vehicles, storage, and hobby space, ensuring that all your needs are met.This property combines the best of luxury living with the freedom and space of a rural setting, making it an ideal home for those who appreciate both comfort and the great outdoors. Whether you're a horse lover or simply seeking a serene and spacious environment, this home is sure to exceed your expectations.

14158 S 205th Lane, Buckeye

$605,000
4 Beds 4 Baths 6713634 MLS 2,975 SqFt.
Fall in love with this charming 2-story home in Verrado! Greeted by a spacious front yard with a shade tree and inviting porch, this residence is a true gem. With upgrades galore, this home features 3 new AC units, new exterior and interior paint, new wood-look tile, carpet in the right places, and upgraded bathrooms. Enjoy new light fixtures and ceiling fans, a fully updated laundry room, backyard turf, a steel security door, an updated garage door opener, and an outdoor gas fire pit. Inside, high ceilings and wood-look flooring set a welcoming tone, complemented by pre-wired surround sound and a generous living room. The guest quarter adds versatility with its own kitchen, bedroom, bathroom, and private access. The backyard is an oasis perfect for admiring sunset views or starry nights. A sizable loft upstairs is perfect for an entertainment center. The backyard is an oasis with a covered patio, artificial turf, a fire pit, and a sitting area, perfect for admiring sunset views or starry nights. This rare find is waiting for you to make it home! And, this just steps away from Verrado Elementary/Middle School. All you ever wished for!

2809 N Heritage Street, Buckeye

Copyright 2026 Arizona Regional Multiple Listing Service, All rights reserved. The data relating to real estate for sale on this website comes in part from the Arizona Regional Multiple Listing Service. All information deemed reliable but not guaranteed and should be independently verified. All properties are subject to prior sale, change or withdrawal. Neither listing broker(s) nor Arizona Regional Multiple Listing Service shall be responsible for any typographical errors, misinformation, misprints and shall be held totally harmless.