Refine Search
Sort by
$619,900
2 Beds 3 Baths 6624784 MLS 2,568 SqFt.

Welcome to this exquisite luxury home in the highly sought-after active adult community of Sun City Festival featuring 2 bedrooms, 2.5 bathrooms, and a 2 car garage plus a golf cart garage on a premium lot on over 8,300 sq ft. This energy-efficient home has paid off solar panels, to save on electricity! As you approach the home, you'll be greeted by its striking curb appeal, featuring a paver driveway and a professional landscape design with spotlit plants. The entrance to the home is charming, with a gated courtyard that provides the perfect spot for a cozy sitting area, allowing you to enjoy the beautiful Arizona weather. As you step inside, you'll immediately notice the luxurious upgrades that adorn every corner of this home showcasing neutral tones, elegant shutters on the windows, and a four-panel sliding glass door. The well-thought-out floorplan features two spacious bedrooms, each with its own ensuite bathroom plus a den with double glass doors and an open office/flex room. The kitchen is a dream, boasting rich cherry staggered cabinets with undercabinet lighting, an elegant tile backsplash, a gas cooktop with a vent hood, stainless steel appliances, a kitchen island with a breakfast bar, a walk-in pantry, and a butler's pantry. The butler's pantry features granite countertops, upper and lower cabinets, and a built-in beverage fridge! No detail was overlooked on this home! The great room is bright and spacious, featuring recessed canned lights, a ceiling fan, surround sound, and a built-in media wall. An extended-length sliding door with electric power shades seamlessly connects the interior with the serene backyard. The backyard is a true oasis, with a covered patio complete with patio heaters, misters, a ceiling fan, and luxurious travertine floors that extend into the yard. The custom-built floor-to-ceiling stone fireplace adds a touch of elegance and warmth. An electric shade on the covered patio provides additional shade and privacy. The rest of the backyard is beautifully landscaped and includes a built-in fire pit and a serene water feature. The primary suite is generously sized and features a lavish ensuite bathroom with a walk-in shower, a dual sink vanity with granite countertops, and a spacious walk-in closet. The second bedroom also boasts an ensuite bathroom and a walk-in closet. Additional features of this remarkable home include ample storage with cabinets and air conditioning in the four-foot extended main garage, insulated walls and epoxy floors in both garages, an organized laundry room with upper and lower cabinets and a sink with granite countertops, a boot bench with cabinet storage, a central vac, a wired security system with cameras and security screen doors, a whole house and outdoor audio speaker system, a water softener system, and a R/O (reverse osmosis) water filtration system. This home is stunning, do not miss your chance to see this home. Sun City Festival is an amenity-rich active adult community where the desert meets beauty! Take your pick of activities offered; complete gym, state-of-the-art pickleball court, a variety of group classes, 27-hole beautiful golf course, 2 resort-style pools, onsite rec center, walking trails, and an INDOOR walking track with mountain views, Sun City Festival will not disappoint! Whether you are looking for a second home or a full-time residence in Arizona, this community has it all!

27425 W Yukon Drive, Buckeye

$660,000
3 Beds 3 Baths 6622901 MLS 2,415 SqFt.
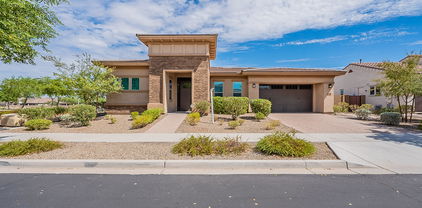
Location, Location, Location... A rare discovery to find a home that has the total package, beauty and location. This pristine Porchlight Home in the Heart of the Main Street District of Verrado features every builder option and upgrade offered and then some. This quintessential farmhouse matches the charm and sophistication of Verrado. Just a stone's throw away from all the Verrado amenities including shopping and dining on Main Street and Sunrise Market ''Coming Soon''. Get the true Verrado experience and live your best life. This property will not disappoint, the attention to detail and pride of ownership are evident in each room. From the gorgeous white oak flooring, to the stunning kitchen with white shaker cabinets, KitchenAid stainless steel appliances and quartz countertops. It's truly a home that would make Joanna Gaines proud. Main level master retreat with oversized shower and custom closet will make anyone envious. Sneak into the backyard retreat through a wall of windows to relax and rejuvenate in this spa-like, serene setting including heated spool w/baja step, glistening custom water/fire feature, marble pavers, artificial turf, and low maintenance desert landscaping. The home features 3 bedrooms, loft, downstairs office and 2.5 Baths. Start living the Verrado Lifestyle today. Inquire about a private tour of this exceptional property.

21015 W Elm Way Court, Buckeye

$670,000
5 Beds 3 Baths 6621293 MLS 3,030 SqFt.
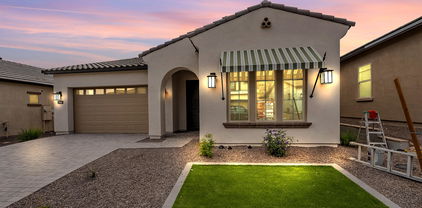
So much character and beauty in this lovingly updated (including plumbing, electrical and mechanical) country home. Enter into the spacious living room with high wooden ceilings, white and blue cabinetry, bay windows and french doors, bringing light into the entire space. Walk into a simple and elegant kitchen with long and functional island and quartz countertops, which goes perfectly with the hardwood floors that carry from the living room and into the corridor. Updated bathrooms and barn doors fit perfectly with the energy of the home. Surrounded by mature trees, this house is sitting on an acre lot. Enjoy sunsets and sunrises in a vibrant newly fenced backyard with horse staples, goat house, and a chicken coup, all updated with gorgeous lighting, creating a calm and peaceful vibe.

19602 W Us Highway 85 --, Buckeye

$580,000
2 Beds 3 Baths 6621210 MLS 2,514 SqFt.
Sun City Festival, an active adult community with golf, tennis, pickleball, social clubs, arts & crafts, fitness and more. The Journey is one of the larger models in the community with a spacious primary suite and a 2nd ensuite bedroom with adjacent flex room. The main living area is a great room concept with double glass sliders leading to the extended covered patio with a cozy gas fireplace...perfect for fall and winter al fresco entertaining. The chef's kitchen features a gas cooktop, SS appliances, granite countertops and tons of cabinetry, not to mention butler's and walk-in pantries. Neutral tile flooring, plantation shutters, cooled 2 garage w/built-ins and a separate golf cart garage are just icing on the cake...and the EZGO golf cart is included! Come home to Sun City Festival! https://www.coppercanyongolfclub.com

26727 W Sierra Pinta Drive, Buckeye

$690,000
3 Beds 3 Baths 6614319 MLS 3,024 SqFt.
Welcome to your dream home nestled in the heart of Buckeye's coveted Sienna Hills community! This stunning residence is situated on a peaceful corner lot within a charming cul-de-sac, promising to leave a lasting impression. This meticulously maintained 3-bedroom, 2.5-bathroom gem, complete with a den, effortlessly combines opulent living, contemporary conveniences, and an active community lifestyle. Upon entering this expansive abode, you'll immediately be embraced by its welcoming and open floor plan. An abundance of natural light fills the main living area, creating a warm and inviting ambiance. The kitchen, fit for a culinary connoisseur and entertainer alike, stands as a true masterpiece with its granite countertops, 5-burner gas cooktop, double wall ovens, spacious center island, an oversized walk-in pantry. The master suite serves as a tranquil sanctuary, featuring a generously-sized walk-in closet and an en-suite bathroom that epitomizes luxury. Two additional bedrooms and a den offer ample space for family, guests, or the ideal home office. While the home could potentially be converted into a 5-bedroom layout, it is currently configured differently. Recent updates by the seller include fresh exterior paint in 2022 and interior paint in 2020, ensuring a modern and well-maintained appearance. The owned solar helps keep the electric bills low during the hot summer months! Stepping outside, you'll discover a true resort-style backyard oasis. The covered patio is perfect for alfresco dining, while the meticulously manicured landscaping and outdoor kitchen area transform this backyard into a haven for outdoor enthusiasts. The outdoor kitchen boasts a 36" gas grill with side burners, a beer mister, a 55" TV, an ice chest, and ample storage. The separate bar area features a built-in fridge and a table-top fire pit, ideal for savoring sunsets with a drink in hand. Take a refreshing dip in the sparkling pool, all while catching your favorite sports game on the 65" TV strategically positioned for simultaneous swimming and watching. Park your RV or other outdoor toys behind your RV gate on the south side of your house! The western-facing backyard treats you to breathtaking desert sunsets behind the picturesque White Tank Mountains. Living in proximity to the Verrado community affords access to a wide array of amenities, including parks, walking trails, golf courses, and community grills. The Sienna Hills community also boasts its own inviting pool. Enjoy the charm of a close-knit neighborhood while remaining just a short drive from Buckeye's abundant shopping, dining, and entertainment options. Don't let this opportunity slip away to make this your forever home!

1630 N 214th Lane, Buckeye

$620,000
2 Beds 3 Baths 6612092 MLS 2,132 SqFt.
**AMAZING VIEWS** UNIQUE GOLF COURSE LOT - COURTYARD - Immaculate 2 Bedrooms, 2.5 baths Plus Den. This home has everything you have been looking for! The Chef's Kitchen boasts of white cabinets w/glass doors, back splash, under cabinet lighting, granite countertops, SS Steel Appliances, HUGE KITCHEN ISLAND, Dimmable Ltg., Gas Stove top w/double ovens & more. Some of the home upgrades include custom wrought iron door, Wood-like Flooring, shutters, custom Entertainment center & built in desk w/Library, Tray ceilings @ Master Bedrm. & Designer Closet w/storage system. The primary Bathroom has dual sinks & a Huge Walk-in Shower. The Laundry RM comes w/tons of Cabinets, farmers sink & more. Step out in the Serene Backyard with a complete outdoor Kitchen, Gas Fire Place, Hot tub & amazing views Gated Community encircled by mature trees, walking distance to the Pool. Conveniently close to Main Street, Restaurants, Shops, hiking trails, Verrado Stairs and more.

20799 W Canyon Drive, Buckeye

$660,000
4 Beds 2 Baths 6610039 MLS 2,270 SqFt.
This custom-built home sits majestically on over 2 acres of pristine desert landscape, offering a unique blend of luxury, privacy, & scenic beauty. As you approach this remarkable property, you'll be greeted by the pride of ownership evident in every detail. The custom construction showcases superior craftsmanship & attention to detail. Step into the resort-style backyard, & you'll be captivated by the glistening pool, perfect for cooling off during warm summers. With picturesque views of the surrounding desert & mountains, this backyard is an oasis. For horse enthusiasts, the spacious grounds offer ample opportunity to enjoy the equestrian lifestyle should you choose. This Buckeye gem is more than just a home; it's a testament to a life well-lived.

13409 S Rainbow Valley Road, Buckeye

$600,000
3 Beds 2 Baths 6607800 MLS 2,001 SqFt.
Experience the essence of desert living with adobe-style architecture and a perfect blend of Southwestern charm and modern comfort. Situated on a full acre of land, enjoy panoramic views of the desert and mountains from a large backyard or front courtyard. Indoors, feel the warm rustic elegance with soaring ceilings and 8-foot solid wood doors. The spacious primary suite is a true sanctuary with all the amenities and direct access to the outdoors. Large windows and a skylight fill the kitchen with natural light, calling attention to its upgraded wood cabinets with crown molding, a large island, granite countertops and French window-doors on the pantry. The expansive covered patio offers a welcoming atmosphere for gatherings, enjoying a stunning Arizona sunrise or a serene starlit night. RV gate and plenty of room for RV storage.

19609 W Clarendon Avenue, Buckeye

$640,000
2 Beds 2 Baths 6607077 MLS 2,312 SqFt.
277sq ft CASITA - great entertaining space! Main home is 2036 SF & features a split floor plan w/2 beds & 2 full baths. Beautiful wood floors throughout the main areas and hall, carpeted bedrooms, and tiled baths. Chefs kitchen with upgraded cabinetry, expansive granite kitchen island, walk-in pantry, stainless appliances including double ovens, gas cooktop, under-the-counter microwave, and refrigerator. Owner's suite with separate tub/shower, massive walk-in closet, and dual sink vanity. Beautiful plantation shutters, ceiling fans and light fixtures. Two beautiful Arcadia doors access backyard patio and casita. Solar panels, R/O and water softener system, plus a great corner lot! Community features 4 pools, clubhouse, tennis, golf course, shopping, dining and more!

4719 N 206th Avenue, Buckeye

$690,000
3 Beds 4 Baths 6606238 MLS 2,281 SqFt.
Terrific location for this upgraded/charming Western Farmhouse style Victory home. Airy floorplan w/abundance of natural light; Gourmet kitchen package w/upgrades+decorator touches throughout; GR w/16' sliders to fabulous outdoor living; MBR w/barn door to ensuite bath+walk thru closet to laundry; guest room w/ensuite bath & walk in closet at front of home; dramatic mountain views from upstairs balcony at 2nd guest bedroom, w/custom bath, separate HVAC, private entrance. Backyard oasis w/large custom kitchen -grill,rotisserie, burners, sink, frig, etc. Travertine patio w/Alumawood pergola backs + sides to walking path w/open space. OWNED SOLAR! Original owners, immaculately maintained, ready for move-in & full enjoyment of wonderful indoor & outdoor living. Detailed amenities in docs tab.

4975 N 206th Drive, Buckeye

$625,000
4 Beds 5 Baths 6594349 MLS 3,350 SqFt.
Tucked away in a serene cul-de-sac! NEXT GEN STYLE HOME combines style and functionality. Tile and wood-look flooring, and recessed lighting throughout. You'll love entertaining guests in the spacious living room and family room with back patio access to the POOL and BBQ area, with HOT TUB and FIRE PIT. Large eat-in kitchen with TIMELESS WHITE CABINETS complete with crown moulding, a pantry, butcher block center island, and sliding glass doors to the side patio. The oversized owner's suite highlights a sitting room with outdoor access and an ensuite comprised of two vanities, jetted tub, and a walk-in closet. The CASITA has it's own entrance with a sitting room, kitchenette, bedroom and full bathroom. 3 car garage, RV gate, huge side-yard with hardscape and low maintenance landscape. The dreamy backyard is a private haven, boasting a covered patio, built-in benches, a warming fire pit, and a refreshing pool, making it the perfect space for relaxation and entertainment. Don't hesitate to make it yours!

22876 W Hopi Street, Buckeye

$615,000
3 Beds 2 Baths 6593508 MLS 2,321 SqFt.
Beautiful upgraded SERENITY model with a WALLED LOT! The regal Tuscan stone exterior, travertine stairs & extended 3 car garage greet you upon arrival. This home offers 3 bedrooms + flex room, & 2 baths. Main living area offers upgraded tile floors. Great room has center sliding door which leads to the extended travertine patio, FIREPLACE, built-in BBQ & water feature, fabulous for entertaining. Kitchen-quartz counters, tile backsplash, gas cooktop, upgraded cabinetry w/under cabinet lighting, soft close drawers, glide-out shelves, center island & walk-in pantry. Owner's suite w/modern Luxurious walk-in tiled shower, quartz counters, large walk-in closet & private toilet room. Guest bath tiled shower w/seat, baths have comfort height sinks. Laundry w/lots of cabinets, sink & countertop.

26427 W Abraham Lane, Buckeye

$689,900
3 Beds 3 Baths 6593406 MLS 2,713 SqFt.
It's our beautiful Granada floor plan. 3 bedrooms + study, 2.5 baths, and a 3 car garage. Multi slide door off the covered patio. Pavers at drive, walk and entry. This lot is over 12,200+ sq. ft. and we're including an 8' gate. Stainless steel gas appliances with a built in 36'' cooktop, wall oven and canopy hood. Lausanne Maple ''Espresso'' cabinets throughout the home. Himalaya white granite tops in kitchen, enhanced kitchen island and hall bath. Kitchen backsplash includes EMS Casino Ice Matte 4x16 tile. Upgrade flooring includes 5'' base boards and door casings - EMS Baccarat 12x24 Astra tile in all areas of the home except bedrooms & closets. Soft water loop, gas drop to dryer and for a future BBQ. Dual sinks at bath 2 and so much more. Estimated completion January 2024.

20171 W Mulberry Drive, Buckeye

$651,000
2 Beds 2 Baths 6589846 MLS 1,925 SqFt.
Welcome home to Victory at Verrado with Views, Golf, Swimming Pools, Restaurants, & Pickleball. This gorgeous 2 bed, 2 bath, & den has a 2.5 car garage. This spacious home has 10' ceilings, 8' doors, quartz countertops, and an oversized kitchen island with double ovens. Additional upgraded features include a multi-slider door at Great room, custom barn doors at den, wood-like tile flooring, and a no-step in tile shower. Built in garage cabinets, garage floor, primary closet system, water softener & Reverse osmosis. Step outside to a perfect Oasis backyard for all your entertaining! Dream backyard boasts over $100,000 in upgrades: gas fire pit, fireplace, gas grill, 2 outdoor refrigerators, a pizza oven and a water feature fountain. Lock and Leave! Low maintenance yard with synthetic grass

20519 W Rosewood Lane, Buckeye

$680,000
3 Beds 3 Baths 6585679 MLS 2,319 SqFt.
Stunning property features 3 bedrooms, 2.5 baths, along with a den/hobby room with solid doors for added privacy. The interior boasts all tile floors and shutters throughout. The custom media wall with fireplace adds a touch of luxury and functionality to the living space. A chef's kitchen is equipped with soft-close cabinets. a gas cooktop and large walk-in pantry. The main bath with dual sinks and zero-entry shower provides convenience and style. Custom closet organizers make the most out the ample storage in the home. The garage has a 4ft extension, built-in cabinets and an epoxy floor. 29 OWNED solar panels provide energy efficiency and cost savings. The outdoor patio is designed for relaxation and entertainment, featuring a commercial, mounted heater for comfort on those cooler evenings. A gas BBQ and gas fire pit are perfect for hosting gatherings and enjoying stunning views of the Sonoran Desert and White Tank Mountains.

18939 N 259th Avenue, Buckeye

$663,000
2 Beds 3 Baths 6583298 MLS 2,478 SqFt.
1 YEAR OLD HIGHLY UPGRADED ENDEAVOR MODEL! 2 Bedroom+Den+Flex Room, 2.5 Bath,& 3rd car garage. Paver walkway, drive & courtyard. Upgraded tile & mfg plank floors, NO CARPET! Kitchen w\Quartz counters, backsplash, soft close drawers & stacked cabinets to the ceiling, glide-out shelves, huge walk-in pantry & Butler pantry area. Ext Owners' Suite w\window seat, tile shower w\seat, soaking tub, Quartz counters, dual sinks, & large walk in closet. Guest Room with Ensuite bath & walk in closet. Den w\French Doors! Crown molding & 5 inch baseboards throughout. Plantation shutters in most rooms. Garages have epoxy floors & climate controlled storage room. Fabulous yard for entertaining w\ext Travertine patio, water feature, fire pit, open space behind & gorgeous sunsets! Shows like a model!

20218 N Wagner Wash Drive, Buckeye

$585,000
4 Beds 3 Baths 6574774 MLS 2,443 SqFt.
Enjoy up to $50,000 in financing incentives with this captivating single-story residence situated in the desirable VERRADO Highlands, gated community. With 4 bedrooms and 3 full bathrooms, this home features a sought-after floor plan enhanced by upgraded gas appliances, a gourmet kitchen layout, and an expansive kitchen that seamlessly connects to both the dining area and the great room. Additional cabinets in the laundry room and kitchen provide ample storage space. Revel in the allure of beautiful tile floors throughout, complemented by carpeted bedrooms for enhanced comfort, quartz countertops, and tile accents in every shower. The owner's shower even features a luxurious rain head faucet. This home offers a spacious backyard, perfect for a private pool or any other personal desires.

21365 W Meadowbrook Avenue, Buckeye

$664,000
5 Beds 5 Baths 6573154 MLS 3,065 SqFt.
This Western Prairie Zenith home features 10' ceilings downstairs and 9' ceilings upstairs, 5 bedrooms plus a work from home space and a Loft, 4.5 bathrooms, 3 car tandem garage, extended covered patio with corner meet sliding glass doors. Your new home is LEED certified. Open cell spray foam exterior walls and cathedral ceiling combined with a Rheia HVAC system creates a comfortable living space and saves on energy costs. Your kitchen will have Ice quartz countertops, Benton Birch Flat Panel Greyhound cabinetry, Gas GE Cafe stainless steel kitchen appliances and furniture kitchen island. Extended Shower w/Half Wall @ Primary Bathroom, 8' Rockport 6 Panel Interior Doors and more! Your floors will be a gorgeous wood look LVP along with upgraded pad and plush carpet.

4479 N 200th Drive, Buckeye

$635,000
4 Beds 4 Baths 6568559 MLS 2,880 SqFt.
Seller 4% Concession w/Full Price Offer on New Custom Home FREE Builder Home Warranty. 1.25 Acres Horse Property, On Cul-De-Sac. Backyard White Wood Fencing 4 B/R 3.5 Baths Features 3 Master Bathrooms also in 2nd and 3rd Bedroom, Hall Bathroom. Features Great Room that opens to Gorgeous Kitchen, Walk in Pantry. All wood Antique White Cabinetry with Crown Molding. Smooth top Electric Stove, Deep Farmer Kitchen sink, Stainless Steele Double Door Frig. Quartz Counter Tops in Kitchen and Bathrooms. Plenty Cabinets. Dining Area French Doors to Patio. Master Bedroom features Beautiful French Doors to Patio. Dream Master Bathroom featuring Double Showers. Dual Vanities. Huge Walk in Closet. Carpet in 3 Bedrooms only. Tankless water heater. Gravel road to Driveway and around front of house.

22012 W Kiva Street, Buckeye

$600,770
2 Beds 3 Baths 6563502 MLS 2,474 SqFt.
Up to 3% of Base Price or total purchase price, whichever is less, is available through preferred lender. This home is ready for move in and sits on a corner lot and offers two bedrooms and 2.5 bathrooms (full bath In second bedroom with shower) and features a den with double doors, a flex room, 8' interior doors, 10' flat ceilings, AV built-in with fireplace, framed low threshold walk-in shower owner's bath, wet bar, pavers, 2 car garage plus golf cart garage, gas stub and outlet package, 36'' stainless gas cooktop, wall oven/microwave plus second oven, culinary-lux cabinet layout, upgraded flooring, cabinets, counter tops and surrounds. Upgraded electrical package and very upgraded finishes throughout. Extensive backsplash and other tile upgrades.

19171 N 270th Lane, Buckeye

$600,000
4 Beds 3 Baths 6559688 MLS 3,638 SqFt.
A MUST SEE! This property boasts a beautiful front yard that sets the stage for an exceptional living experience. Step inside and be greeted by the spacious and inviting interior. The open floor plan seamlessly connects the main living areas, creating an ideal space for entertaining and everyday living. The living room features large windows that flood the space with natural light, creating a warm and inviting atmosphere. The well-appointed kitchen is a chef's dream, with sleek countertops, ample cabinet space. The primary bedroom is a true retreat Unwind after a long day in the luxurious soaking tub or step into the separate shower for a quick rejuvenation. The other bedrooms are equally spacious and offer flexibility

20613 W Grandview Drive, Buckeye

$607,000
4 Beds 3 Baths 6551264 MLS 2,631 SqFt.
The Ascent features 10' ceilings, 4 Bedrooms with Work from Home space and a Bonus Room, 2 1/2 Bathrooms with an open Great Room design. Your home is LEED Certified, open-cell spray foam exterior walls and cathedral ceiling along with the Rheia HVAC system, which creates a comfortable living space and energy cost savings. Your Kitchen has beautiful quartz countertops, warm Flagstone cabinets, as well as GE Gas Stainless Steel Kitchen appliances. Your floors are 18'' x 18'' tile throughout and plush carpet in the Bedrooms. A luxurious Primary Bathroom features a free-standing bath tub and curbless extended tiled shower. Take a step outside to your very impressive oversized covered patio and private backyard! This home is a must see! Schedule your appointment today!

4491 N 200th Drive, Buckeye

Copyright 2026 Arizona Regional Multiple Listing Service, All rights reserved. The data relating to real estate for sale on this website comes in part from the Arizona Regional Multiple Listing Service. All information deemed reliable but not guaranteed and should be independently verified. All properties are subject to prior sale, change or withdrawal. Neither listing broker(s) nor Arizona Regional Multiple Listing Service shall be responsible for any typographical errors, misinformation, misprints and shall be held totally harmless.